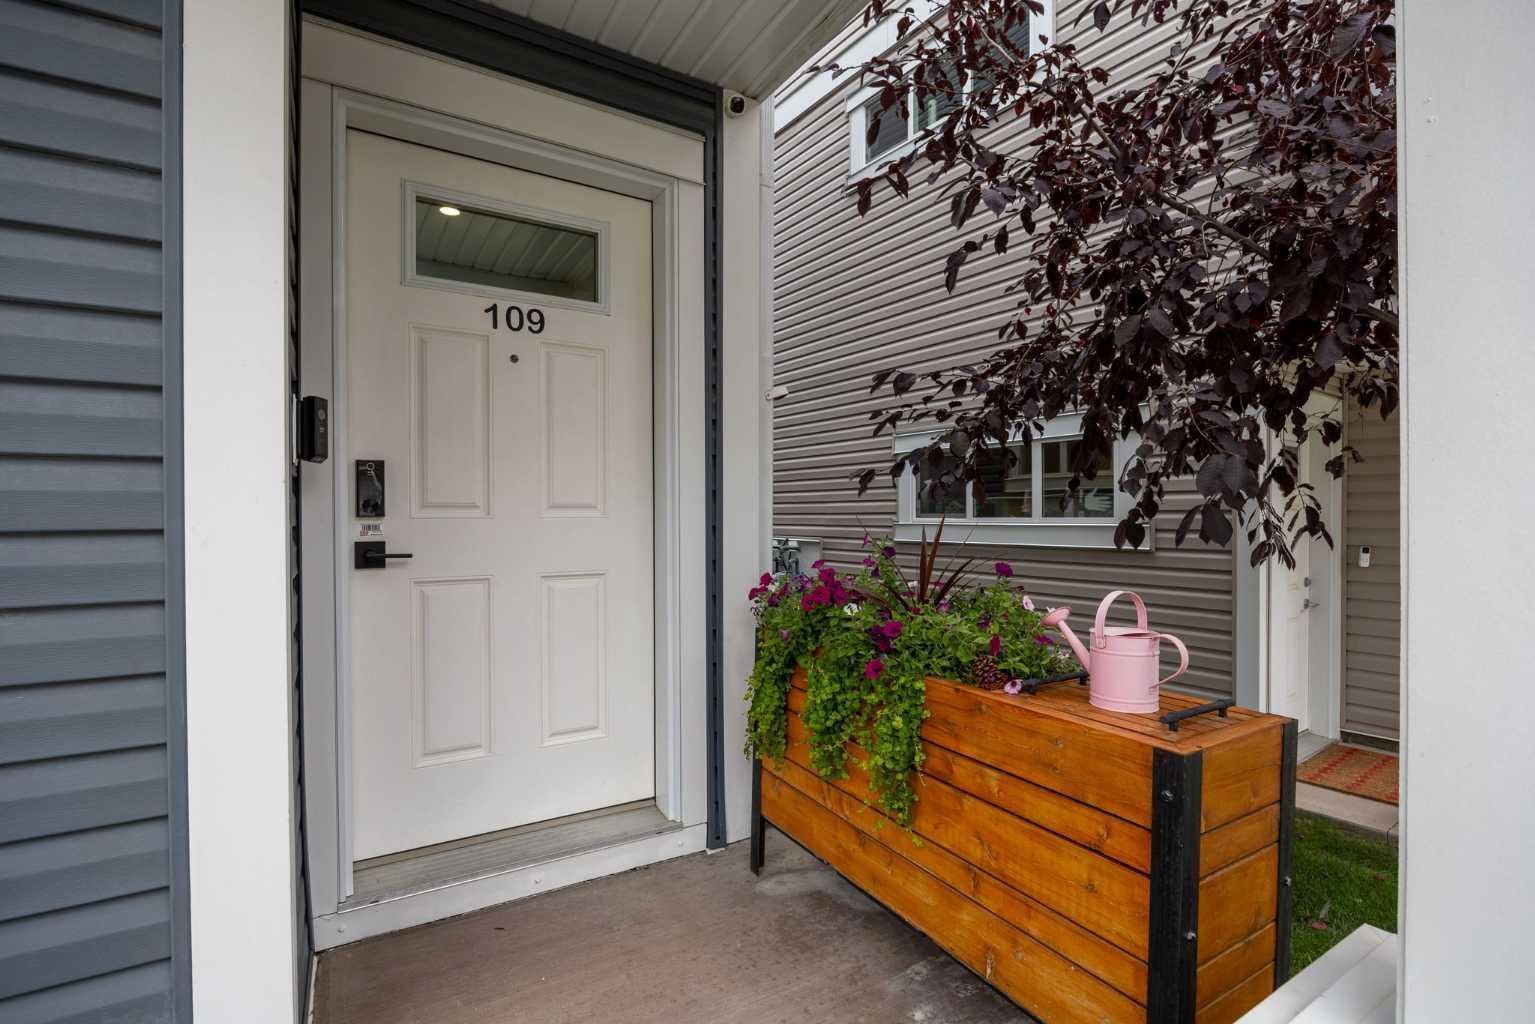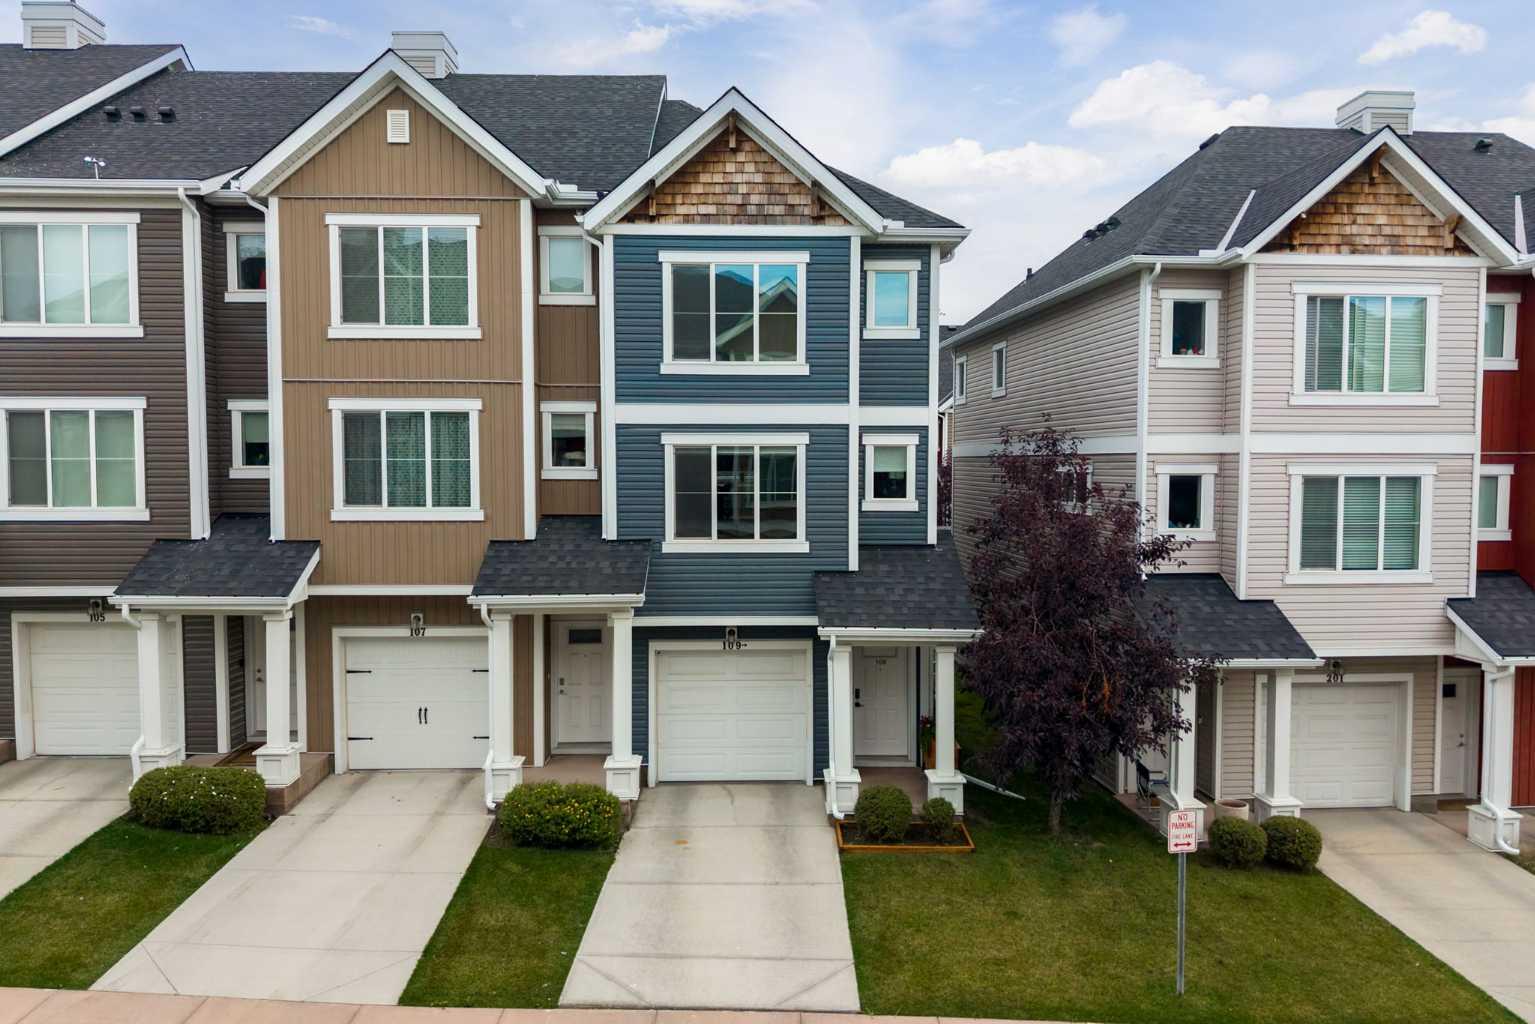
109, 355 Nolancrest Heights NW, Calgary, Alberta
Condo For Sale in Calgary, Alberta
$408,000
-
Property Type
 Condo
Condo
-
Bedrooms
 2
2
-
Bath
 3
3
-
Garage
 2
2
-
Sq Ft
 1,320
1,320
-
Year Built
 2015
2015
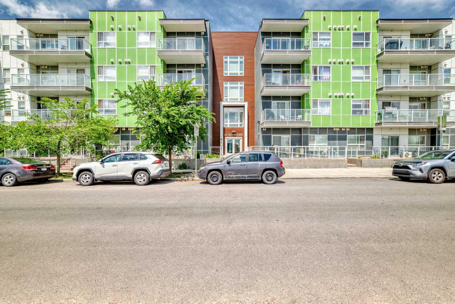
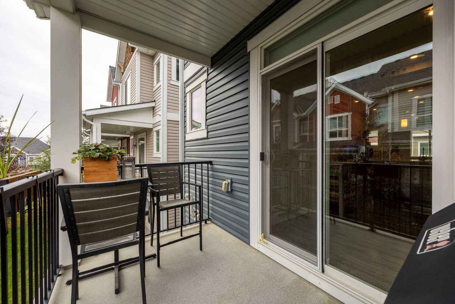
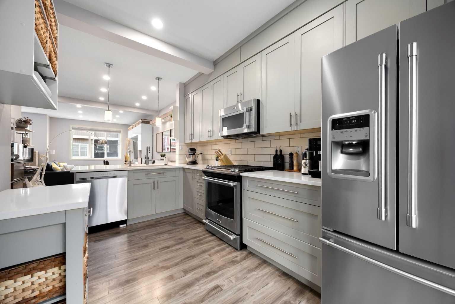
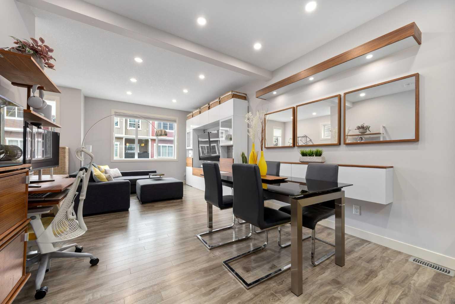
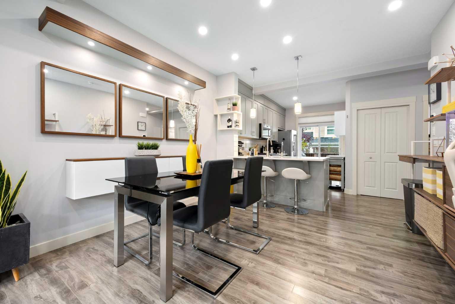
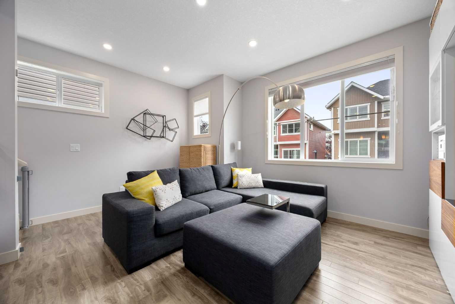
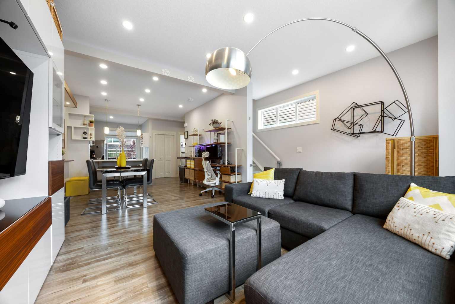
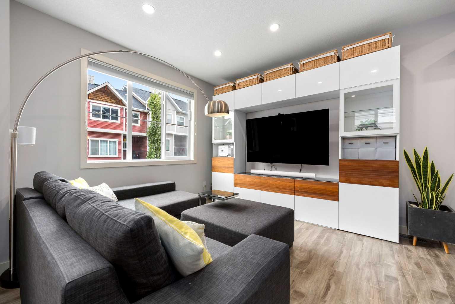
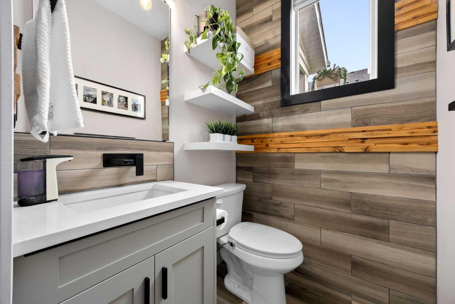
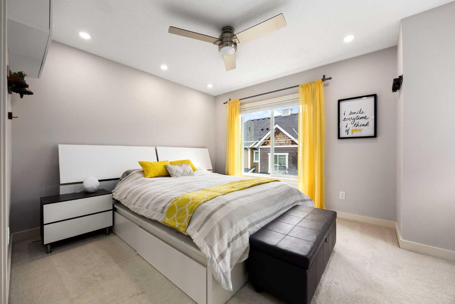
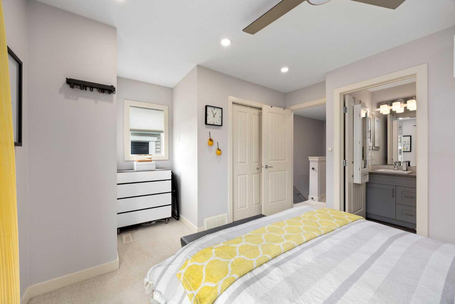
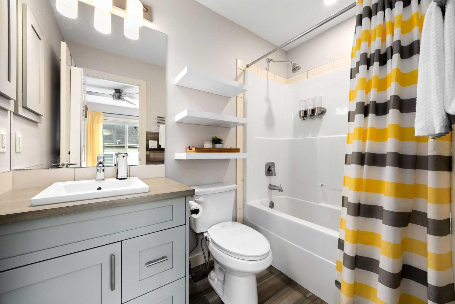
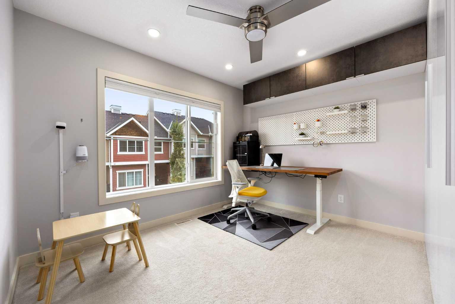
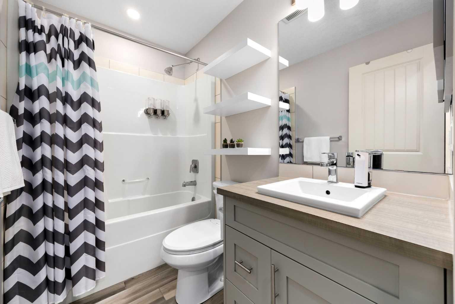
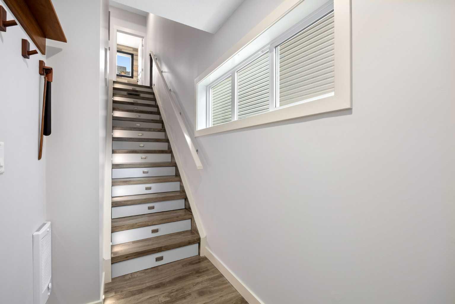
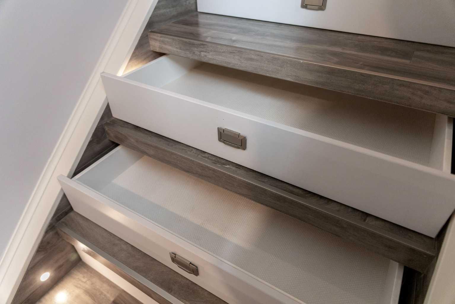
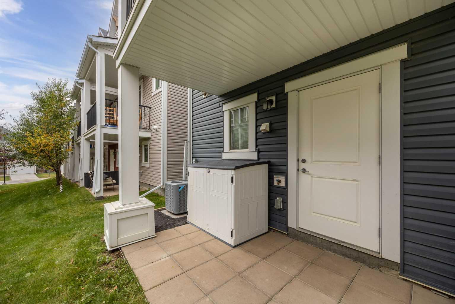
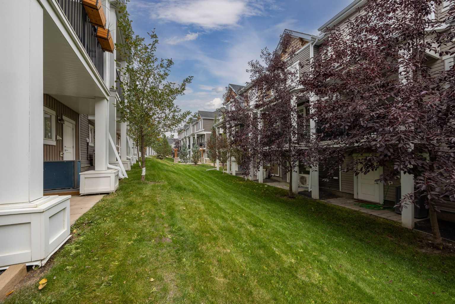
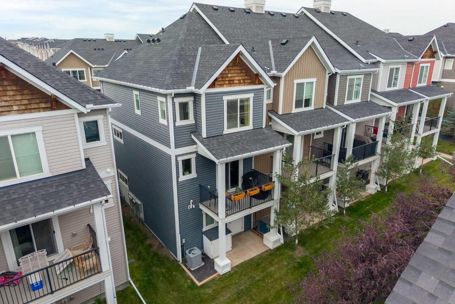
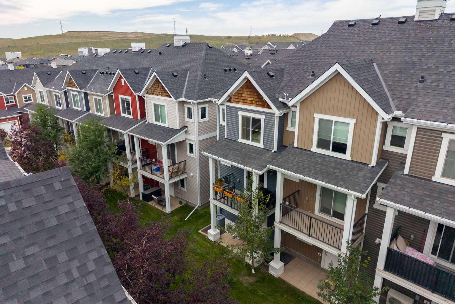
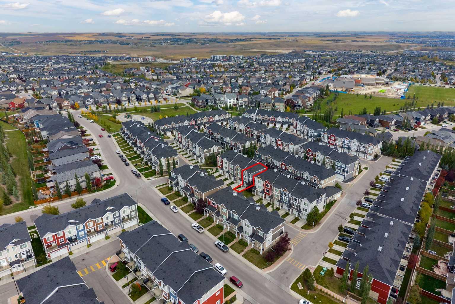
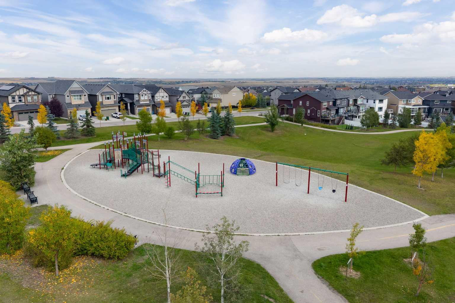
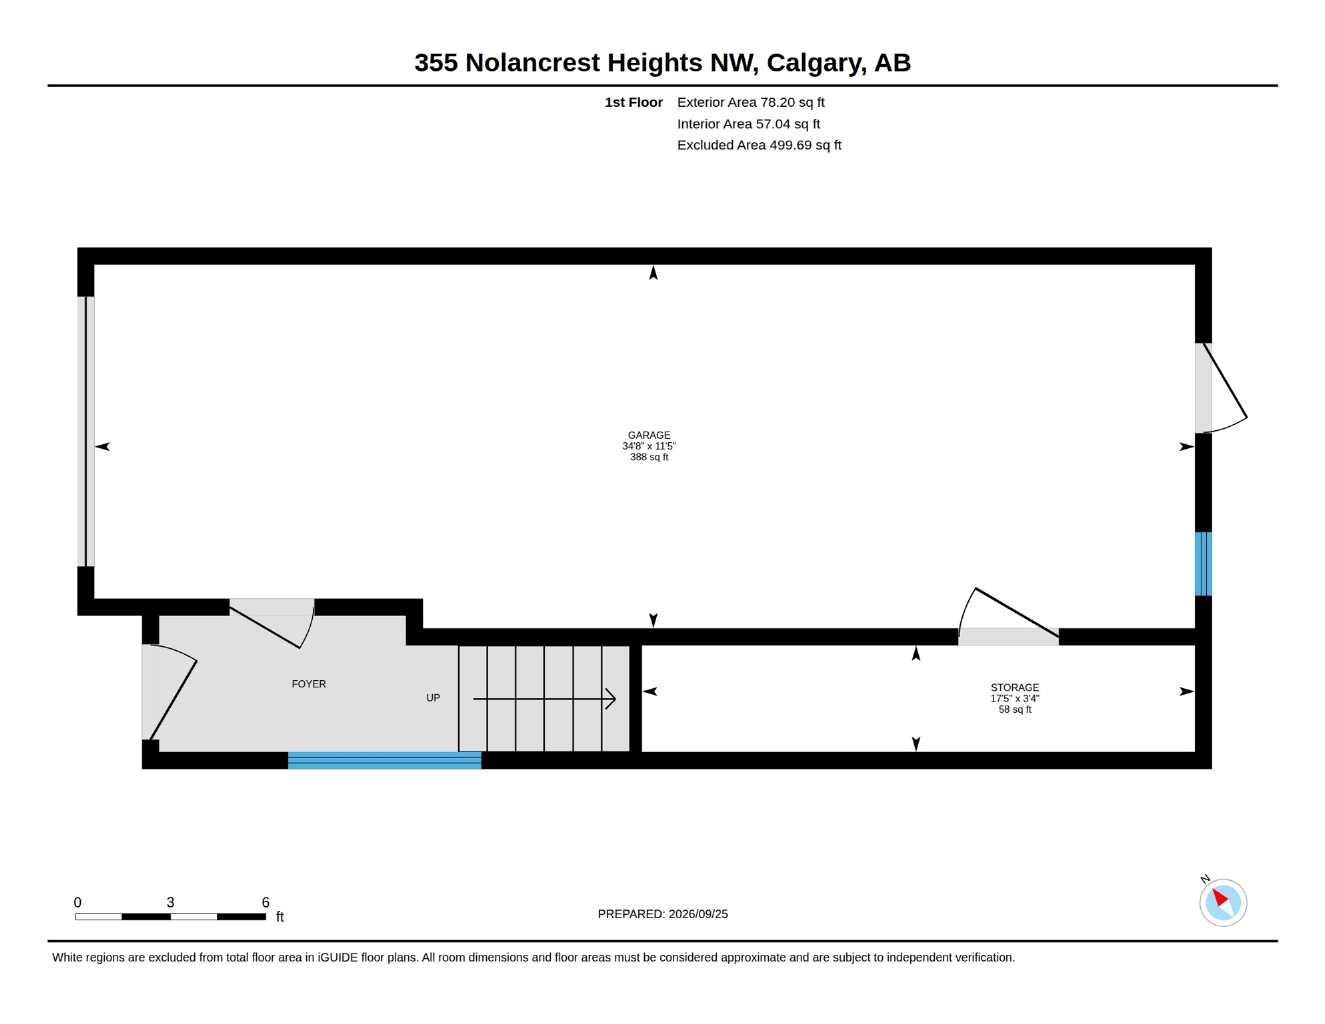
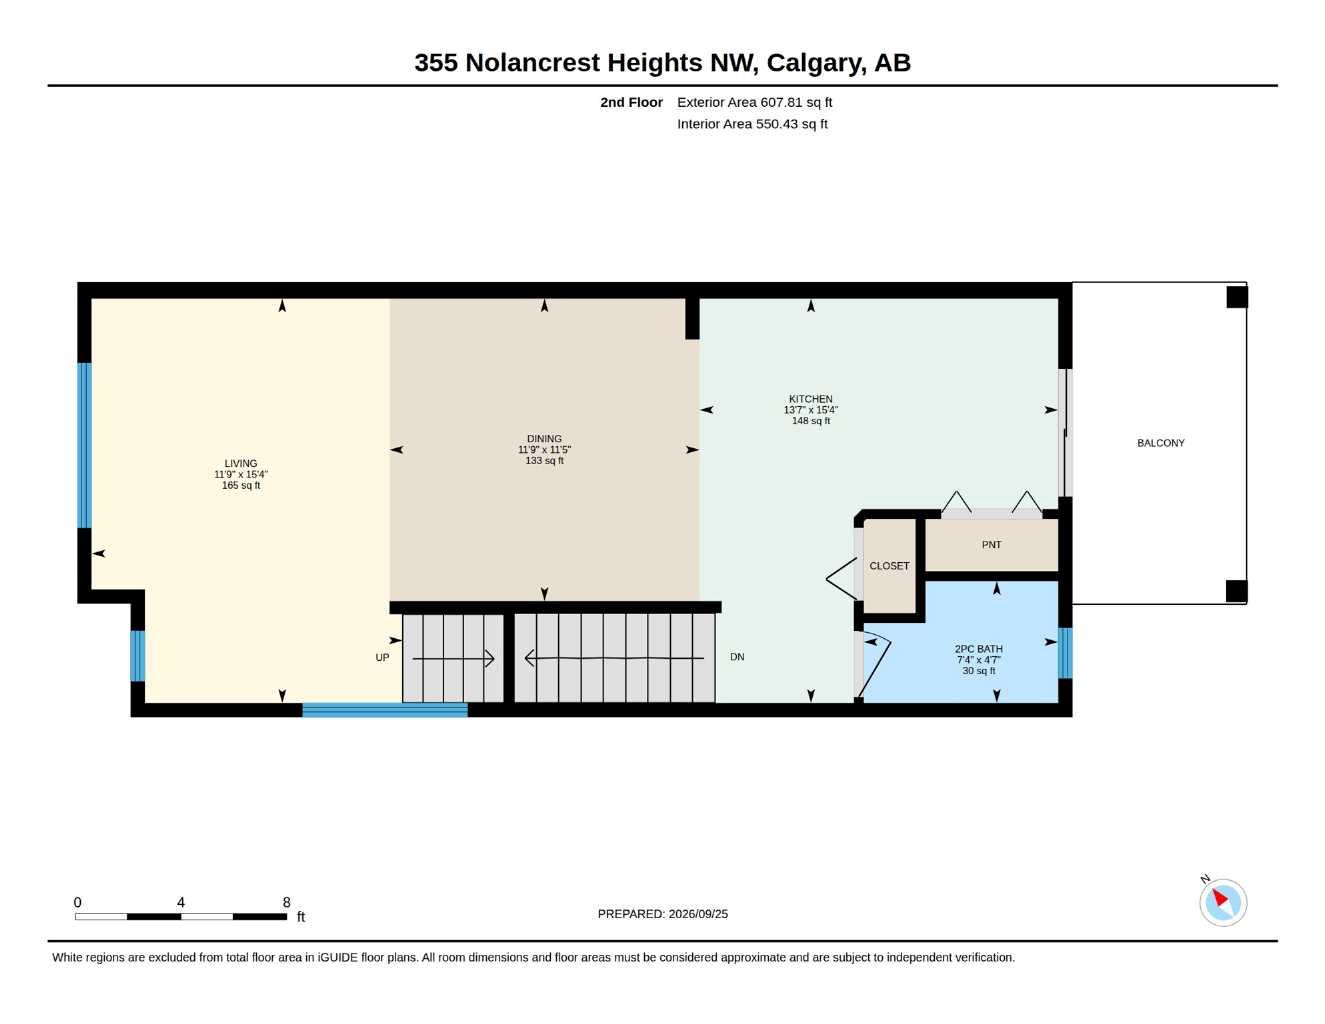
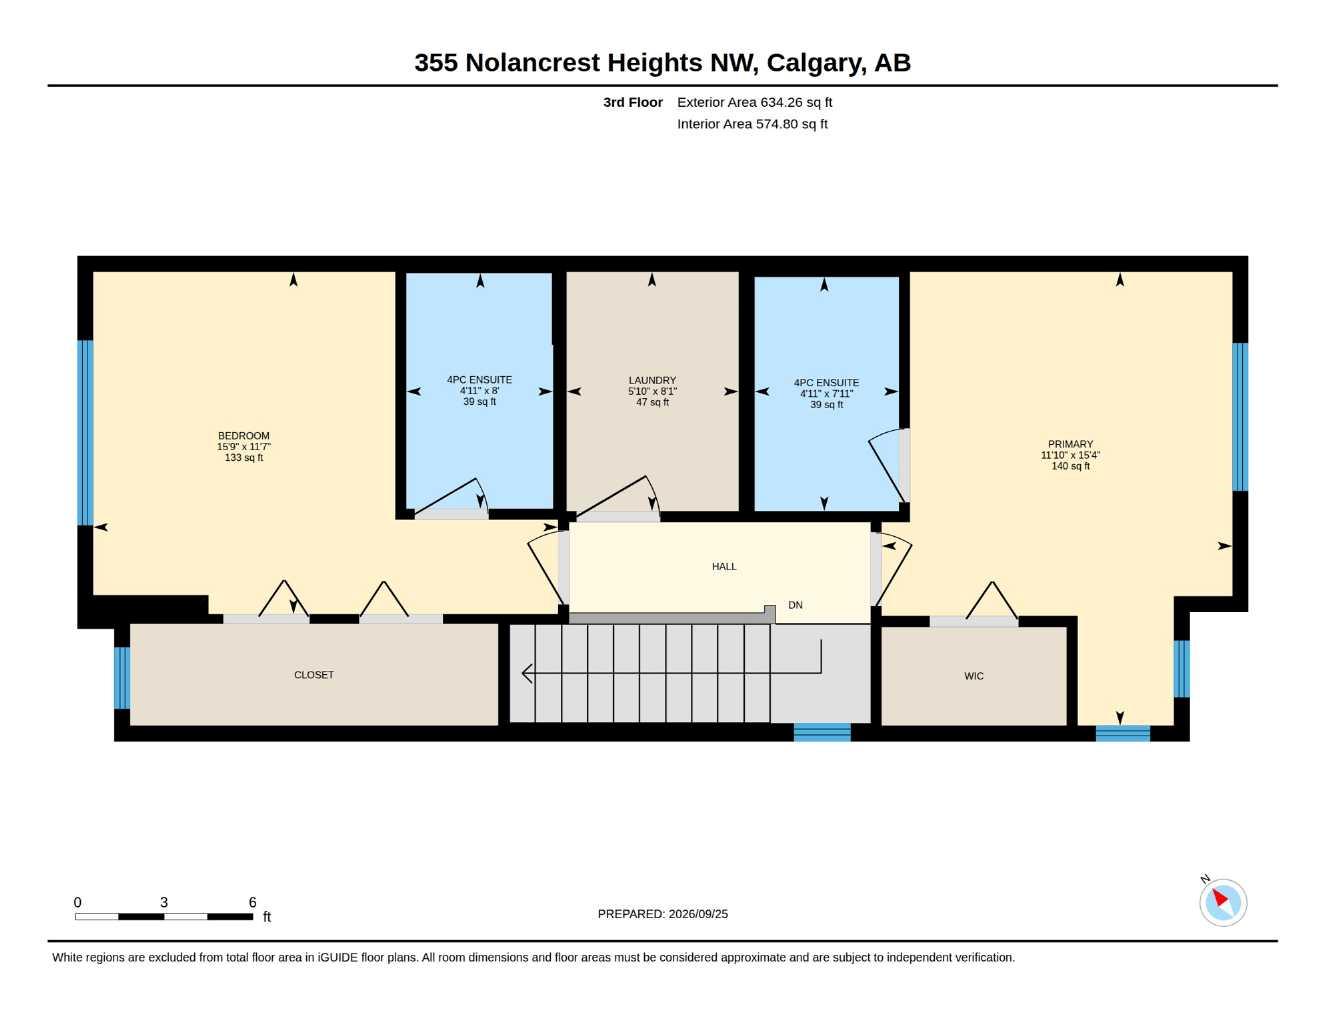
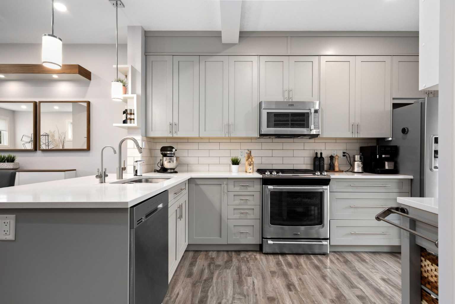
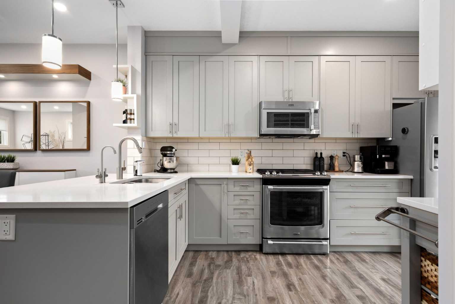
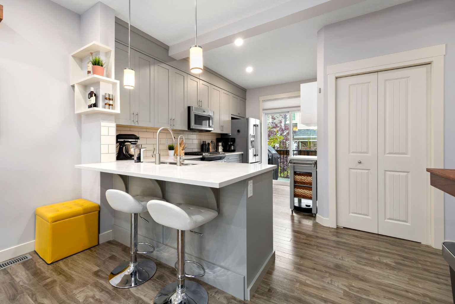
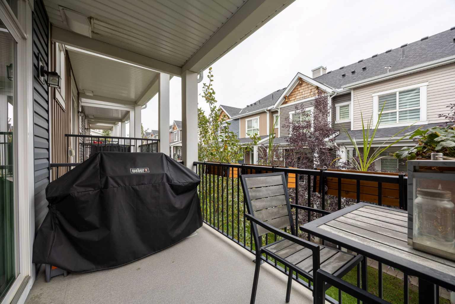
Thoughtful custom features, abundant natural light, and meticulous care set this original-owner, END UNIT, townhome apart from the moment you step inside. The entry welcomes you with an illuminated staircase featuring a pull-out, soft-close, drawer in every step - an ingenious storage solution for shoes, seasonal items, and everyday essentials. The main floor opens to a beautifully customized kitchen with ceiling-height cabinetry, quartz countertops, and a large pantry. Laminate flooring flows throughout this level. The dining area features an accent wall with built-in lighting, mirrors and wall mounted cabinet. A generous living room offers plenty of space to relax and entertain, while a 2-piece bathroom with custom shelving, a full-sized vanity, and a feature wall completes this floor. Upstairs are two spacious primary suites, each with its own 4-piece ensuite and custom-built walk-in closet. A generously sized laundry room adds convenience to this well-designed upper level. As an end unit, the home benefits from extra windows on every floor, filling the interior with natural light, while abundant pot lights and waffle blinds add to its bright, polished feel. Step outside onto the Duradeck balcony, where you can enjoy peaceful views of the green channel and a gas line ready for your BBQ. Additional highlights include air conditioning (2019), a hot water tank replaced in 2021, and a tandem double garage. Also replaced in 2021, the upgraded modulating furnace - a rare feature in townhomes - delivers exceptional performance, consistent comfort, and enhanced energy efficiency. Pride of ownership extends throughout the complex, which received new hail-resistant roofs in 2025 and offers plenty of visitor parking. Low condo fees add even more value. Nolan Hill is known for its scenic pathways, parks, and ponds, with shopping and dining at the Gates of Nolan Hill nearby. Downtown, the airport, and the Trans-Canada Highway are all easily accessible, making both daily commutes and mountain getaways convenient. Move-in ready and meticulously maintained, this exceptional home offers comfort, quiet, and elevated everyday living. Book your private showing today.
| Street Address: | 109, 355 Nolancrest Heights NW |
| City: | Calgary |
| Province/State: | Alberta |
| Postal Code: | N/A |
| County/Parish: | Calgary |
| Subdivision: | Nolan Hill |
| Country: | Canada |
| Latitude: | 51.17437140 |
| Longitude: | -114.16841410 |
| MLS® Number: | A2347175 |
| Price: | $408,000 |
| Property Area: | 1,320 Sq ft |
| Bedrooms: | 2 |
| Bathrooms Half: | 1 |
| Bathrooms Full: | 2 |
| Living Area: | 1,320 Sq ft |
| Building Area: | 0 Sq ft |
| Year Built: | 2015 |
| Listing Date: | Sep 21, 2026 |
| Garage Spaces: | 2 |
| Property Type: | Residential |
| Property Subtype: | Row/Townhouse |
| MLS Status: | Active |
Additional Details
| Flooring: | N/A |
| Construction: | Vinyl Siding,Wood Frame |
| Parking: | Double Garage Attached |
| Appliances: | Central Air Conditioner,Dishwasher,Dryer,Gas Range,Microwave Hood Fan,Refrigerator,Washer,Window Coverings |
| Stories: | N/A |
| Zoning: | M-1 d100 |
| Fireplace: | N/A |
| Amenities: | Park,Playground,Schools Nearby,Shopping Nearby,Sidewalks,Walking/Bike Paths |
Utilities & Systems
| Heating: | Forced Air |
| Cooling: | Central Air |
| Property Type | Residential |
| Building Type | Row/Townhouse |
| Square Footage | 1,320 sqft |
| Community Name | Nolan Hill |
| Subdivision Name | Nolan Hill |
| Title | Fee Simple |
| Land Size | 1,089 sqft |
| Built in | 2015 |
| Annual Property Taxes | Contact listing agent |
| Parking Type | Garage |
Bedrooms
| Above Grade | 2 |
Bathrooms
| Total | 3 |
| Partial | 1 |
Interior Features
| Appliances Included | Central Air Conditioner, Dishwasher, Dryer, Gas Range, Microwave Hood Fan, Refrigerator, Washer, Window Coverings |
| Flooring | Carpet, Ceramic Tile, Laminate |
Building Features
| Features | Breakfast Bar, Built-in Features, Closet Organizers, No Animal Home, No Smoking Home, Pantry, Walk-In Closet(s) |
| Style | Attached |
| Construction Material | Vinyl Siding, Wood Frame |
| Building Amenities | Visitor Parking |
| Structures | Balcony(s) |
Heating & Cooling
| Cooling | Central Air |
| Heating Type | Forced Air |
Exterior Features
| Exterior Finish | Vinyl Siding, Wood Frame |
Neighbourhood Features
| Community Features | Park, Playground, Schools Nearby, Shopping Nearby, Sidewalks, Walking/Bike Paths |
| Pets Allowed | Restrictions, Yes |
| Amenities Nearby | Park, Playground, Schools Nearby, Shopping Nearby, Sidewalks, Walking/Bike Paths |
Maintenance or Condo Information
| Maintenance Fees | $321 Monthly |
| Maintenance Fees Include | Common Area Maintenance, Insurance, Professional Management, Reserve Fund Contributions, Snow Removal, Trash |
Parking
| Parking Type | Garage |
| Total Parking Spaces | 3 |
Interior Size
| Total Finished Area: | 1,320 sq ft |
| Total Finished Area (Metric): | 122.66 sq m |
Room Count
| Bedrooms: | 2 |
| Bathrooms: | 3 |
| Full Bathrooms: | 2 |
| Half Bathrooms: | 1 |
| Rooms Above Grade: | 5 |
Lot Information
| Lot Size: | 1,089 sq ft |
| Lot Size (Acres): | 0.03 acres |
| Frontage: | 18 ft |
- Breakfast Bar
- Built-in Features
- Closet Organizers
- No Animal Home
- No Smoking Home
- Pantry
- Walk-In Closet(s)
- Balcony
- Central Air Conditioner
- Dishwasher
- Dryer
- Gas Range
- Microwave Hood Fan
- Refrigerator
- Washer
- Window Coverings
- Visitor Parking
- None
- Park
- Playground
- Schools Nearby
- Shopping Nearby
- Sidewalks
- Walking/Bike Paths
- Vinyl Siding
- Wood Frame
- Poured Concrete
- Backs on to Park/Green Space
- Double Garage Attached
- Balcony(s)
Floor plan information is not available for this property.
Monthly Payment Breakdown
Loading Walk Score...
What's Nearby?
Powered by Yelp
REALTOR® Details
Lindsay Walker
- (403) 630-9137
- lindsay@ldrealtygroup.ca
- TREC The Real Estate Company