236 Paris Crescent , Fort McMurray, Alberta
Residential For Sale in Fort McMurray, Alberta
$388,888
-
Property Type
 Residential
-
Bedrooms
 4
-
Bath
 3
-
Garage
 0
-
Sq Ft
 1,101
-
Year Built
 2006
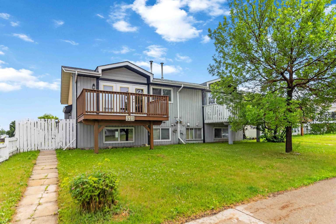
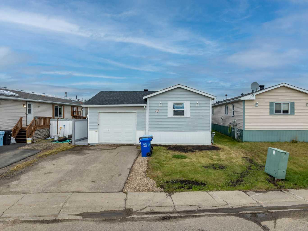
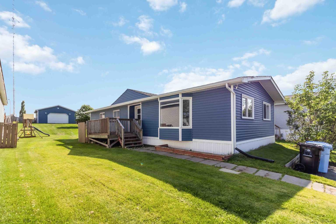
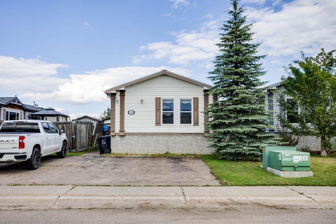
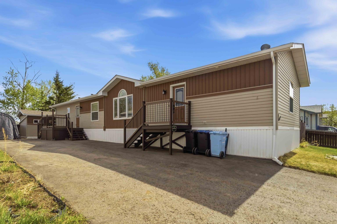
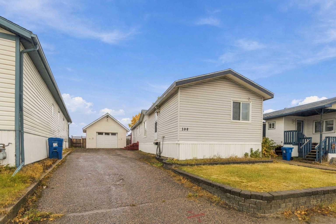
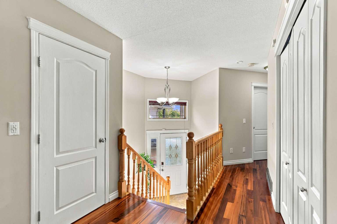
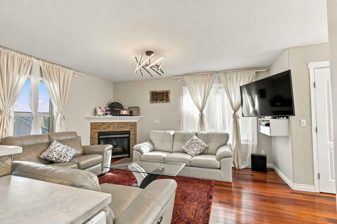
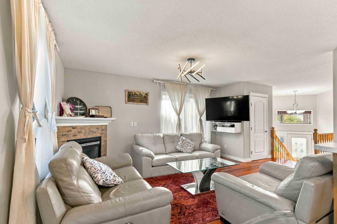
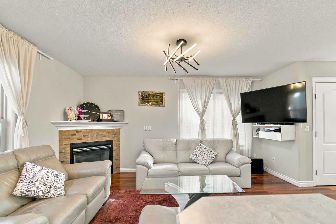
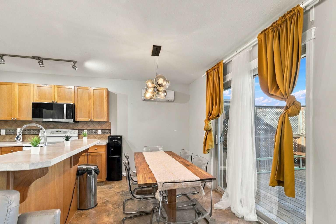
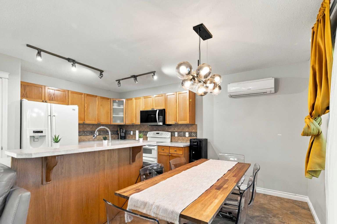
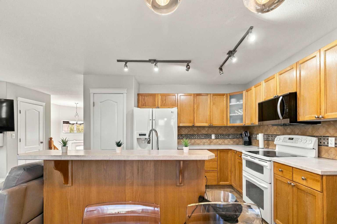
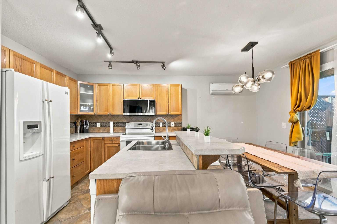
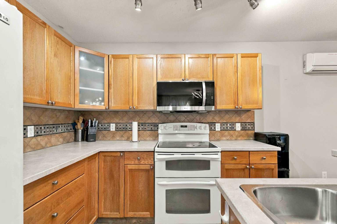
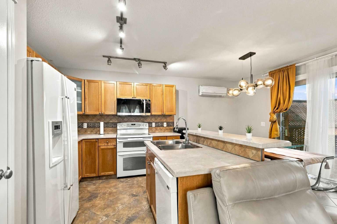
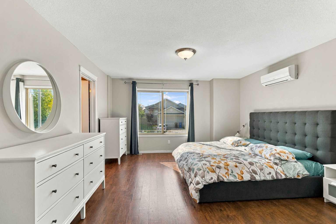
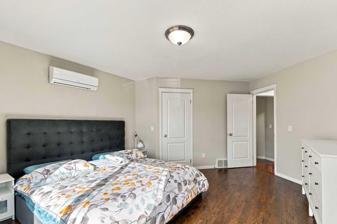
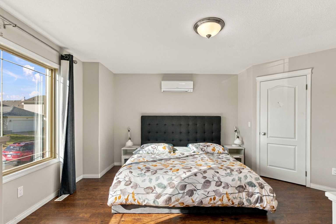
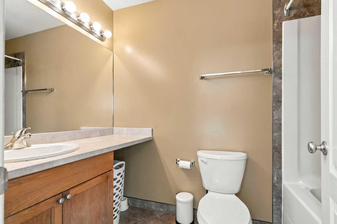
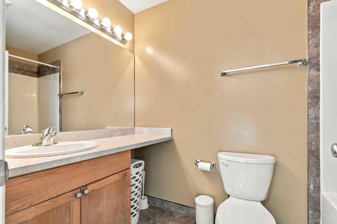
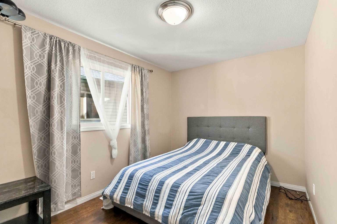
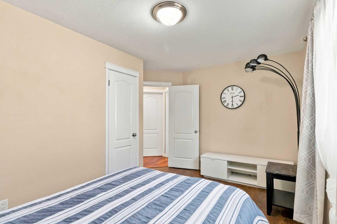
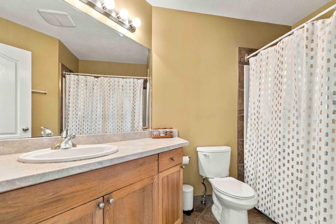
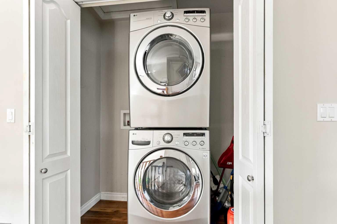
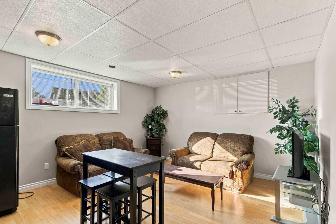
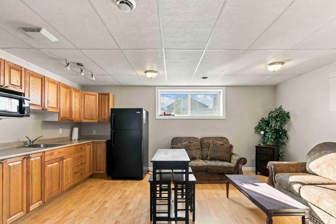
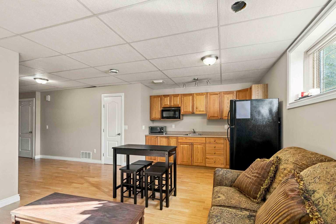
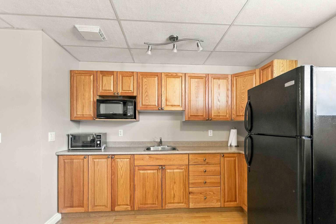
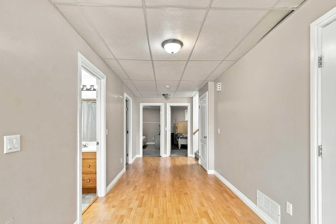
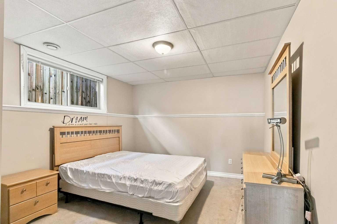
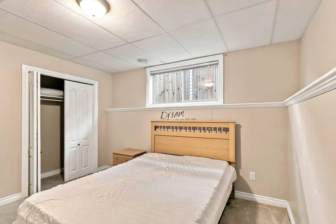
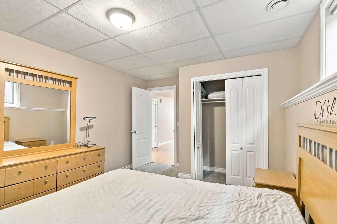
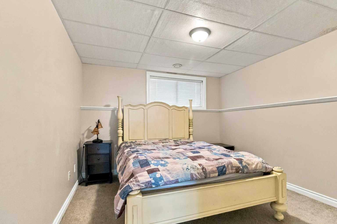
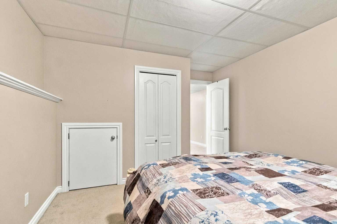
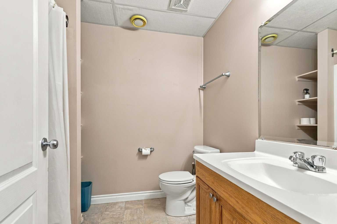
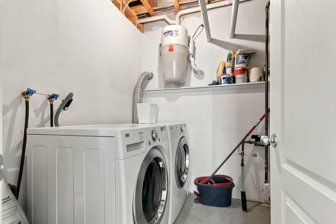
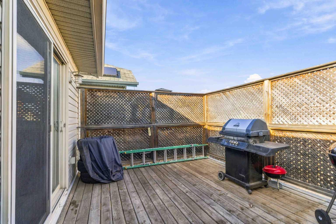
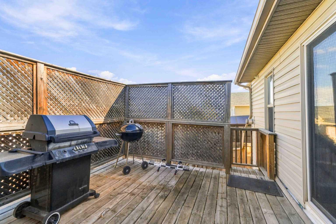
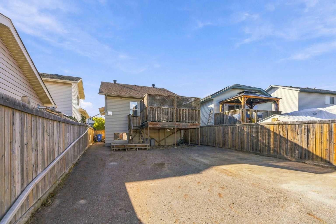
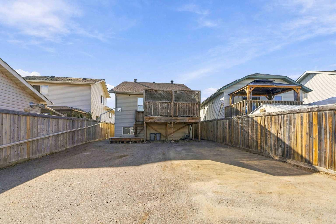
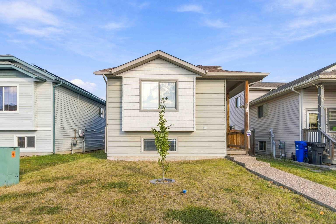
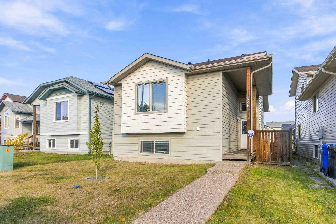
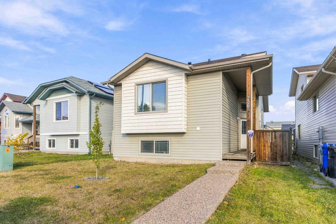
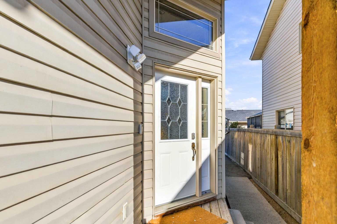
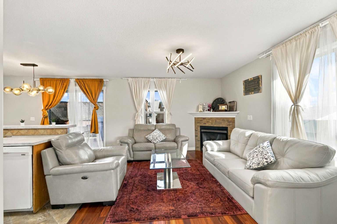
PRISTINE BUNGALOW WITH INCOME POTENTIAL IN THE HEART OF TIMBERLEA! Perfectly located within walking distance to schools from K-12, this move-in-ready, fully developed bungalow offers an excellent opportunity for homeowners and investors alike. The main level features a bright, open-concept living space with hardwood floors and a welcoming living room complete with a corner gas fireplace. The spacious kitchen offers plenty of cabinetry, a large island with eat-up breakfast bar and overlooks the dining area, where sliding garden doors lead to your private deck—perfect for relaxing or entertaining. The main level features 2 generous bedrooms and 2 full bathrooms. The spacious primary bedroom includes a walk-in closet and private 4-piece ensuite with jetted tub. For added convenience, you will also find main-floor laundry. The fully developed lower level has a separate entrance and offers an illegal suite with an exceptionally spacious layout, including a kitchen, large family/rec room, 2 generous bedrooms and a full 4-piece bathroom. The lower level also provides excellent storage and a second laundry area, making the layout functional for extended family, tenants or additional household income. Whether you are an investor looking for the potential of rental income from both levels, or a homeowner wanting help offsetting your mortgage, this property offers fantastic flexibility. Outside, enjoy the added peace of mind of shingles replaced in 2023, along with extended rear parking providing room for approximately 3-4 vehicles. With 4 bedrooms, 3 full bathrooms, separate entrance, two living spaces, two laundry areas and an excellent Timberlea location close to schools and amenities, this home checks all the boxes. Immaculately maintained, move-in ready and truly turnkey—just unpack and enjoy! Call today for your private tour.
| Street Address: | 236 Paris Crescent |
| City: | Fort McMurray |
| Province/State: | Alberta |
| Postal Code: | N/A |
| County/Parish: | Wood Buffalo |
| Subdivision: | Timberlea |
| Country: | Canada |
| Latitude: | 56.76084471 |
| Longitude: | -111.45938547 |
| MLS® Number: | A2348268 |
| Price: | $388,888 |
| Property Area: | 1,101 Sq ft |
| Bedrooms: | 4 |
| Bathrooms Half: | 0 |
| Bathrooms Full: | 3 |
| Living Area: | 1,101 Sq ft |
| Building Area: | 0 Sq ft |
| Year Built: | 2006 |
| Listing Date: | Sep 29, 2026 |
| Garage Spaces: | 0 |
| Property Type: | Residential |
| Property Subtype: | Detached |
| MLS Status: | Active |
Additional Details
| Flooring: | N/A |
| Construction: | Vinyl Siding |
| Parking: | Driveway,Parking Pad,RV Access/Parking |
| Appliances: | Dishwasher,Microwave,Refrigerator,Stove(s),Washer/Dryer,Window Coverings |
| Stories: | N/A |
| Zoning: | R1S |
| Fireplace: | N/A |
| Amenities: | Park,Schools Nearby,Shopping Nearby,Sidewalks,Street Lights |
Utilities & Systems
| Heating: | Forced Air,Natural Gas |
| Cooling: | None |
| Property Type | Residential |
| Building Type | Detached |
| Square Footage | 1,101 sqft |
| Community Name | Timberlea |
| Subdivision Name | Timberlea |
| Title | Fee Simple |
| Land Size | 3,818 sqft |
| Built in | 2006 |
| Annual Property Taxes | Contact listing agent |
| Parking Type | Driveway |
| Time on MLS Listing | 19 days |
Bedrooms
| Above Grade | 2 |
Bathrooms
| Total | 3 |
| Partial | 0 |
Interior Features
| Appliances Included | Dishwasher, Microwave, Refrigerator, Stove(s), Washer/Dryer, Window Coverings |
| Flooring | Carpet, Hardwood, Laminate, Tile |
Building Features
| Features | Breakfast Bar, Built-in Features, Closet Organizers, Kitchen Island, Open Floorplan, Pantry, Separate Entrance, Storage, Walk-In Closet(s) |
| Construction Material | Vinyl Siding |
| Structures | Deck |
Heating & Cooling
| Cooling | None |
| Heating Type | Forced Air, Natural Gas |
Exterior Features
| Exterior Finish | Vinyl Siding |
Neighbourhood Features
| Community Features | Park, Schools Nearby, Shopping Nearby, Sidewalks, Street Lights |
| Amenities Nearby | Park, Schools Nearby, Shopping Nearby, Sidewalks, Street Lights |
Parking
| Parking Type | Driveway |
| Total Parking Spaces | 4 |
Interior Size
| Total Finished Area: | 1,101 sq ft |
| Total Finished Area (Metric): | 102.29 sq m |
| Main Level: | 1,101 sq ft |
| Below Grade: | 934 sq ft |
Room Count
| Bedrooms: | 4 |
| Bathrooms: | 3 |
| Full Bathrooms: | 3 |
| Rooms Above Grade: | 2 |
Lot Information
| Lot Size: | 3,818 sq ft |
| Lot Size (Acres): | 0.09 acres |
| Frontage: | 37 ft |
- Breakfast Bar
- Built-in Features
- Closet Organizers
- Kitchen Island
- Open Floorplan
- Pantry
- Separate Entrance
- Storage
- Walk-In Closet(s)
- Private Yard
- Dishwasher
- Microwave
- Refrigerator
- Stove(s)
- Washer/Dryer
- Window Coverings
- Full
- Park
- Schools Nearby
- Shopping Nearby
- Sidewalks
- Street Lights
- Vinyl Siding
- Gas
- Living Room
- Poured Concrete
- Back Lane
- Front Yard
- Driveway
- Parking Pad
- RV Access/Parking
- Deck
Floor plan information is not available for this property.
Monthly Payment Breakdown
Loading Walk Score...
What's Nearby?
Powered by Yelp
REALTOR® Details
LISA HARTIGAN
- (780) 714-4156
- Lisahartigan@coldwellbanker.ca
- COLDWELL BANKER UNITED