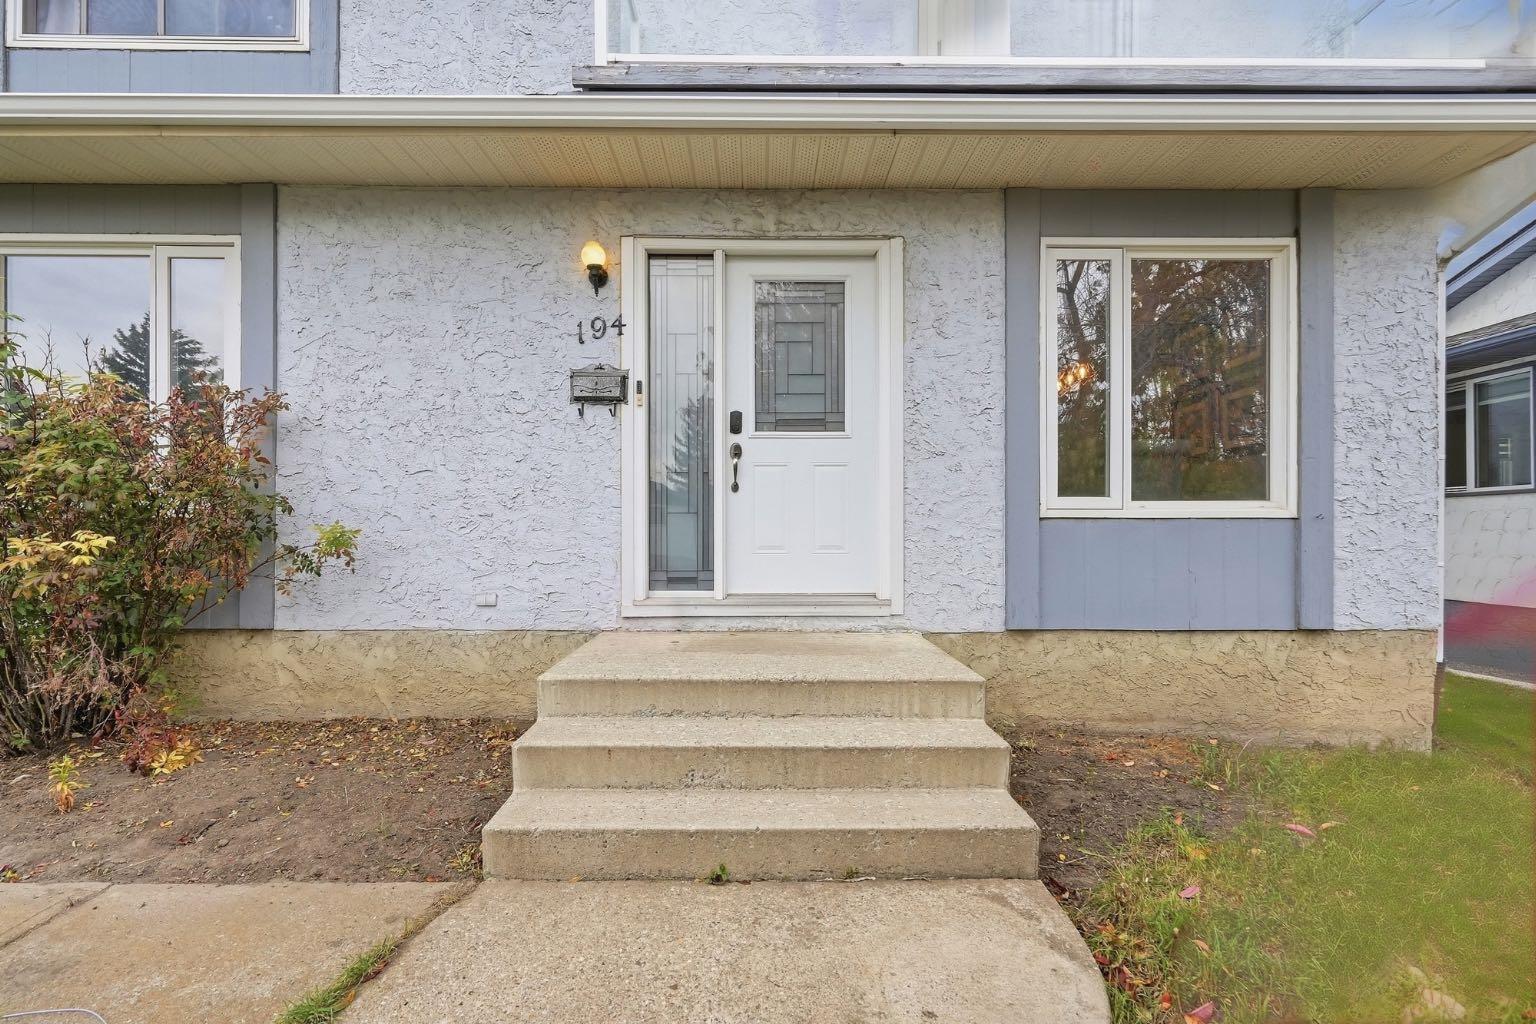
194 Rundleview Close NE, Calgary, Alberta
Residential For Sale in Calgary, Alberta
$620,000
-
Property Type
 Residential
-
Bedrooms
 4
4
-
Bath
 3
3
-
Garage
 2
2
-
Sq Ft
 1,482
1,482
-
Year Built
 1974
1974
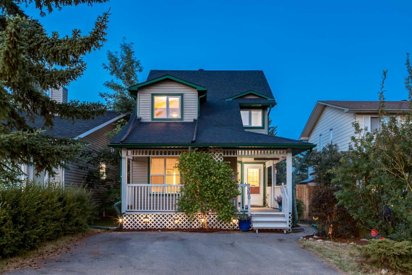
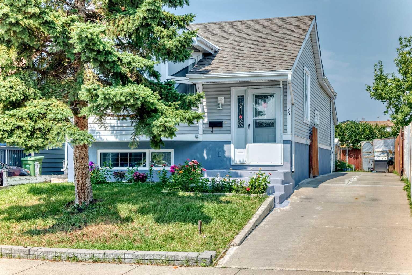
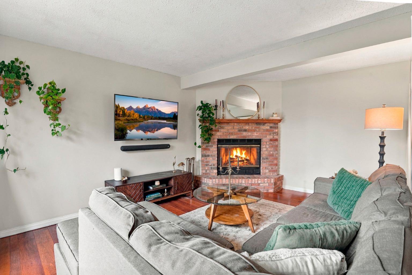
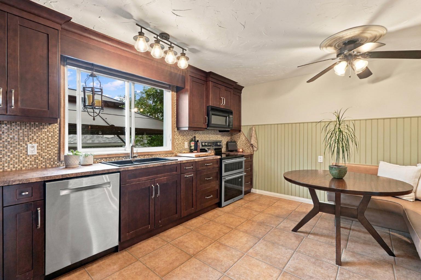
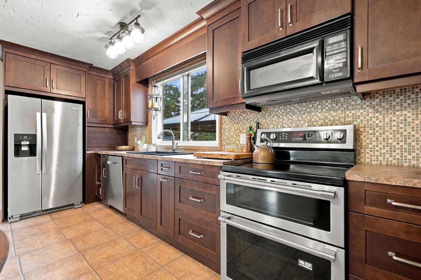
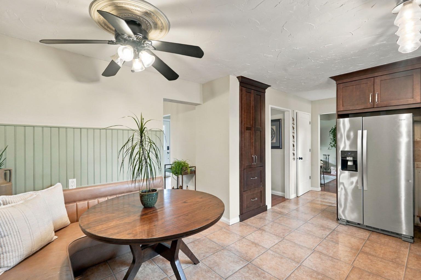
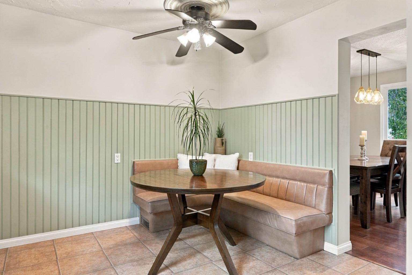
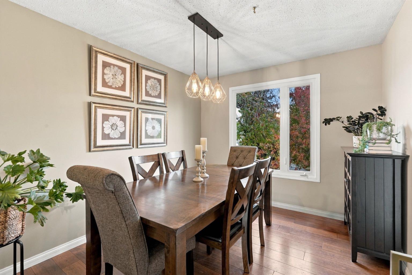
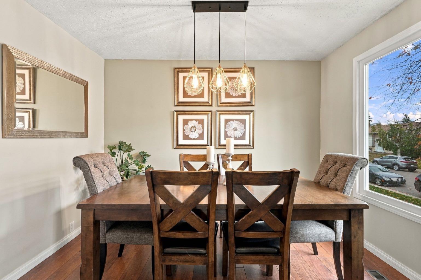
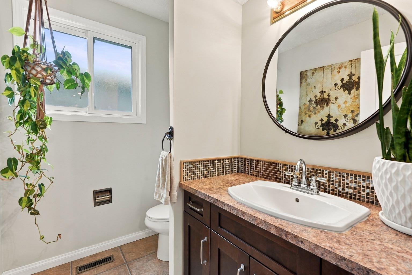
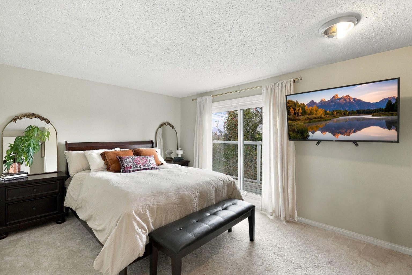
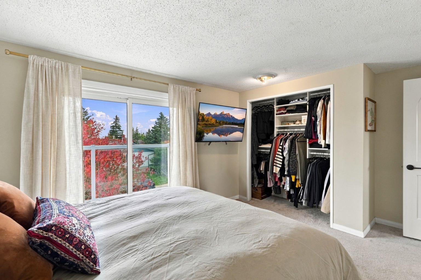
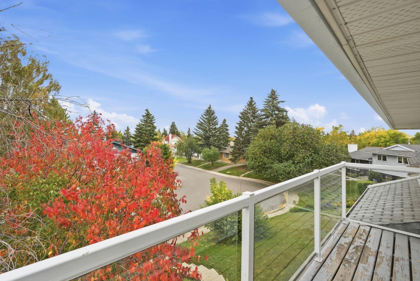
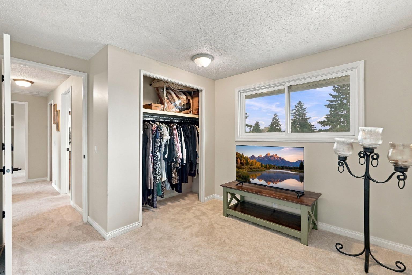
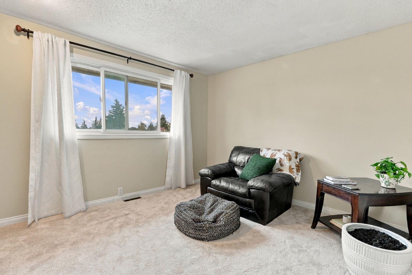
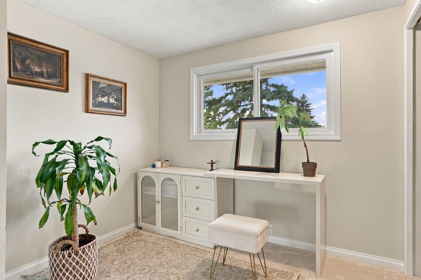
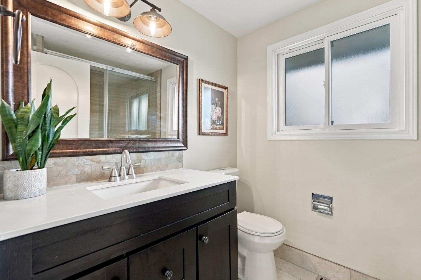
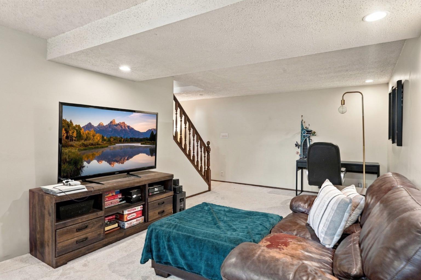
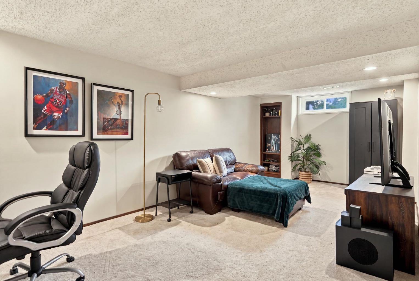
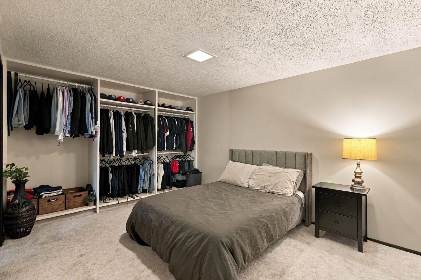
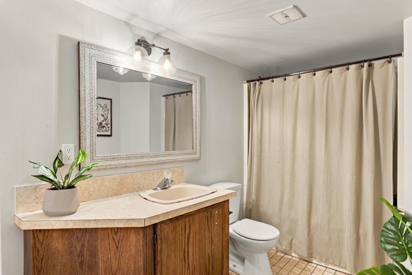
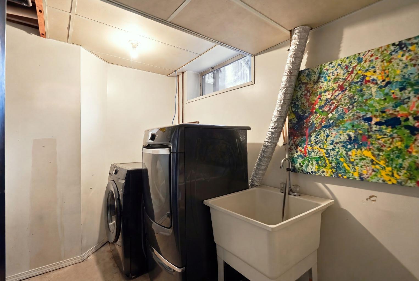
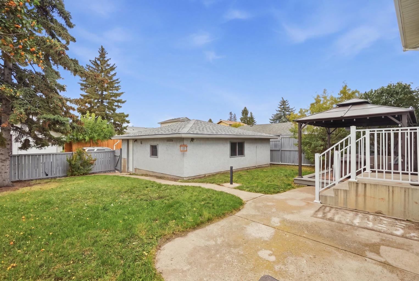
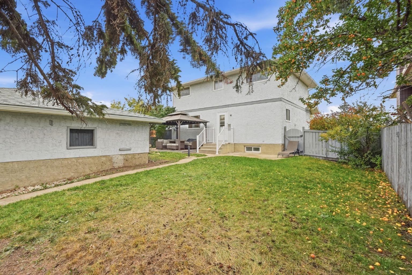
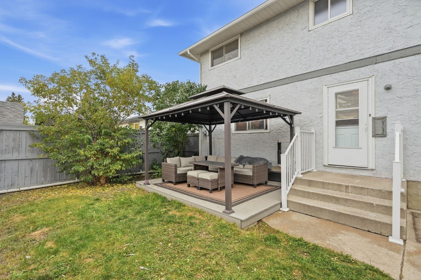
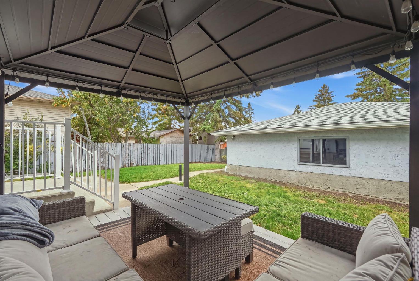
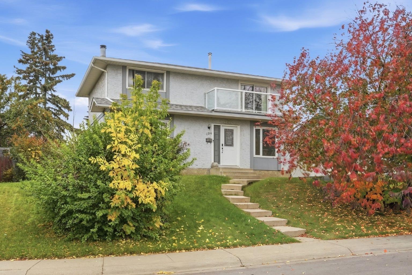
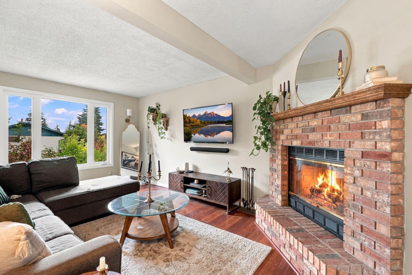
Welcome to this immaculate 4 bedroom family home, where pride of ownership shines through in every aspect. Tucked away on a fantastic west facing backyard lot, this amazing 2 story home offers the perfect blend of warmth, space and everyday practicality. It is truly ideal for families of all sizes. Inside, the home is fully finished and has seen many recent updates throughout. The upkeep has been both thorough and thoughtful, with an updated roof, updated eaves troughs and windows, a high-efficiency furnace, and an updated electrical panel. The floors are beautifully finished with high-quality laminate and tile in the kitchen, and you will love the remodeled, warm dark kitchen complete with crown moldings. With four spacious bedrooms on the upper level including a large balcony off the primary, perfect for enjoying your morning coffee. There is plenty of room for a large or growing family to spread out and settle in. The sellers are currently using a portion of the basement as a 5th bedroom, adding even more flexibility. Meanwhile, the main floor is thoughtfully designed for entertaining, featuring a spacious living area complete with a fireplace that creates a truly welcoming feel, along with a large dining and kitchen area that brings everyone together with ease. Location is everything, and this home delivers. Step outside and you're just moments from a lovely park area complete with a playground perfect for little ones to run, play, and make memories. Schools of every level, elementary, junior, and senior high, both public and Catholic, are within walking distance, making those busy school mornings a breeze. For recreation and relaxation, the Village Square Leisure Centre is only a short walk away, and with easy access to major roads, getting in and around Calgary wherever your day takes you couldn't be simpler. Public transit is also just a short stroll away, adding even more convenience to your daily routine. Best of all, the yard remains massive even with the oversized double garage, leaving plenty of room to enjoy. This is truly a move-in-ready home that will require little maintenance for years to come. More than just a house, it's a place to put down roots. Come see for yourself!
| Street Address: | 194 Rundleview Close NE |
| City: | Calgary |
| Province/State: | Alberta |
| Postal Code: | N/A |
| County/Parish: | Calgary |
| Subdivision: | Rundle |
| Country: | Canada |
| Latitude: | 51.07907571 |
| Longitude: | -113.96292693 |
| MLS® Number: | A2348221 |
| Price: | $620,000 |
| Property Area: | 1,482 Sq ft |
| Bedrooms: | 4 |
| Bathrooms Half: | 1 |
| Bathrooms Full: | 2 |
| Living Area: | 1,482 Sq ft |
| Building Area: | 0 Sq ft |
| Year Built: | 1974 |
| Listing Date: | Sep 26, 2026 |
| Garage Spaces: | 2 |
| Property Type: | Residential |
| Property Subtype: | Detached |
| MLS Status: | Active |
Additional Details
| Flooring: | N/A |
| Construction: | Stucco,Wood Frame |
| Parking: | Double Garage Detached |
| Appliances: | Dishwasher,Dryer,Electric Stove,Range Hood,Refrigerator,Washer,Window Coverings |
| Stories: | N/A |
| Zoning: | R-CG |
| Fireplace: | N/A |
| Amenities: | Clubhouse,Park,Playground,Schools Nearby,Shopping Nearby,Sidewalks,Street Lights,Walking/Bike Paths |
Utilities & Systems
| Heating: | Forced Air,Natural Gas |
| Cooling: | None |
| Property Type | Residential |
| Building Type | Detached |
| Square Footage | 1,482 sqft |
| Community Name | Rundle |
| Subdivision Name | Rundle |
| Title | Fee Simple |
| Land Size | 5,134 sqft |
| Built in | 1974 |
| Annual Property Taxes | Contact listing agent |
| Parking Type | Garage |
| Time on MLS Listing | 8 days |
Bedrooms
| Above Grade | 4 |
Bathrooms
| Total | 3 |
| Partial | 1 |
Interior Features
| Appliances Included | Dishwasher, Dryer, Electric Stove, Range Hood, Refrigerator, Washer, Window Coverings |
| Flooring | Carpet, Laminate, Tile |
Building Features
| Features | No Smoking Home |
| Construction Material | Stucco, Wood Frame |
| Structures | Balcony(s), Deck, Patio |
Heating & Cooling
| Cooling | None |
| Heating Type | Forced Air, Natural Gas |
Exterior Features
| Exterior Finish | Stucco, Wood Frame |
Neighbourhood Features
| Community Features | Clubhouse, Park, Playground, Schools Nearby, Shopping Nearby, Sidewalks, Street Lights, Walking/Bike Paths |
| Amenities Nearby | Clubhouse, Park, Playground, Schools Nearby, Shopping Nearby, Sidewalks, Street Lights, Walking/Bike Paths |
Parking
| Parking Type | Garage |
| Total Parking Spaces | 2 |
Interior Size
| Total Finished Area: | 1,482 sq ft |
| Total Finished Area (Metric): | 137.64 sq m |
| Main Level: | 774 sq ft |
| Upper Level: | 708 sq ft |
| Below Grade: | 652 sq ft |
Room Count
| Bedrooms: | 4 |
| Bathrooms: | 3 |
| Full Bathrooms: | 2 |
| Half Bathrooms: | 1 |
| Rooms Above Grade: | 7 |
Lot Information
| Lot Size: | 5,134 sq ft |
| Lot Size (Acres): | 0.12 acres |
| Frontage: | 53 ft |
Legal
| Legal Description: | 731416;15;58 |
| Title to Land: | Fee Simple |
- No Smoking Home
- Private Yard
- Dishwasher
- Dryer
- Electric Stove
- Range Hood
- Refrigerator
- Washer
- Window Coverings
- Full
- Clubhouse
- Park
- Playground
- Schools Nearby
- Shopping Nearby
- Sidewalks
- Street Lights
- Walking/Bike Paths
- Stucco
- Wood Frame
- Wood Burning
- Poured Concrete
- Back Lane
- Back Yard
- Landscaped
- Lawn
- Private
- Rectangular Lot
- Double Garage Detached
- Balcony(s)
- Deck
- Patio
Floor plan information is not available for this property.
Monthly Payment Breakdown
Loading Walk Score...
What's Nearby?
Powered by Yelp
REALTOR® Details
Errol Biebrick
- (403) 463-7765
- Errol@HomeCollective.ca
- REMAX Innovations