1721 2B Avenue N, Lethbridge, Alberta
Residential For Sale in Lethbridge, Alberta
$475,000
-
Property Type
 Residential
-
Bedrooms
 4
4
-
Bath
 2
2
-
Garage
 1
1
-
Sq Ft
 952
952
-
Year Built
 1969
1969
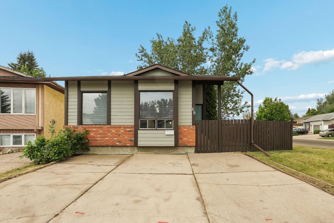
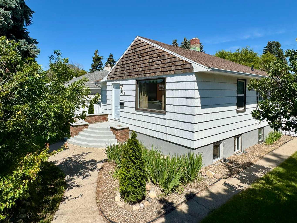
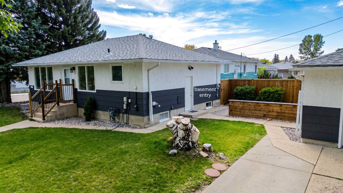
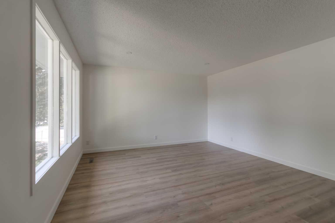
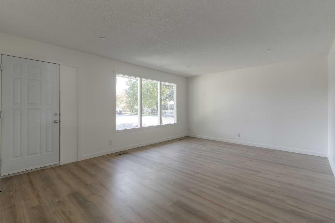
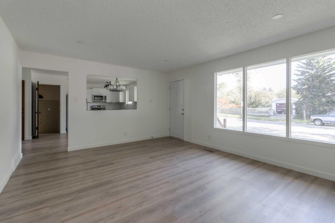
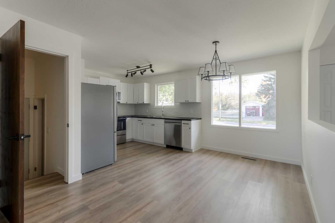
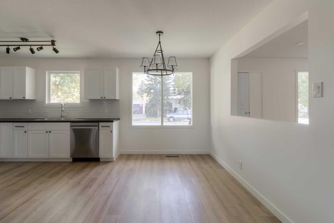
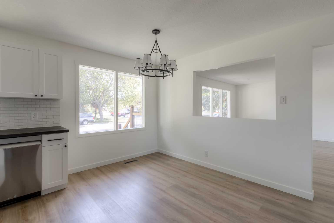
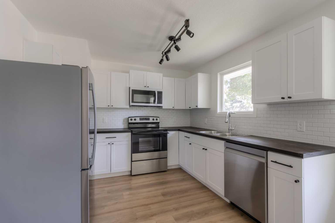
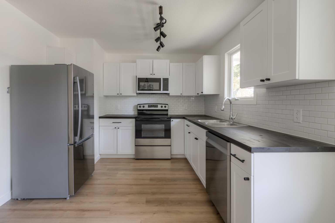
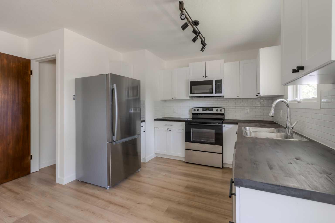
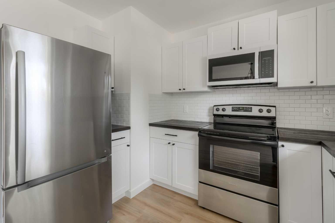
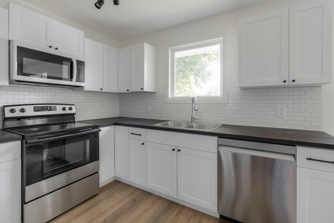
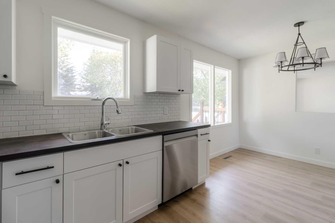
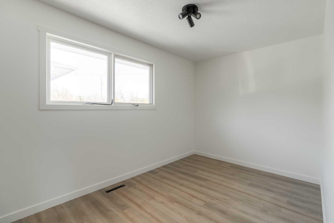
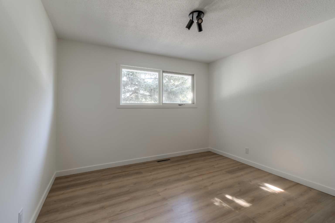
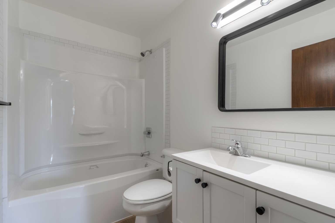
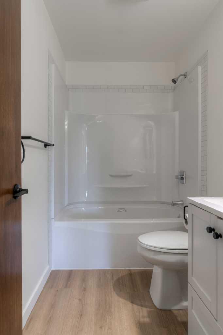
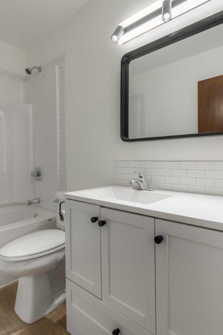
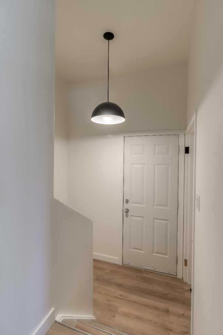
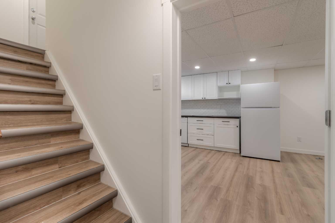
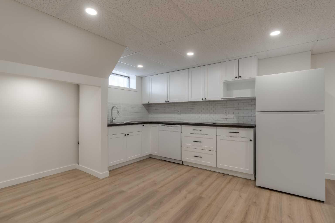
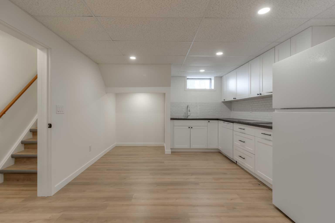
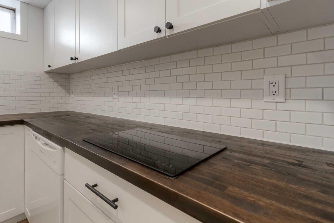
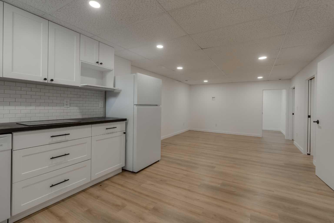
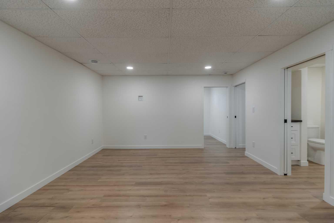
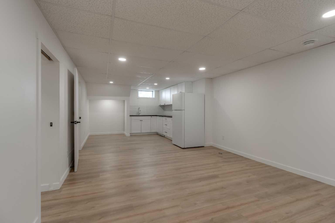
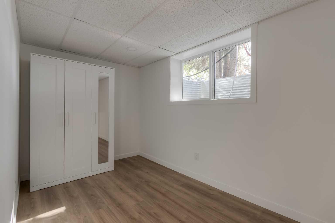
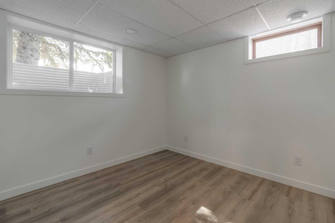
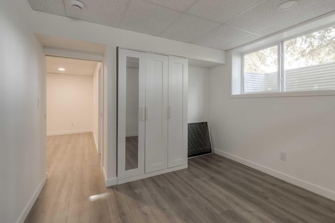
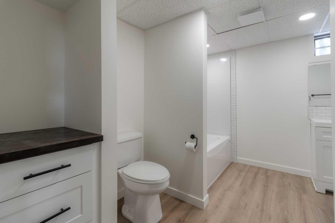
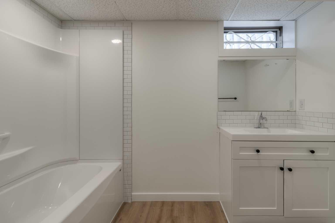
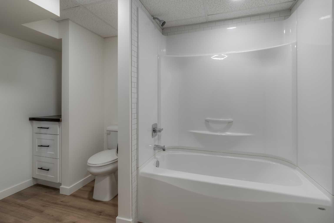
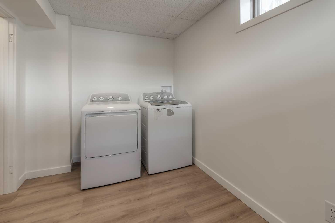
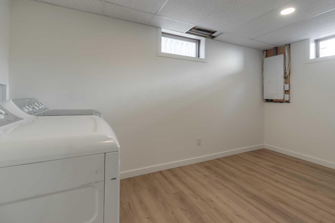
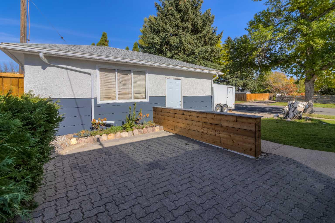
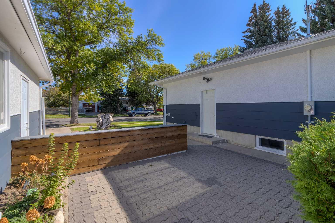
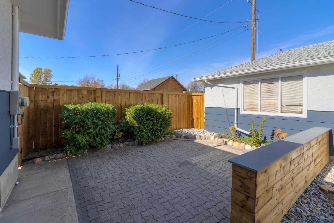
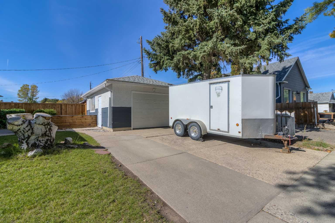
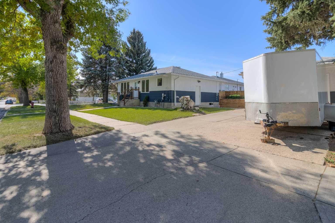
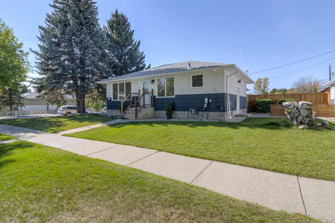
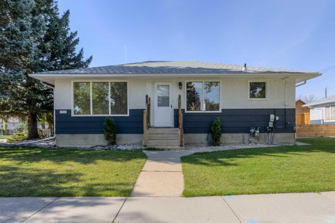
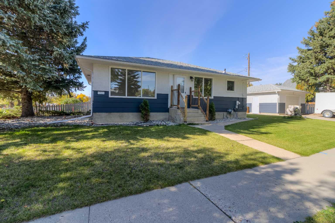
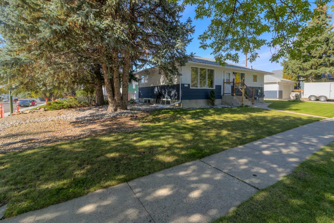
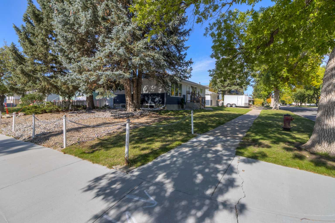
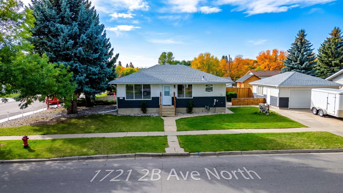
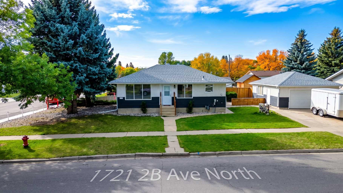
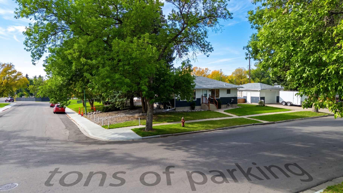
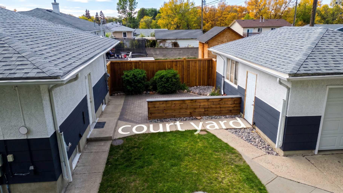
Freshly updated and refreshed throughout, this bungalow offers a versatile layout designed to accommodate a variety of lifestyles. Whether you're looking for additional space for family, guests, hobbies, a home office, or recreation, this move-in-ready home provides plenty of flexibility. The main floor is bright and spacious, featuring a large living room, a kitchen that opens to the dining area, two good-sized bedrooms, and a full bathroom. Recent updates throughout give the home a clean, modern feel, making it easy to settle in and enjoy. The fully developed basement extends the living space with a bright and inviting lower level. Featuring a convenient kitchenette with a dishwasher and 2-burner induction cooktop, a large family room, two bedrooms with oversized egress windows that provide abundant natural light, a full bathroom, and a spacious laundry area, this level offers exceptional flexibility and can be adapted to accommodate a variety of needs. Situated on a nicely landscaped corner lot, the property also offers a patio area and a single detached garage for additional parking and storage. With its thoughtful updates, functional floor plan, and flexible living spaces throughout, this property presents an excellent opportunity for a wide range of buyers.
| Street Address: | 1721 2B Avenue N |
| City: | Lethbridge |
| Province/State: | Alberta |
| Postal Code: | N/A |
| County/Parish: | Lethbridge |
| Subdivision: | Westminster |
| Country: | Canada |
| Latitude: | 49.70240600 |
| Longitude: | -112.81734090 |
| MLS® Number: | A2348133 |
| Price: | $475,000 |
| Property Area: | 952 Sq ft |
| Bedrooms: | 4 |
| Bathrooms Half: | 0 |
| Bathrooms Full: | 2 |
| Living Area: | 952 Sq ft |
| Building Area: | 0 Sq ft |
| Year Built: | 1969 |
| Listing Date: | Oct 02, 2026 |
| Garage Spaces: | 1 |
| Property Type: | Residential |
| Property Subtype: | Detached |
| MLS Status: | Active |
Additional Details
| Flooring: | N/A |
| Construction: | Wood Siding |
| Parking: | Off Street,Single Garage Detached |
| Appliances: | See Remarks |
| Stories: | N/A |
| Zoning: | R |
| Fireplace: | N/A |
| Amenities: | Playground,Pool,Schools Nearby,Shopping Nearby,Sidewalks,Street Lights,Tennis Court(s),Walking/Bike Paths |
Utilities & Systems
| Heating: | Forced Air |
| Cooling: | None |
| Property Type | Residential |
| Building Type | Detached |
| Square Footage | 952 sqft |
| Community Name | Westminster |
| Subdivision Name | Westminster |
| Title | Fee Simple |
| Land Size | 4,846 sqft |
| Built in | 1969 |
| Annual Property Taxes | Contact listing agent |
| Parking Type | Garage |
| Time on MLS Listing | 7 days |
Bedrooms
| Above Grade | 2 |
Bathrooms
| Total | 2 |
| Partial | 0 |
Interior Features
| Appliances Included | See Remarks |
| Flooring | Laminate, Linoleum |
Building Features
| Features | Open Floorplan, Storage |
| Construction Material | Wood Siding |
| Structures | Patio |
Heating & Cooling
| Cooling | None |
| Heating Type | Forced Air |
Exterior Features
| Exterior Finish | Wood Siding |
Neighbourhood Features
| Community Features | Playground, Pool, Schools Nearby, Shopping Nearby, Sidewalks, Street Lights, Tennis Court(s), Walking/Bike Paths |
| Amenities Nearby | Playground, Pool, Schools Nearby, Shopping Nearby, Sidewalks, Street Lights, Tennis Court(s), Walking/Bike Paths |
Parking
| Parking Type | Garage |
| Total Parking Spaces | 4 |
Interior Size
| Total Finished Area: | 952 sq ft |
| Total Finished Area (Metric): | 88.40 sq m |
Room Count
| Bedrooms: | 4 |
| Bathrooms: | 2 |
| Full Bathrooms: | 2 |
| Rooms Above Grade: | 5 |
Lot Information
| Lot Size: | 4,846 sq ft |
| Lot Size (Acres): | 0.11 acres |
| Frontage: | 103 ft |
- Open Floorplan
- Storage
- Courtyard
- See Remarks
- Full
- Playground
- Pool
- Schools Nearby
- Shopping Nearby
- Sidewalks
- Street Lights
- Tennis Court(s)
- Walking/Bike Paths
- Wood Siding
- Poured Concrete
- Back Lane
- Front Yard
- Fruit Trees/Shrub(s)
- Low Maintenance Landscape
- Off Street
- Single Garage Detached
- Patio
Floor plan information is not available for this property.
Monthly Payment Breakdown
Loading Walk Score...
What's Nearby?
Powered by Yelp
REALTOR® Details
Tyler Martineau
- (403) 380-0033
- tyler@martineauadvantage.com
- REAL BROKER