33 Citadel Estates Terrace NW, Calgary, Alberta
Residential For Sale in Calgary, Alberta
$698,000
-
Property Type
 Residential
-
Bedrooms
 4
4
-
Bath
 4
4
-
Garage
 2
2
-
Sq Ft
 1,863
1,863
-
Year Built
 1998
1998
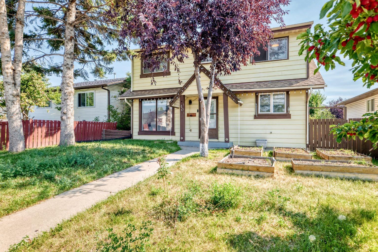
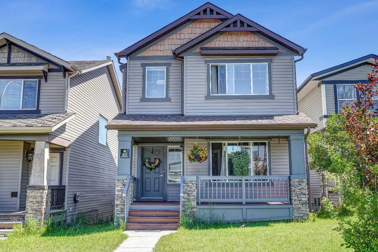
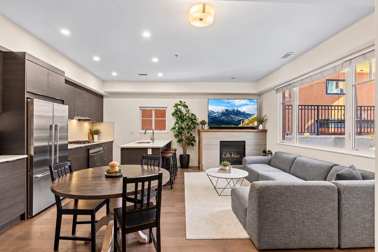
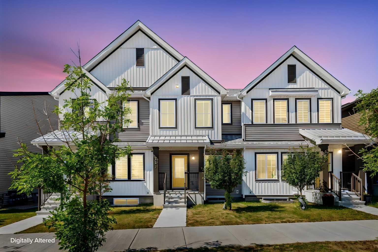
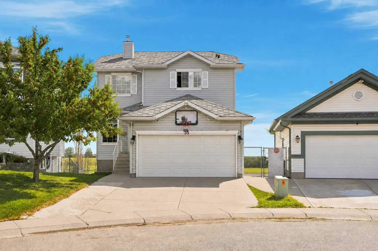
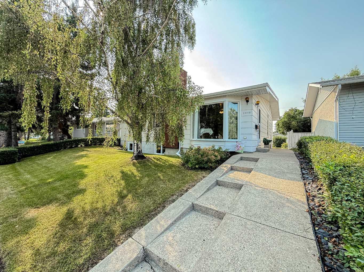
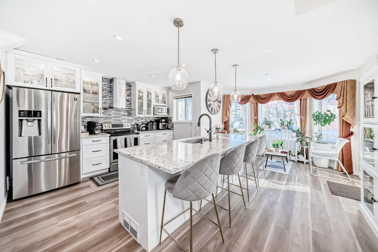
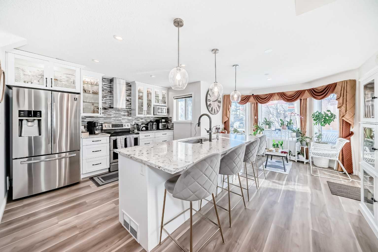
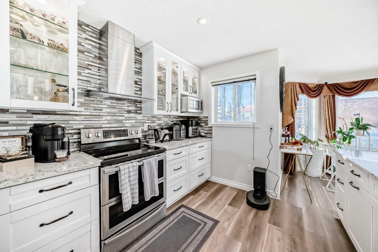
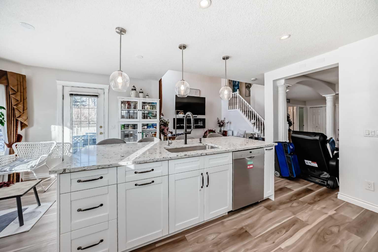
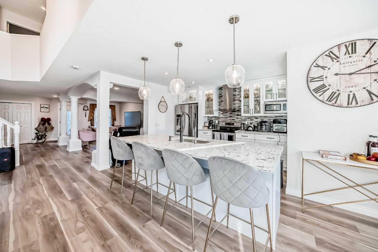
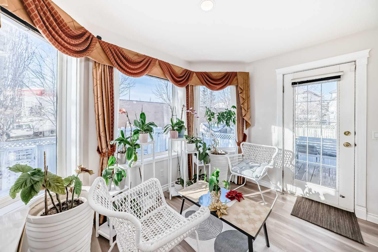
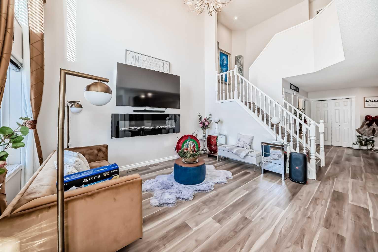
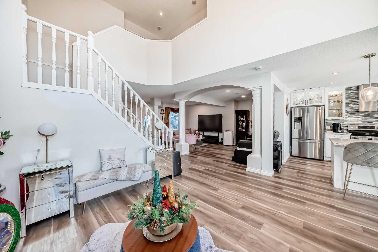
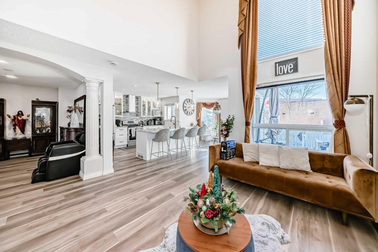
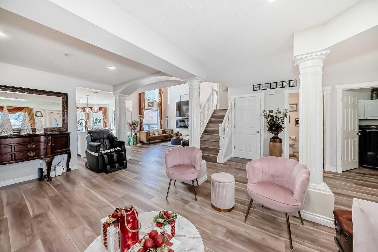
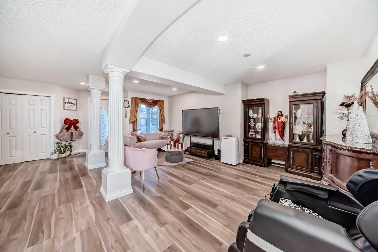
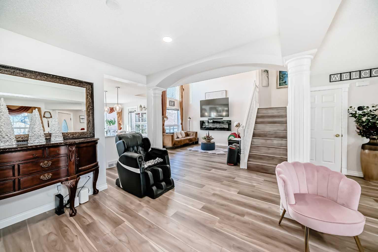
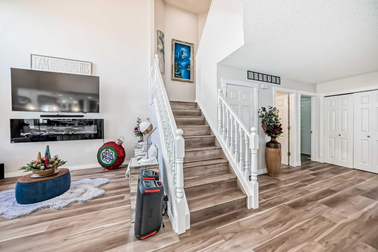
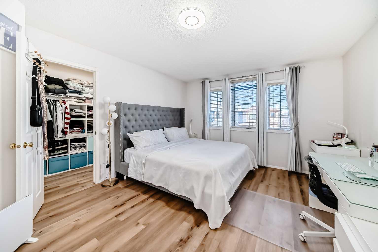
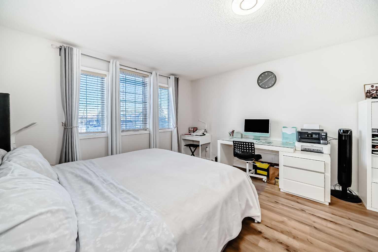
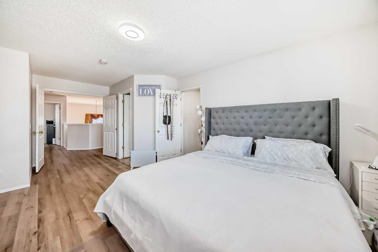
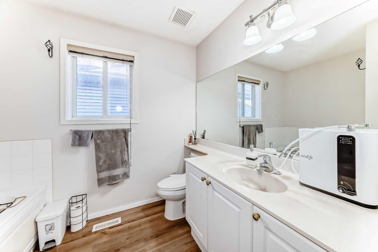
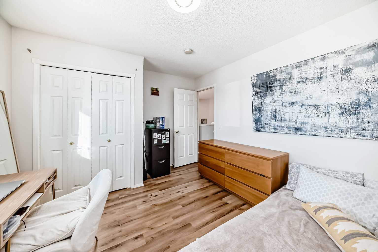
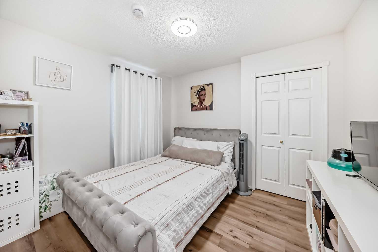
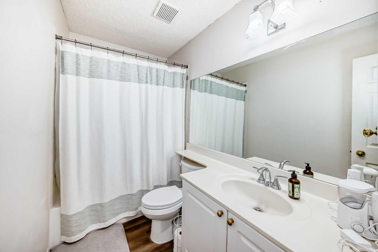
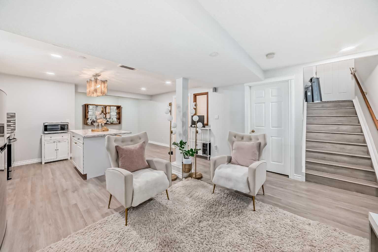
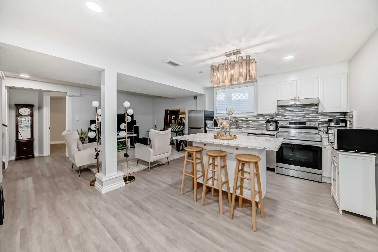
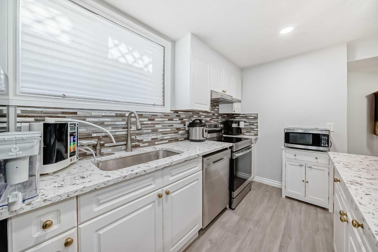
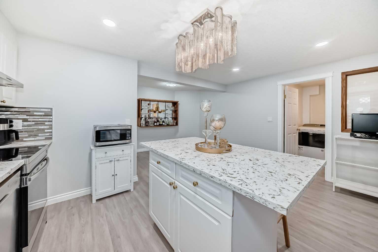
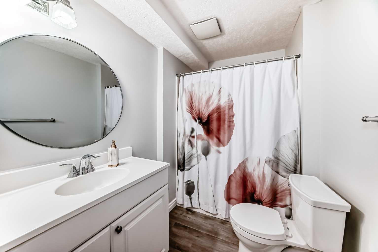
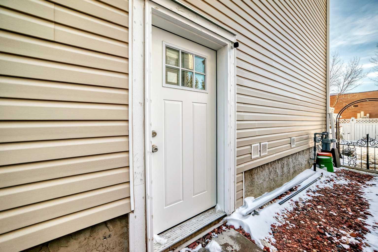
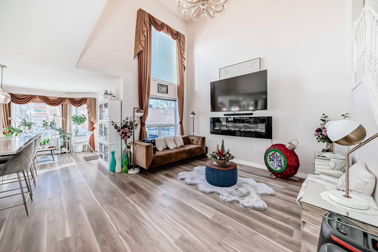
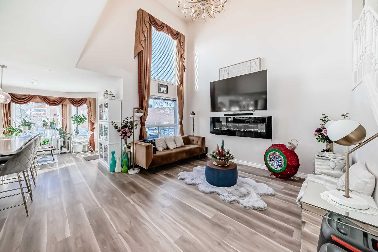
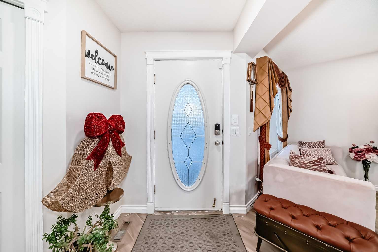
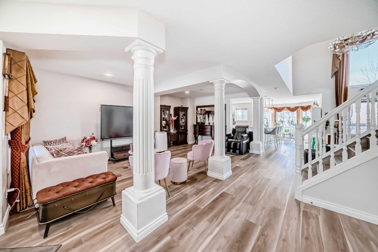
Nestled in a quiet street, this charming 2-storey home is UPDATED, 3 + 1 BEDROOMS, 3.5 BATHROOMS, HIGH CATHEDRAL CEILING, SEPARATE SIDE ENTRANCE, ILLEGAL BASEMENT perfect for MOTHER-IN-LAW OR ADULT CHILDREN wanting their own private space . This property boasts extensive improvements throughout. Updated Real Property Report . Perfect for your big family, the main floor offers a spacious formal living room and dining room combo and a massive family room accented by an upgraded fireplace and soaring open ceilings. Upgrades include new vinyl plank flooring & kitchen cabinets. Quartz countertops, new pot lights complete the modern kitchen. Upstairs, discover 3 generous bedrooms and an ensuite with jetted tub and a full bath completes the upper floor.The lower level has a separate entrance with updated kitchen, updated windows, an additional bedroom and a full bath with separate laundry . This meticulously updated home is competitively priced and ready for its new owners. Please CALL NOW to view !!!
| Street Address: | 33 Citadel Estates Terrace NW |
| City: | Calgary |
| Province/State: | Alberta |
| Postal Code: | N/A |
| County/Parish: | Calgary |
| Subdivision: | Citadel |
| Country: | Canada |
| Latitude: | 51.14336221 |
| Longitude: | -114.19447204 |
| MLS® Number: | A2347966 |
| Price: | $698,000 |
| Property Area: | 1,863 Sq ft |
| Bedrooms: | 4 |
| Bathrooms Half: | 1 |
| Bathrooms Full: | 3 |
| Living Area: | 1,863 Sq ft |
| Building Area: | 0 Sq ft |
| Year Built: | 1998 |
| Listing Date: | Sep 24, 2026 |
| Garage Spaces: | 2 |
| Property Type: | Residential |
| Property Subtype: | Detached |
| MLS Status: | Active |
Additional Details
| Flooring: | N/A |
| Construction: | Concrete,Vinyl Siding,Wood Frame |
| Parking: | Double Garage Attached |
| Appliances: | Dishwasher,Dryer,Electric Stove,Refrigerator,Washer/Dryer |
| Stories: | N/A |
| Zoning: | R-CG |
| Fireplace: | N/A |
| Amenities: | Park,Playground,Schools Nearby,Shopping Nearby,Sidewalks,Street Lights,Walking/Bike Paths |
Utilities & Systems
| Heating: | Fireplace(s),Forced Air |
| Cooling: | None |
| Property Type | Residential |
| Building Type | Detached |
| Square Footage | 1,863 sqft |
| Community Name | Citadel |
| Subdivision Name | Citadel |
| Title | Fee Simple |
| Land Size | 4,617 sqft |
| Built in | 1998 |
| Annual Property Taxes | Contact listing agent |
| Parking Type | Garage |
| Time on MLS Listing | 1 day |
Bedrooms
| Above Grade | 3 |
Bathrooms
| Total | 4 |
| Partial | 1 |
Interior Features
| Appliances Included | Dishwasher, Dryer, Electric Stove, Refrigerator, Washer/Dryer |
| Flooring | Carpet, Vinyl |
Building Features
| Features | High Ceilings, Jetted Tub, Kitchen Island, No Animal Home, No Smoking Home, Quartz Counters, Separate Entrance |
| Construction Material | Concrete, Vinyl Siding, Wood Frame |
| Structures | Deck |
Heating & Cooling
| Cooling | None |
| Heating Type | Fireplace(s), Forced Air |
Exterior Features
| Exterior Finish | Concrete, Vinyl Siding, Wood Frame |
Neighbourhood Features
| Community Features | Park, Playground, Schools Nearby, Shopping Nearby, Sidewalks, Street Lights, Walking/Bike Paths |
| Amenities Nearby | Park, Playground, Schools Nearby, Shopping Nearby, Sidewalks, Street Lights, Walking/Bike Paths |
Parking
| Parking Type | Garage |
| Total Parking Spaces | 4 |
Interior Size
| Total Finished Area: | 1,863 sq ft |
| Total Finished Area (Metric): | 173.10 sq m |
| Main Level: | 1,000 sq ft |
Room Count
| Bedrooms: | 4 |
| Bathrooms: | 4 |
| Full Bathrooms: | 3 |
| Half Bathrooms: | 1 |
| Rooms Above Grade: | 7 |
Lot Information
| Lot Size: | 4,617 sq ft |
| Lot Size (Acres): | 0.11 acres |
| Frontage: | 33 ft |
Legal
| Legal Description: | 9813292;1;9 |
| Title to Land: | Fee Simple |
- High Ceilings
- Jetted Tub
- Kitchen Island
- No Animal Home
- No Smoking Home
- Quartz Counters
- Separate Entrance
- Playground
- Private Entrance
- Dishwasher
- Dryer
- Electric Stove
- Refrigerator
- Washer/Dryer
- Full
- Park
- Schools Nearby
- Shopping Nearby
- Sidewalks
- Street Lights
- Walking/Bike Paths
- Concrete
- Vinyl Siding
- Wood Frame
- Electric
- Poured Concrete
- Front Yard
- Landscaped
- Low Maintenance Landscape
- Paved
- Double Garage Attached
- Deck
Floor plan information is not available for this property.
Monthly Payment Breakdown
Loading Walk Score...
What's Nearby?
Powered by Yelp
REALTOR® Details
Nora Larioza
- (403) 650-7816
- lariozahomes@gmail.com
- MaxWell Canyon Creek