2206, 403 Mackenzie Way SW, Airdrie, Alberta
Condo For Sale in Airdrie, Alberta
$294,900
-
Property Type
 Condo
Condo
-
Bedrooms
 2
2
-
Bath
 2
2
-
Garage
 0
0
-
Sq Ft
 947
947
-
Year Built
 2013
2013
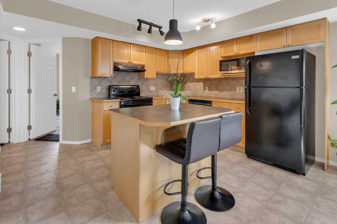
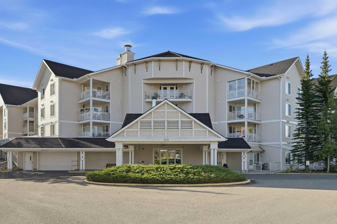
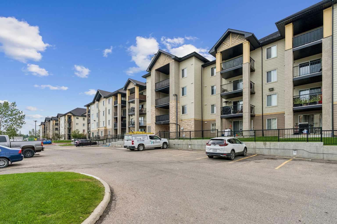
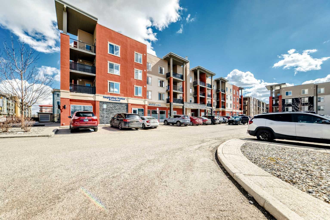
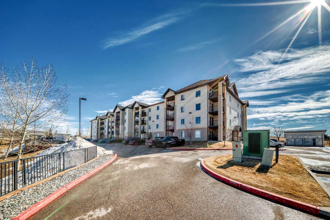
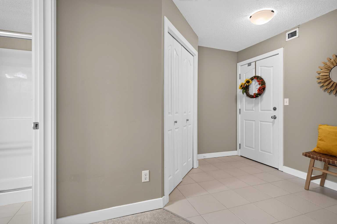
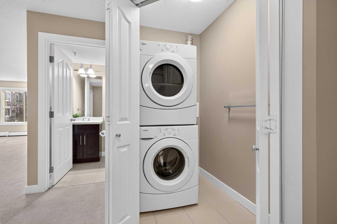
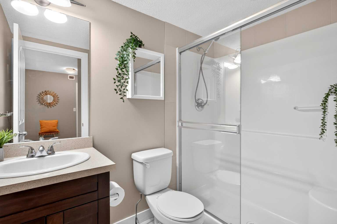
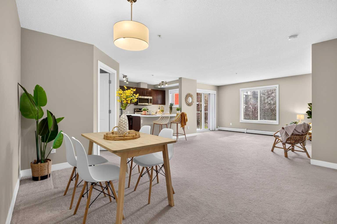
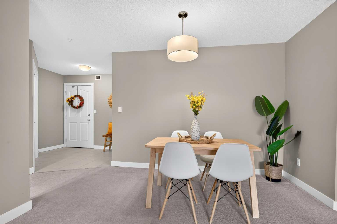
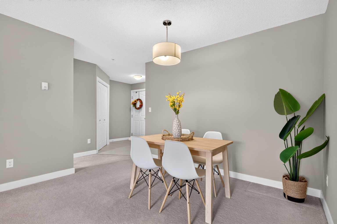
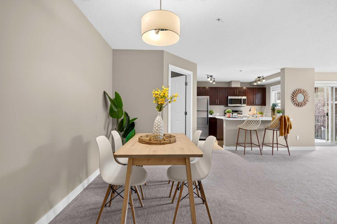
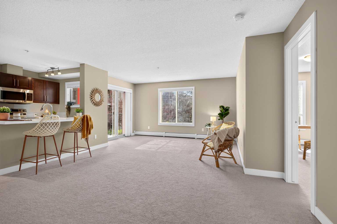
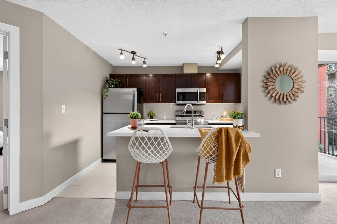
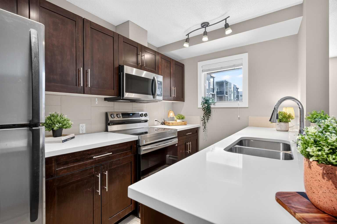
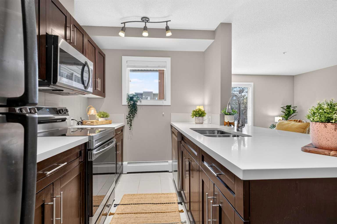
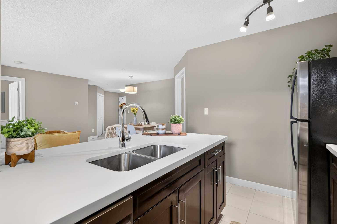
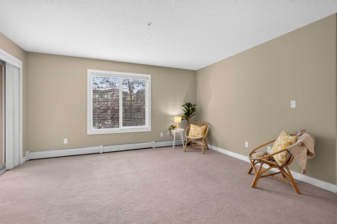
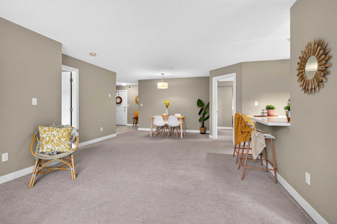
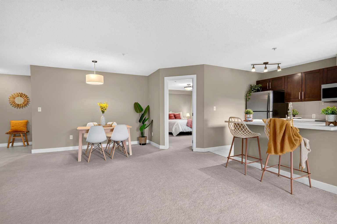
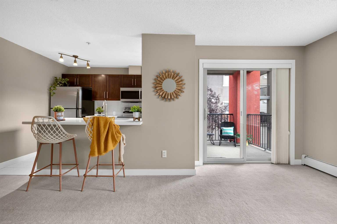
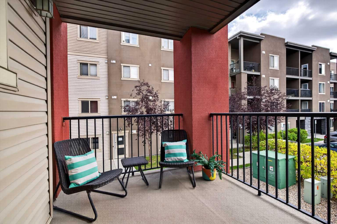
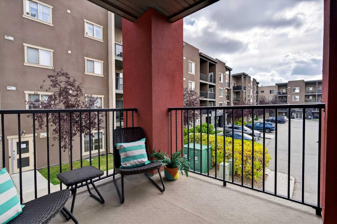
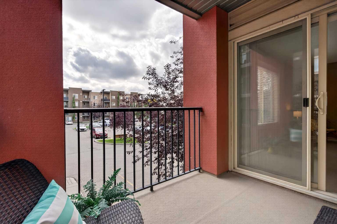
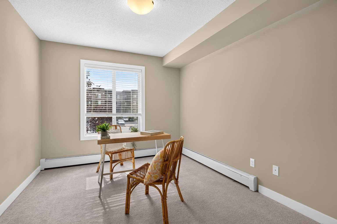
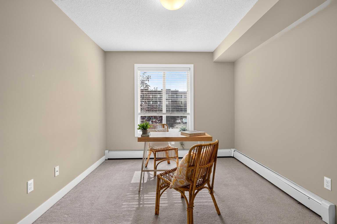
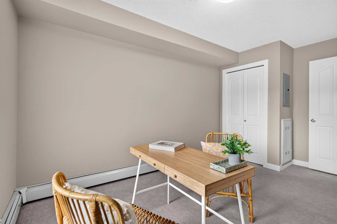
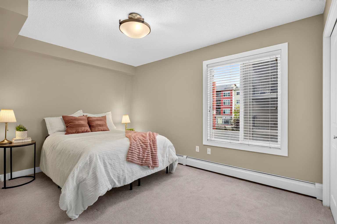
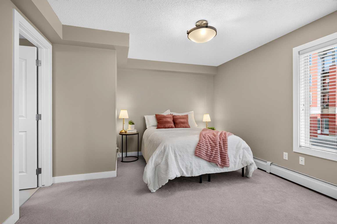
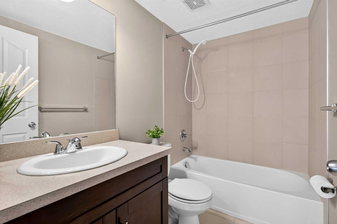
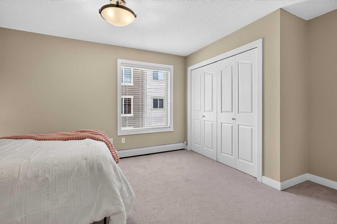
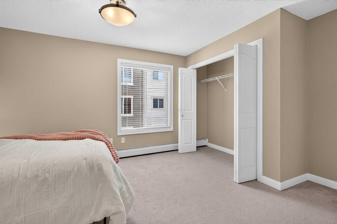
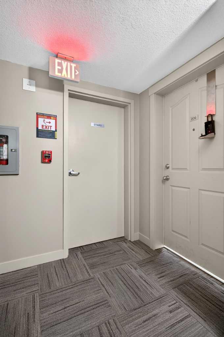
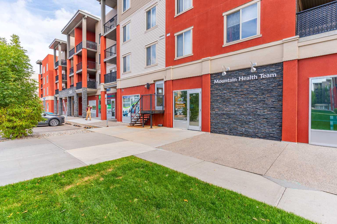
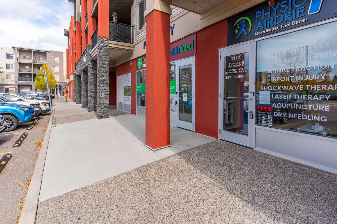
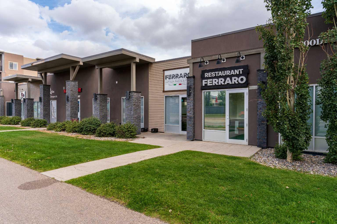
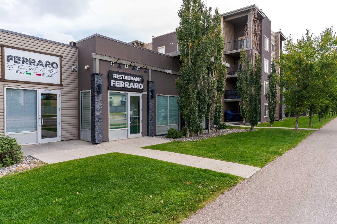
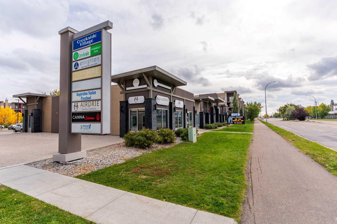
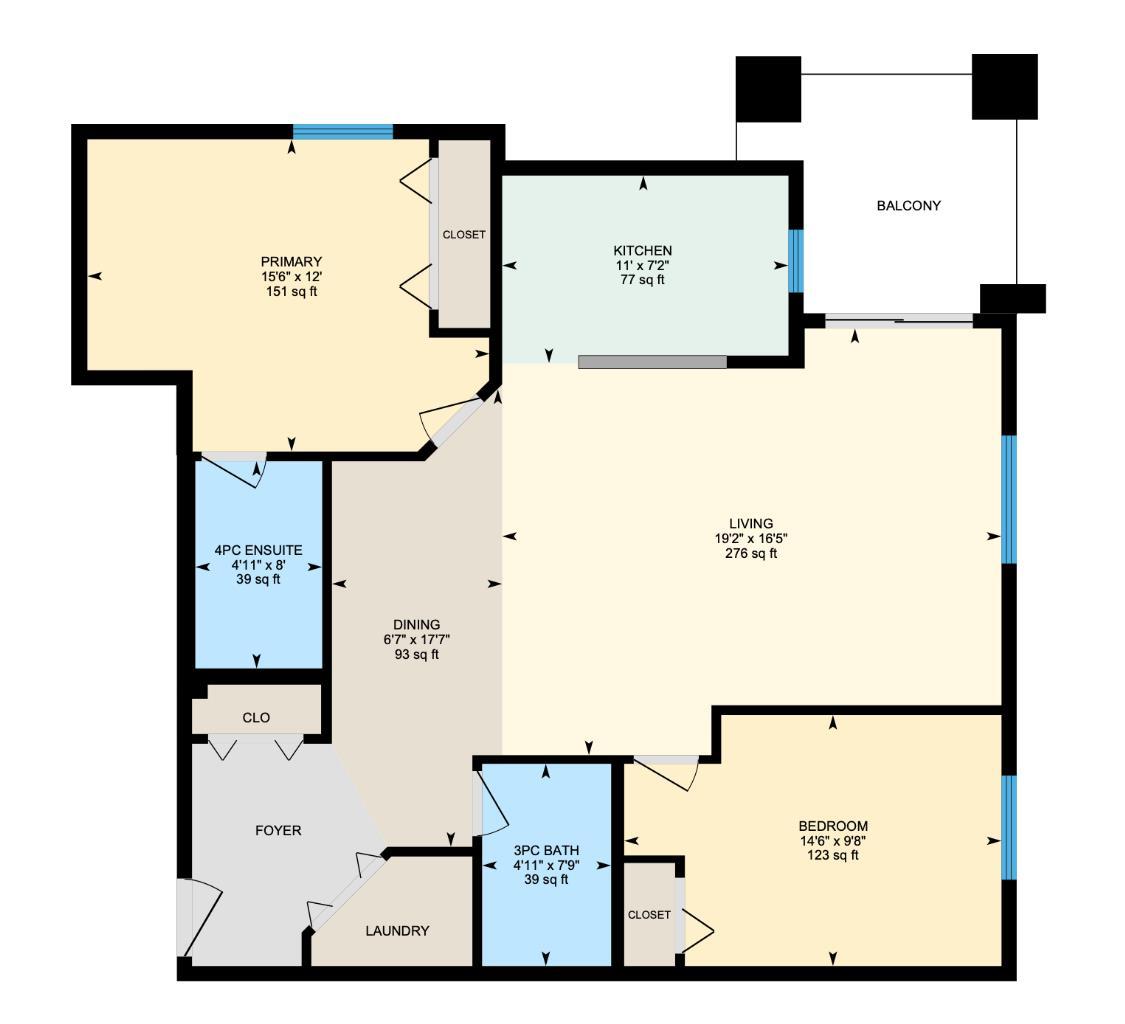
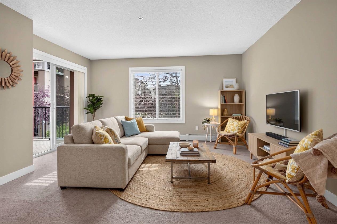
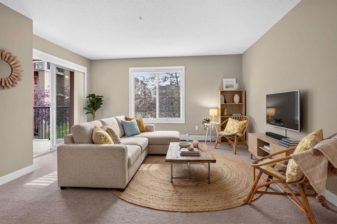
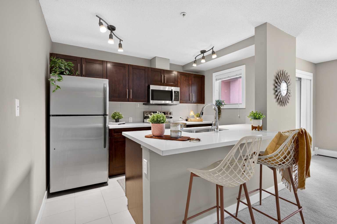
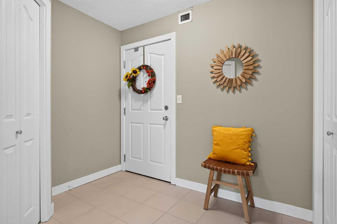
Move-in-ready condo living in one of Airdrie's most walkable locations. This 2 bedroom corner unit gets beautiful South AND East sun, and windows on two sides bring a cross breeze from the bedrooms through to the patio door. The living area is HUGE. There's room for a sectional, cozy chairs, a dining set, a coffee station and even a yoga or workout corner! The kitchen has been freshly updated with a NEW STOVE, OVER-THE-RANGE MICROWAVE AND DISHWASHER, PLUS NEW QUARTZ COUNTERTOPS, AN UNDERMOUNT SINK AND A NEW FAUCET INSTALLED JUST WEEKS AGO. The carpets are also in excellent condition. The foyer has plenty of room for a bench and a large rug, with a spacious front hall closet for coats. The laundry closet has room for all your bulk storage, and because it sits at the front of the unit, a late-night load won't wake anyone sleeping in the bedrooms. The main bathroom is bright and roomy with a walk-in shower. The second bedroom is the sunniest room in the home and fits a queen bed with end tables and a dresser easily, or it would make a great home office or gym. The primary suite is long and flexible. You can place the bed a few different ways and still have room for a dresser and a bench at the foot of the bed. It also has a double-door closet and a clean ensuite with a tub/shower combo. THE PARKING IS A STANDOUT - You get two side-by-side titled stalls RIGHT BESIDE the elevator door. Groceries, guests, pets and deliveries are all easier this way. The quiet staircase beside the unit also gives you a quick way out for your morning walk. The location will make your life easier!! Sobeys is directly across the street, and coffee, restaurants like Ferraro Italian and OJ's, a yoga studio, fitness, professional services and shopping are all an easy walk away. You could be at the restaurant downstairs or in your down dog at the studio in about 3 MINUTES! Schools, parks, pathways and Nose Creek are nearby too. Park underground and leave the car there! This condo is clean, spacious and ready to move into, in a part of Airdrie where so much of what you need is right outside your door.
| Street Address: | 2206, 403 Mackenzie Way SW |
| City: | Airdrie |
| Province/State: | Alberta |
| Postal Code: | N/A |
| County/Parish: | Airdrie |
| Subdivision: | Downtown |
| Country: | Canada |
| Latitude: | 51.28874466 |
| Longitude: | -114.02386486 |
| MLS® Number: | A2347939 |
| Price: | $294,900 |
| Property Area: | 947 Sq ft |
| Bedrooms: | 2 |
| Bathrooms Half: | 0 |
| Bathrooms Full: | 2 |
| Living Area: | 947 Sq ft |
| Building Area: | 0 Sq ft |
| Year Built: | 2013 |
| Listing Date: | Sep 25, 2026 |
| Garage Spaces: | 0 |
| Property Type: | Residential |
| Property Subtype: | Apartment |
| MLS Status: | Active |
Additional Details
| Flooring: | N/A |
| Construction: | Wood Frame |
| Parking: | Stall,Titled |
| Appliances: | Dishwasher,Refrigerator,Stove(s),Washer/Dryer,Window Coverings |
| Stories: | N/A |
| Zoning: | M3 |
| Fireplace: | N/A |
| Amenities: | Park,Playground,Pond,Pool,Schools Nearby,Shopping Nearby,Sidewalks,Street Lights,Walking/Bike Paths |
Utilities & Systems
| Heating: | Baseboard |
| Cooling: | None |
| Property Type | Residential |
| Building Type | Apartment |
| Storeys | 4 |
| Square Footage | 947 sqft |
| Community Name | Downtown |
| Subdivision Name | Downtown |
| Title | Fee Simple |
| Land Size | 959 sqft |
| Built in | 2013 |
| Annual Property Taxes | Contact listing agent |
| Parking Type | Stall |
| Time on MLS Listing | 4 days |
Bedrooms
| Above Grade | 2 |
Bathrooms
| Total | 2 |
| Partial | 0 |
Interior Features
| Appliances Included | Dishwasher, Refrigerator, Stove(s), Washer/Dryer, Window Coverings |
| Flooring | Carpet, Tile |
Building Features
| Features | Breakfast Bar, Open Floorplan |
| Style | Attached |
| Construction Material | Wood Frame |
| Building Amenities | Elevator(s), Parking |
| Structures | Balcony(s) |
Heating & Cooling
| Cooling | None |
| Heating Type | Baseboard |
Exterior Features
| Exterior Finish | Wood Frame |
Neighbourhood Features
| Community Features | Park, Playground, Pond, Pool, Schools Nearby, Shopping Nearby, Sidewalks, Street Lights, Walking/Bike Paths |
| Pets Allowed | Restrictions |
| Amenities Nearby | Park, Playground, Pond, Pool, Schools Nearby, Shopping Nearby, Sidewalks, Street Lights, Walking/Bike Paths |
Maintenance or Condo Information
| Maintenance Fees | $620 Monthly |
| Maintenance Fees Include | Heat, Insurance, Maintenance Grounds, Parking, Reserve Fund Contributions, Sewer, Snow Removal, Trash, Water |
Parking
| Parking Type | Stall |
| Total Parking Spaces | 2 |
Interior Size
| Total Finished Area: | 947 sq ft |
| Total Finished Area (Metric): | 88.01 sq m |
| Main Level: | 947 sq ft |
Room Count
| Bedrooms: | 2 |
| Bathrooms: | 2 |
| Full Bathrooms: | 2 |
| Rooms Above Grade: | 5 |
Lot Information
| Lot Size: | 959 sq ft |
| Lot Size (Acres): | 0.02 acres |
- Breakfast Bar
- Open Floorplan
- Balcony
- Dishwasher
- Refrigerator
- Stove(s)
- Washer/Dryer
- Window Coverings
- Elevator(s)
- Parking
- Park
- Playground
- Pond
- Pool
- Schools Nearby
- Shopping Nearby
- Sidewalks
- Street Lights
- Walking/Bike Paths
- Wood Frame
- Stall
- Titled
- Balcony(s)
Floor plan information is not available for this property.
Monthly Payment Breakdown
Loading Walk Score...
What's Nearby?
Powered by Yelp