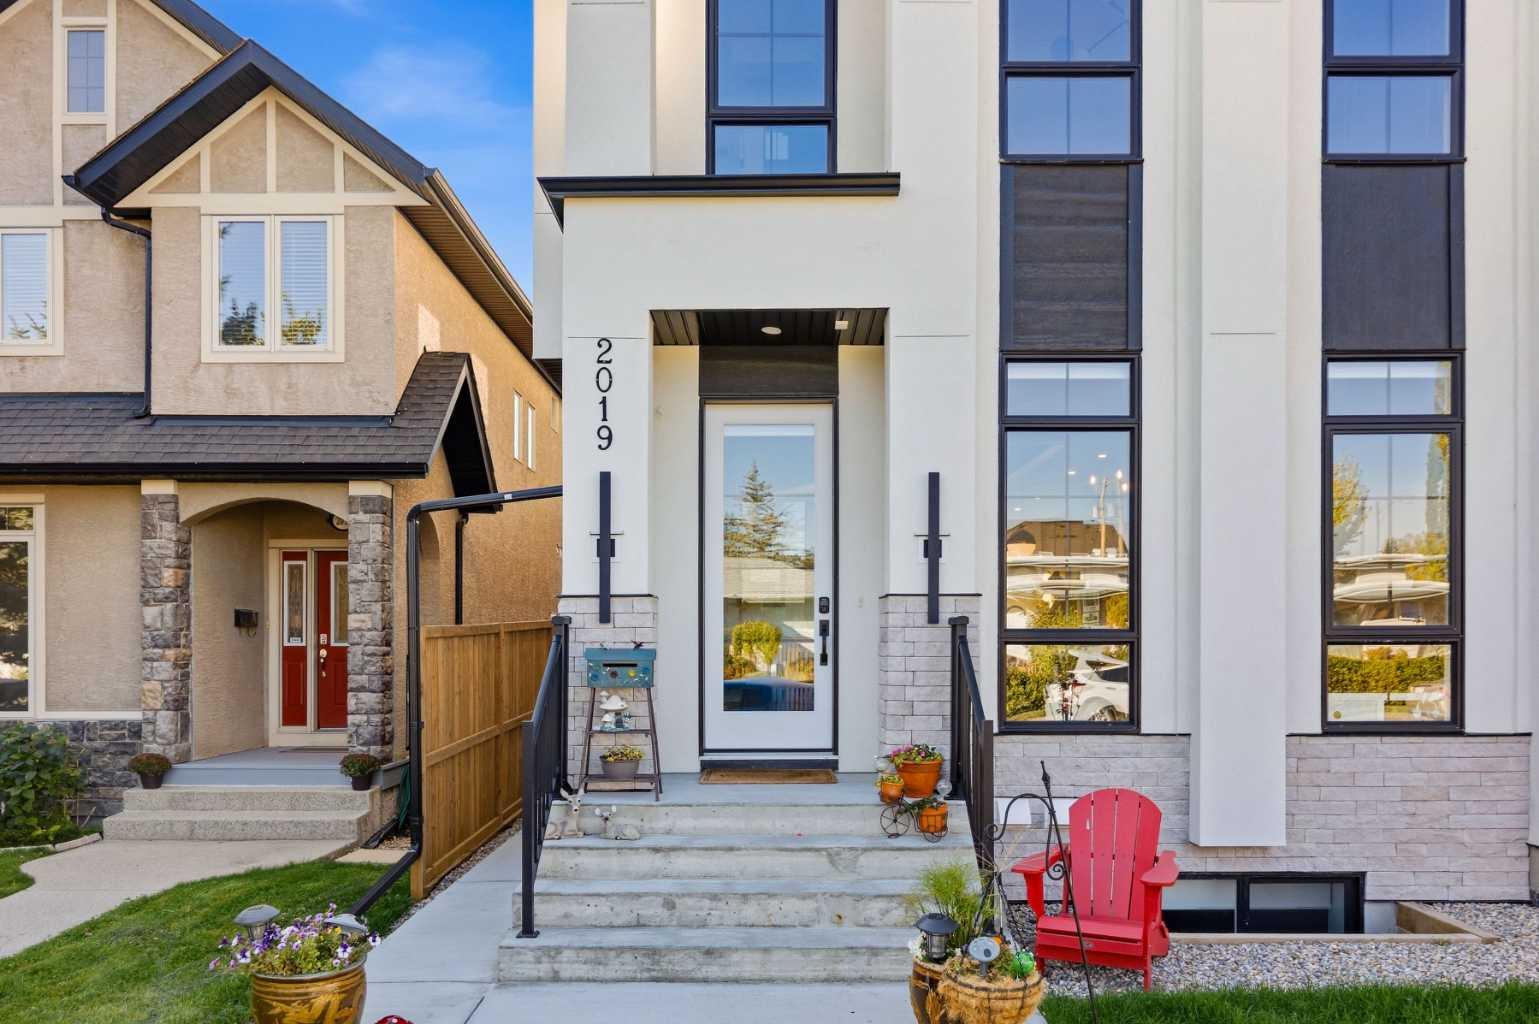
2019 21 Avenue NW, Calgary, Alberta
Residential For Sale in Calgary, Alberta
$1,020,000
-
Property Type
 Residential
-
Bedrooms
 5
5
-
Bath
 4
4
-
Garage
 2
2
-
Sq Ft
 1,962
1,962
-
Year Built
 2025
2025
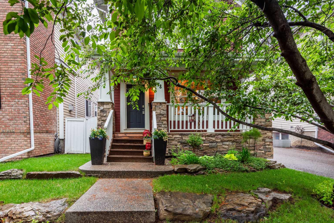
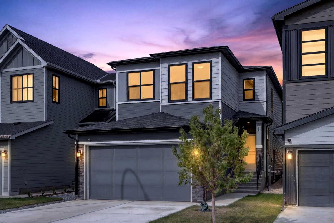
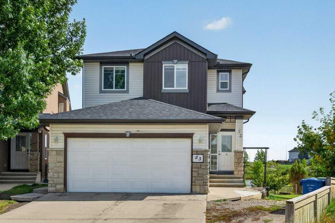
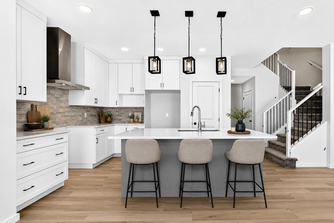
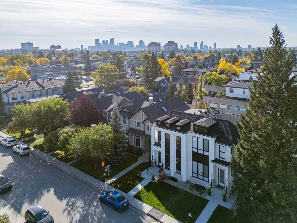
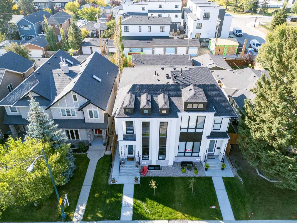
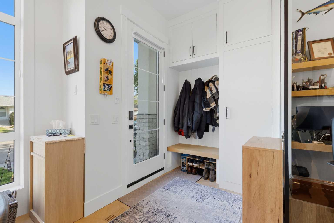
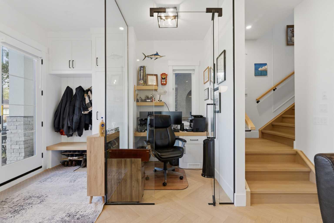
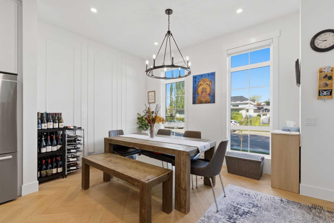
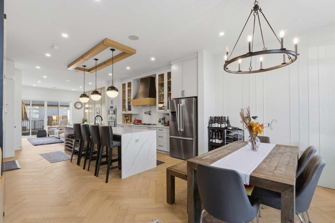
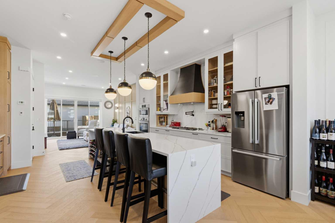
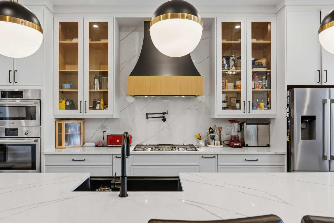
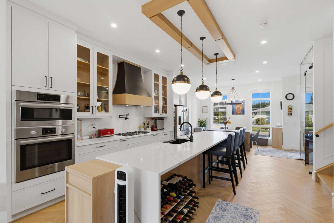
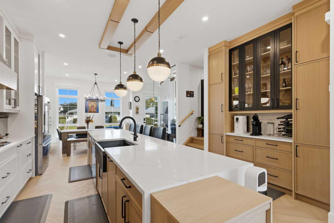
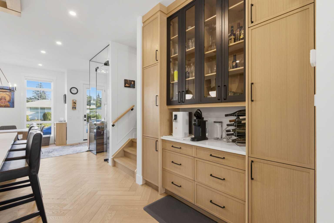
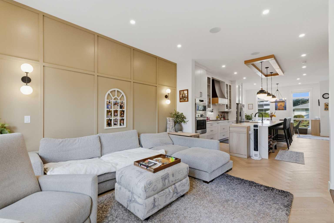
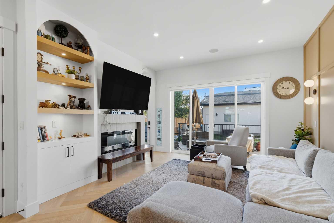
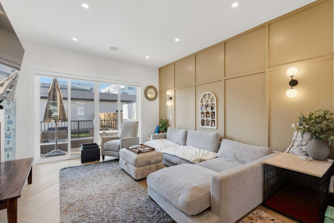
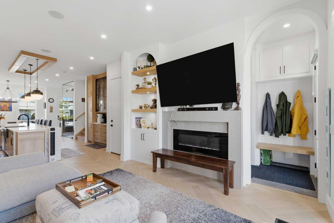
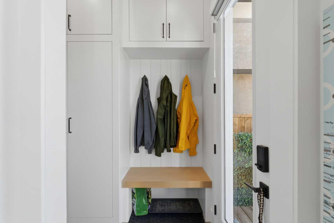
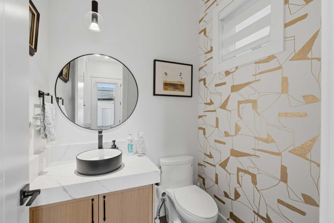
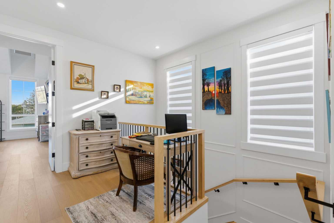
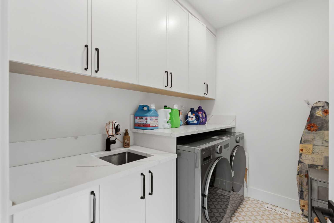
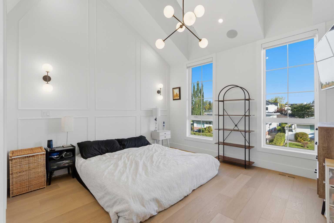
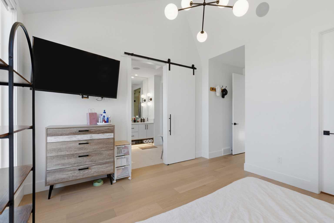
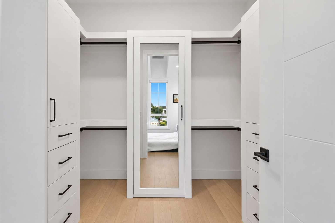
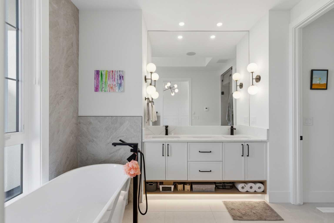
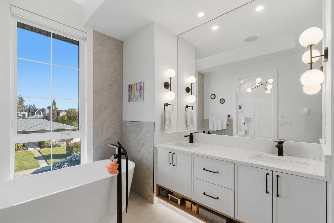
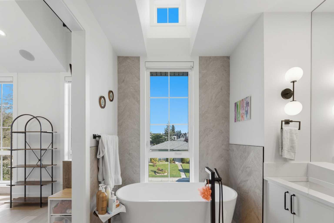
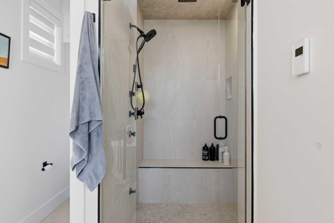
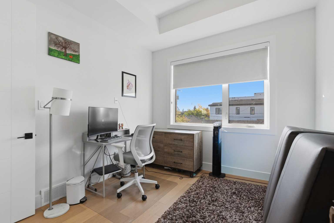
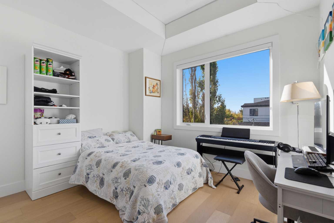
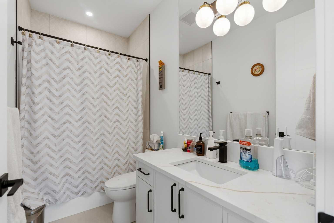
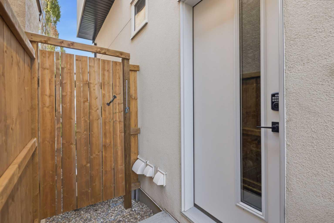
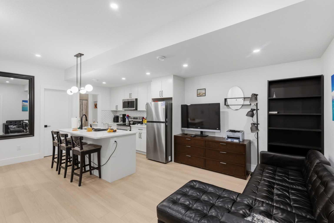
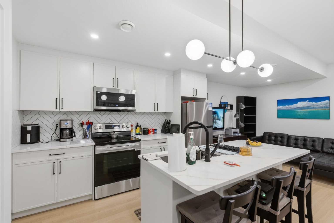
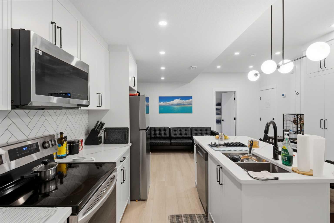
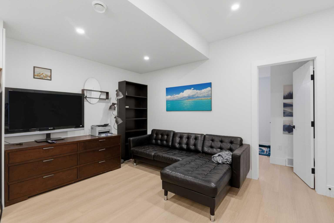
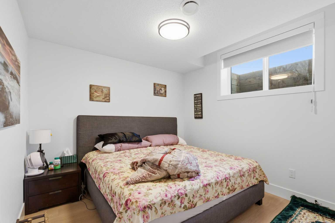
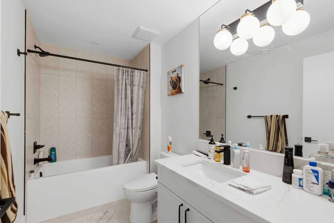
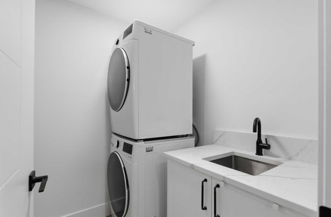
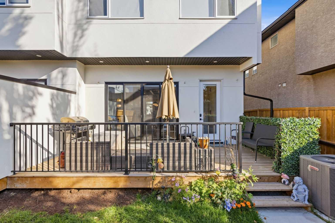
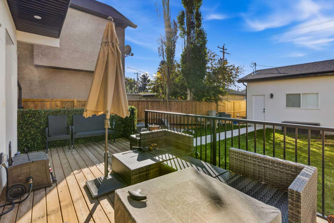
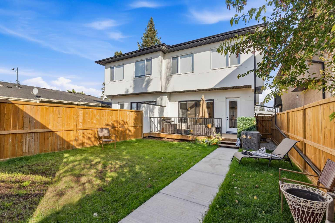
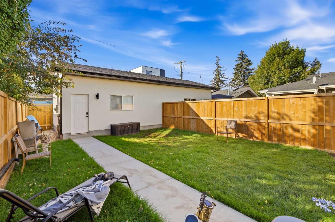
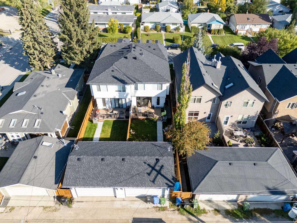
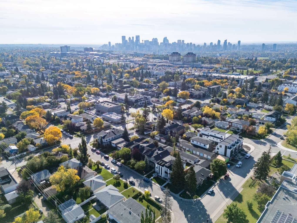
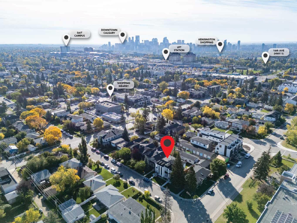
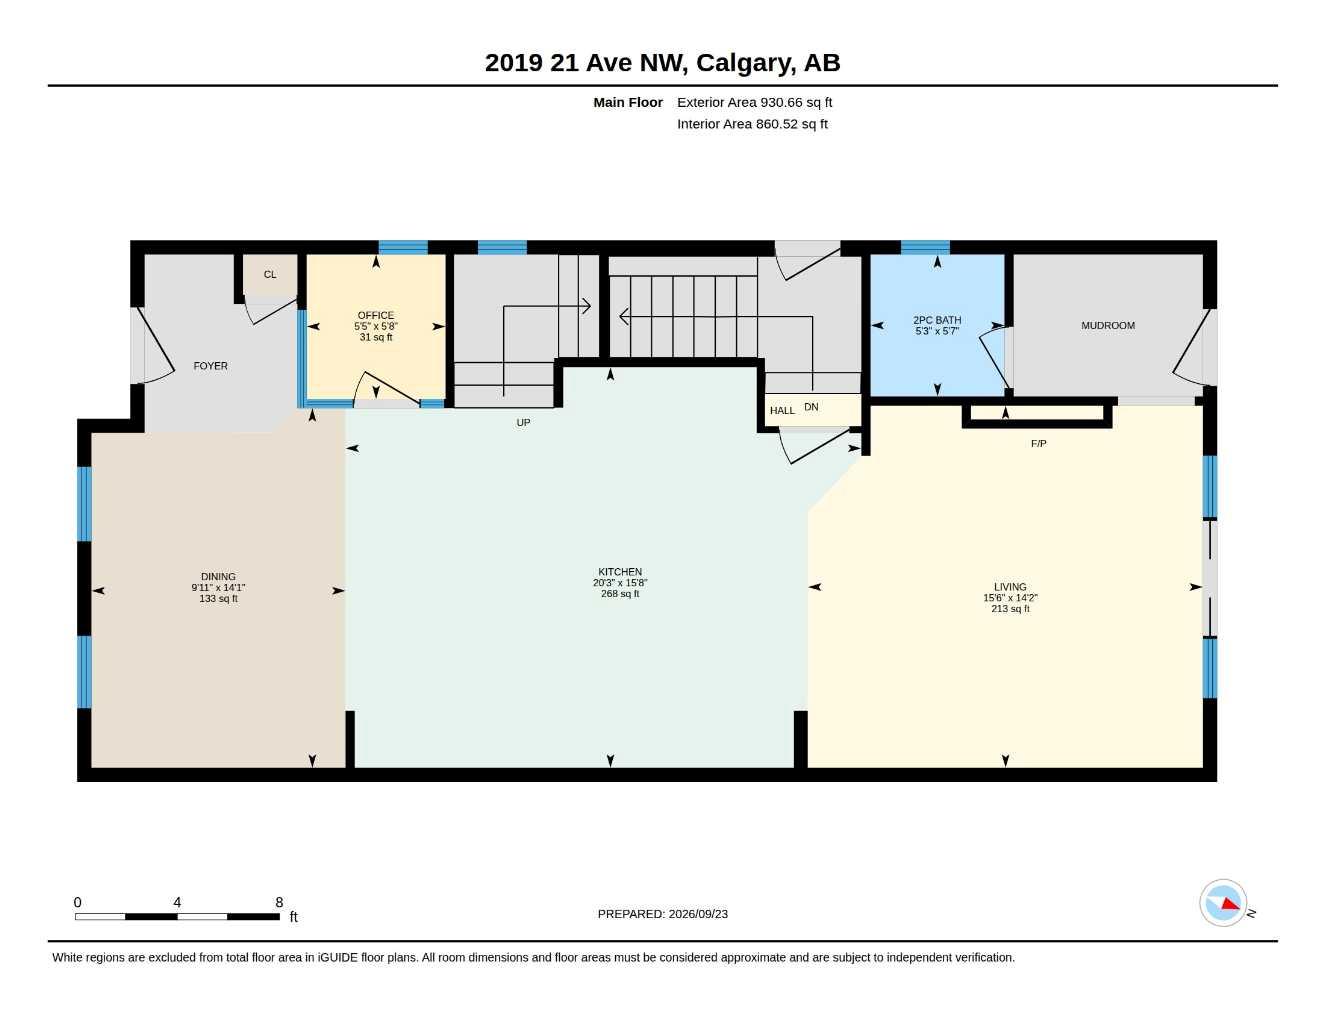
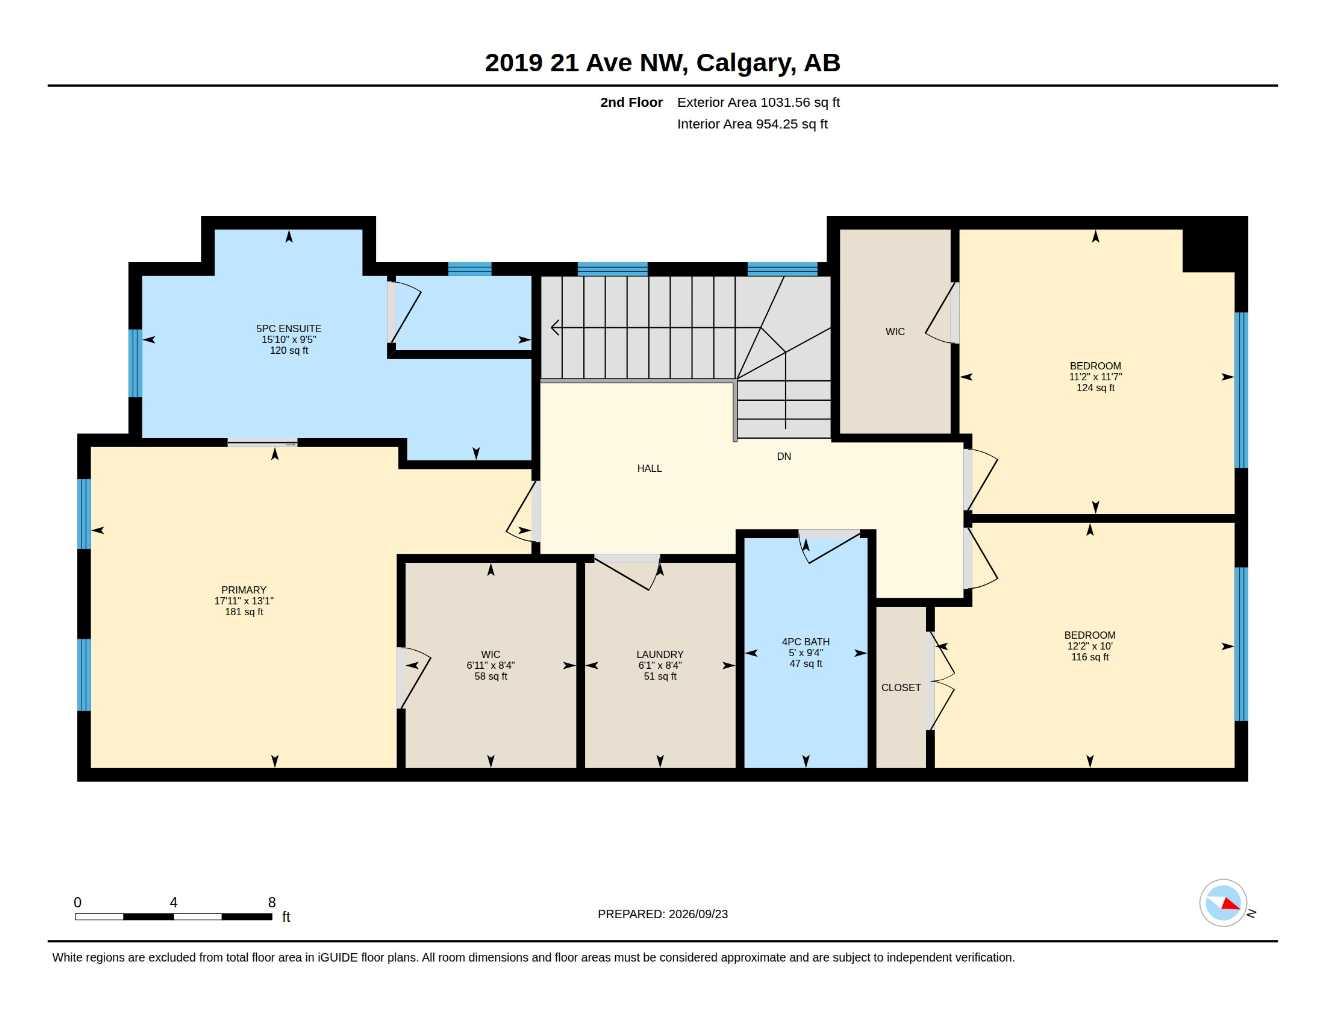
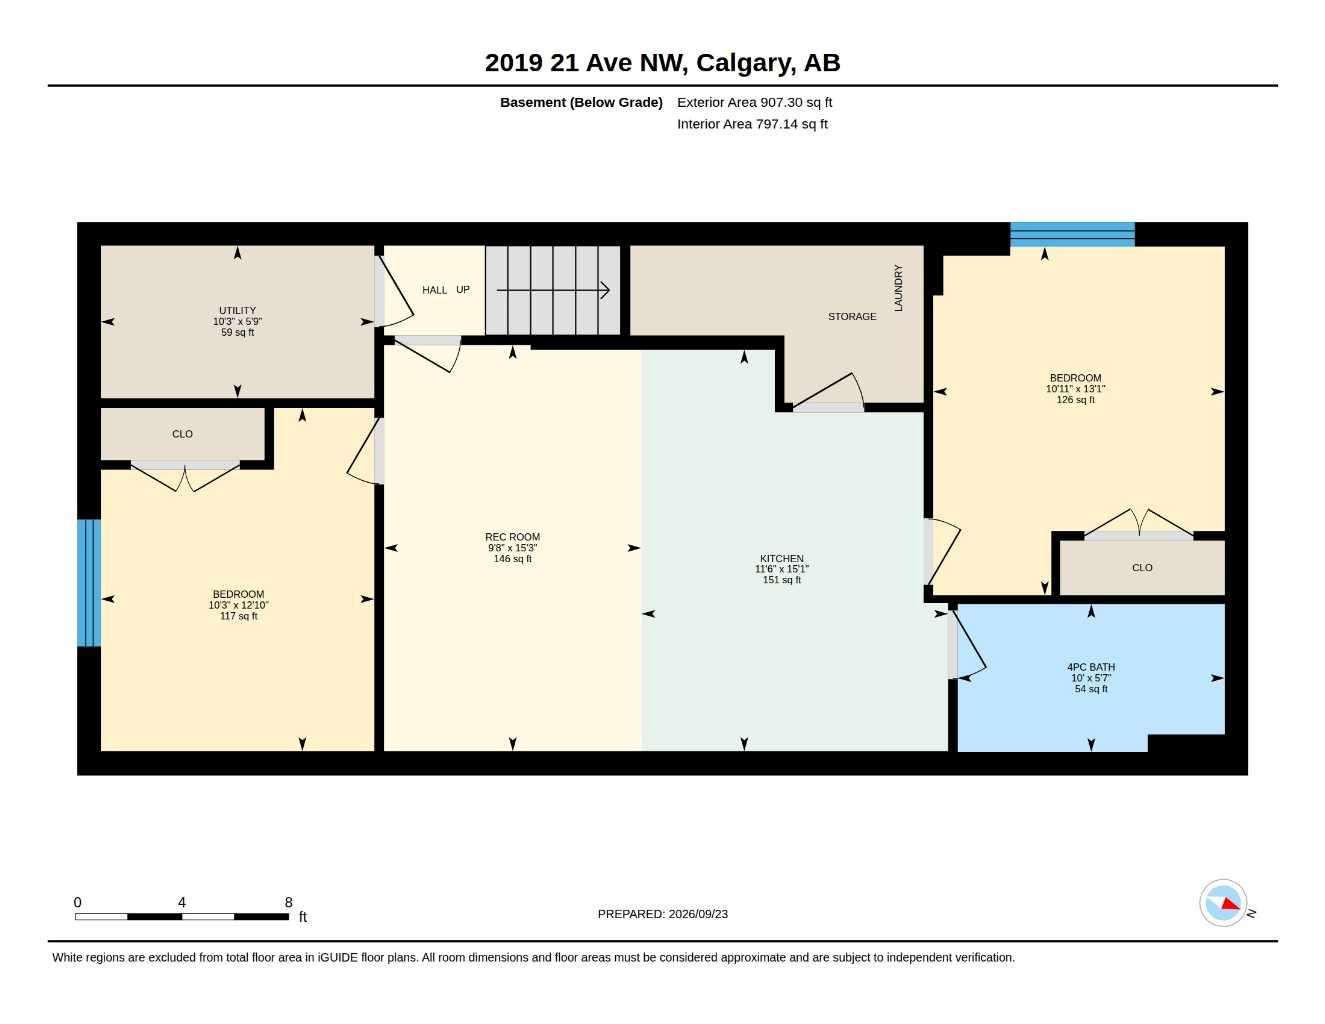
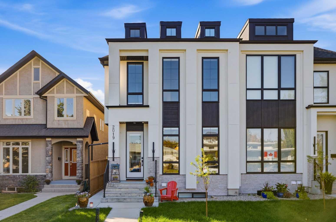
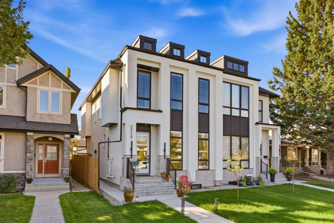
Built in 2025 and thoughtfully upgraded, this nearly new semi-detached home in Banff Trail includes a 2-bedroom LEGAL basement suite. Recent additions include central air conditioning, a steam shower and window coverings throughout. The main floor offers a bright, open layout with a front office just off the entry, a stylish kitchen with quartz countertops, gas cooktop, pantry and large island, a spacious dining area, living room with electric fireplace, mudroom and powder room. Upstairs are three bedrooms, including a primary suite with vaulted ceilings, walk-in closet and 5-piece ensuite, along with a 4-piece main bath and full laundry room. The legal basement suite has its own private side entrance and features two bedrooms, a full kitchen, 4-piece bathroom and separate laundry, making it an excellent mortgage helper or comfortable space for extended family. Outside, you'll find a fenced south-facing backyard with a deck and double detached garage. Located just steps from the Banff Trail LRT station and only minutes from the University of Calgary and downtown, this home offers a great combination of modern finishes, flexibility and inner-city convenience.
| Street Address: | 2019 21 Avenue NW |
| City: | Calgary |
| Province/State: | Alberta |
| Postal Code: | N/A |
| County/Parish: | Calgary |
| Subdivision: | Banff Trail |
| Country: | Canada |
| Latitude: | 51.07126570 |
| Longitude: | -114.10722670 |
| MLS® Number: | A2347787 |
| Price: | $1,020,000 |
| Property Area: | 1,962 Sq ft |
| Bedrooms: | 5 |
| Bathrooms Half: | 1 |
| Bathrooms Full: | 3 |
| Living Area: | 1,962 Sq ft |
| Building Area: | 0 Sq ft |
| Year Built: | 2025 |
| Listing Date: | Sep 24, 2026 |
| Garage Spaces: | 2 |
| Property Type: | Residential |
| Property Subtype: | Semi Detached (Half Duplex) |
| MLS Status: | Active |
Additional Details
| Flooring: | N/A |
| Construction: | Brick,Stucco |
| Parking: | Double Garage Detached |
| Appliances: | Dishwasher,Garage Control(s),Gas Cooktop,Microwave Hood Fan,Range Hood,Refrigerator,Stove(s),Washer/Dryer,Washer/Dryer Stacked |
| Stories: | N/A |
| Zoning: | R-CG |
| Fireplace: | N/A |
| Amenities: | Other,Park,Playground,Shopping Nearby,Walking/Bike Paths |
Utilities & Systems
| Heating: | Forced Air,Natural Gas |
| Cooling: | Central Air |
| Property Type | Residential |
| Building Type | Semi Detached (Half Duplex) |
| Square Footage | 1,962 sqft |
| Community Name | Banff Trail |
| Subdivision Name | Banff Trail |
| Title | Fee Simple |
| Land Size | 3,003 sqft |
| Built in | 2025 |
| Annual Property Taxes | Contact listing agent |
| Parking Type | Garage |
Bedrooms
| Above Grade | 3 |
Bathrooms
| Total | 4 |
| Partial | 1 |
Interior Features
| Appliances Included | Dishwasher, Garage Control(s), Gas Cooktop, Microwave Hood Fan, Range Hood, Refrigerator, Stove(s), Washer/Dryer, Washer/Dryer Stacked |
| Flooring | Ceramic Tile, Hardwood |
Building Features
| Features | Bookcases, Double Vanity, High Ceilings, Kitchen Island, Open Floorplan, Pantry, Soaking Tub, Vaulted Ceiling(s), Walk-In Closet(s) |
| Construction Material | Brick, Stucco |
| Structures | Deck |
Heating & Cooling
| Cooling | Central Air |
| Heating Type | Forced Air, Natural Gas |
Exterior Features
| Exterior Finish | Brick, Stucco |
Neighbourhood Features
| Community Features | Other, Park, Playground, Shopping Nearby, Walking/Bike Paths |
| Amenities Nearby | Other, Park, Playground, Shopping Nearby, Walking/Bike Paths |
Parking
| Parking Type | Garage |
| Total Parking Spaces | 2 |
Interior Size
| Total Finished Area: | 1,962 sq ft |
| Total Finished Area (Metric): | 182.27 sq m |
| Main Level: | 930 sq ft |
| Upper Level: | 1,031 sq ft |
| Below Grade: | 907 sq ft |
Room Count
| Bedrooms: | 5 |
| Bathrooms: | 4 |
| Full Bathrooms: | 3 |
| Half Bathrooms: | 1 |
| Rooms Above Grade: | 7 |
Lot Information
| Lot Size: | 3,003 sq ft |
| Lot Size (Acres): | 0.07 acres |
| Frontage: | 25 ft |
Legal
| Legal Description: | 8100AF;44;17 |
| Title to Land: | Fee Simple |
- Bookcases
- Double Vanity
- High Ceilings
- Kitchen Island
- Open Floorplan
- Pantry
- Soaking Tub
- Vaulted Ceiling(s)
- Walk-In Closet(s)
- Private Entrance
- Rain Gutters
- Dishwasher
- Garage Control(s)
- Gas Cooktop
- Microwave Hood Fan
- Range Hood
- Refrigerator
- Stove(s)
- Washer/Dryer
- Washer/Dryer Stacked
- Full
- Other
- Park
- Playground
- Shopping Nearby
- Walking/Bike Paths
- Brick
- Stucco
- Electric
- Poured Concrete
- Back Lane
- Back Yard
- Front Yard
- Double Garage Detached
- Deck
Floor plan information is not available for this property.
Monthly Payment Breakdown
Loading Walk Score...
What's Nearby?
Powered by Yelp
REALTOR® Details
Kyle Duiker
- (403) 252-5900
- kyleduiker@royallepage.ca
- Royal LePage Solutions