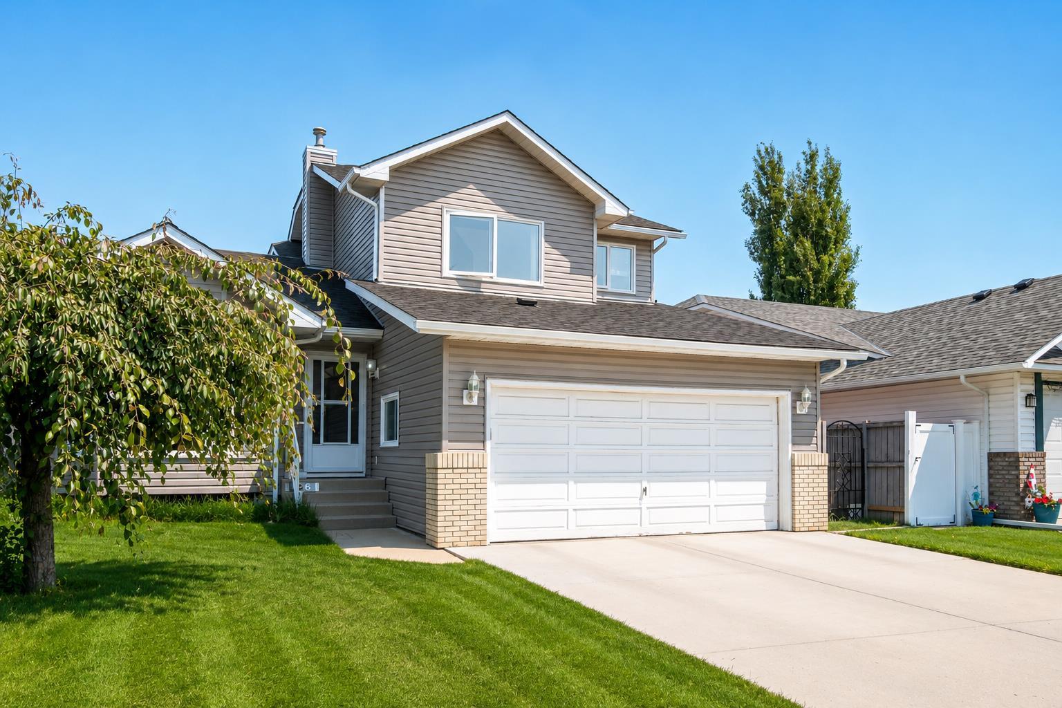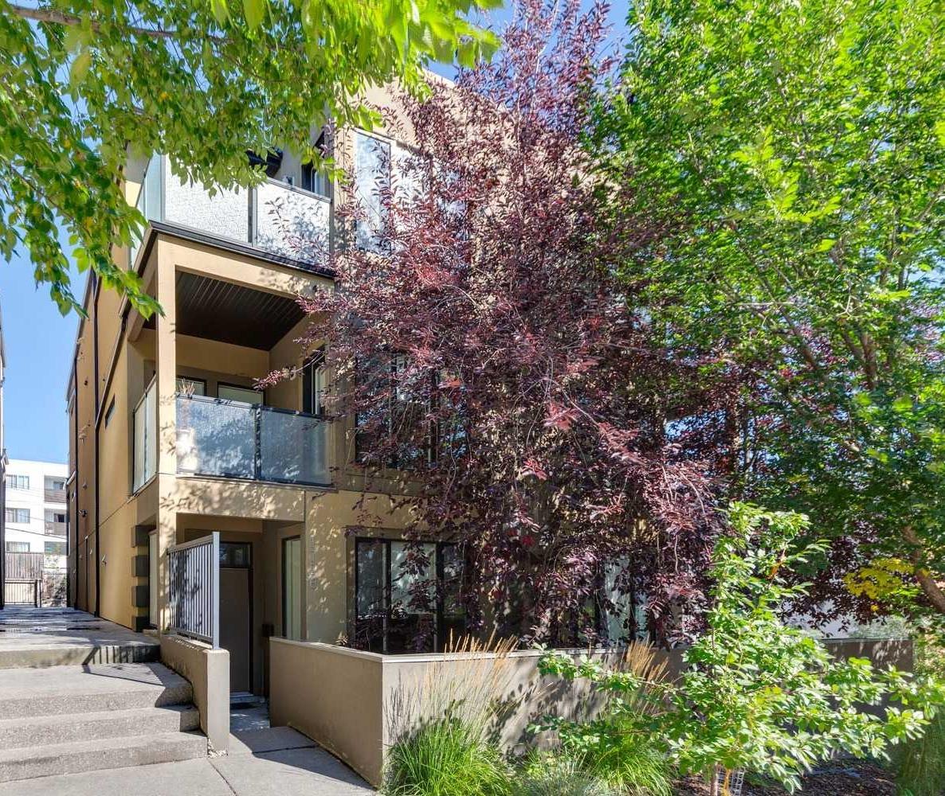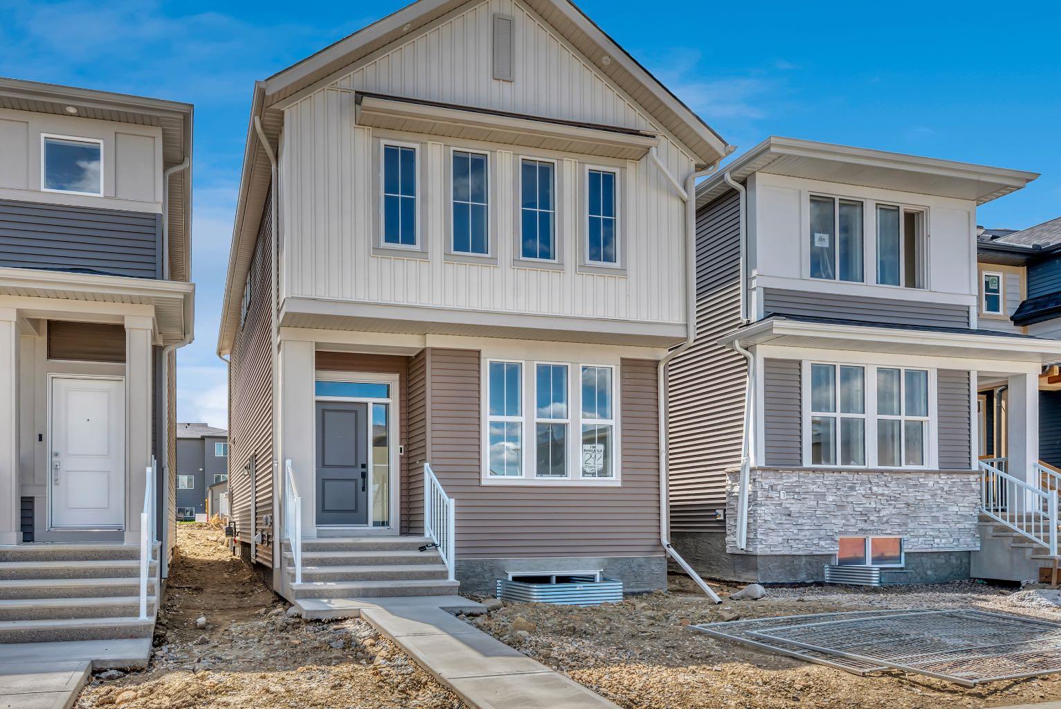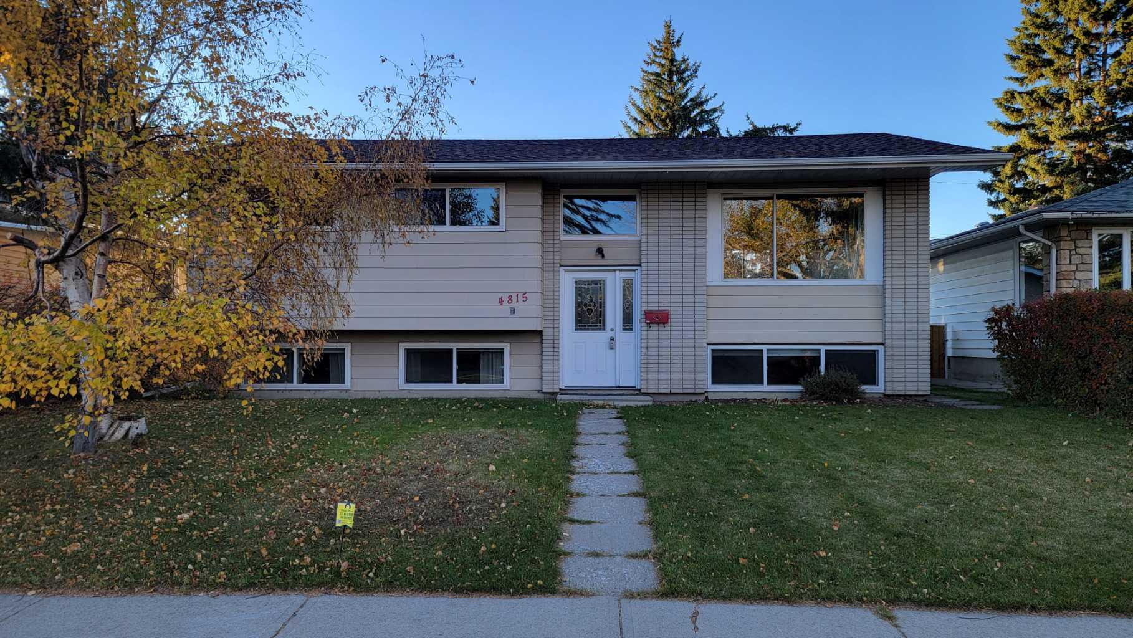
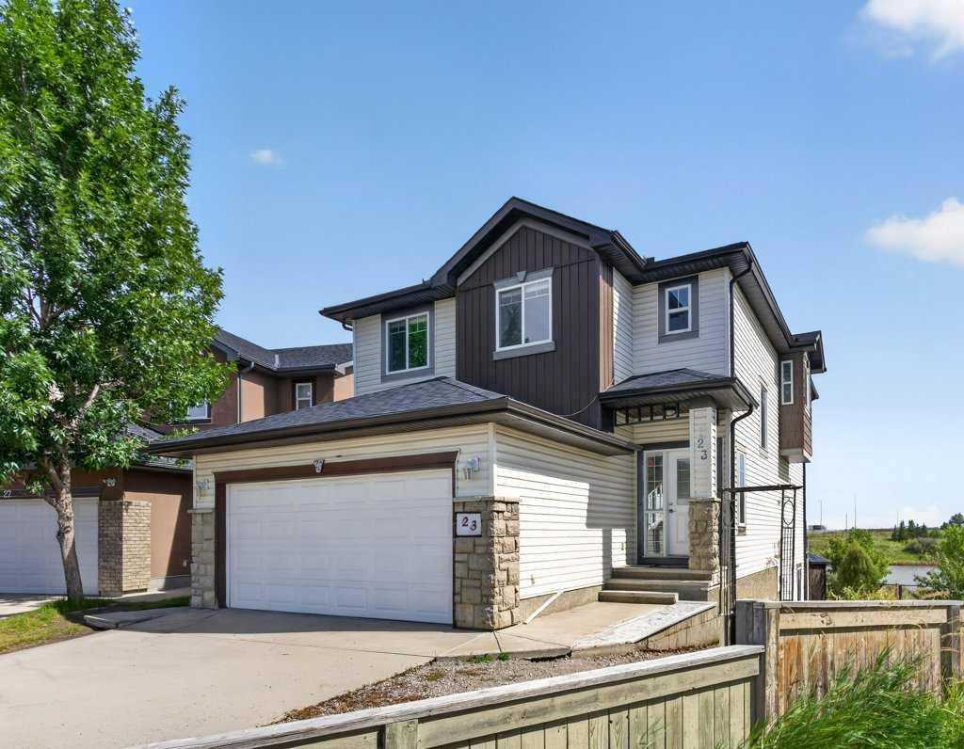
23 Saddlebrook Court NE, Calgary, Alberta
Residential For Sale in Calgary, Alberta
$819,900
-
Property Type
 Residential
-
Bedrooms
 6
6
-
Bath
 4
4
-
Garage
 2
2
-
Sq Ft
 2,187
2,187
-
Year Built
 2007
2007
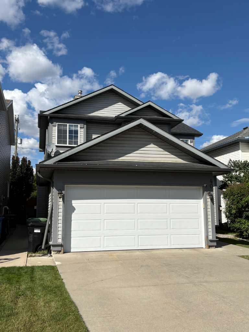
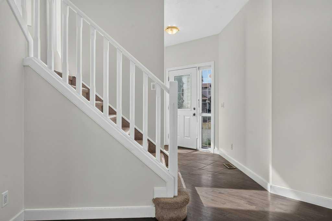
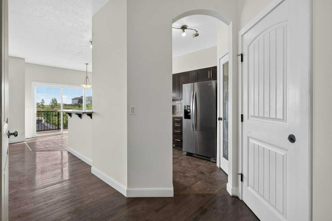
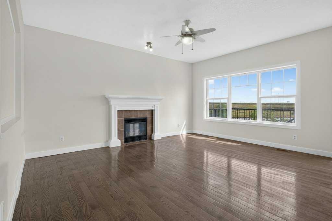
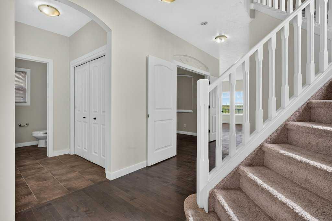
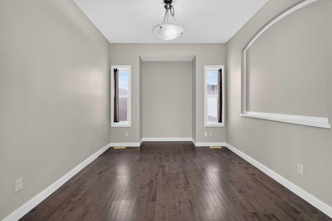
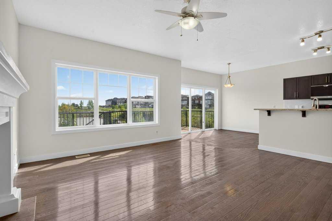
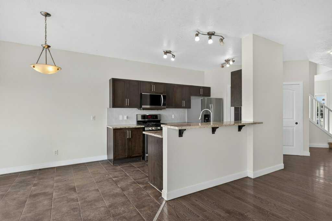
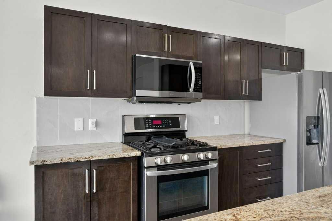
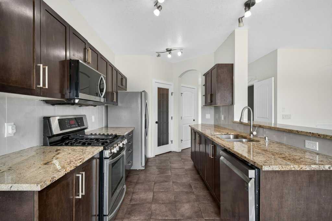
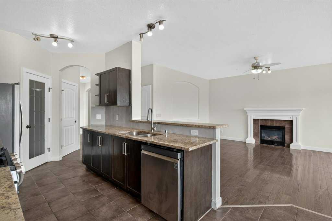
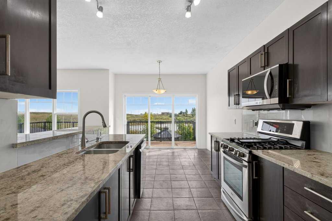
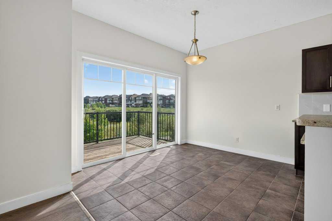
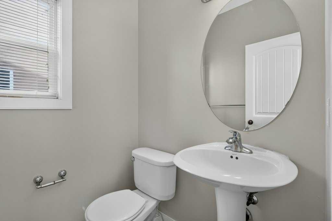
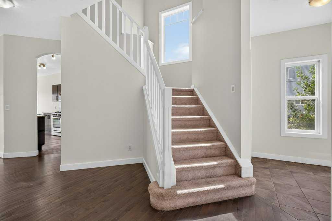
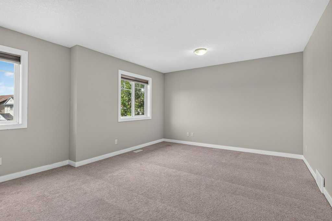
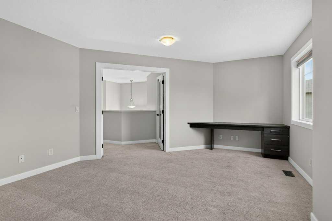
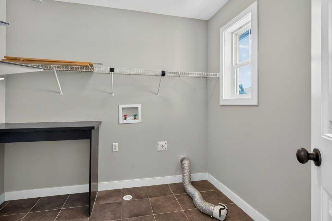
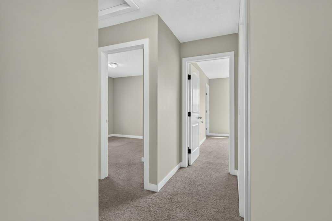
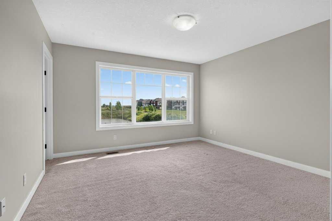
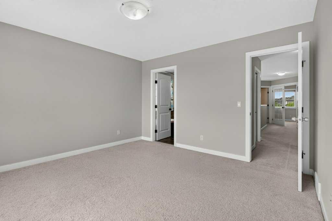
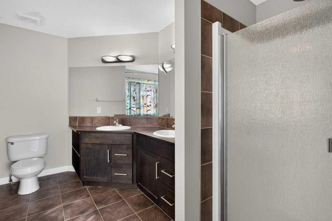
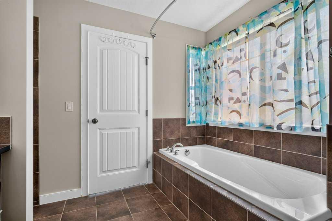
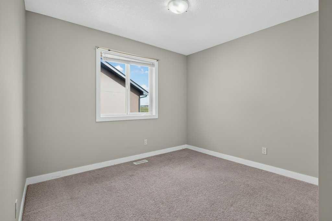
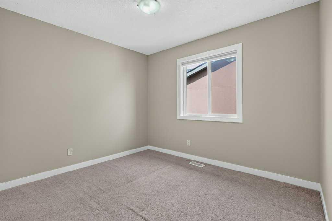
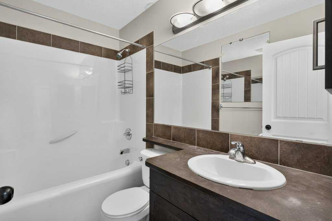
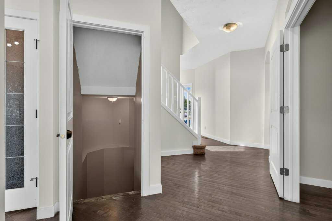
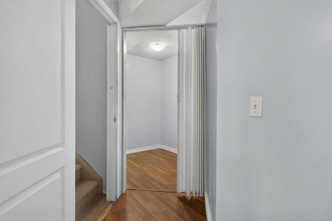
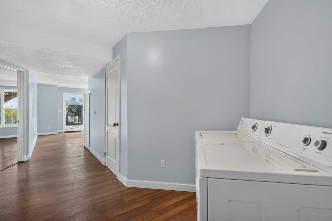
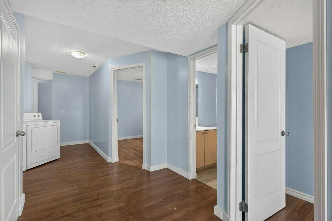
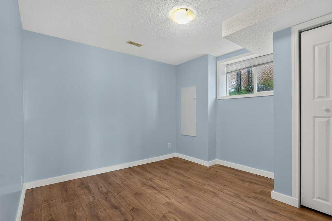
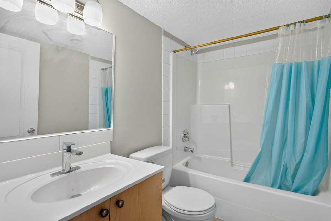
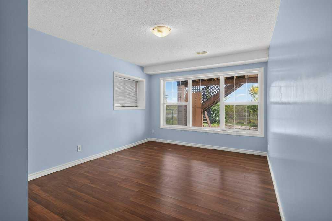
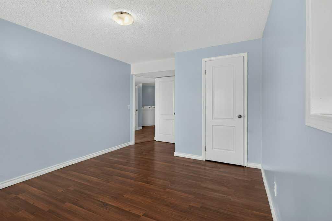
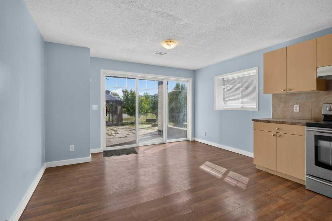
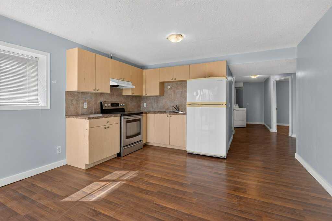
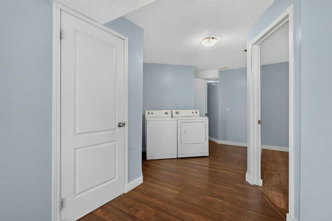
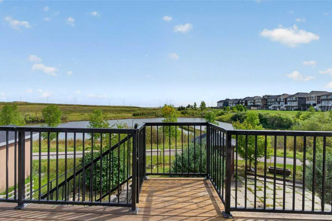
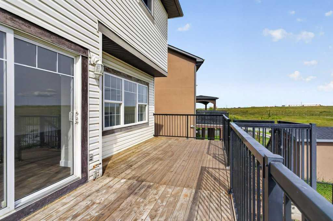
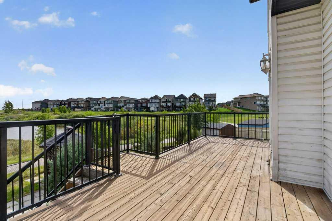
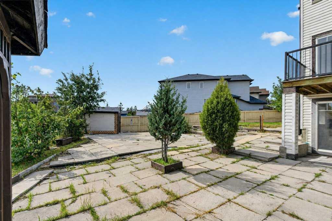
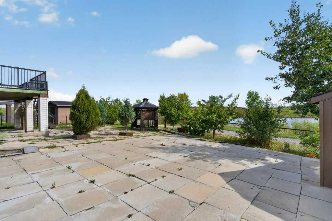
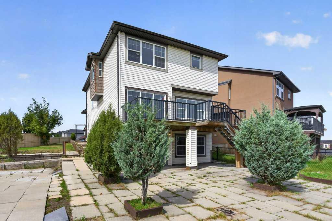
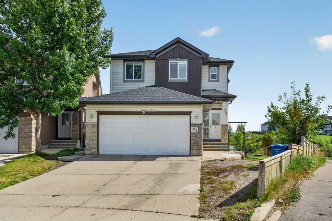
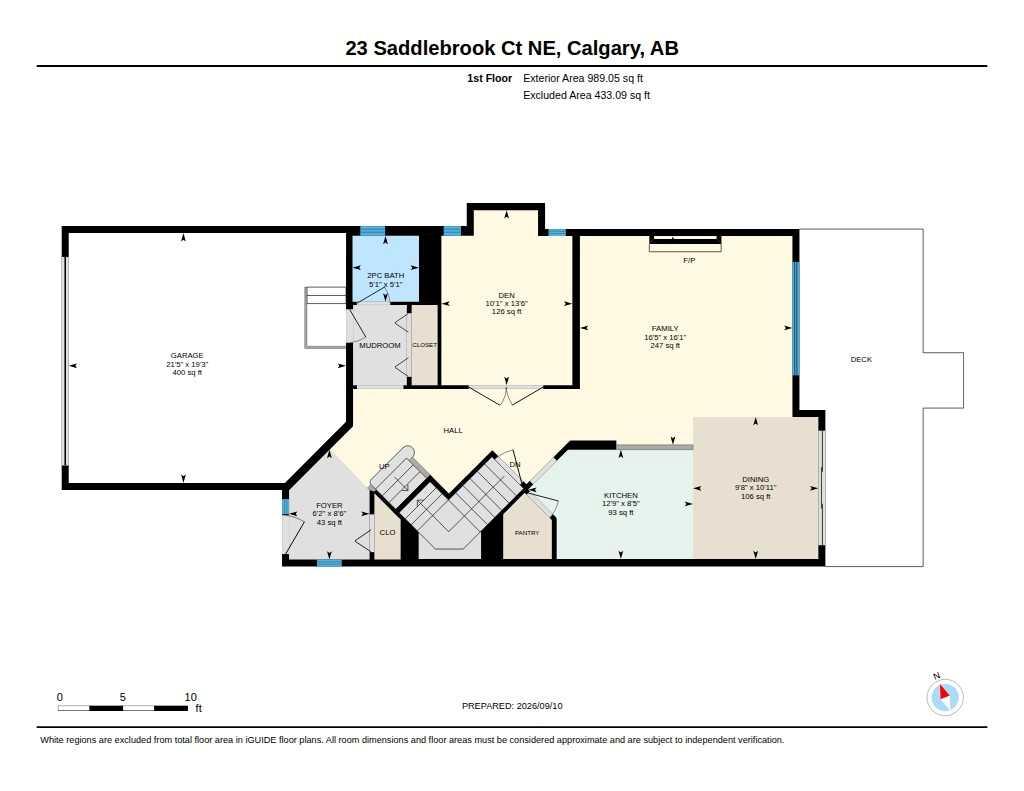
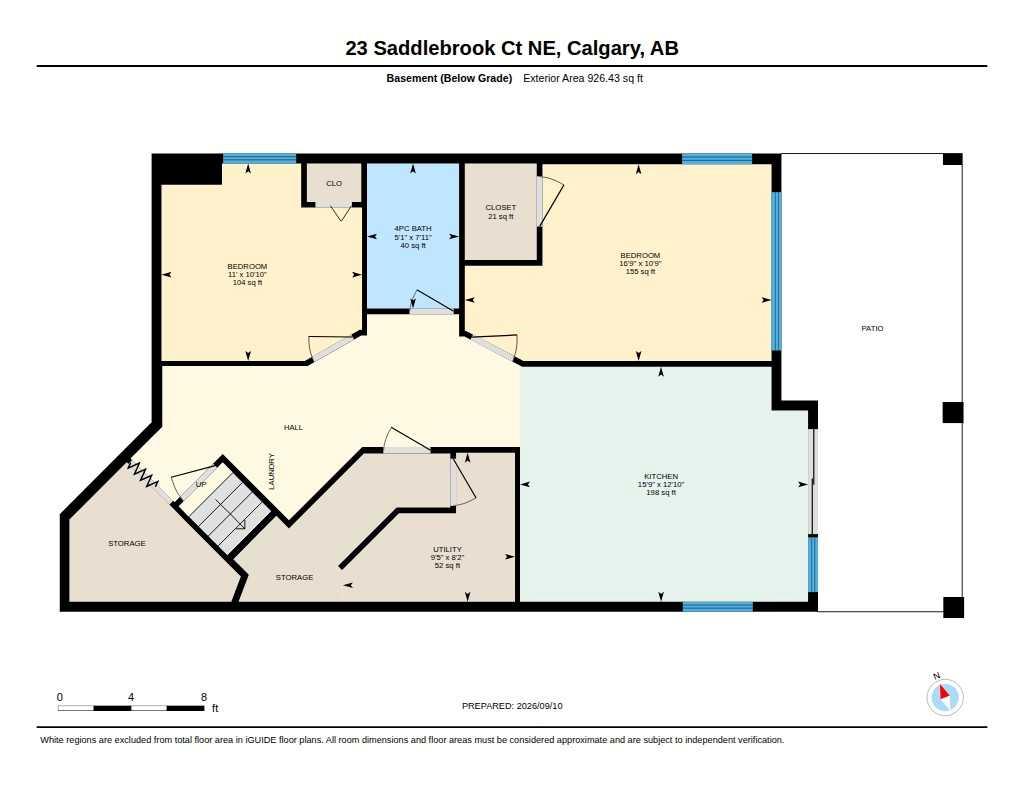
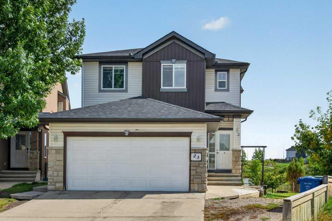
POND-BACKING | WALKOUT | 6 BEDROOMS | 3.5 BATHROOMS | HUGE PIE-SHAPED LOT | FULLY FINISHED ILLEGAL SUITE Welcome to this spectacular front-double-attached garage home in the highly sought-after Saddle Ridge community, offering over 5 bedrooms and 3.5 bathrooms on a premium pie-shaped walkout lot backing directly onto a beautiful pond and walking path. This rare property combines functionality, comfort, and exceptional income potential. From the moment you enter, you'll be impressed by the spacious and thoughtfully designed layout. The main floor features a large family room, a den that can be used as a bedroom, and a full bathroom—perfect for guests, extended family, or multi-generational living. The gourmet kitchen is equipped with a microwave, refrigerator, upgraded gas range, and dishwasher, making entertaining and large family gatherings effortless. A convenient second-floor laundry adds to the functionality. The upper floor offers four generously sized bedrooms, including two with private ensuite bathrooms. The luxurious primary retreat features a massive walk-in closet and a 5-piece ensuite. Every bedroom boasts oversized closets, providing abundant storage for the entire family. Elegant hardwood flooring adds warmth and style throughout. The fully finished walkout basement features two spacious bedrooms, a full kitchen with refrigerator and electric stove, separate laundry, and a private entrance, making it ideal for extended family or rental opportunities. The basement is currently an illegal suite. Outside, the fully fenced backyard offers direct access to the scenic walking path and tranquil pond, creating a private outdoor oasis. located just minutes from schools, parks, playgrounds, public transit, the CTrain station, Genesis Centre, shopping, restaurants, Shoppers Drug Mart, FreshCo, Superstore, and essential services, this home provides unmatched convenience in one of Northeast Calgary's most desirable communities. Opportunities like this are rare. This exceptional pond-backing walkout home offers outstanding value and investment potential. Schedule your private viewing with your favorite Realtor today!
| Street Address: | 23 Saddlebrook Court NE |
| City: | Calgary |
| Province/State: | Alberta |
| Postal Code: | N/A |
| County/Parish: | Calgary |
| Subdivision: | Saddle Ridge |
| Country: | Canada |
| Latitude: | 51.13331542 |
| Longitude: | -113.92620778 |
| MLS® Number: | A2344911 |
| Price: | $819,900 |
| Property Area: | 2,187 Sq ft |
| Bedrooms: | 6 |
| Bathrooms Half: | 1 |
| Bathrooms Full: | 3 |
| Living Area: | 2,187 Sq ft |
| Building Area: | 0 Sq ft |
| Year Built: | 2007 |
| Listing Date: | Sep 11, 2026 |
| Garage Spaces: | 2 |
| Property Type: | Residential |
| Property Subtype: | Detached |
| MLS Status: | Active |
Additional Details
| Flooring: | N/A |
| Construction: | Concrete |
| Parking: | Double Garage Attached |
| Appliances: | Dishwasher,Electric Range,Freezer,Gas Range,Microwave Hood Fan,Refrigerator,Washer/Dryer |
| Stories: | N/A |
| Zoning: | R-G |
| Fireplace: | N/A |
| Amenities: | Playground,Pond,Schools Nearby,Shopping Nearby,Sidewalks,Street Lights |
Utilities & Systems
| Heating: | Forced Air |
| Cooling: | None |
| Property Type | Residential |
| Building Type | Detached |
| Square Footage | 2,187 sqft |
| Community Name | Saddle Ridge |
| Subdivision Name | Saddle Ridge |
| Title | Fee Simple |
| Land Size | 6,792 sqft |
| Built in | 2007 |
| Annual Property Taxes | Contact listing agent |
| Parking Type | Garage |
| Time on MLS Listing | 8 days |
Bedrooms
| Above Grade | 4 |
Bathrooms
| Total | 4 |
| Partial | 1 |
Interior Features
| Appliances Included | Dishwasher, Electric Range, Freezer, Gas Range, Microwave Hood Fan, Refrigerator, Washer/Dryer |
| Flooring | Carpet, Hardwood, Tile |
Building Features
| Features | Granite Counters, Separate Entrance |
| Construction Material | Concrete |
| Structures | Deck, Patio |
Heating & Cooling
| Cooling | None |
| Heating Type | Forced Air |
Exterior Features
| Exterior Finish | Concrete |
Neighbourhood Features
| Community Features | Playground, Pond, Schools Nearby, Shopping Nearby, Sidewalks, Street Lights |
| Amenities Nearby | Playground, Pond, Schools Nearby, Shopping Nearby, Sidewalks, Street Lights |
Parking
| Parking Type | Garage |
| Total Parking Spaces | 4 |
Interior Size
| Total Finished Area: | 2,187 sq ft |
| Total Finished Area (Metric): | 203.20 sq m |
| Main Level: | 989 sq ft |
| Upper Level: | 1,198 sq ft |
| Below Grade: | 926 sq ft |
Room Count
| Bedrooms: | 6 |
| Bathrooms: | 4 |
| Full Bathrooms: | 3 |
| Half Bathrooms: | 1 |
| Rooms Above Grade: | 9 |
Lot Information
| Lot Size: | 6,792 sq ft |
| Lot Size (Acres): | 0.16 acres |
| Frontage: | 115 ft |
Legal
| Legal Description: | 0812837;14;43 |
| Title to Land: | Fee Simple |
- Granite Counters
- Separate Entrance
- Private Yard
- Dishwasher
- Electric Range
- Freezer
- Gas Range
- Microwave Hood Fan
- Refrigerator
- Washer/Dryer
- Full
- Playground
- Pond
- Schools Nearby
- Shopping Nearby
- Sidewalks
- Street Lights
- Concrete
- Gas
- Poured Concrete
- Cul-De-Sac
- Double Garage Attached
- Deck
- Patio
Floor plan information is not available for this property.
Monthly Payment Breakdown
Loading Walk Score...
What's Nearby?
Powered by Yelp
REALTOR® Details
Haniff Shariff
- (403) 457-4292
- haniffshariff@gmail.com
- Royal LePage Mission Real Estate