229 11 Avenue NE, Calgary, Alberta
Residential For Sale in Calgary, Alberta
$725,000
-
Property Type
 Residential
-
Bedrooms
 3
3
-
Bath
 2
2
-
Garage
 2
2
-
Sq Ft
 1,256
1,256
-
Year Built
 1941
1941
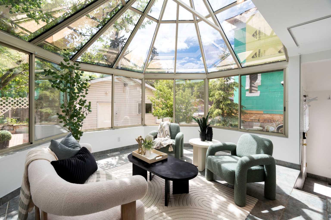
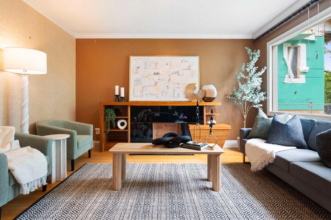
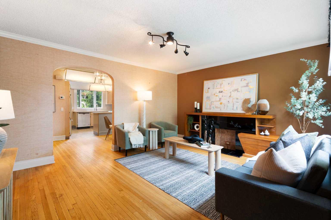
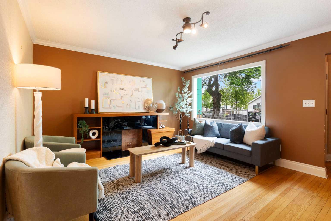
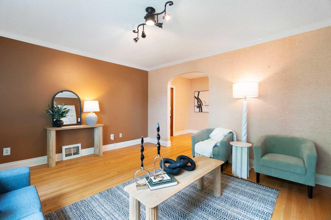
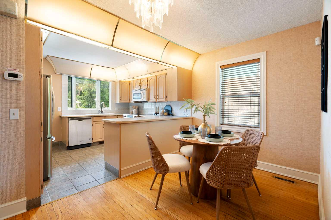
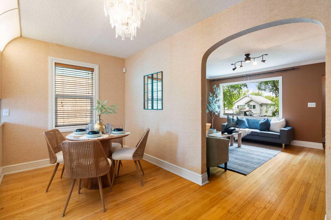
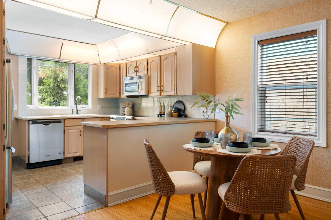
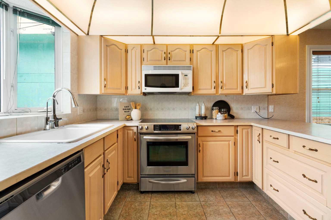
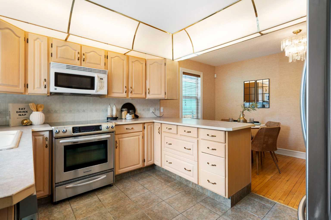
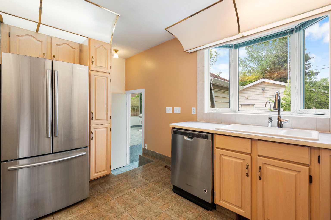
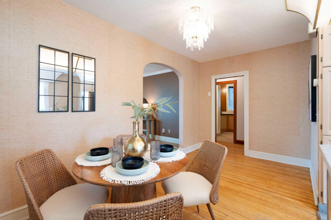
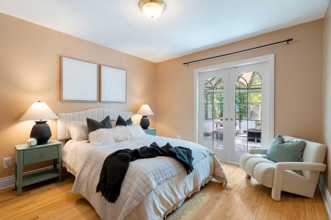
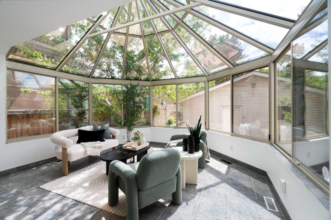
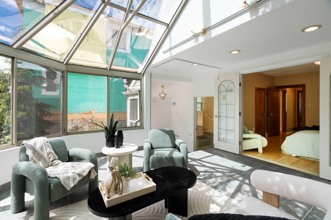
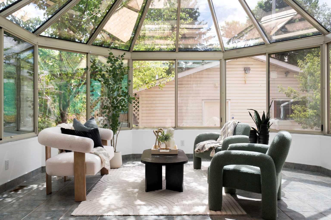
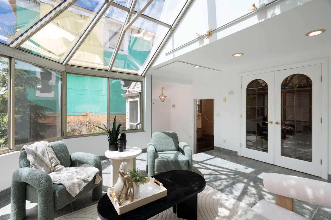
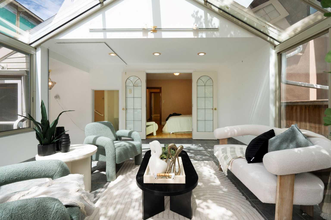
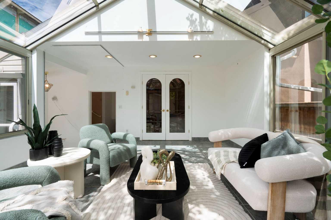
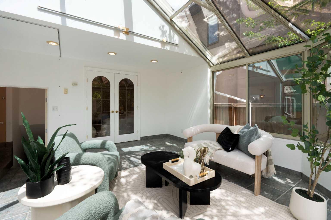
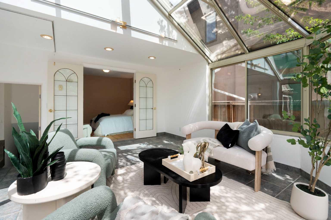
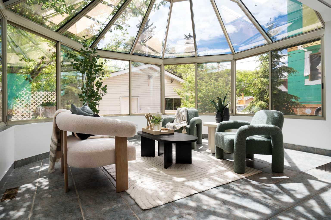
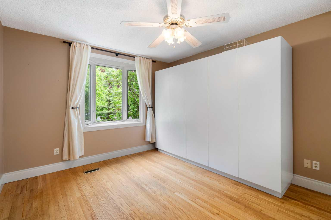
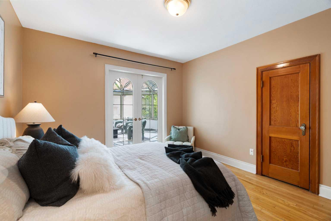
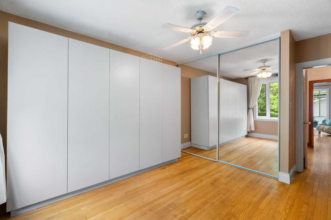
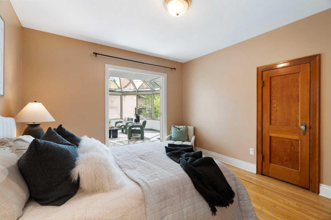
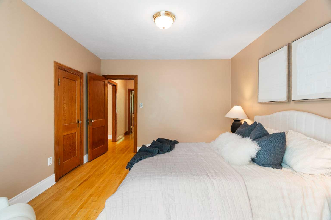
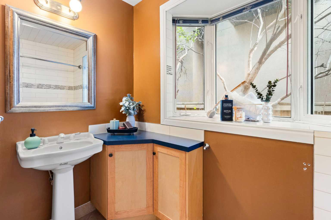
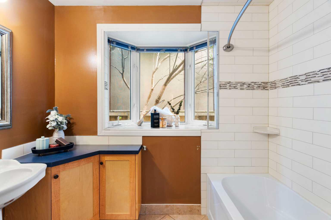
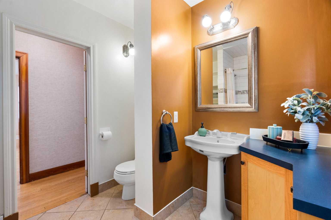
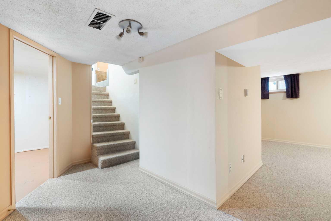
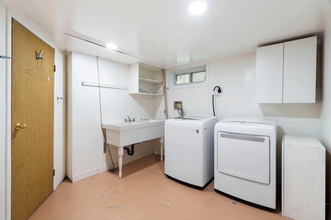
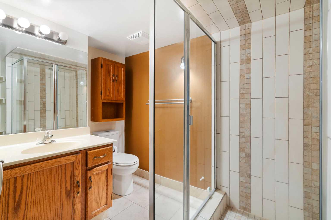
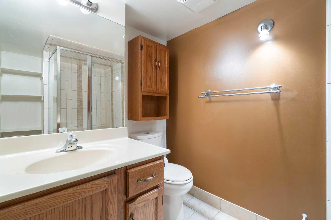
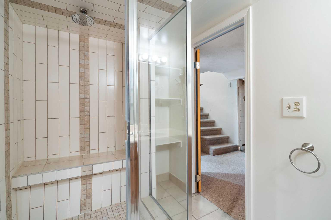
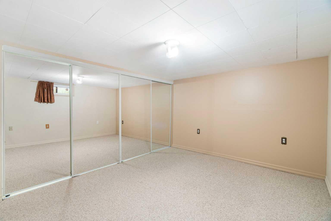
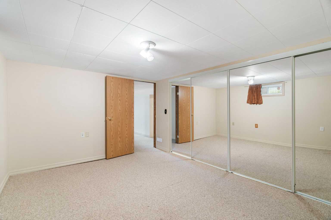
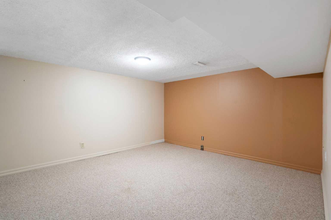
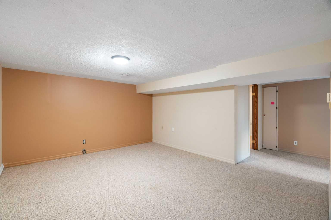
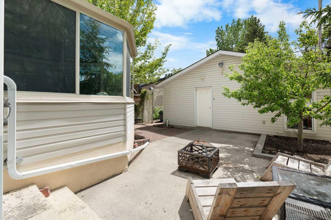
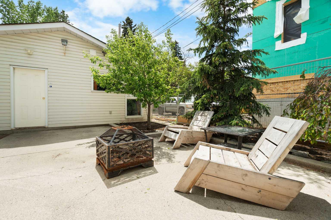
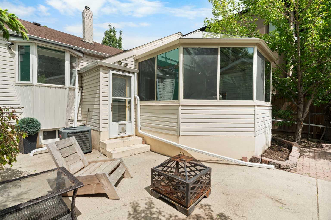
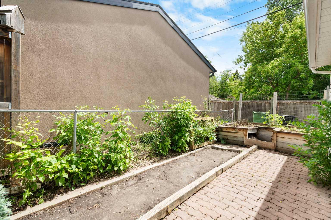
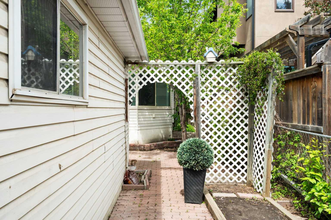
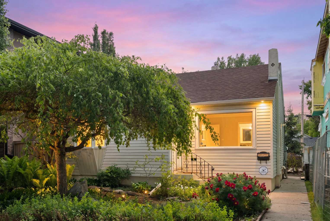
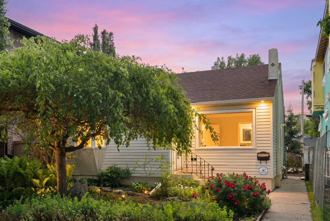
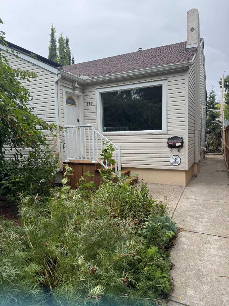
Pride of ownership is evident throughout this exceptionally maintained home, ideally located on a quiet, tree lined street in desirable Crescent Heights. The bright and spacious main floor offers a welcoming layout with a formal living room, dining room, and a stunning custom built solarium featuring a cathedral ceiling and ceramic tile flooring, the perfect place to relax while enjoying views of the sunny South facing backyard. The large, functional kitchen is equipped with stainless steel appliances, an additional dining area, and excellent workspace. Two generously sized bedrooms complete the main level. Downstairs, the fully developed lower level features a comfortable media/family room, a large bedroom (window may not meet current egress requirements), laundry area, and ample storage space. This home beautifully blends original character with thoughtful updates, including oak hardwood flooring, classic casings, and a charming fireplace surround, while benefiting from newer windows, updated bathrooms, central air conditioning, and newer furnace, hot water tank, and roof. Outside, the insulated and drywalled double detached heated garage includes a separate workshop area, ideal for hobbies or additional storage. Situated on a 37.5-foot lot, the property offers attractive landscaping in the front and a low maintenance South facing backyard complete with a concrete patio. An outstanding inner city location within walking distance to off leash parks, local pubs, restaurants, and everyday amenities, with quick access to Centre Street, Edmonton Trail, 16 Avenue, and Deerfoot Trail for an easy commute throughout the city.
| Street Address: | 229 11 Avenue NE |
| City: | Calgary |
| Province/State: | Alberta |
| Postal Code: | N/A |
| County/Parish: | Calgary |
| Subdivision: | Crescent Heights |
| Country: | Canada |
| Latitude: | 51.06217564 |
| Longitude: | -114.05825153 |
| MLS® Number: | A2347781 |
| Price: | $725,000 |
| Property Area: | 1,256 Sq ft |
| Bedrooms: | 3 |
| Bathrooms Half: | 0 |
| Bathrooms Full: | 2 |
| Living Area: | 1,256 Sq ft |
| Building Area: | 0 Sq ft |
| Year Built: | 1941 |
| Listing Date: | Sep 24, 2026 |
| Garage Spaces: | 2 |
| Property Type: | Residential |
| Property Subtype: | Detached |
| MLS Status: | Active |
Additional Details
| Flooring: | N/A |
| Construction: | Vinyl Siding |
| Parking: | Double Garage Detached |
| Appliances: | Central Air Conditioner,Dishwasher,Dryer,Electric Stove,Garage Control(s),Microwave Hood Fan,Refrigerator,Washer,Window Coverings |
| Stories: | N/A |
| Zoning: | R-CG |
| Fireplace: | N/A |
| Amenities: | Park,Playground,Schools Nearby,Shopping Nearby,Sidewalks,Street Lights,Tennis Court(s),Walking/Bike Paths |
Utilities & Systems
| Heating: | Forced Air |
| Cooling: | Central Air |
| Property Type | Residential |
| Building Type | Detached |
| Square Footage | 1,256 sqft |
| Community Name | Crescent Heights |
| Subdivision Name | Crescent Heights |
| Title | Fee Simple |
| Land Size | 4,499 sqft |
| Built in | 1941 |
| Annual Property Taxes | Contact listing agent |
| Parking Type | Garage |
Bedrooms
| Above Grade | 2 |
Bathrooms
| Total | 2 |
| Partial | 0 |
Interior Features
| Appliances Included | Central Air Conditioner, Dishwasher, Dryer, Electric Stove, Garage Control(s), Microwave Hood Fan, Refrigerator, Washer, Window Coverings |
| Flooring | Carpet, Ceramic Tile, Hardwood |
Building Features
| Features | Laminate Counters, See Remarks, Vinyl Windows |
| Construction Material | Vinyl Siding |
| Structures | Patio |
Heating & Cooling
| Cooling | Central Air |
| Heating Type | Forced Air |
Exterior Features
| Exterior Finish | Vinyl Siding |
Neighbourhood Features
| Community Features | Park, Playground, Schools Nearby, Shopping Nearby, Sidewalks, Street Lights, Tennis Court(s), Walking/Bike Paths |
| Amenities Nearby | Park, Playground, Schools Nearby, Shopping Nearby, Sidewalks, Street Lights, Tennis Court(s), Walking/Bike Paths |
Parking
| Parking Type | Garage |
| Total Parking Spaces | 2 |
Interior Size
| Total Finished Area: | 1,256 sq ft |
| Total Finished Area (Metric): | 116.73 sq m |
| Main Level: | 1,256 sq ft |
Room Count
| Bedrooms: | 3 |
| Bathrooms: | 2 |
| Full Bathrooms: | 2 |
| Rooms Above Grade: | 6 |
Lot Information
| Lot Size: | 4,499 sq ft |
| Lot Size (Acres): | 0.10 acres |
| Frontage: | 38 ft |
Legal
| Legal Description: | 470P;21;32,33 |
| Title to Land: | Fee Simple |
- Laminate Counters
- See Remarks
- Vinyl Windows
- Garden
- Private Yard
- Central Air Conditioner
- Dishwasher
- Dryer
- Electric Stove
- Garage Control(s)
- Microwave Hood Fan
- Refrigerator
- Washer
- Window Coverings
- Full
- Park
- Playground
- Schools Nearby
- Shopping Nearby
- Sidewalks
- Street Lights
- Tennis Court(s)
- Walking/Bike Paths
- Vinyl Siding
- Gas
- Poured Concrete
- Back Lane
- Back Yard
- Few Trees
- Low Maintenance Landscape
- Rectangular Lot
- Double Garage Detached
- Patio
Floor plan information is not available for this property.
Monthly Payment Breakdown
Loading Walk Score...
What's Nearby?
Powered by Yelp