18 Prominence View SW, Calgary, Alberta
Residential For Sale in Calgary, Alberta
$540,000
-
Property Type
 Residential
-
Bedrooms
 2
2
-
Bath
 3
3
-
Garage
 2
2
-
Sq Ft
 1,341
1,341
-
Year Built
 1996
1996
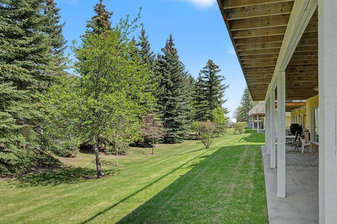
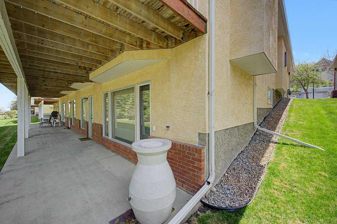
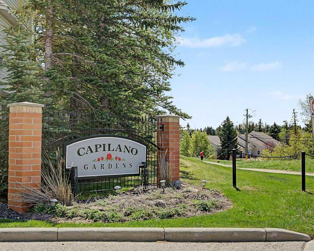
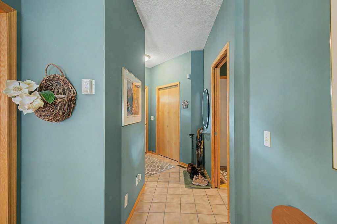
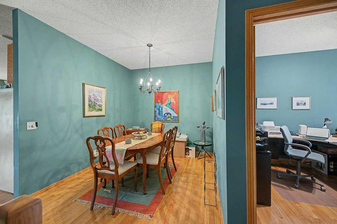
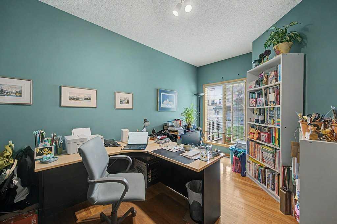
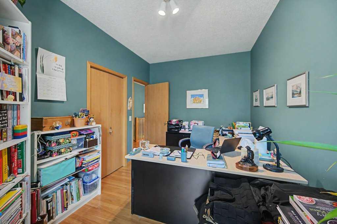
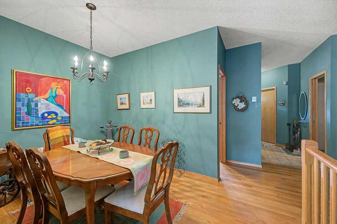
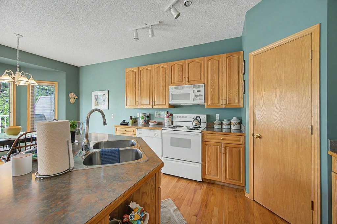
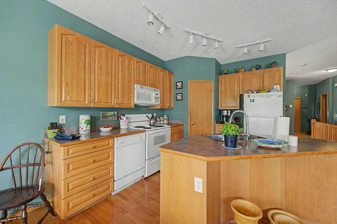
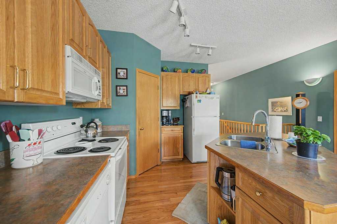
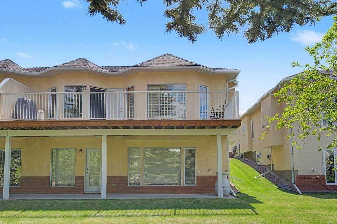
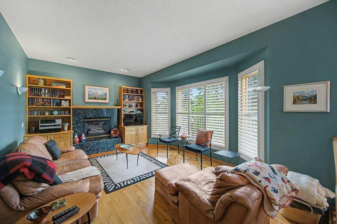
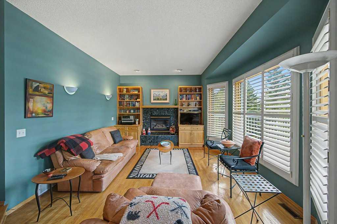
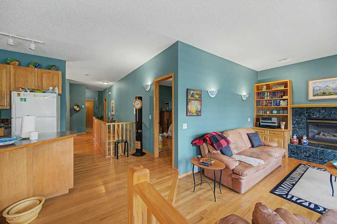
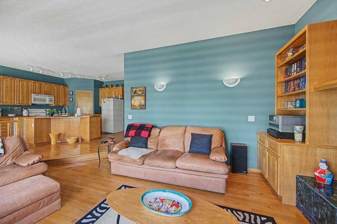
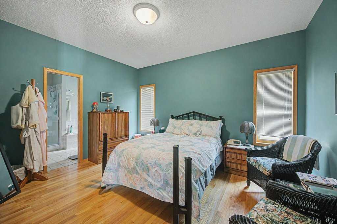
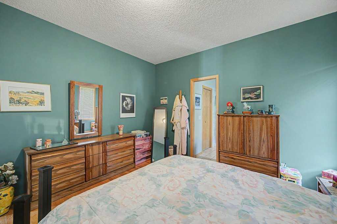
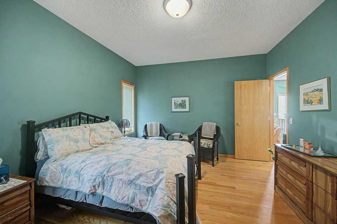
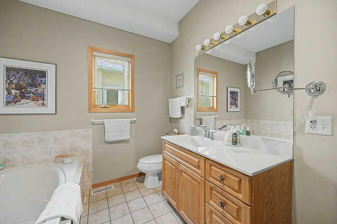
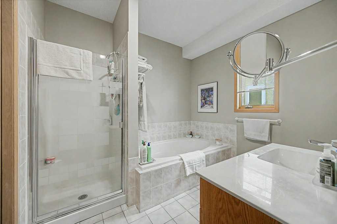
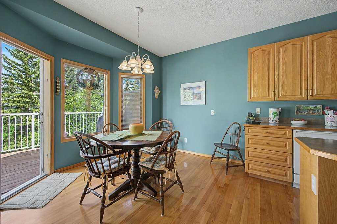
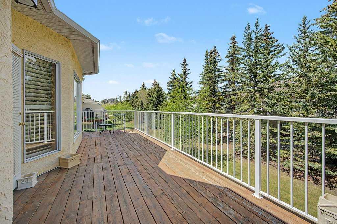
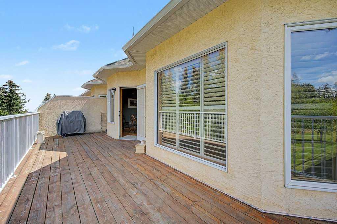
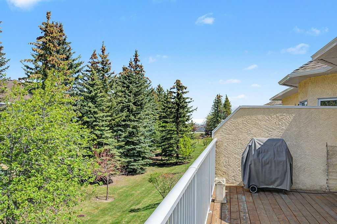
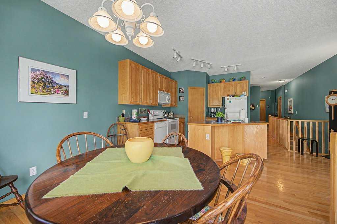
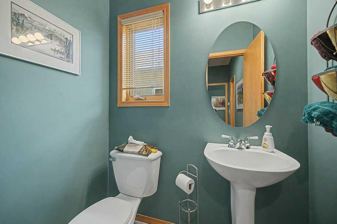
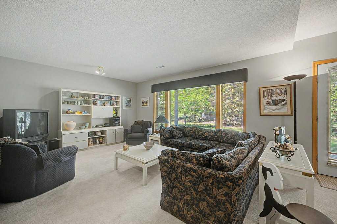
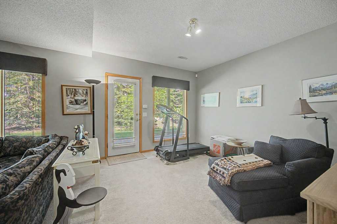
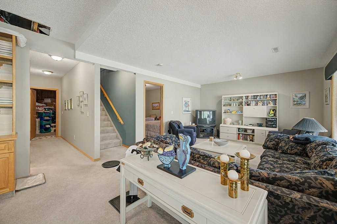
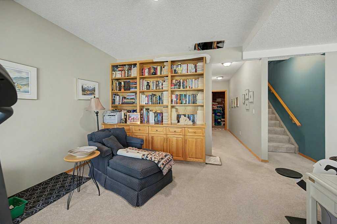
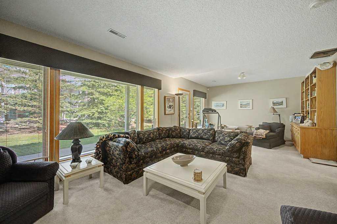
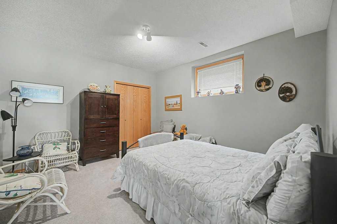
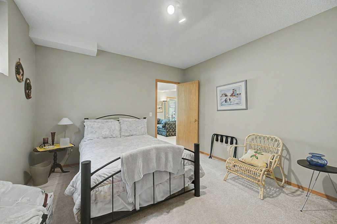
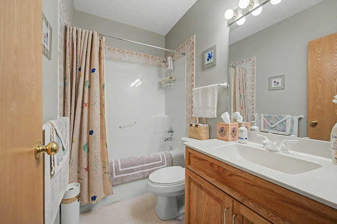
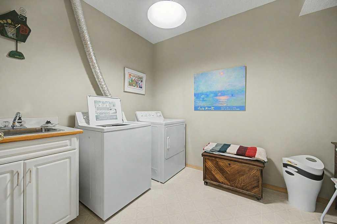
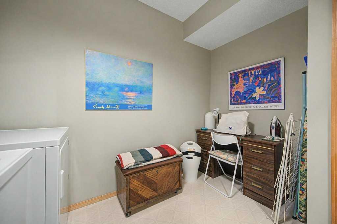
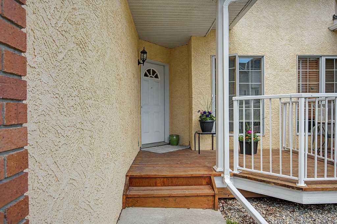
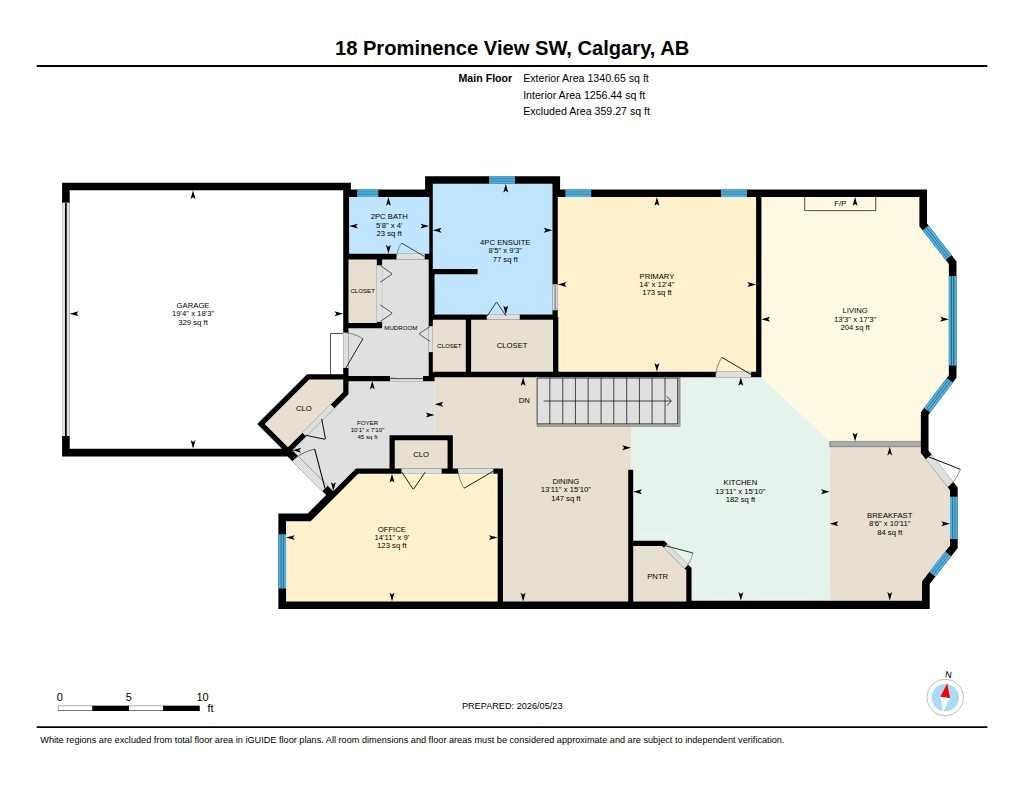
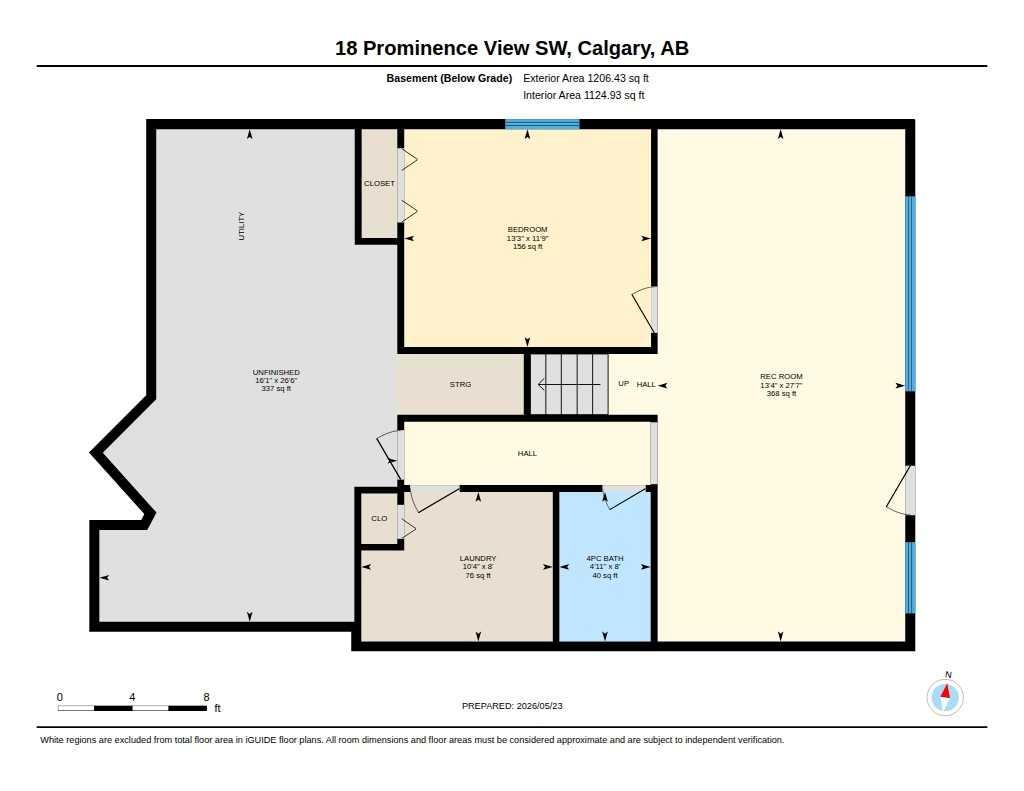
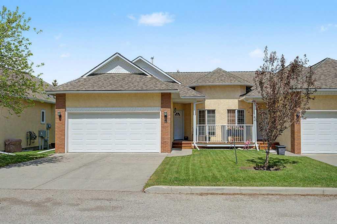
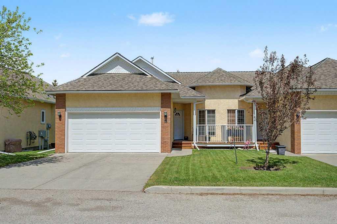
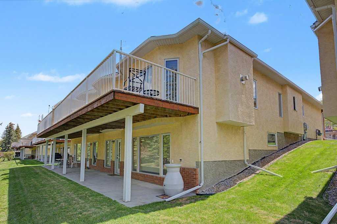
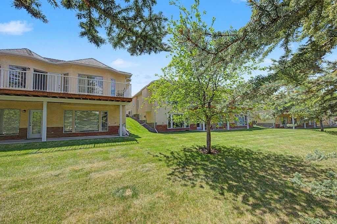
JUDICIAL SALE - PROPERTY IS SOLD "AS-IS, WHERE-IS" WITHOUT ANY WARRANTIES OR REPRESENTATIONS. Offers must follow template and include Schedule A. This is a very desirable bungalow-style villa located in highly sought after Capilano Gardens in Patterson Heights. This WALKOUT BUNGALOW DUPLEX HAS A DOUBLE ATTACHED GARAGE, South Facing front with bright and sunny office space which is a delight for anyone wanting to work from home. The functional, bright and open floor plan offers well-proportioned room sizes, open kitchen, dining and living areas, featuring a Gas Fireplace and built-in shelving in the living room. The home has oak hardwood flooring, raised panel oak and abundant cabinetry in the kitchen, primary bedroom with separate tub and shower, toilet and sink that facilitate ease of movement while affording comfort. There is a massive deck facing a greenspace at the rear, and surrounded by mature trees and foliage. The WALKOUT basement is an absolute delight offering more luxurious living space with another bedroom, laundry room, HUGE FAMILY OR RECREATION ROOM (which can be your home theatre or entertaining space for extended family and friends). Nicely tucked away from busy streets and neighborhood traffic, this home offers a perfect retreat and private small-private community for those looking for bungalow living and a quiet, serene lifestyle. Offers will be subject to court acceptance, and must be kept open until presentation to the court (with sufficient time for applications to be made to the court of King's Bench of Alberta). Chattels are not included and must not be written as inclusions in the offer. Condominium documents are NOT PROVIDED, and a REAL PROPERTY REPORT is NOT AVAILABLE.
| Street Address: | 18 Prominence View SW |
| City: | Calgary |
| Province/State: | Alberta |
| Postal Code: | N/A |
| County/Parish: | Calgary |
| Subdivision: | Patterson |
| Country: | Canada |
| Latitude: | 51.05964963 |
| Longitude: | -114.17306448 |
| MLS® Number: | A2314106 |
| Price: | $540,000 |
| Property Area: | 1,341 Sq ft |
| Bedrooms: | 2 |
| Bathrooms Half: | 1 |
| Bathrooms Full: | 2 |
| Living Area: | 1,341 Sq ft |
| Building Area: | 0 Sq ft |
| Year Built: | 1996 |
| Listing Date: | May 22, 2026 |
| Garage Spaces: | 2 |
| Property Type: | Residential |
| Property Subtype: | Semi Detached (Half Duplex) |
| MLS Status: | Active |
Additional Details
| Flooring: | N/A |
| Construction: | Brick,Stucco |
| Parking: | Double Garage Attached |
| Appliances: | None |
| Stories: | N/A |
| Zoning: | M-C1 d30 |
| Fireplace: | N/A |
| Amenities: | Park,Playground,Schools Nearby,Shopping Nearby,Sidewalks,Street Lights,Walking/Bike Paths |
Utilities & Systems
| Heating: | Forced Air,Natural Gas |
| Cooling: | None |
| Property Type | Residential |
| Building Type | Semi Detached (Half Duplex) |
| Square Footage | 1,341 sqft |
| Community Name | Patterson |
| Subdivision Name | Patterson |
| Title | Fee Simple |
| Land Size | 22,310 sqft |
| Built in | 1996 |
| Annual Property Taxes | Contact listing agent |
| Parking Type | Garage |
| Time on MLS Listing | 139 days |
Bedrooms
| Above Grade | 1 |
Bathrooms
| Total | 3 |
| Partial | 1 |
Interior Features
| Appliances Included | None |
| Flooring | Hardwood |
Building Features
| Features | Bookcases, Built-in Features |
| Construction Material | Brick, Stucco |
| Building Amenities | None |
| Structures | Balcony(s) |
Heating & Cooling
| Cooling | None |
| Heating Type | Forced Air, Natural Gas |
Exterior Features
| Exterior Finish | Brick, Stucco |
Neighbourhood Features
| Community Features | Park, Playground, Schools Nearby, Shopping Nearby, Sidewalks, Street Lights, Walking/Bike Paths |
| Pets Allowed | Restrictions |
| Amenities Nearby | Park, Playground, Schools Nearby, Shopping Nearby, Sidewalks, Street Lights, Walking/Bike Paths |
Maintenance or Condo Information
| Maintenance Fees | $643 Monthly |
| Maintenance Fees Include | Common Area Maintenance, Insurance, Maintenance Grounds, Professional Management, Snow Removal |
Parking
| Parking Type | Garage |
| Total Parking Spaces | 4 |
Interior Size
| Total Finished Area: | 1,341 sq ft |
| Total Finished Area (Metric): | 124.55 sq m |
| Main Level: | 1,341 sq ft |
Room Count
| Bedrooms: | 2 |
| Bathrooms: | 3 |
| Full Bathrooms: | 2 |
| Half Bathrooms: | 1 |
| Rooms Above Grade: | 6 |
Lot Information
| Lot Size: | 22,310 sq ft |
| Lot Size (Acres): | 0.51 acres |
| Frontage: | 0 ft |
Legal
| Legal Description: | 9711052;7 |
| Title to Land: | Fee Simple |
- Bookcases
- Built-in Features
- Balcony
- None
- Full
- Park
- Playground
- Schools Nearby
- Shopping Nearby
- Sidewalks
- Street Lights
- Walking/Bike Paths
- Brick
- Stucco
- Gas
- Living Room
- Tile
- Poured Concrete
- Backs on to Park/Green Space
- Double Garage Attached
- Balcony(s)
Floor plan information is not available for this property.
Monthly Payment Breakdown
Loading Walk Score...
What's Nearby?
Powered by Yelp
REALTOR® Details
Murad Shivji
- (403) 888-1287
- muradrealestate@gmail.com
- RE/MAX Complete Realty