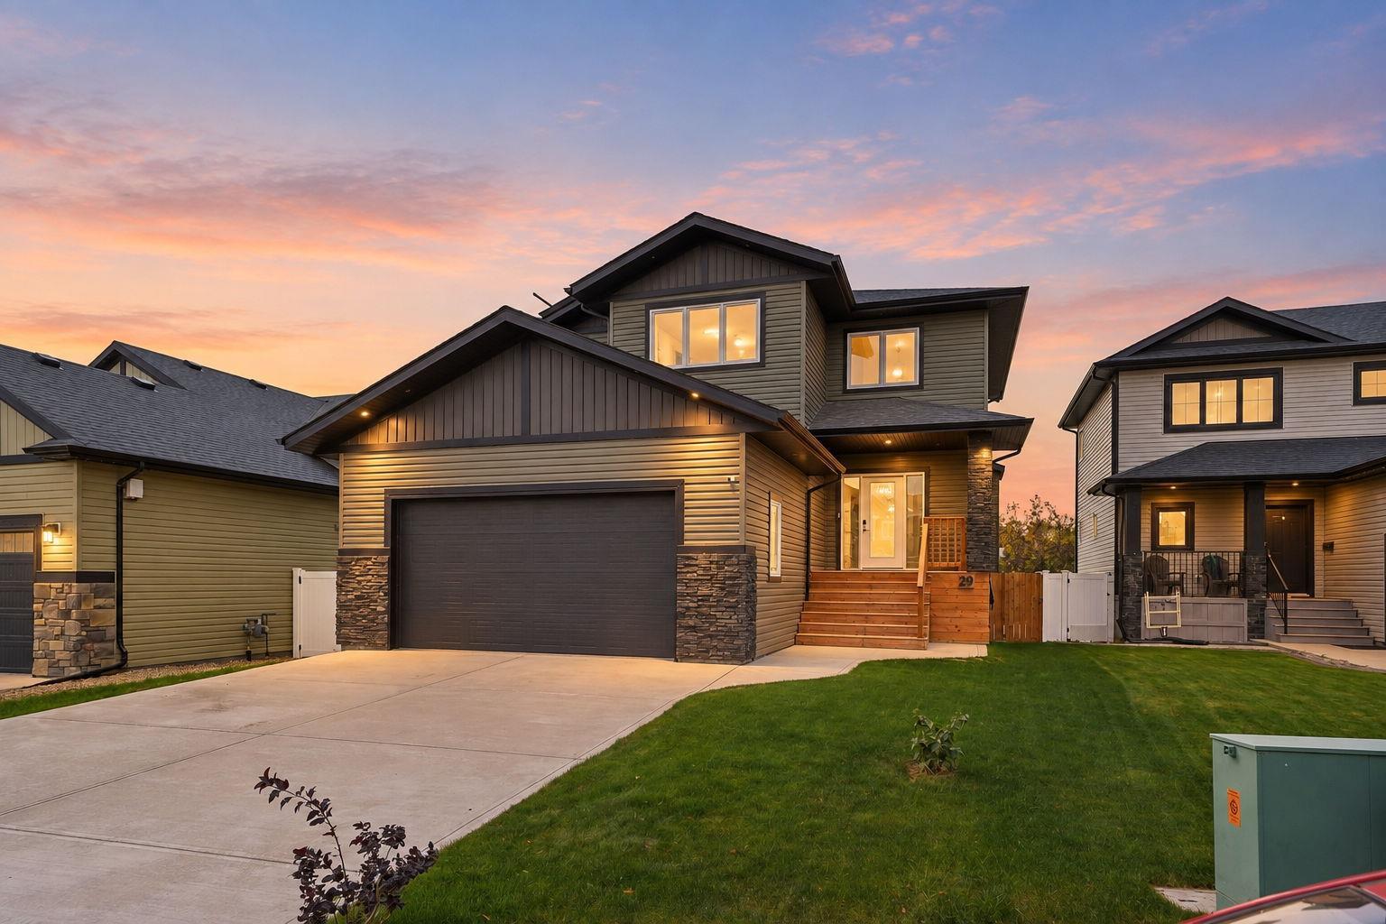
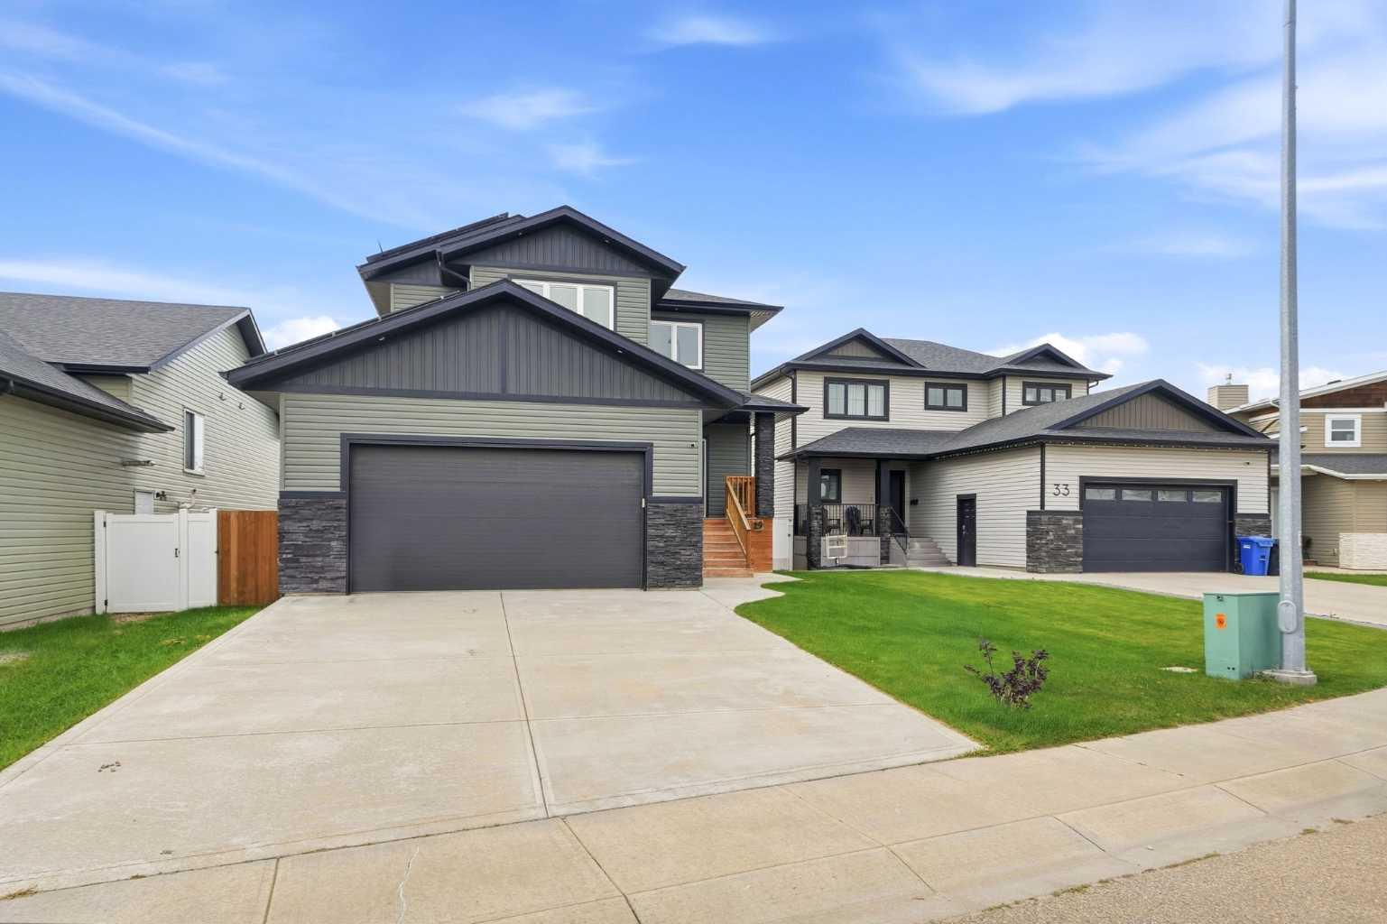
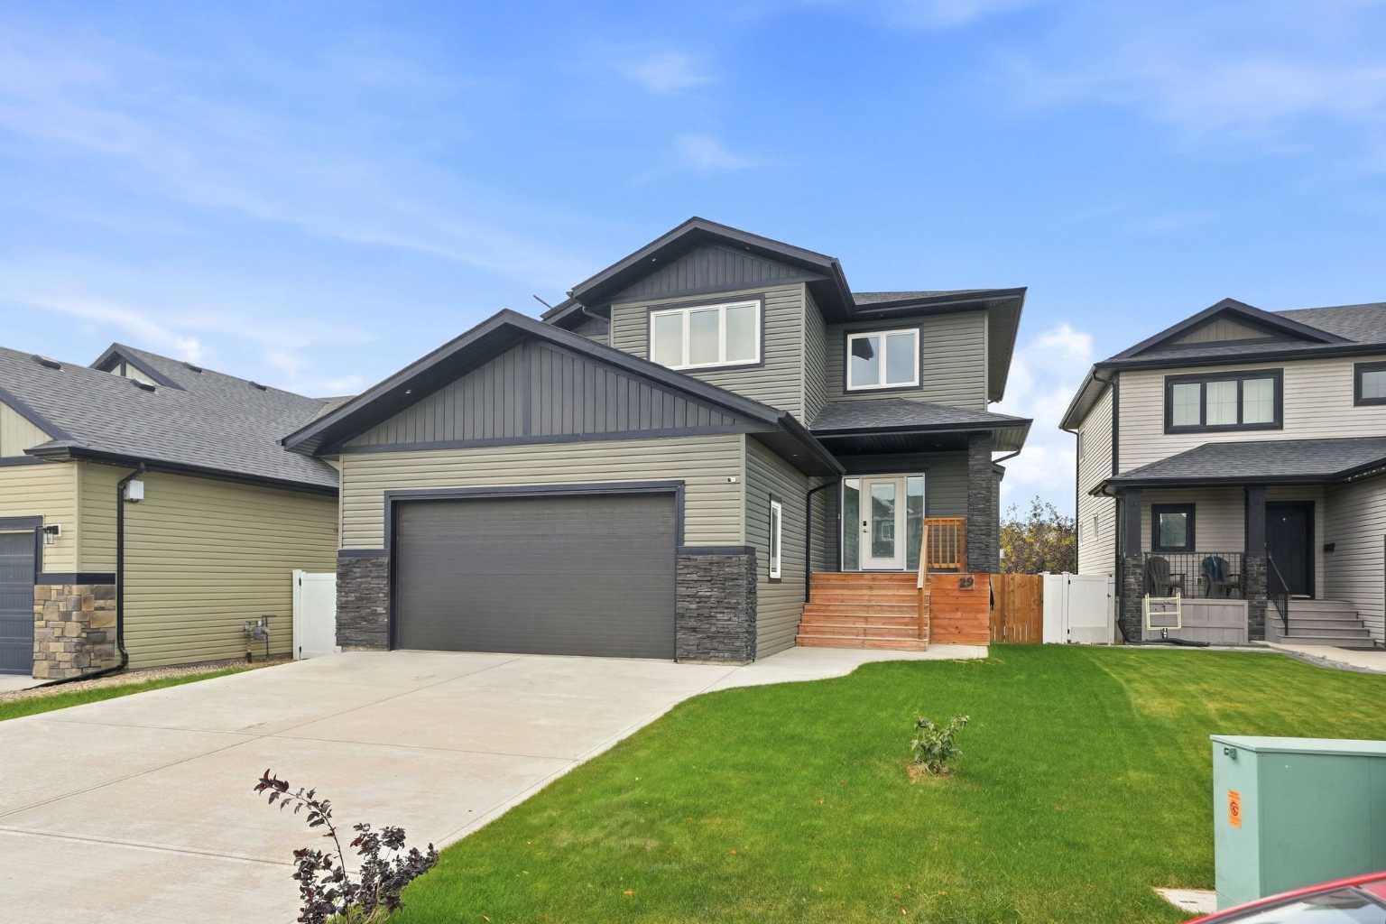
29 Alderwood Close , Blackfalds, Alberta
Residential For Sale in Blackfalds, Alberta
$595,000
-
Property Type
 Residential
-
Bedrooms
 4
-
Bath
 4
-
Garage
 2
-
Sq Ft
 1,789
-
Year Built
 2018
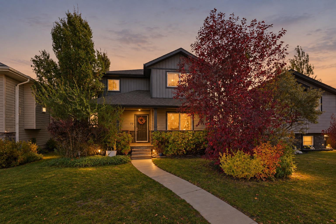
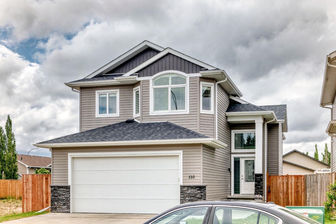
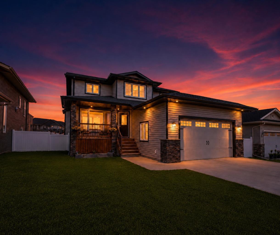
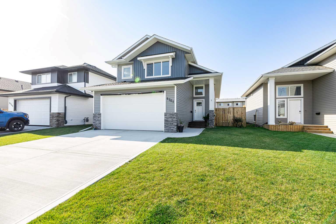
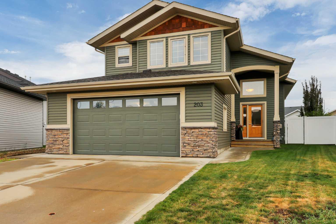
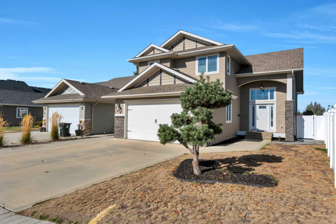
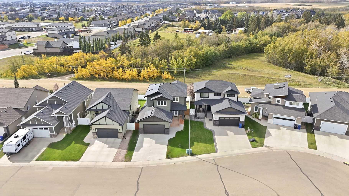
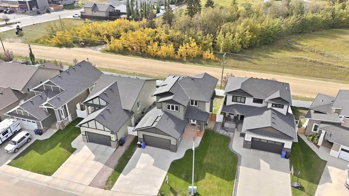
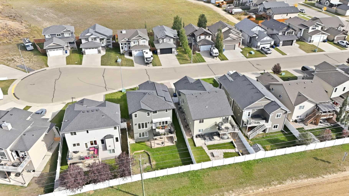
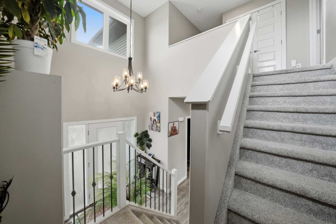
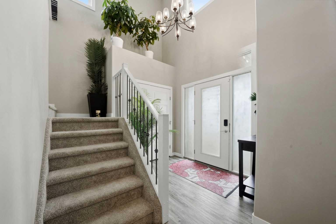
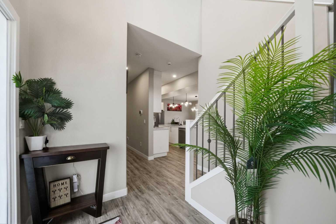
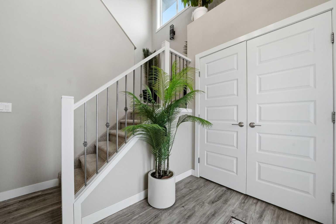
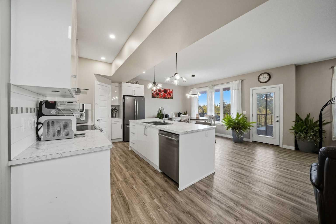
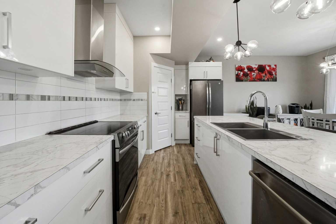
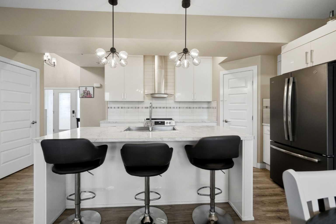
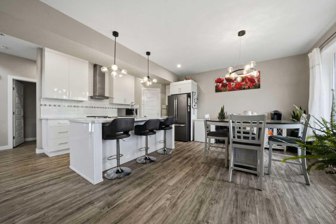
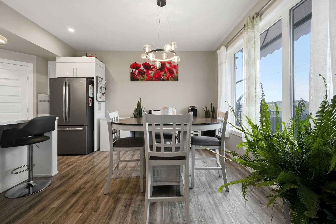
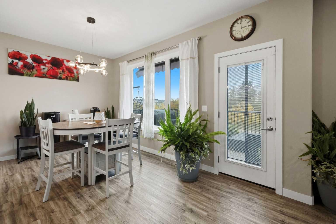
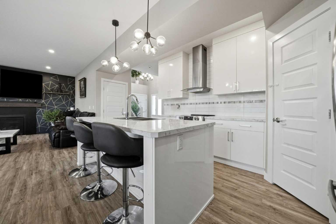
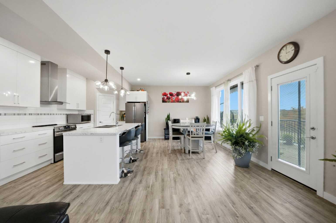
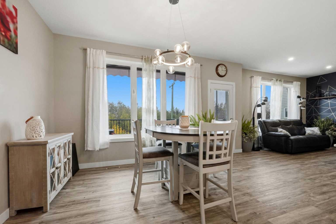
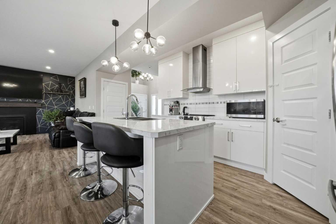
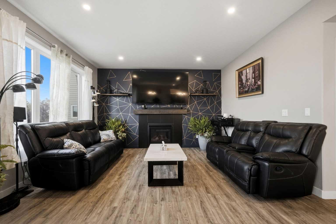
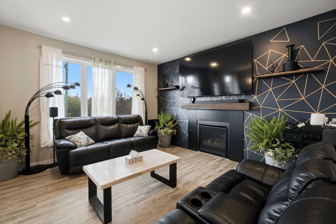
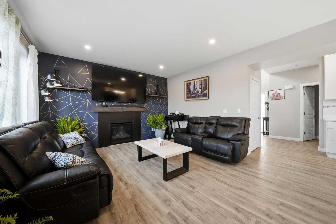
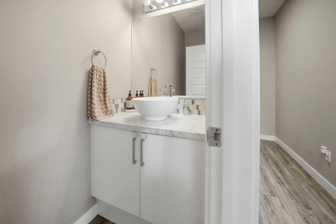
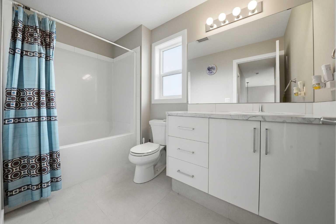
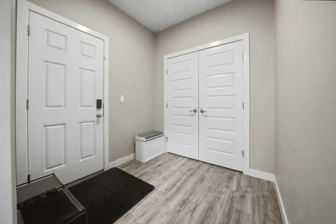
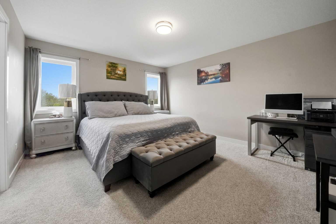
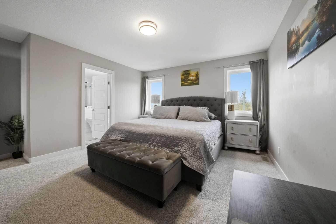
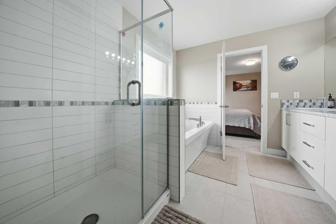
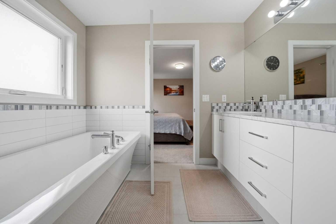
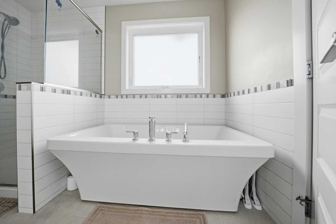
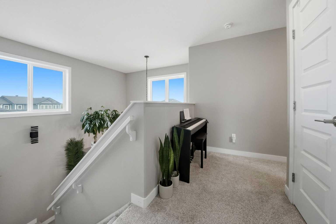
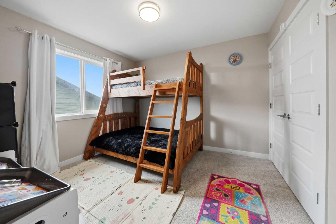
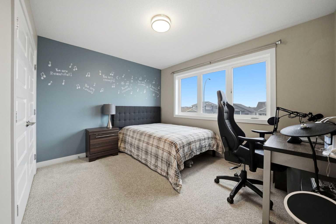
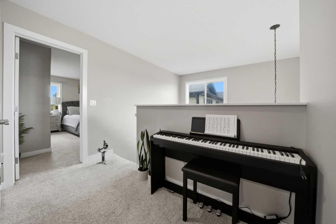
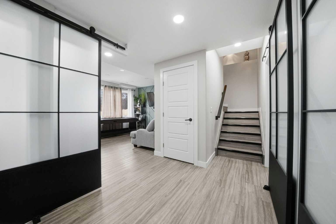
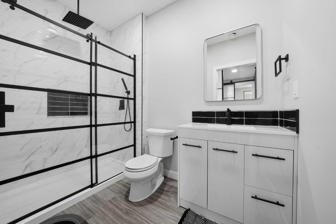
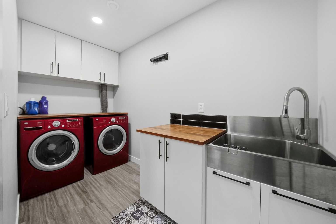
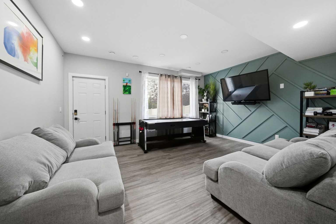
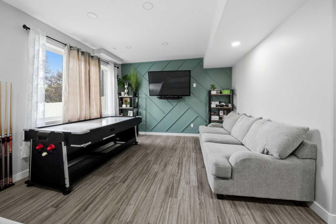
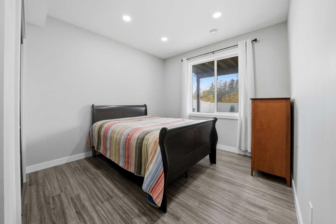
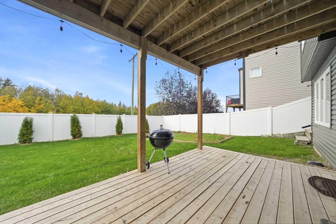
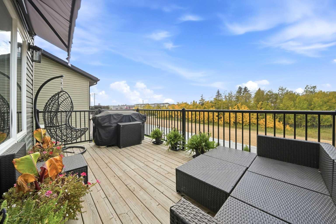
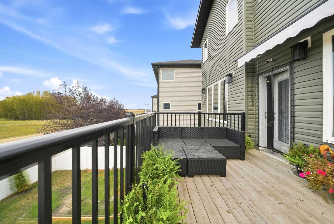
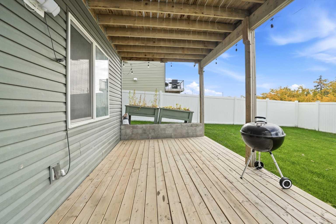
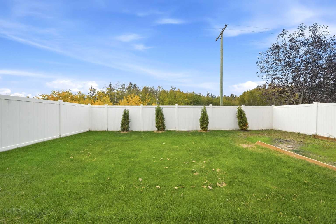
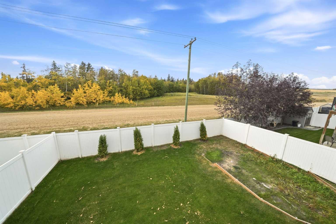
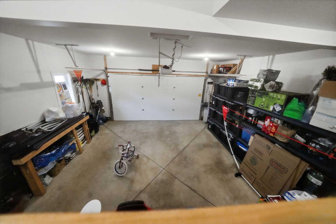
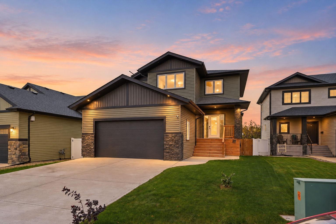
Welcome to this beautifully finished two-storey home, ideally situated on a QUIET CLOSE in a desirable, family-friendly neighbourhood. Just 8 years old and FULLY FINISHED from top to bottom, this home offers a bright, modern layout along with several valuable upgrades completed by the current owners. The open-concept main floor is bright and welcoming, with large windows, a neutral colour palette, and a beautiful kitchen featuring white cabinetry, plenty of workspace, and a convenient pantry. The kitchen flows seamlessly into the dining and living areas, creating a comfortable space for everyday family life and entertaining. Upstairs, you’ll find three generously sized bedrooms, including an impressive primary retreat. The spa-inspired 5-PIECE ENSUITE features a large soaker tub, glass shower, and double vanity, with direct access through to the spacious WALK-IN CLOSET. The PROFESSIONALLY FINISHED BASEMENT, completed in 2024, adds even more living space and feels exceptionally bright thanks to its high ceilings and WALK-OUT DESIGN. IN-FLOOR HEAT keeps the lower level comfortable year-round, while a family room, fourth bedroom, additional bathroom, and designated laundry area with sink make the space both functional and inviting. CENTRAL AIR CONDITIONING adds comfort throughout the warmer months. Outside, enjoy a LARGE, FULLY FENCED BACKYARD with NO NEIGHBOURS BEHIND. Vinyl fencing provides a clean finish and added privacy, while the back deck has been enhanced with NEW RAILINGS and a RETRACTABLE AWNING for comfortable outdoor living. Additional value-added upgrades include a WATER SOFTENER and an approximately $58,000 SOLAR PANEL SYSTEM, which the sellers report has reduced their monthly utility costs by approximately half. With 4 bedrooms, 4 bathrooms, a fully finished walk-out basement, excellent outdoor space, and thoughtful upgrades throughout, this is a move-in-ready home with plenty to offer.
| Street Address: | 29 Alderwood Close |
| City: | Blackfalds |
| Province/State: | Alberta |
| Postal Code: | N/A |
| County/Parish: | Lacombe County |
| Subdivision: | Aurora |
| Country: | Canada |
| Latitude: | 52.39211641 |
| Longitude: | -113.79498426 |
| MLS® Number: | A2347763 |
| Price: | $595,000 |
| Property Area: | 1,789 Sq ft |
| Bedrooms: | 4 |
| Bathrooms Half: | 1 |
| Bathrooms Full: | 3 |
| Living Area: | 1,789 Sq ft |
| Building Area: | 0 Sq ft |
| Year Built: | 2018 |
| Listing Date: | Sep 25, 2026 |
| Garage Spaces: | 2 |
| Property Type: | Residential |
| Property Subtype: | Detached |
| MLS Status: | Active |
Additional Details
| Flooring: | N/A |
| Construction: | Stone,Vinyl Siding,Wood Frame |
| Parking: | Concrete Driveway,Double Garage Attached,Off Street |
| Appliances: | Central Air Conditioner,Dishwasher,Range Hood,Refrigerator,Stove(s),Washer/Dryer,Water Softener |
| Stories: | N/A |
| Zoning: | R1M |
| Fireplace: | N/A |
| Amenities: | Shopping Nearby,Sidewalks,Street Lights |
Utilities & Systems
| Heating: | In Floor,Fireplace(s),Forced Air,Natural Gas |
| Cooling: | Central Air |
| Property Type | Residential |
| Building Type | Detached |
| Square Footage | 1,789 sqft |
| Community Name | Aurora |
| Subdivision Name | Aurora |
| Title | Fee Simple |
| Land Size | 5,591 sqft |
| Built in | 2018 |
| Annual Property Taxes | Contact listing agent |
| Parking Type | Garage |
| Time on MLS Listing | 25 days |
Bedrooms
| Above Grade | 3 |
Bathrooms
| Total | 4 |
| Partial | 1 |
Interior Features
| Appliances Included | Central Air Conditioner, Dishwasher, Range Hood, Refrigerator, Stove(s), Washer/Dryer, Water Softener |
| Flooring | Carpet, Vinyl |
Building Features
| Features | Kitchen Island, Pantry, Walk-In Closet(s) |
| Construction Material | Stone, Vinyl Siding, Wood Frame |
| Structures | Awning(s), Deck, Front Porch, Patio |
Heating & Cooling
| Cooling | Central Air |
| Heating Type | In Floor, Fireplace(s), Forced Air, Natural Gas |
Exterior Features
| Exterior Finish | Stone, Vinyl Siding, Wood Frame |
Neighbourhood Features
| Community Features | Shopping Nearby, Sidewalks, Street Lights |
| Amenities Nearby | Shopping Nearby, Sidewalks, Street Lights |
Parking
| Parking Type | Garage |
| Total Parking Spaces | 4 |
Interior Size
| Total Finished Area: | 1,789 sq ft |
| Total Finished Area (Metric): | 166.20 sq m |
| Main Level: | 858 sq ft |
| Upper Level: | 931 sq ft |
| Below Grade: | 783 sq ft |
Room Count
| Bedrooms: | 4 |
| Bathrooms: | 4 |
| Full Bathrooms: | 3 |
| Half Bathrooms: | 1 |
| Rooms Above Grade: | 7 |
Lot Information
| Lot Size: | 5,591 sq ft |
| Lot Size (Acres): | 0.13 acres |
| Frontage: | 44 ft |
- Kitchen Island
- Pantry
- Walk-In Closet(s)
- Awning(s)
- Central Air Conditioner
- Dishwasher
- Range Hood
- Refrigerator
- Stove(s)
- Washer/Dryer
- Water Softener
- Full
- Shopping Nearby
- Sidewalks
- Street Lights
- Stone
- Vinyl Siding
- Wood Frame
- Gas
- Poured Concrete
- Back Yard
- No Neighbours Behind
- Concrete Driveway
- Double Garage Attached
- Off Street
- Deck
- Front Porch
- Patio
Floor plan information is not available for this property.
Monthly Payment Breakdown
Loading Walk Score...
What's Nearby?
Powered by Yelp
REALTOR® Details
Melanie Barclay
- (403) 597-7301
- melanie-barclay@coldwellbanker.ca
- Coldwell Banker OnTrack Realty