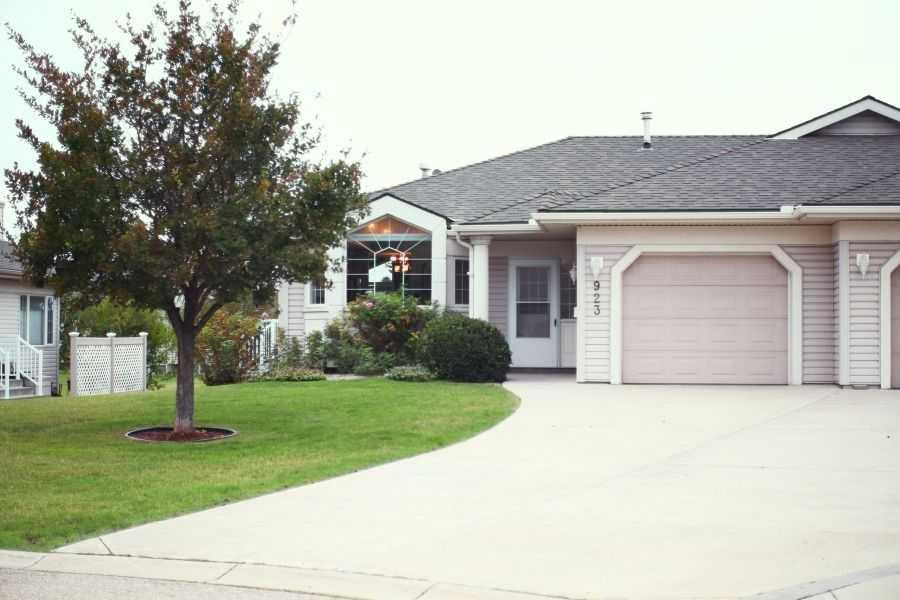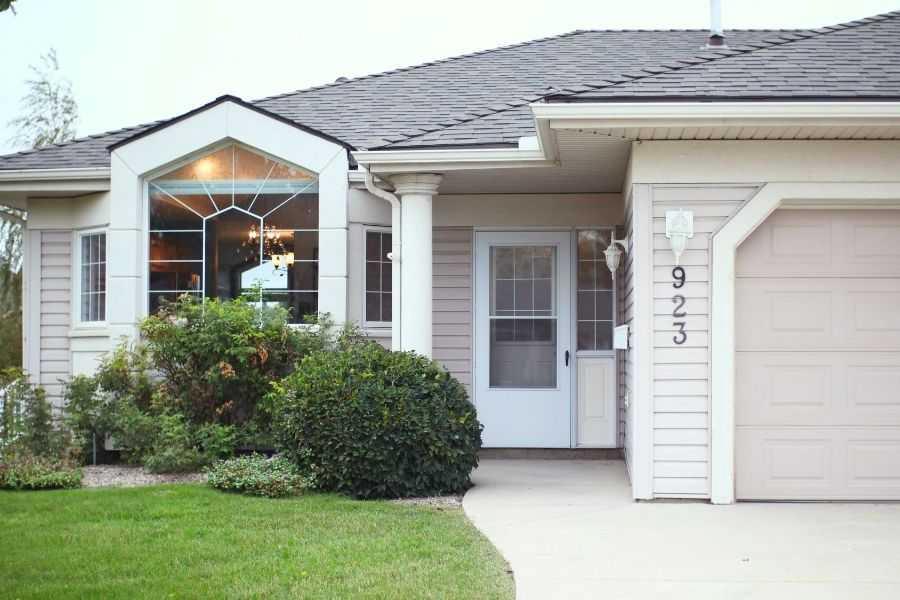
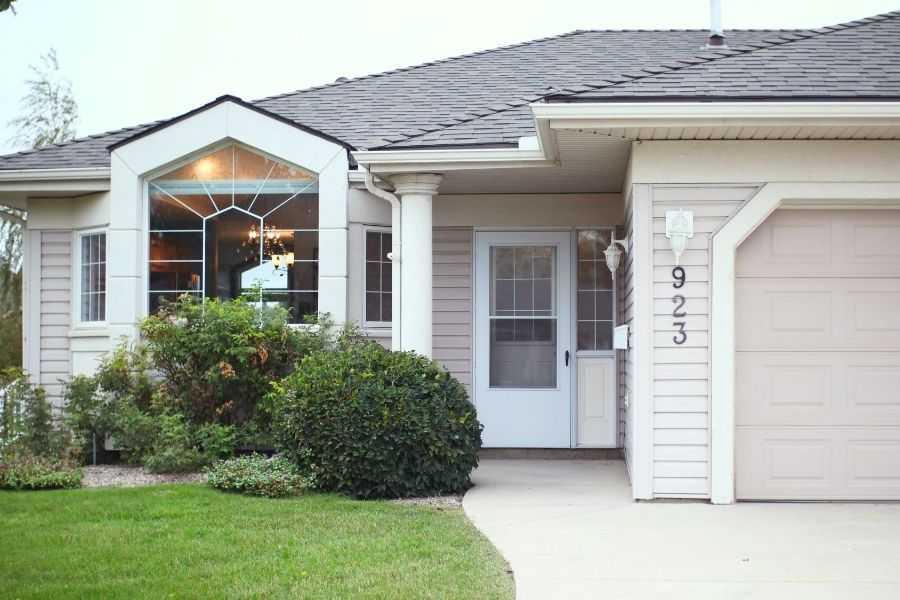
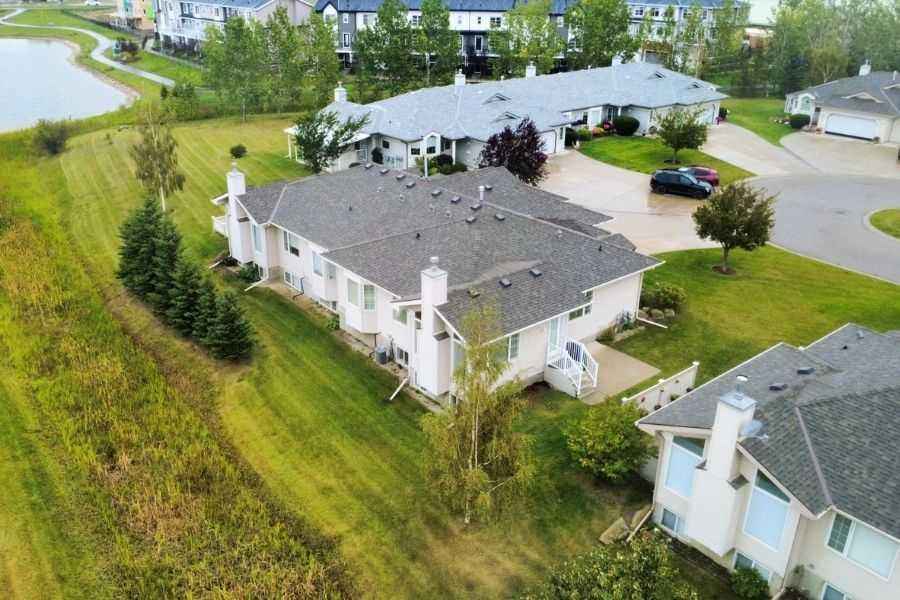
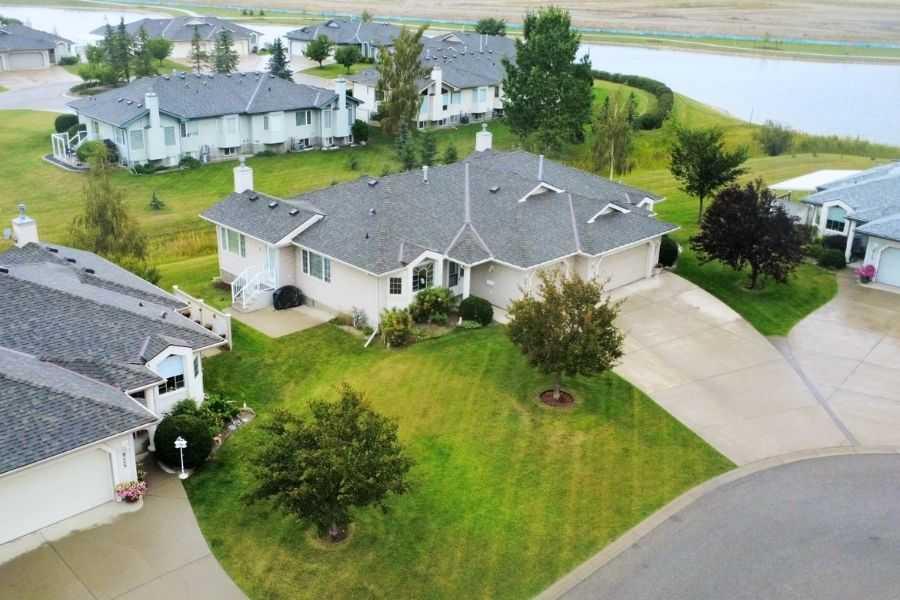
923 Nativity Bay , Rural Rocky View County, Alberta
Residential For Sale in Rural Rocky View County, Alberta
$495,000
-
Property Type
 Residential
-
Bedrooms
 2
2
-
Bath
 2
2
-
Garage
 1
1
-
Sq Ft
 1,134
1,134
-
Year Built
 2003
2003
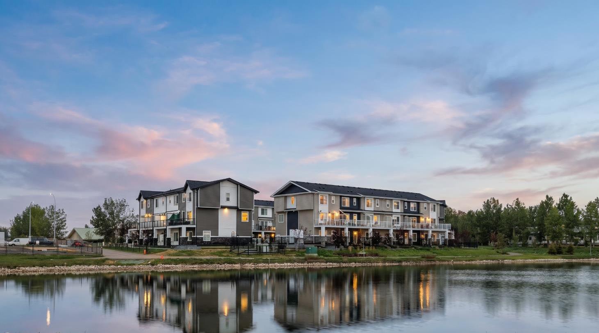
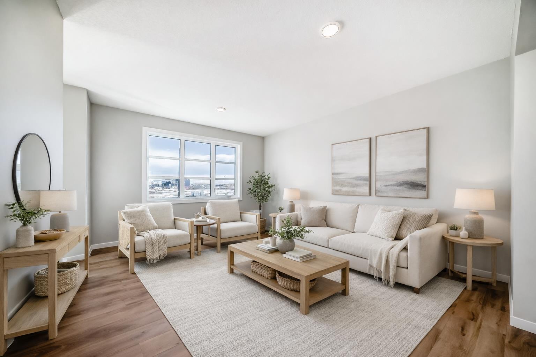
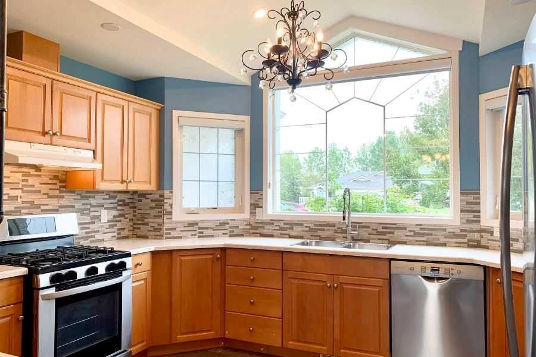
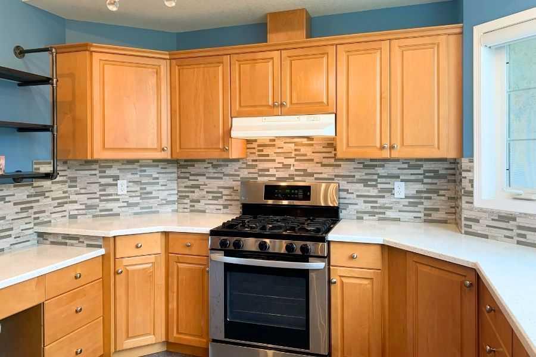
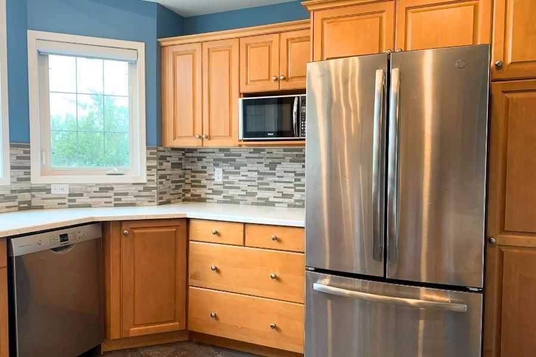
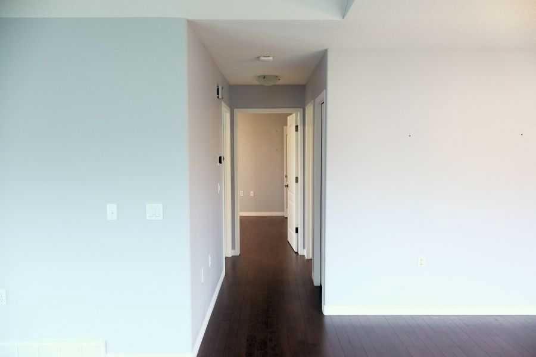
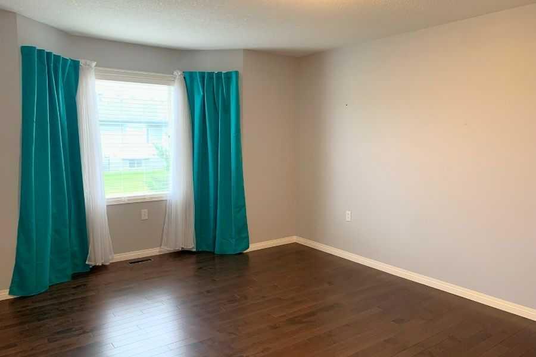
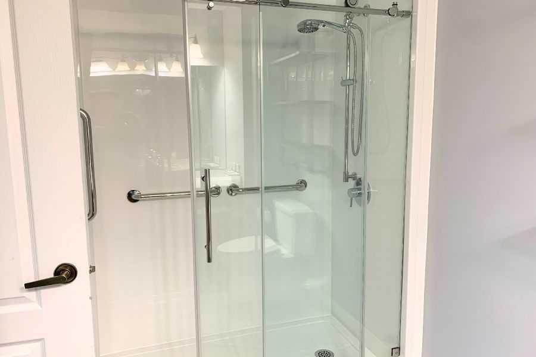
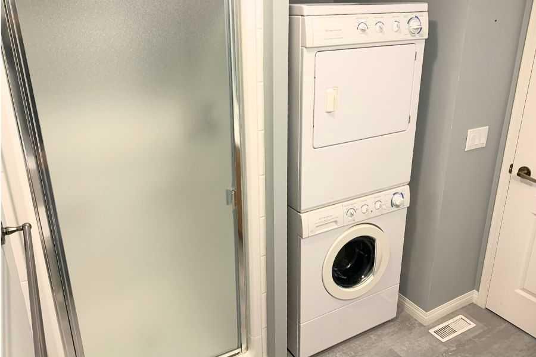
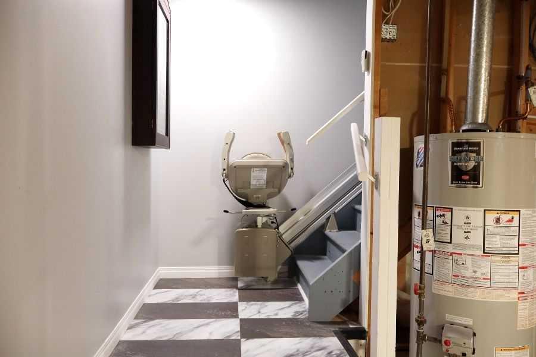
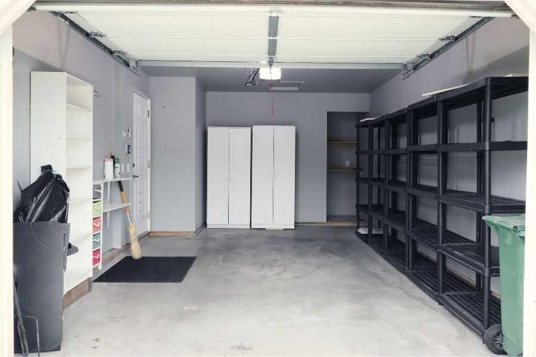
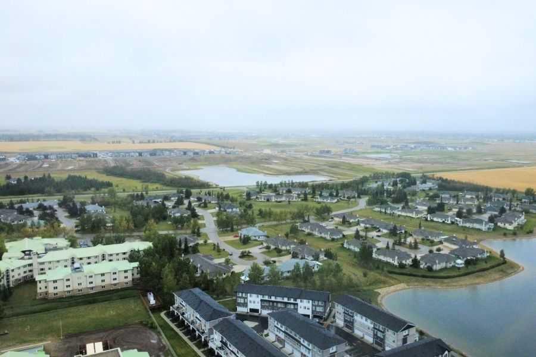
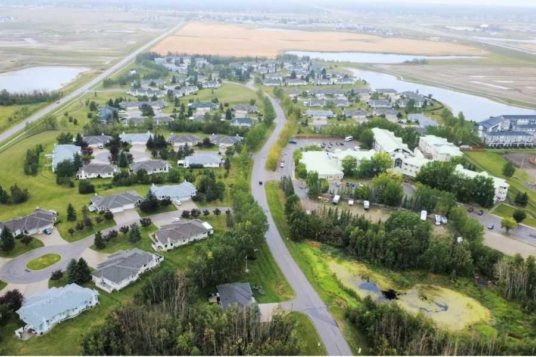
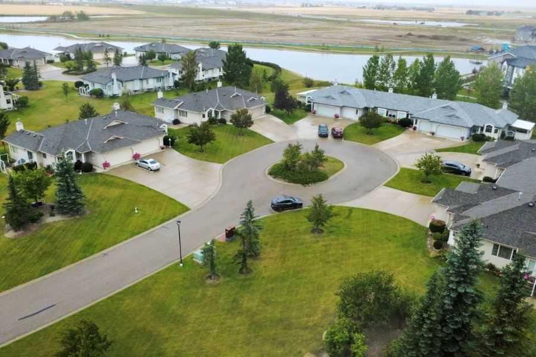
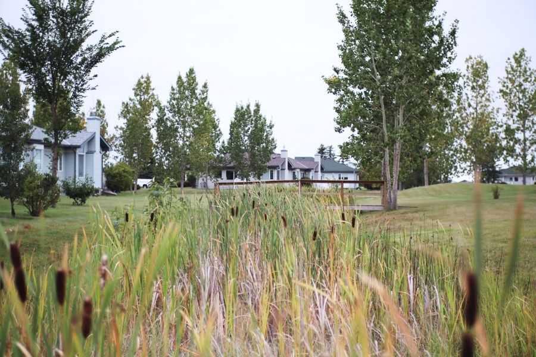
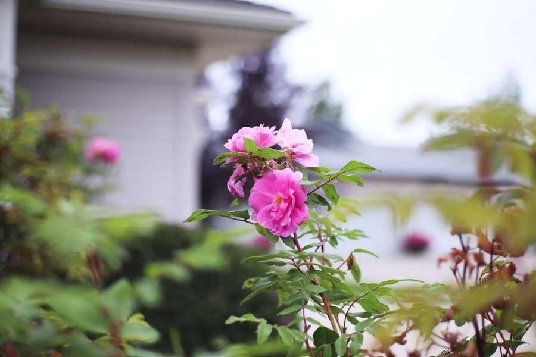
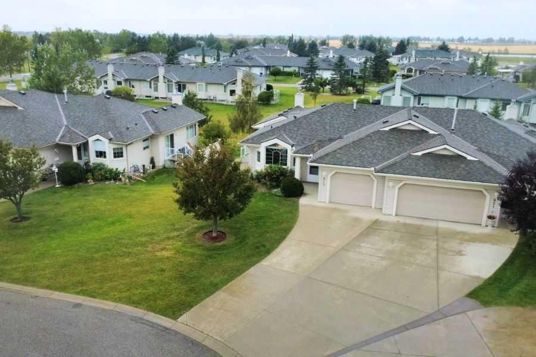
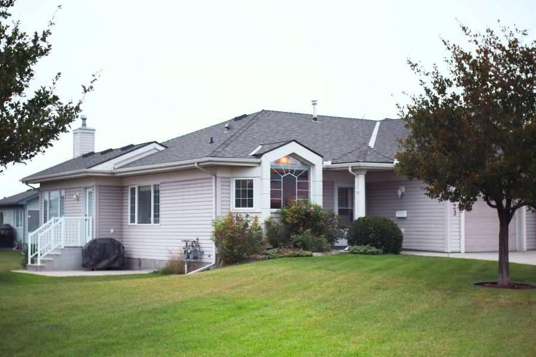
Nestled within a serene and thoughtfully designed community, this home offers ownership without the burden of endless upkeep. With its updated features, move-in-ready condition, and perfect location, it is ready for the next chapter of your life. All-new appliances were added in 2019, flooring was completely redone in 2020, a new backsplash and chairlift were installed in 2022, and a Jacuzzi walk-in shower was installed in 2025. A beautiful and well maintained landscape surrounds this curated home, giving a tranquil, country feel. With an impeccable reputation, Prince of Peace is one of the Calgary area’s most sought-after retirement neighbourhoods. Welcoming and perfectly attuned to a season of life that values both independence and connection. Make this home yours.
| Street Address: | 923 Nativity Bay |
| City: | Rural Rocky View County |
| Province/State: | Alberta |
| Postal Code: | N/A |
| County/Parish: | Rocky View County |
| Subdivision: | Prince Of Peace Village |
| Country: | Canada |
| Latitude: | 51.06253935 |
| Longitude: | -113.89448752 |
| MLS® Number: | A2347751 |
| Price: | $495,000 |
| Property Area: | 1,134 Sq ft |
| Bedrooms: | 2 |
| Bathrooms Half: | 0 |
| Bathrooms Full: | 2 |
| Living Area: | 1,134 Sq ft |
| Building Area: | 0 Sq ft |
| Year Built: | 2003 |
| Listing Date: | Sep 21, 2026 |
| Garage Spaces: | 1 |
| Property Type: | Residential |
| Property Subtype: | Full Duplex |
| MLS Status: | Pending |
Additional Details
| Flooring: | N/A |
| Construction: | Vinyl Siding,Wood Frame |
| Parking: | Front Drive,Single Garage Attached |
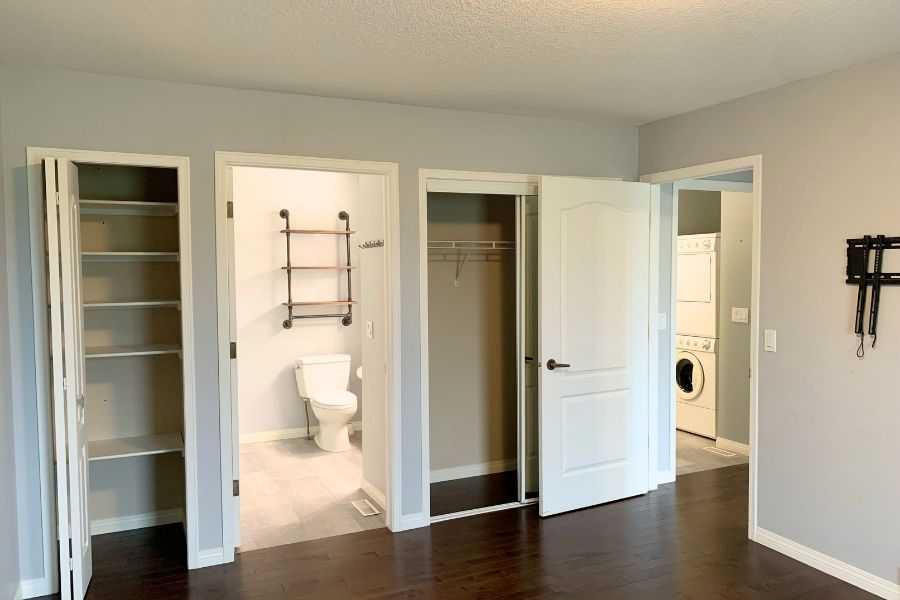
| Appliances: | Dishwasher,Gas Cooktop,Gas Oven,Microwave,Refrigerator,Washer/Dryer,Window Coverings |
| Stories: | N/A |
| Zoning: | R-RUR |
| Fireplace: | N/A |
| Amenities: | Clubhouse,Playground,Pond,Walking/Bike Paths |
Utilities & Systems
| Heating: | Forced Air,Natural Gas |
| Cooling: | Central Air |
| Water Source: | Public |
| Sewer: | Public Sewer |
| Property Type | Residential |
| Building Type | Full Duplex |
| Square Footage | 1,134 sqft |
| Community Name | Prince Of Peace Village |
| Subdivision Name | Prince Of Peace Village |
| Title | Fee Simple |
| Land Size | 5,220 sqft |
| Built in | 2003 |
| Annual Property Taxes | Contact listing agent |
| Parking Type | Garage |
| Time on MLS Listing | 14 days |
Bedrooms
| Above Grade | 2 |
Bathrooms
| Total | 2 |
| Partial | 0 |
Interior Features
| Appliances Included | Dishwasher, Gas Cooktop, Gas Oven, Microwave, Refrigerator, Washer/Dryer, Window Coverings |
| Flooring | Hardwood |
Building Features
| Features | High Ceilings |
| Construction Material | Vinyl Siding, Wood Frame |
| Building Amenities | Clubhouse, Parking |
| Structures | Patio |
Heating & Cooling
| Cooling | Central Air |
| Heating Type | Forced Air, Natural Gas |
Exterior Features
| Exterior Finish | Vinyl Siding, Wood Frame |
Neighbourhood Features
| Community Features | Clubhouse, Playground, Pond, Walking/Bike Paths |
| Pets Allowed | Restrictions, Yes |
| Amenities Nearby | Clubhouse, Playground, Pond, Walking/Bike Paths |
Maintenance or Condo Information
| Maintenance Fees | $516 Monthly |
| Maintenance Fees Include | Amenities of HOA/Condo, Common Area Maintenance, Insurance, Maintenance Grounds, Professional Management, Reserve Fund Contributions, Snow Removal, Trash |
Parking
| Parking Type | Garage |
| Total Parking Spaces | 2 |
Interior Size
| Total Finished Area: | 1,134 sq ft |
| Total Finished Area (Metric): | 105.35 sq m |
| Main Level: | 1,134 sq ft |
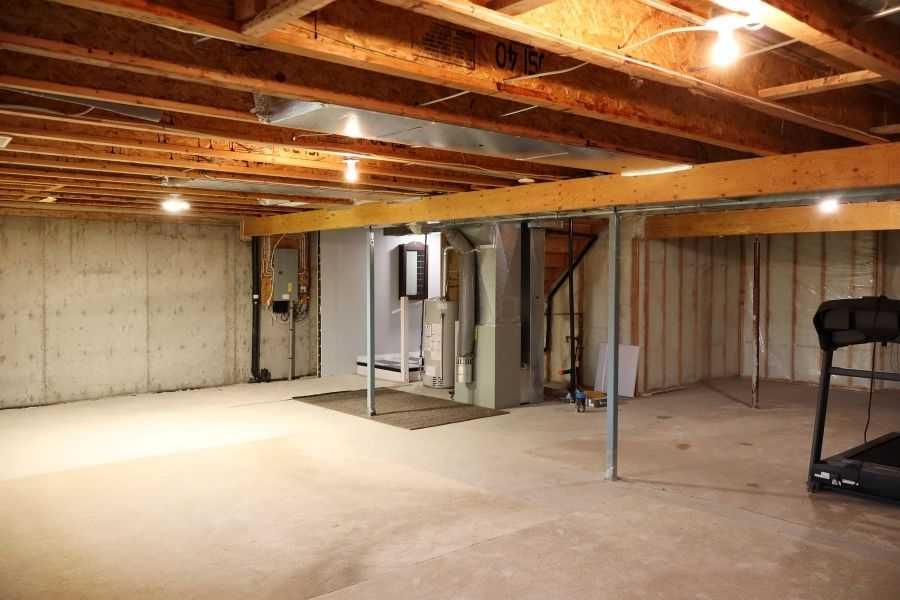
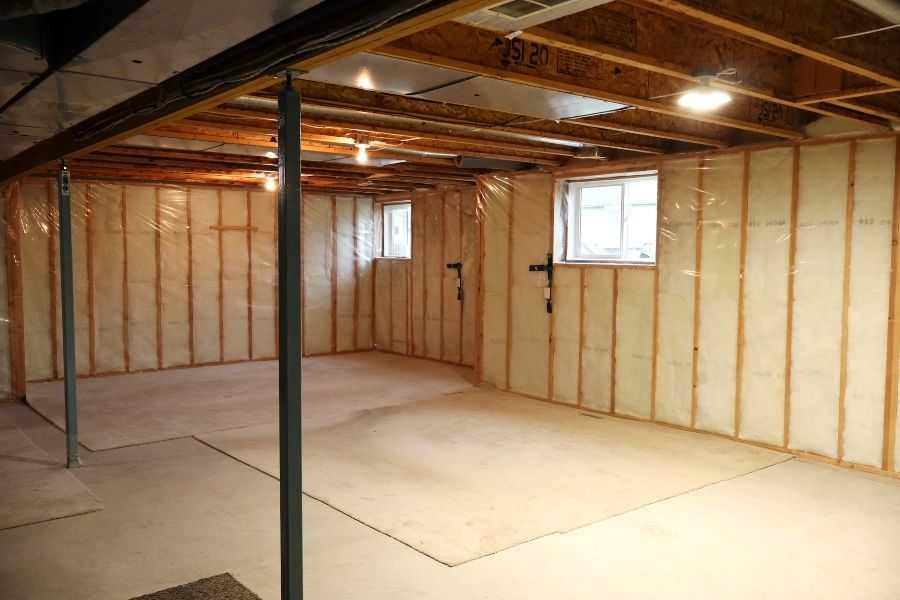
| Below Grade: | 1,134 sq ft |
Room Count
| Bedrooms: | 2 |
| Bathrooms: | 2 |
| Full Bathrooms: | 2 |
| Rooms Above Grade: | 6 |
Lot Information
| Lot Size: | 5,220 sq ft |
| Lot Size (Acres): | 0.12 acres |
| Frontage: | 23 ft |
- High Ceilings
- None
- Dishwasher
- Gas Cooktop
- Gas Oven
- Microwave
- Refrigerator
- Washer/Dryer
- Window Coverings
- Clubhouse
- Parking
- Full
- Playground
- Pond
- Walking/Bike Paths
- Vinyl Siding
- Wood Frame
- Gas
- Poured Concrete
- Cul-De-Sac
- Front Drive
- Single Garage Attached
- Patio
Main Level
| Kitchen | 13`0" x 11`0" |
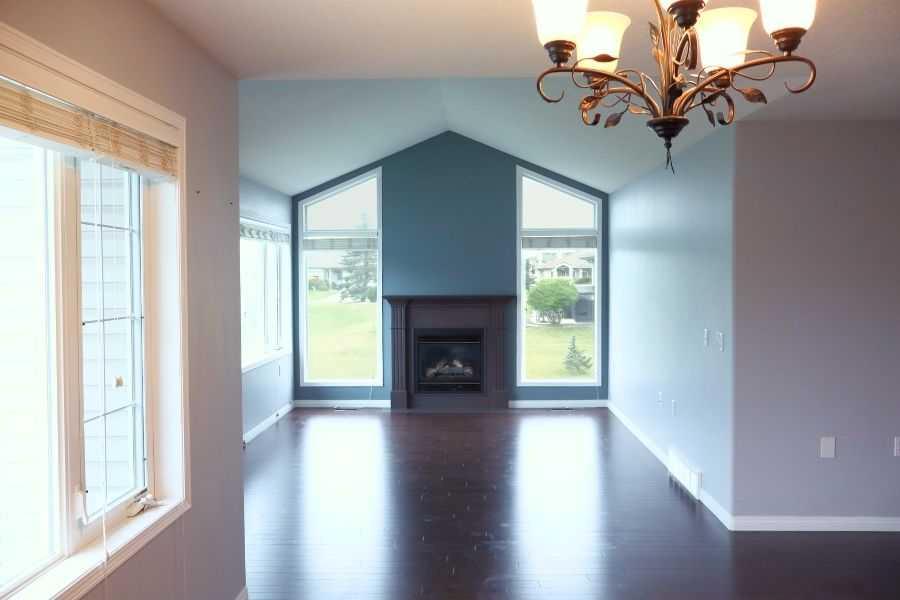
| Living Room | 15`0" x 17`5" |
| Bedroom - Primary | 11`0" x 7`9" |
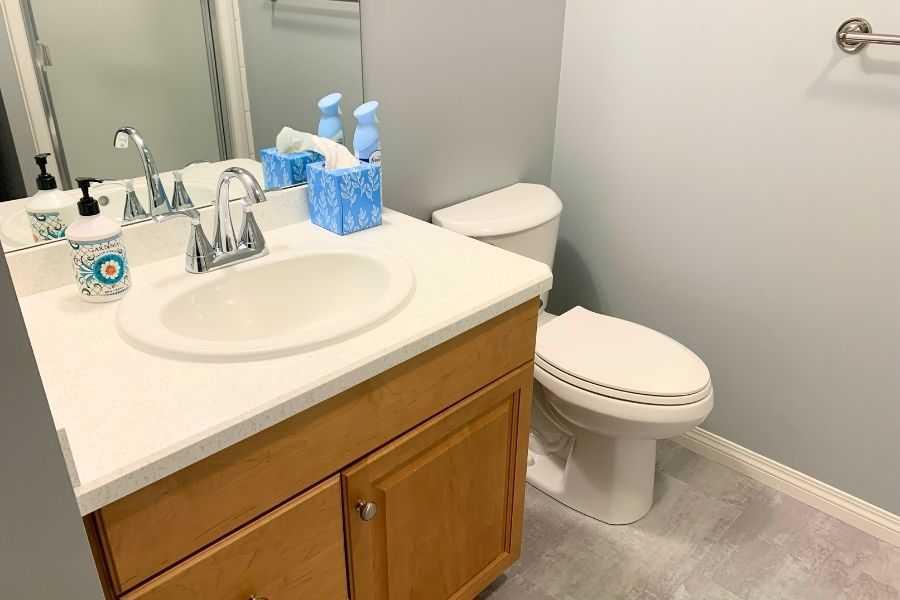
| 4pc Bathroom | 10`5" x 7`9" |
| 3pc Bathroom | 10`0" x 5`0" |
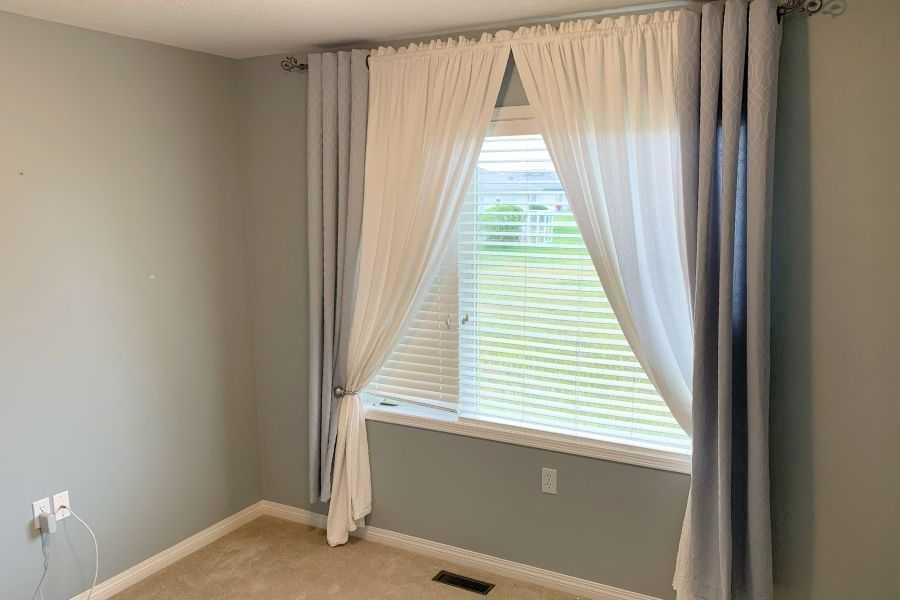
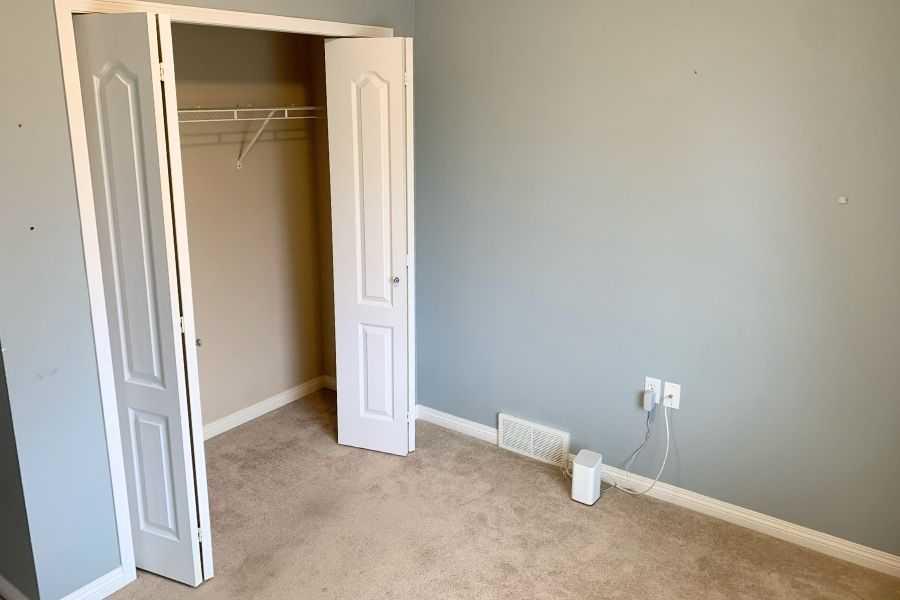
| Bedroom | 10`3" x 10`1" |
| Dining Room | 11`9" x 12`2" |
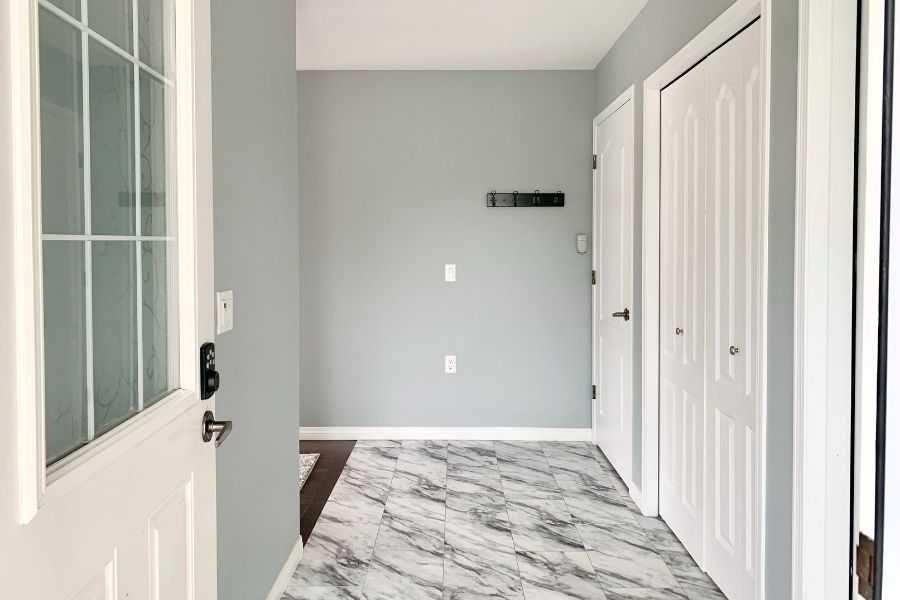
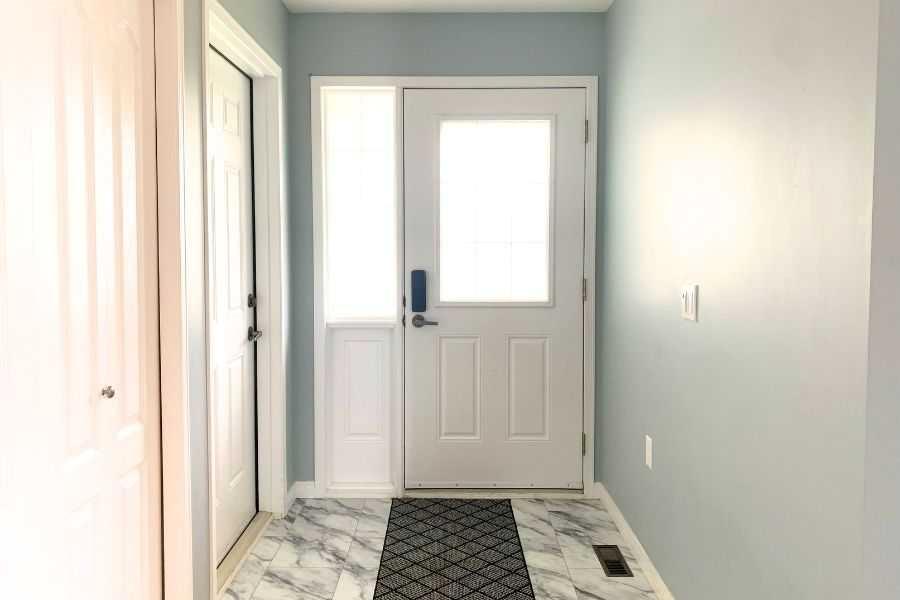
| Foyer | 7`2" x 12`10" |
Monthly Payment Breakdown
Loading Walk Score...
What's Nearby?
Powered by Yelp