351, 141 Prince Court , Rural Rocky View County, Alberta
Condo For Sale in Rural Rocky View County, Alberta
$429,900
-
Property Type
 Condo
Condo
-
Bedrooms
 4
4
-
Bath
 3
3
-
Garage
 2
2
-
Sq Ft
 1,671
1,671
-
Year Built
 2025
2025
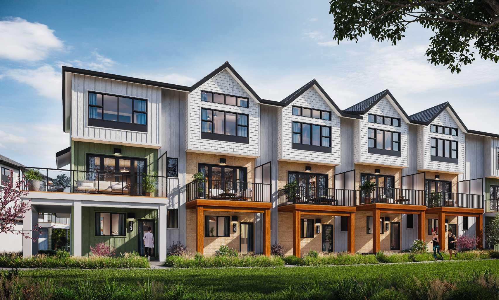
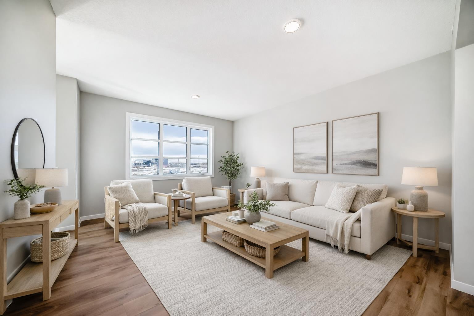
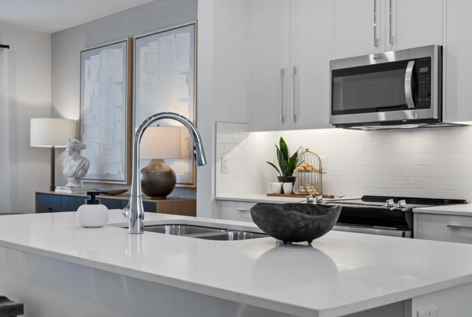
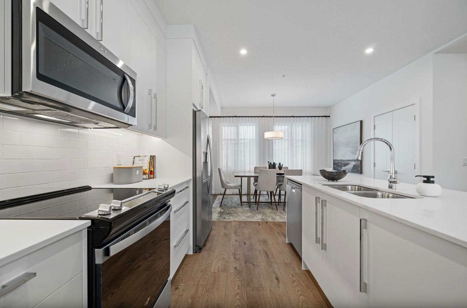
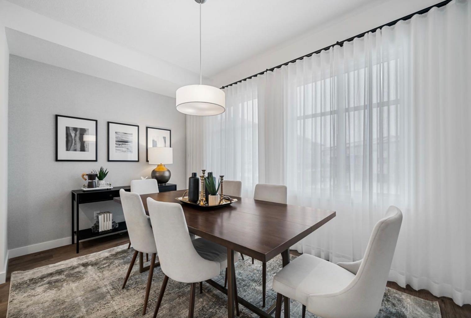
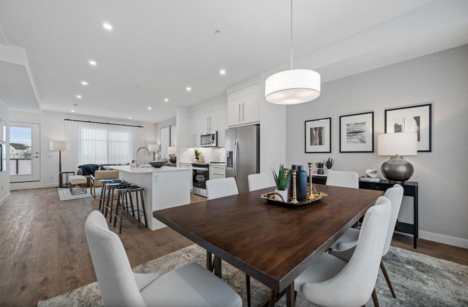
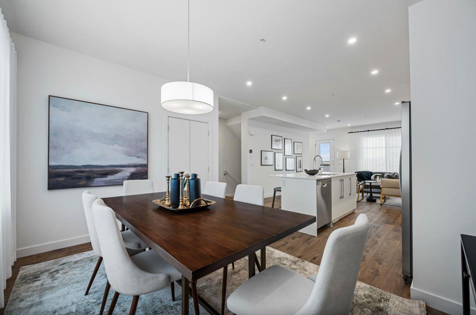
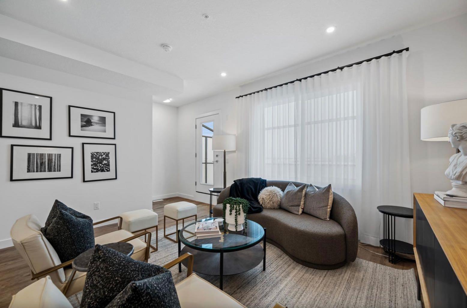
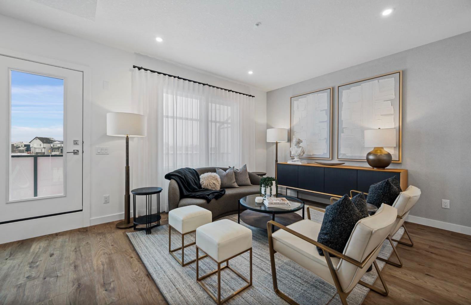
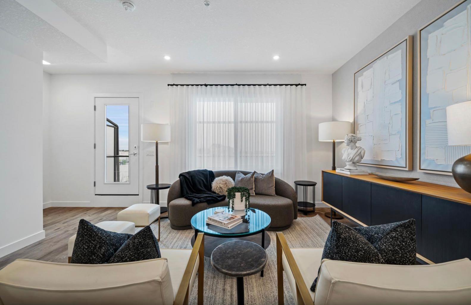
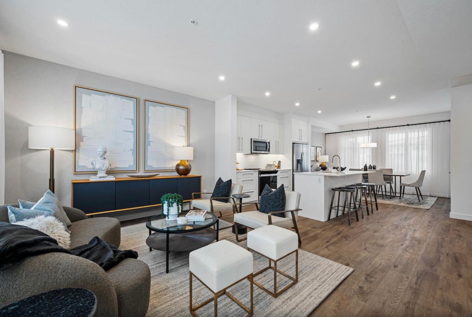
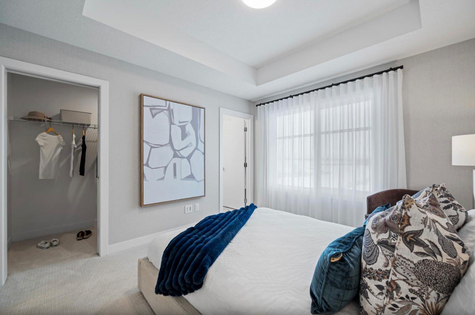
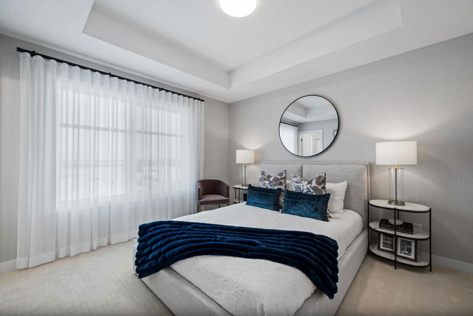
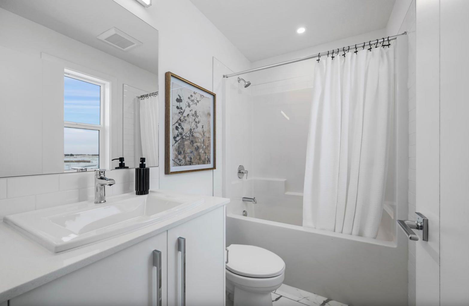
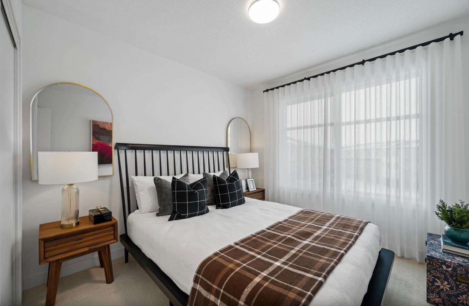
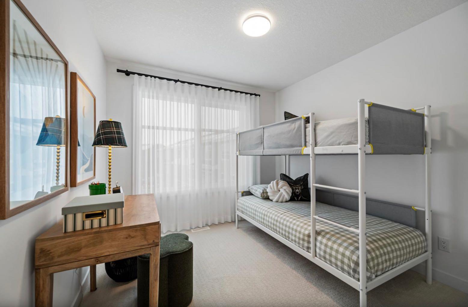
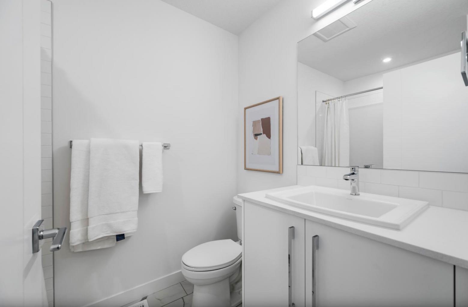
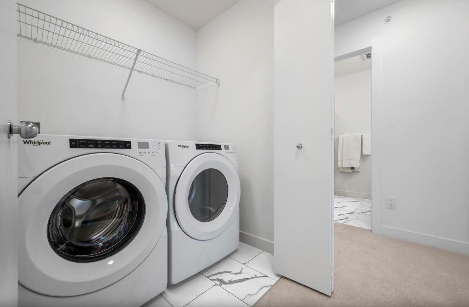
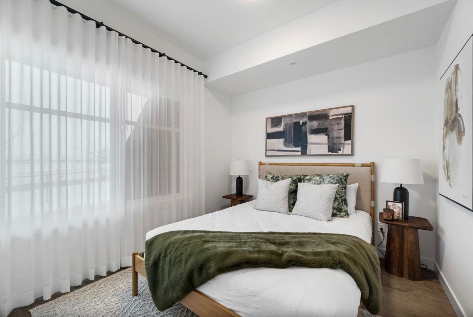
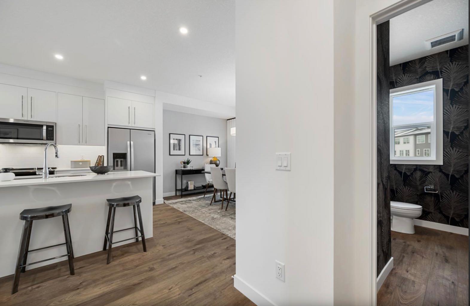
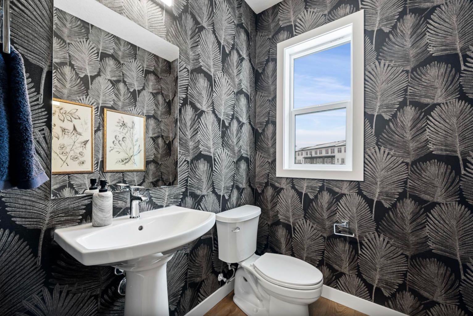
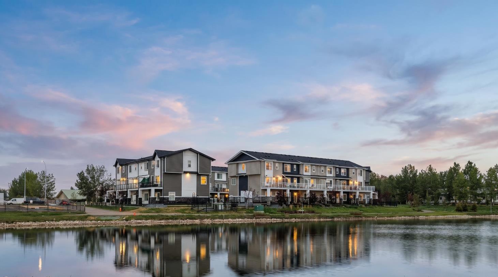
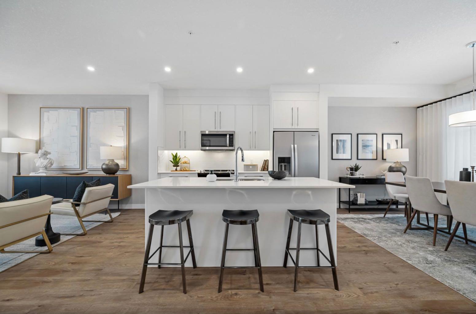
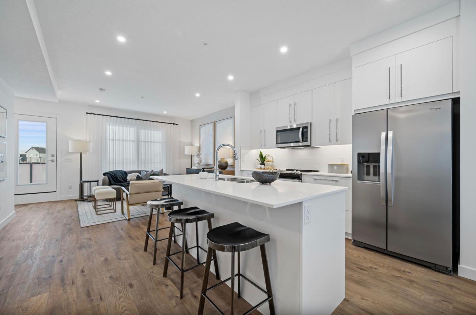
Arabella in Princeton, an exclusive collection of beautifully designed 4-bedroom townhomes in the sought-after community in Calgary NE. Thoughtfully crafted with modern finishes and functional living spaces, these homes offer the perfect blend of style, comfort, and convenience. Each residence features 4 spacious bedrooms, 2.5 bathrooms, and an attached double heated garage. A versatile main-floor bedroom provides flexibility for a home office, guest suite, fitness room, or additional living space to suit your lifestyle. Inside, you'll discover contemporary interiors highlighted by luxury vinyl plank flooring, soaring ceilings, and a chef-inspired kitchen complete with full-height cabinetry, Quartz countertops, and stainless steel appliances—ideal for both everyday living and entertaining. Upstairs, the spacious primary retreat features a walk-in closet and private 4-piece ensuite. Two additional bedrooms, a full bathroom, and convenient upper-floor laundry complete the thoughtfully designed layout. Move-in ready and designed for modern living, Princeton places you just minutes from parks, pathways, schools, shopping, and everyday amenities, while offering quick and convenient access to Calgary. Photos are from a similar unit. Updated gallery images coming soon. Live Better. Live Truman.
| Street Address: | 351, 141 Prince Court |
| City: | Rural Rocky View County |
| Province/State: | Alberta |
| Postal Code: | N/A |
| County/Parish: | Rocky View County |
| Subdivision: | NONE |
| Country: | Canada |
| Latitude: | 51.06577861 |
| Longitude: | -113.90775242 |
| MLS® Number: | A2318052 |
| Price: | $429,900 |
| Property Area: | 1,671 Sq ft |
| Bedrooms: | 4 |
| Bathrooms Half: | 1 |
| Bathrooms Full: | 2 |
| Living Area: | 1,671 Sq ft |
| Building Area: | 0 Sq ft |
| Year Built: | 2025 |
| Listing Date: | Sep 18, 2026 |
| Garage Spaces: | 2 |
| Property Type: | Residential |
| Property Subtype: | Row/Townhouse |
| MLS Status: | Active |
Additional Details
| Flooring: | N/A |
| Construction: | Vinyl Siding,Wood Frame |
| Parking: | Double Garage Attached |
| Appliances: | Dishwasher,Electric Range,Microwave Hood Fan,Refrigerator,Window Coverings |
| Stories: | N/A |
| Zoning: | M-G |
| Fireplace: | N/A |
| Amenities: | Park,Shopping Nearby |
Utilities & Systems
| Heating: | Forced Air |
| Cooling: | None |
| Water Source: | Other |
| Sewer: | Other |
| Property Type | Residential |
| Building Type | Row/Townhouse |
| Square Footage | 1,671 sqft |
| Community Name | NONE |
| Subdivision Name | NONE |
| Title | Fee Simple |
| Land Size | 1,742 sqft |
| Built in | 2025 |
| Annual Property Taxes | Contact listing agent |
| Parking Type | Garage |
| Time on MLS Listing | 3 days |
Bedrooms
| Above Grade | 4 |
Bathrooms
| Total | 3 |
| Partial | 1 |
Interior Features
| Appliances Included | Dishwasher, Electric Range, Microwave Hood Fan, Refrigerator, Window Coverings |
| Flooring | Vinyl Plank |
Building Features
| Features | Breakfast Bar, Pantry, Quartz Counters |
| Style | Attached |
| Construction Material | Vinyl Siding, Wood Frame |
| Building Amenities | Park, Visitor Parking |
| Structures | Balcony(s) |
Heating & Cooling
| Cooling | None |
| Heating Type | Forced Air |
Exterior Features
| Exterior Finish | Vinyl Siding, Wood Frame |
Neighbourhood Features
| Community Features | Park, Shopping Nearby |
| Pets Allowed | Restrictions |
| Amenities Nearby | Park, Shopping Nearby |
Maintenance or Condo Information
| Maintenance Fees | $343 Monthly |
| Maintenance Fees Include | Common Area Maintenance, Insurance, Professional Management, Reserve Fund Contributions |
Parking
| Parking Type | Garage |
| Total Parking Spaces | 2 |
Interior Size
| Total Finished Area: | 1,671 sq ft |
| Total Finished Area (Metric): | 155.25 sq m |
| Main Level: | 692 sq ft |
Room Count
| Bedrooms: | 4 |
| Bathrooms: | 3 |
| Full Bathrooms: | 2 |
| Half Bathrooms: | 1 |
| Rooms Above Grade: | 7 |
Lot Information
| Lot Size: | 1,742 sq ft |
| Lot Size (Acres): | 0.04 acres |
Legal
| Legal Description: | 2512055;12 |
| Title to Land: | Fee Simple |
- Breakfast Bar
- Pantry
- Quartz Counters
- Other
- Dishwasher
- Electric Range
- Microwave Hood Fan
- Refrigerator
- Window Coverings
- Park
- Visitor Parking
- None
- Shopping Nearby
- Vinyl Siding
- Wood Frame
- Poured Concrete
- Back Lane
- Double Garage Attached
- Balcony(s)
Floor plan information is not available for this property.
Monthly Payment Breakdown
Loading Walk Score...
What's Nearby?
Powered by Yelp