95 Castlegreen Close NE, Calgary, Alberta
Residential For Sale in Calgary, Alberta
$619,999
-
Property Type
 Residential
-
Bedrooms
 4
4
-
Bath
 2
2
-
Garage
 0
0
-
Sq Ft
 1,098
1,098
-
Year Built
 1981
1981
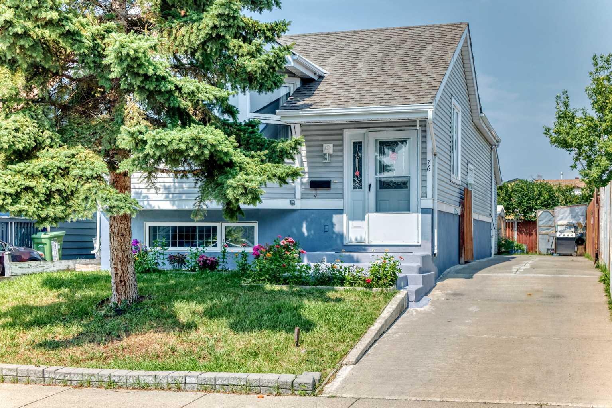
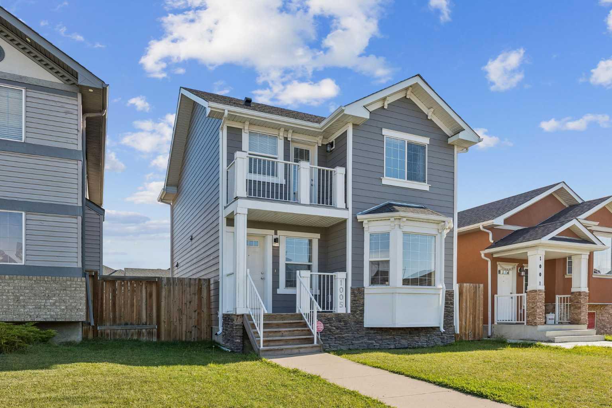
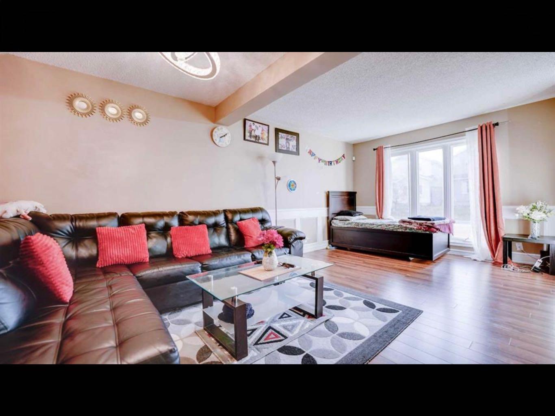
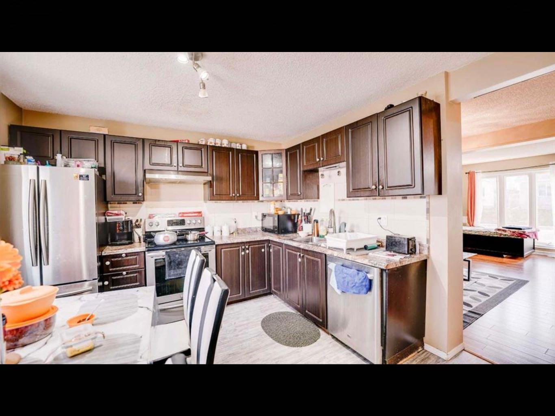
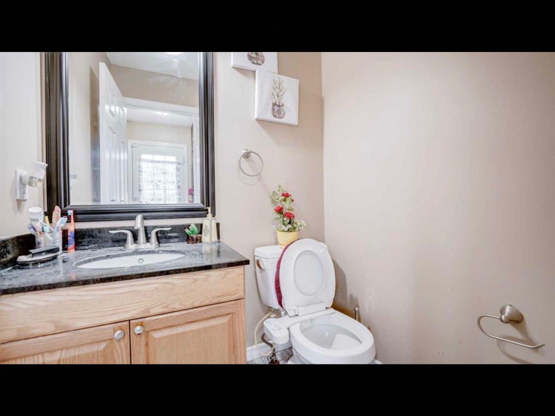
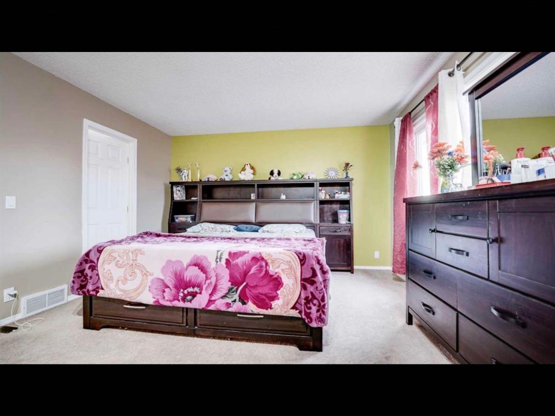
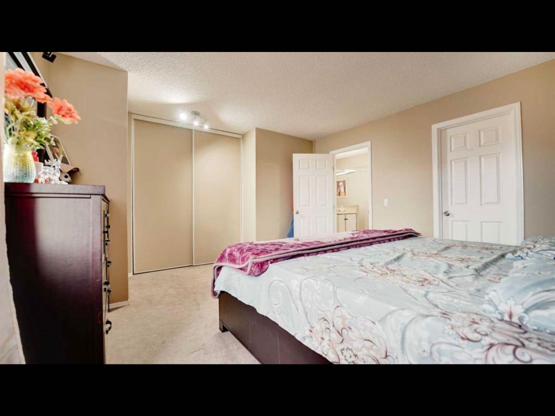
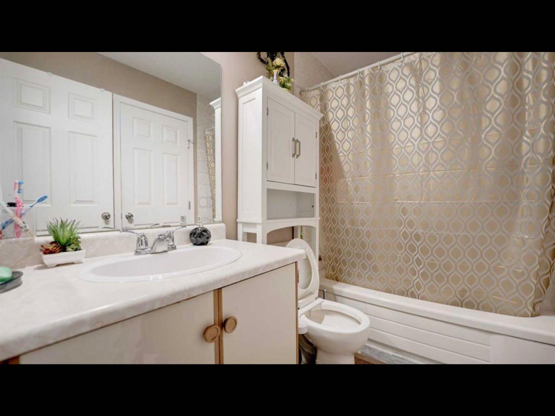
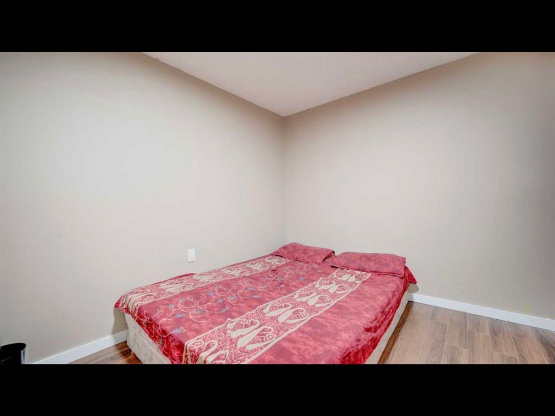
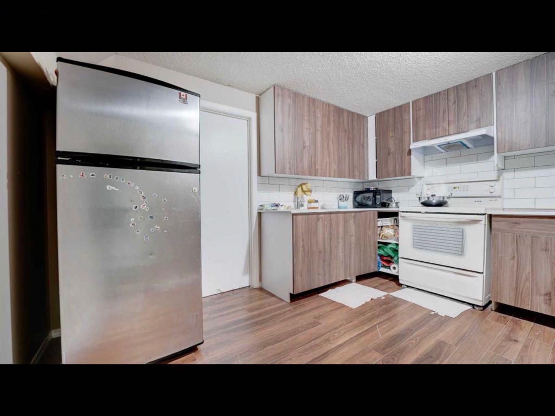
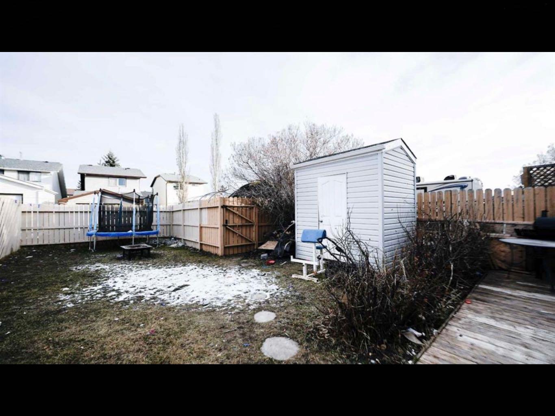
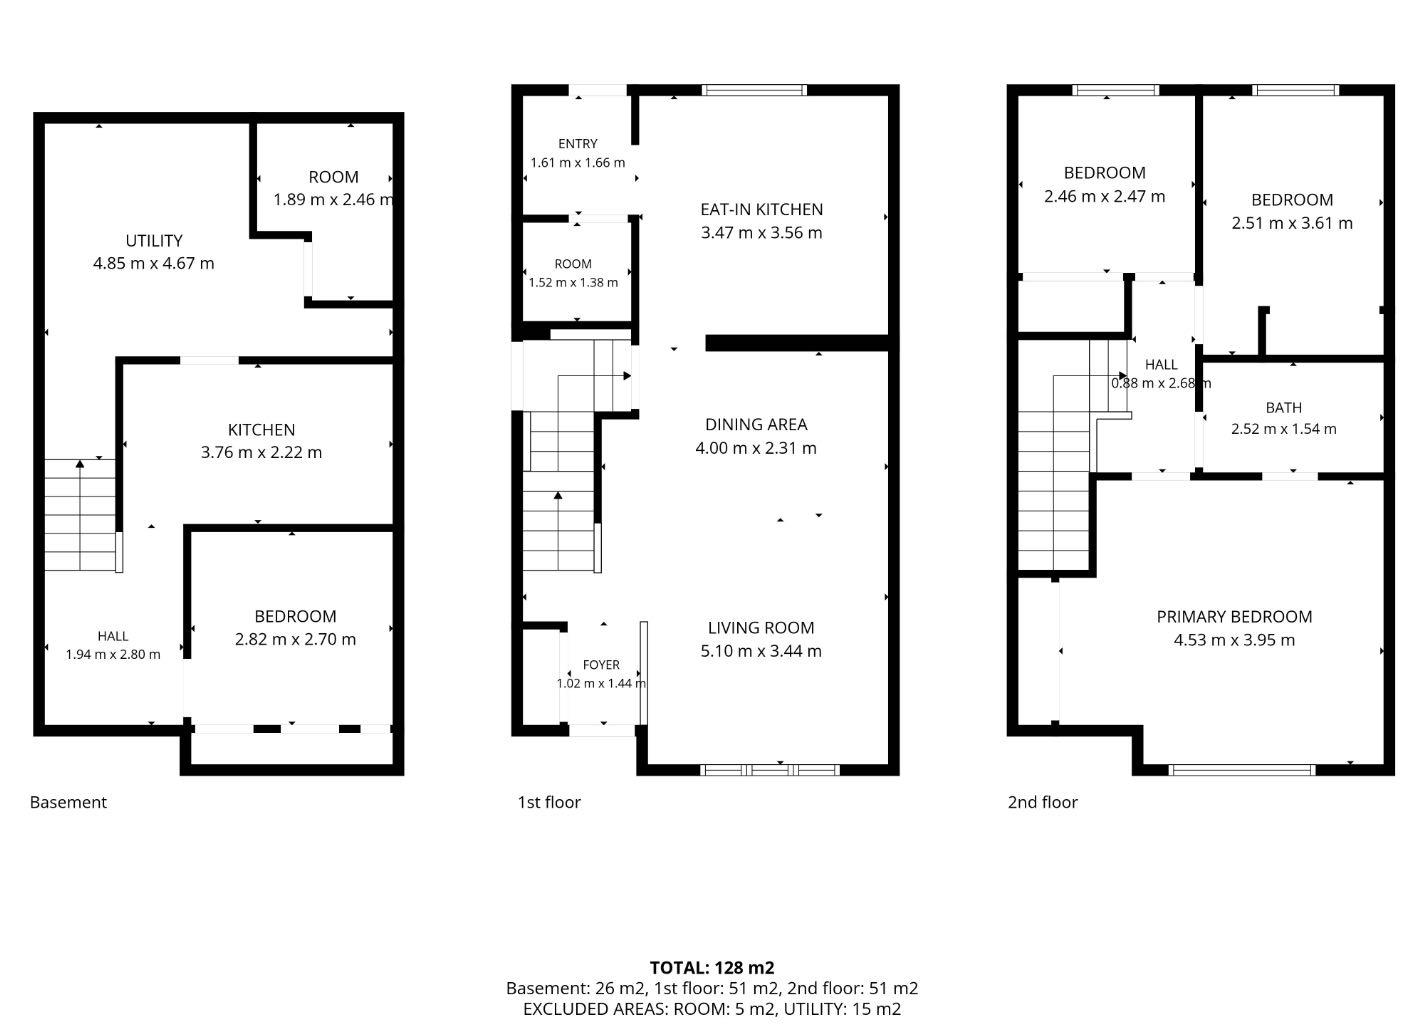
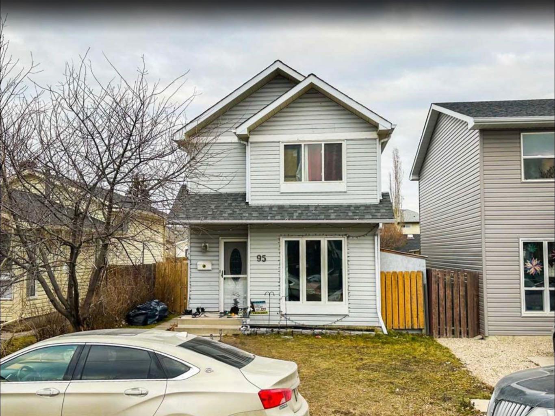
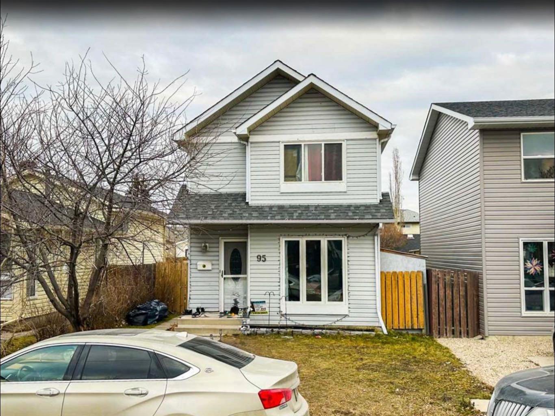
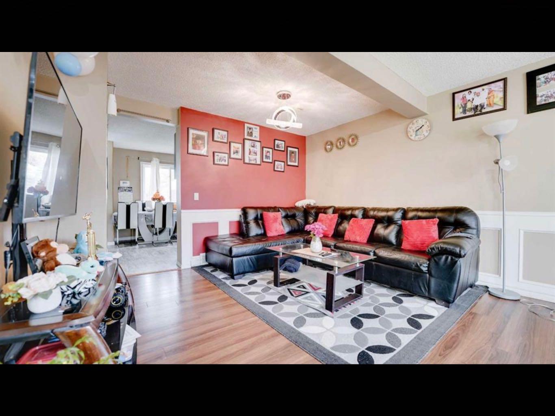
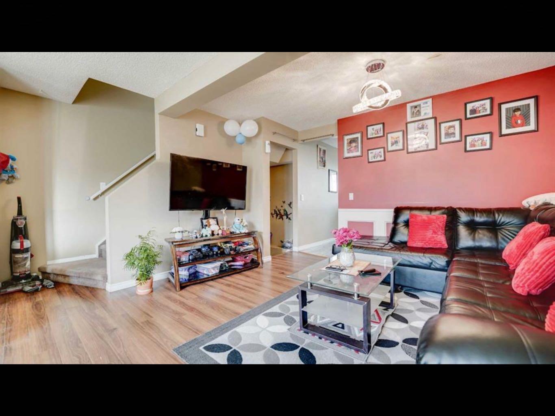
Welcome to this charming and well-maintained two-storey detached home in the established community of Castleridge, NE Calgary! Offering 4 BEDROOMS, 1.5 BATHROOMS, and a DEVELOPED BASEMENT, this home provides a functional layout with plenty of space for comfortable family living. As you step inside, you are greeted by a bright and inviting living room, offering a welcoming space to relax or entertain family and friends. The main floor also features a spacious eat-in kitchen with plenty of room for everyday cooking and dining, along with a dedicated dining area that is perfect for family meals and gatherings. Upstairs, you will find THREE WELL-SIZED BEDROOMS, including a spacious primary bedroom, along with a full bathroom conveniently located on the upper level. The DEVELOPED BASEMENT adds additional living space and features a FOURTH BEDROOM, a SECOND KITCHEN, and a versatile area that can be used to suit your family’s needs. Outside, enjoy a generous backyard with plenty of room for outdoor entertaining, gardening, or simply relaxing during the warmer months. Conveniently located close to schools, parks, playgrounds, shopping centres, public transportation, and major roadways, this home offers easy access to everyday amenities. Whether you are a FIRST-TIME HOME BUYER, a growing family, or an investor looking for your next opportunity, this property offers a great combination of space, functionality, and location. Don’t miss your chance to make this home yours. BOOK YOUR PRIVATE SHOWING TODAY!
| Street Address: | 95 Castlegreen Close NE |
| City: | Calgary |
| Province/State: | Alberta |
| Postal Code: | N/A |
| County/Parish: | Calgary |
| Subdivision: | Castleridge |
| Country: | Canada |
| Latitude: | 51.11002935 |
| Longitude: | -113.95800363 |
| MLS® Number: | A2347723 |
| Price: | $619,999 |
| Property Area: | 1,098 Sq ft |
| Bedrooms: | 4 |
| Bathrooms Half: | 1 |
| Bathrooms Full: | 1 |
| Living Area: | 1,098 Sq ft |
| Building Area: | 0 Sq ft |
| Year Built: | 1981 |
| Listing Date: | Sep 23, 2026 |
| Garage Spaces: | 0 |
| Property Type: | Residential |
| Property Subtype: | Detached |
| MLS Status: | Active |
Additional Details
| Flooring: | N/A |
| Construction: | Concrete,Vinyl Siding,Wood Frame |
| Parking: | Parking Pad |
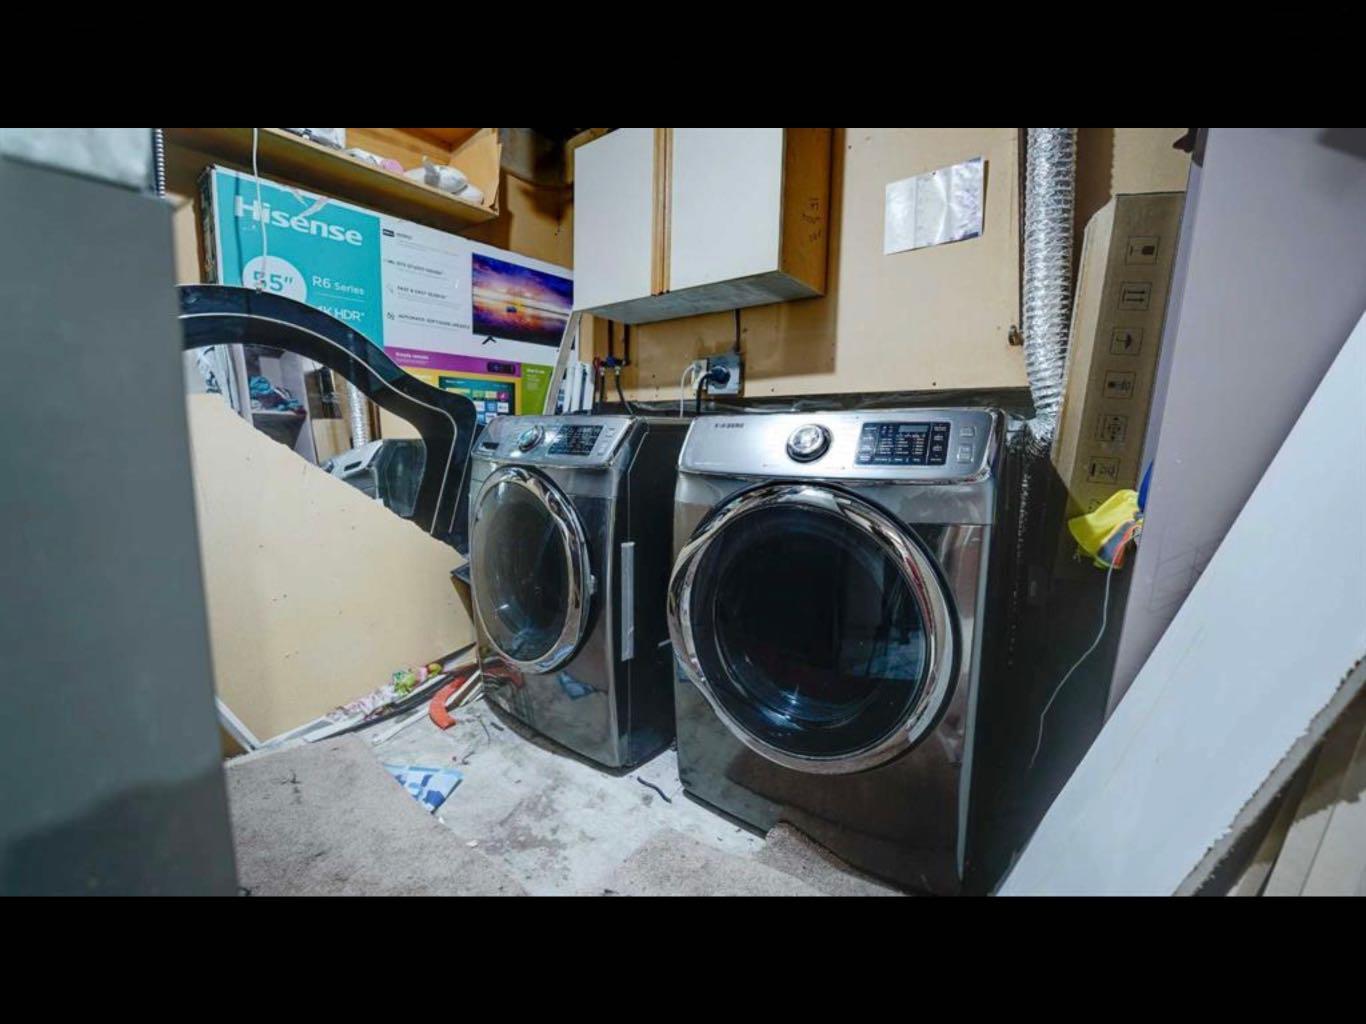
| Appliances: | Dishwasher,Microwave,Range,Range Hood,Refrigerator,Washer/Dryer |
| Stories: | N/A |
| Zoning: | R-CG |
| Fireplace: | N/A |
| Amenities: | Park,Playground,Schools Nearby,Shopping Nearby,Sidewalks,Street Lights,Walking/Bike Paths |
Utilities & Systems
| Heating: | Central |
| Cooling: | None |
| Property Type | Residential |
| Building Type | Detached |
| Square Footage | 1,098 sqft |
| Community Name | Castleridge |
| Subdivision Name | Castleridge |
| Title | Fee Simple |
| Land Size | 3,049 sqft |
| Built in | 1981 |
| Annual Property Taxes | Contact listing agent |
| Parking Type | Parking Pad |
Bedrooms
| Above Grade | 3 |
Bathrooms
| Total | 2 |
| Partial | 1 |
Interior Features
| Appliances Included | Dishwasher, Microwave, Range, Range Hood, Refrigerator, Washer/Dryer |
| Flooring | Vinyl |
Building Features
| Features | No Animal Home, No Smoking Home, Open Floorplan |
| Construction Material | Concrete, Vinyl Siding, Wood Frame |
| Structures | None |
Heating & Cooling
| Cooling | None |
| Heating Type | Central |
Exterior Features
| Exterior Finish | Concrete, Vinyl Siding, Wood Frame |
Neighbourhood Features
| Community Features | Park, Playground, Schools Nearby, Shopping Nearby, Sidewalks, Street Lights, Walking/Bike Paths |
| Amenities Nearby | Park, Playground, Schools Nearby, Shopping Nearby, Sidewalks, Street Lights, Walking/Bike Paths |
Parking
| Parking Type | Parking Pad |
| Total Parking Spaces | 2 |
Interior Size
| Total Finished Area: | 1,098 sq ft |
| Total Finished Area (Metric): | 102.00 sq m |
Room Count
| Bedrooms: | 4 |
| Bathrooms: | 2 |
| Full Bathrooms: | 1 |
| Half Bathrooms: | 1 |
| Rooms Above Grade: | 3 |
Lot Information
| Lot Size: | 3,049 sq ft |
| Lot Size (Acres): | 0.07 acres |
| Frontage: | 22 ft |
Legal
| Legal Description: | 8111020;14;4 |
| Title to Land: | Fee Simple |
- No Animal Home
- No Smoking Home
- Open Floorplan
- None
- Dishwasher
- Microwave
- Range
- Range Hood
- Refrigerator
- Washer/Dryer
- Full
- Park
- Playground
- Schools Nearby
- Shopping Nearby
- Sidewalks
- Street Lights
- Walking/Bike Paths
- Concrete
- Vinyl Siding
- Wood Frame
- Back Lane
- Back Yard
- Landscaped
- Parking Pad
Floor plan information is not available for this property.
Monthly Payment Breakdown
Loading Walk Score...
What's Nearby?
Powered by Yelp
REALTOR® Details
Saqib Shehzad
- (403) 278-8899
- malik.shehz23@gmail.com
- MaxWell Canyon Creek