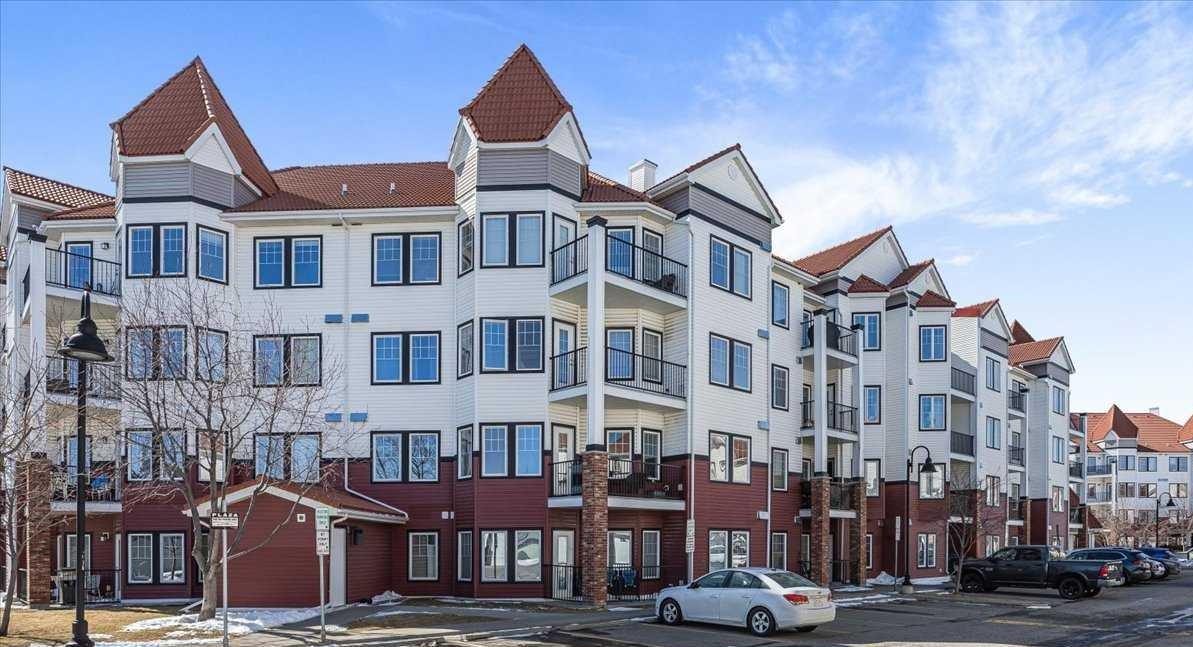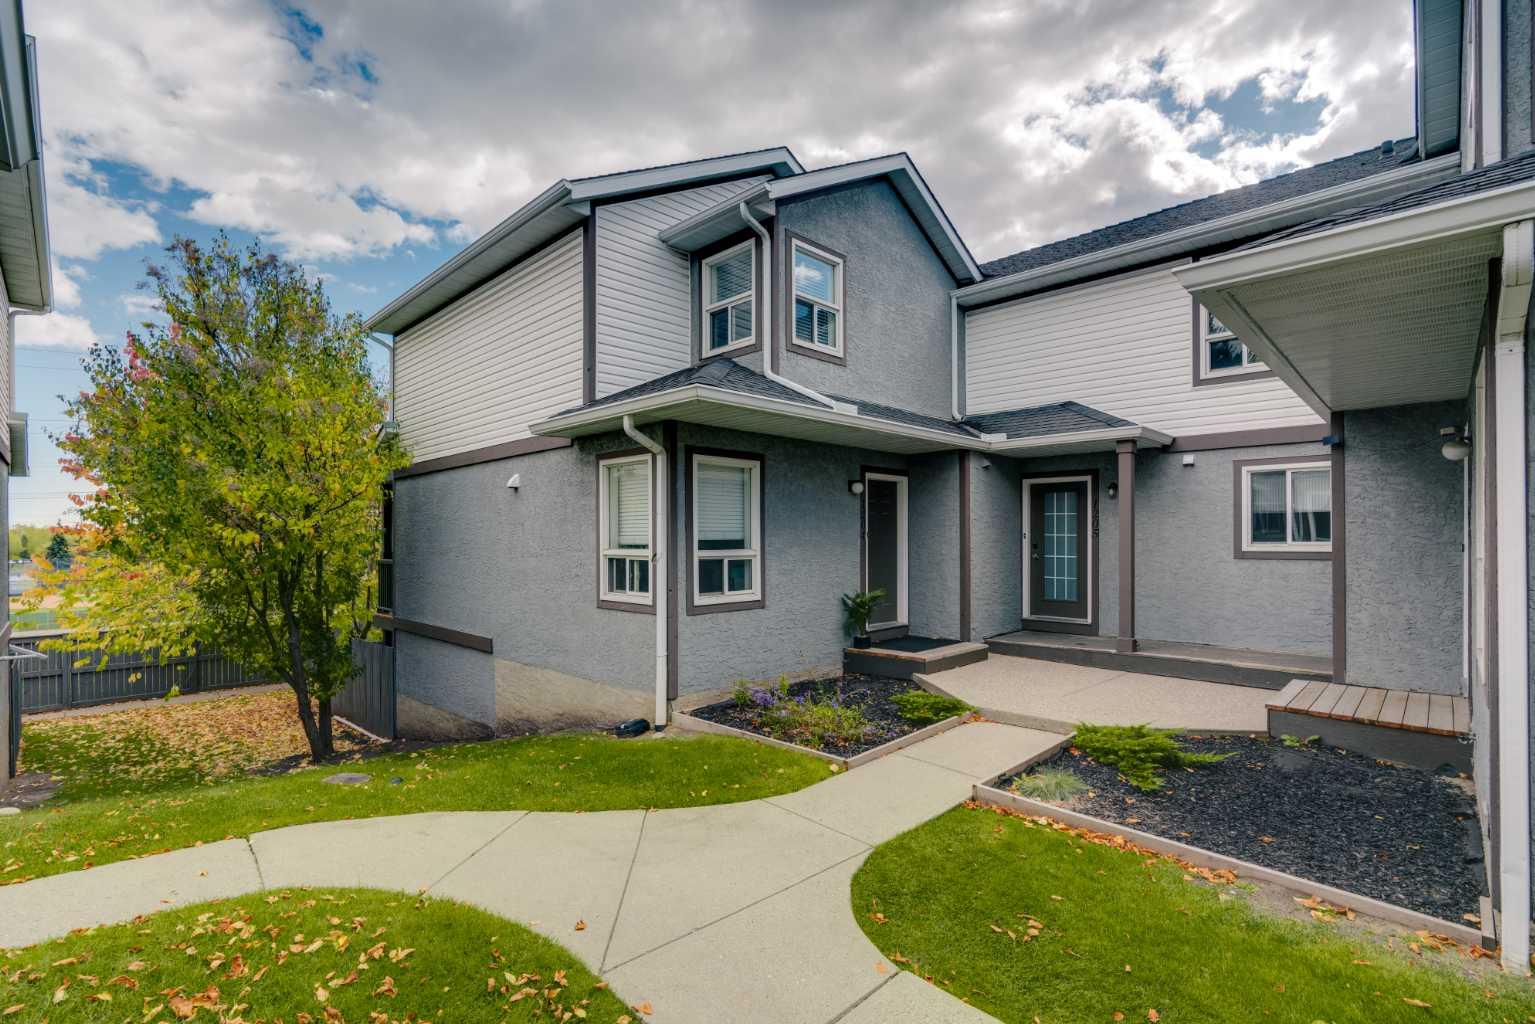
1205 Signal Hill Green SW, Calgary, Alberta
Condo For Sale in Calgary, Alberta
$395,000
-
Property Type
 Condo
Condo
-
Bedrooms
 3
3
-
Bath
 2
2
-
Garage
 0
0
-
Sq Ft
 1,159
1,159
-
Year Built
 1990
1990
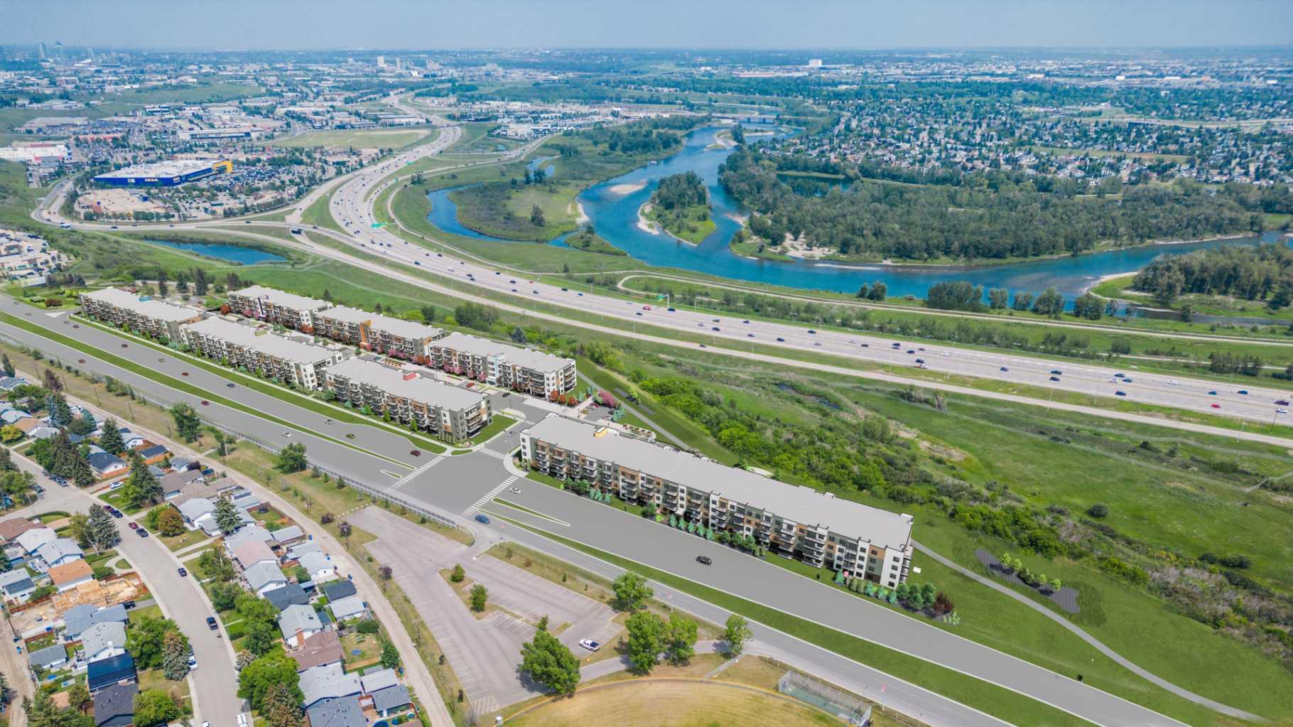
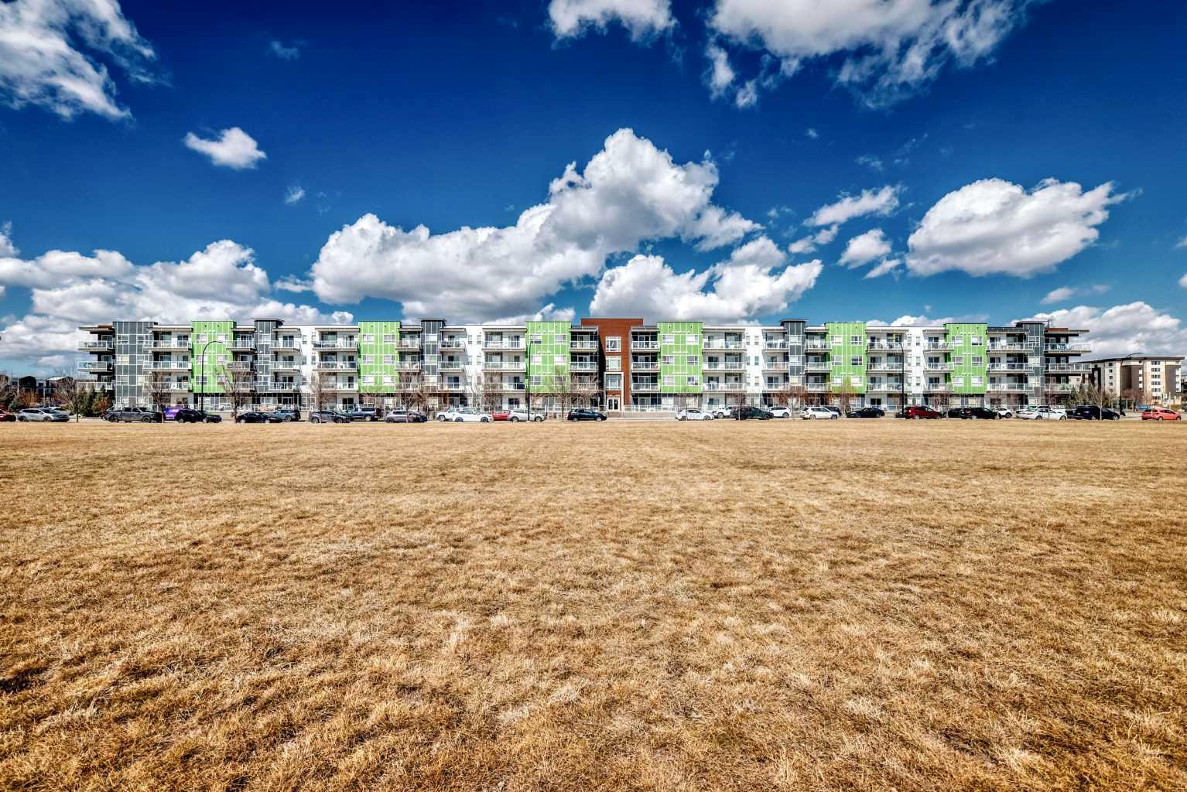
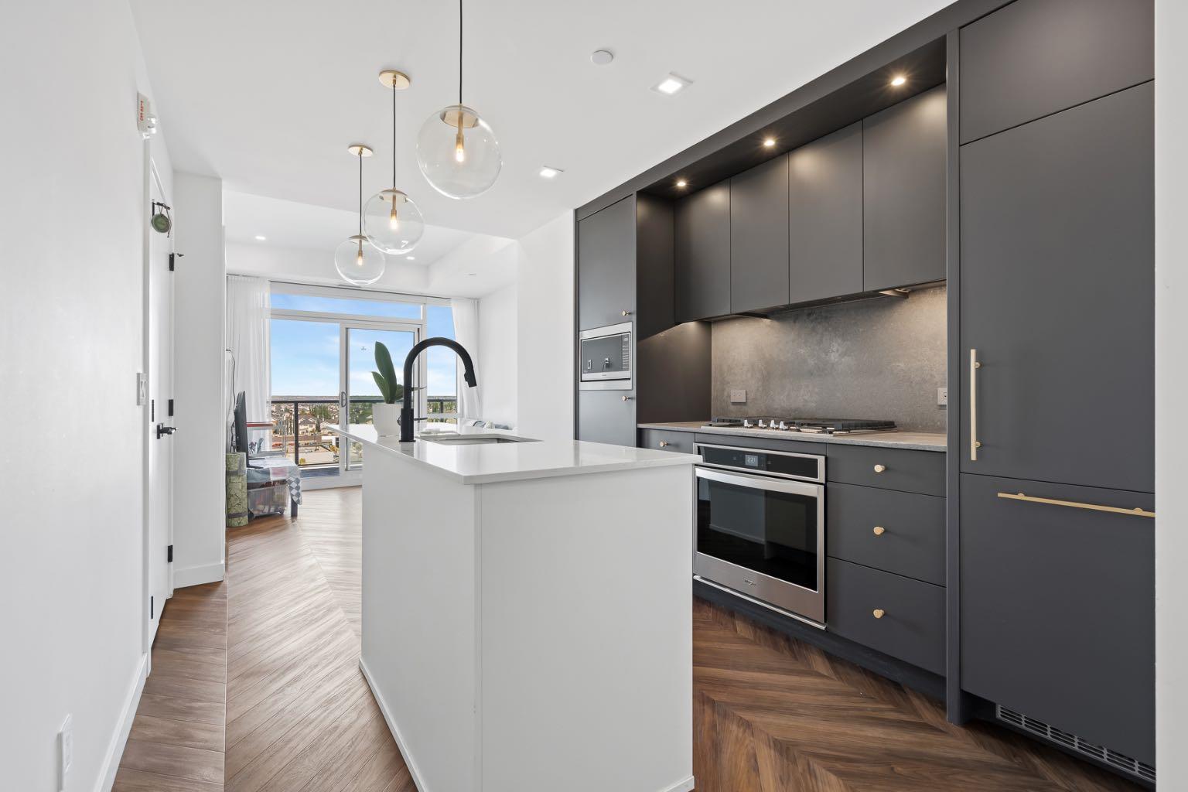
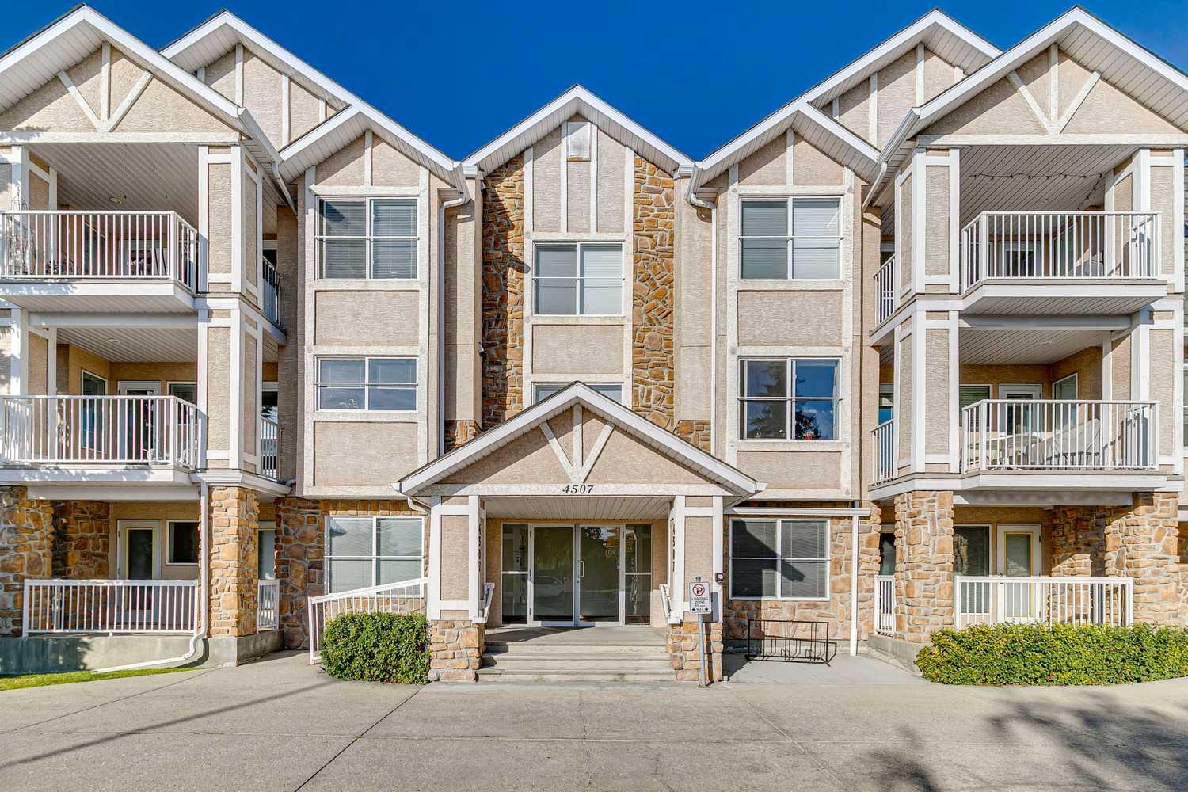
Exceptional value in a well-located townhome! This updated 3-bedroom home offers 2 parking stalls and is one of the few units in the complex featuring two decks plus a walk-out lower level. Ideally located close to the University, with downtown just 15 minutes away. Sunterra, shopping, LRT, parks and pathways are all nearby. The inviting main level features hardwood flooring and updated stainless steel appliances. Built-in wall units, plantation shutters and French doors open to the balcony, where you can enjoy the views. Upstairs offers a spacious primary bedroom, two additional bedrooms and a 4-piece bathroom with a tile-surround tub. The bright walk-out lower level offers excellent potential for future development. It includes an updated washer and dryer and hot water tank, and opens to a patio with new pavers and a fenced yard. With quick possession available and the lowest price in the complex, this move-in-ready home offers outstanding value in a mature, convenient community.
| Street Address: | 1205 Signal Hill Green SW |
| City: | Calgary |
| Province/State: | Alberta |
| Postal Code: | N/A |
| County/Parish: | Calgary |
| Subdivision: | Signal Hill |
| Country: | Canada |
| Latitude: | 51.03248024 |
| Longitude: | -114.16622499 |
| MLS® Number: | A2347666 |
| Price: | $395,000 |
| Property Area: | 1,159 Sq ft |
| Bedrooms: | 3 |
| Bathrooms Half: | 1 |
| Bathrooms Full: | 1 |
| Living Area: | 1,159 Sq ft |
| Building Area: | 0 Sq ft |
| Year Built: | 1990 |
| Listing Date: | Oct 02, 2026 |
| Garage Spaces: | 0 |
| Property Type: | Residential |
| Property Subtype: | Row/Townhouse |
| MLS Status: | Active |
Additional Details
| Flooring: | N/A |
| Construction: | Mixed,Vinyl Siding,Wood Frame |
| Parking: | Assigned,Off Street,Stall |
| Appliances: | Dishwasher,Dryer,Electric Stove,Range Hood,Refrigerator,Washer,Window Coverings |
| Stories: | N/A |
| Zoning: | M-CG d44 |
| Fireplace: | N/A |
| Amenities: | Park,Playground,Schools Nearby,Shopping Nearby,Sidewalks,Street Lights,Walking/Bike Paths |
Utilities & Systems
| Heating: | Forced Air |
| Cooling: | None |
| Property Type | Residential |
| Building Type | Row/Townhouse |
| Square Footage | 1,159 sqft |
| Community Name | Signal Hill |
| Subdivision Name | Signal Hill |
| Title | Fee Simple |
| Land Size | Unknown |
| Built in | 1990 |
| Annual Property Taxes | Contact listing agent |
| Parking Type | Assigned |
Bedrooms
| Above Grade | 3 |
Bathrooms
| Total | 2 |
| Partial | 1 |
Interior Features
| Appliances Included | Dishwasher, Dryer, Electric Stove, Range Hood, Refrigerator, Washer, Window Coverings |
| Flooring | Ceramic Tile, Hardwood, Vinyl Plank |
Building Features
| Features | Built-in Features, French Door, Storage |
| Style | Attached |
| Construction Material | Mixed, Vinyl Siding, Wood Frame |
| Building Amenities | Parking, Visitor Parking |
| Structures | Balcony(s), Patio |
Heating & Cooling
| Cooling | None |
| Heating Type | Forced Air |
Exterior Features
| Exterior Finish | Mixed, Vinyl Siding, Wood Frame |
Neighbourhood Features
| Community Features | Park, Playground, Schools Nearby, Shopping Nearby, Sidewalks, Street Lights, Walking/Bike Paths |
| Pets Allowed | Restrictions |
| Amenities Nearby | Park, Playground, Schools Nearby, Shopping Nearby, Sidewalks, Street Lights, Walking/Bike Paths |
Maintenance or Condo Information
| Maintenance Fees | $419 Monthly |
| Maintenance Fees Include | Common Area Maintenance, Insurance, Maintenance Grounds, Professional Management, Reserve Fund Contributions, Snow Removal |
Parking
| Parking Type | Assigned |
| Total Parking Spaces | 2 |
Interior Size
| Total Finished Area: | 1,159 sq ft |
| Total Finished Area (Metric): | 107.65 sq m |
| Main Level: | 578 sq ft |
| Upper Level: | 581 sq ft |
Room Count
| Bedrooms: | 3 |
| Bathrooms: | 2 |
| Full Bathrooms: | 1 |
| Half Bathrooms: | 1 |
| Rooms Above Grade: | 6 |
Lot Information
Legal
| Legal Description: | 9012336;41 |
| Title to Land: | Fee Simple |
- Built-in Features
- French Door
- Storage
- Balcony
- Private Yard
- Dishwasher
- Dryer
- Electric Stove
- Range Hood
- Refrigerator
- Washer
- Window Coverings
- Parking
- Visitor Parking
- Full
- Park
- Playground
- Schools Nearby
- Shopping Nearby
- Sidewalks
- Street Lights
- Walking/Bike Paths
- Mixed
- Vinyl Siding
- Wood Frame
- Poured Concrete
- Back Yard
- Landscaped
- Lawn
- Assigned
- Off Street
- Stall
- Balcony(s)
- Patio
Floor plan information is not available for this property.
Monthly Payment Breakdown
Loading Walk Score...
What's Nearby?
Powered by Yelp
REALTOR® Details
Marla Miller
- (403) 830-4029
- marla@marlamiller.ca
- RE/MAX Realty Professionals