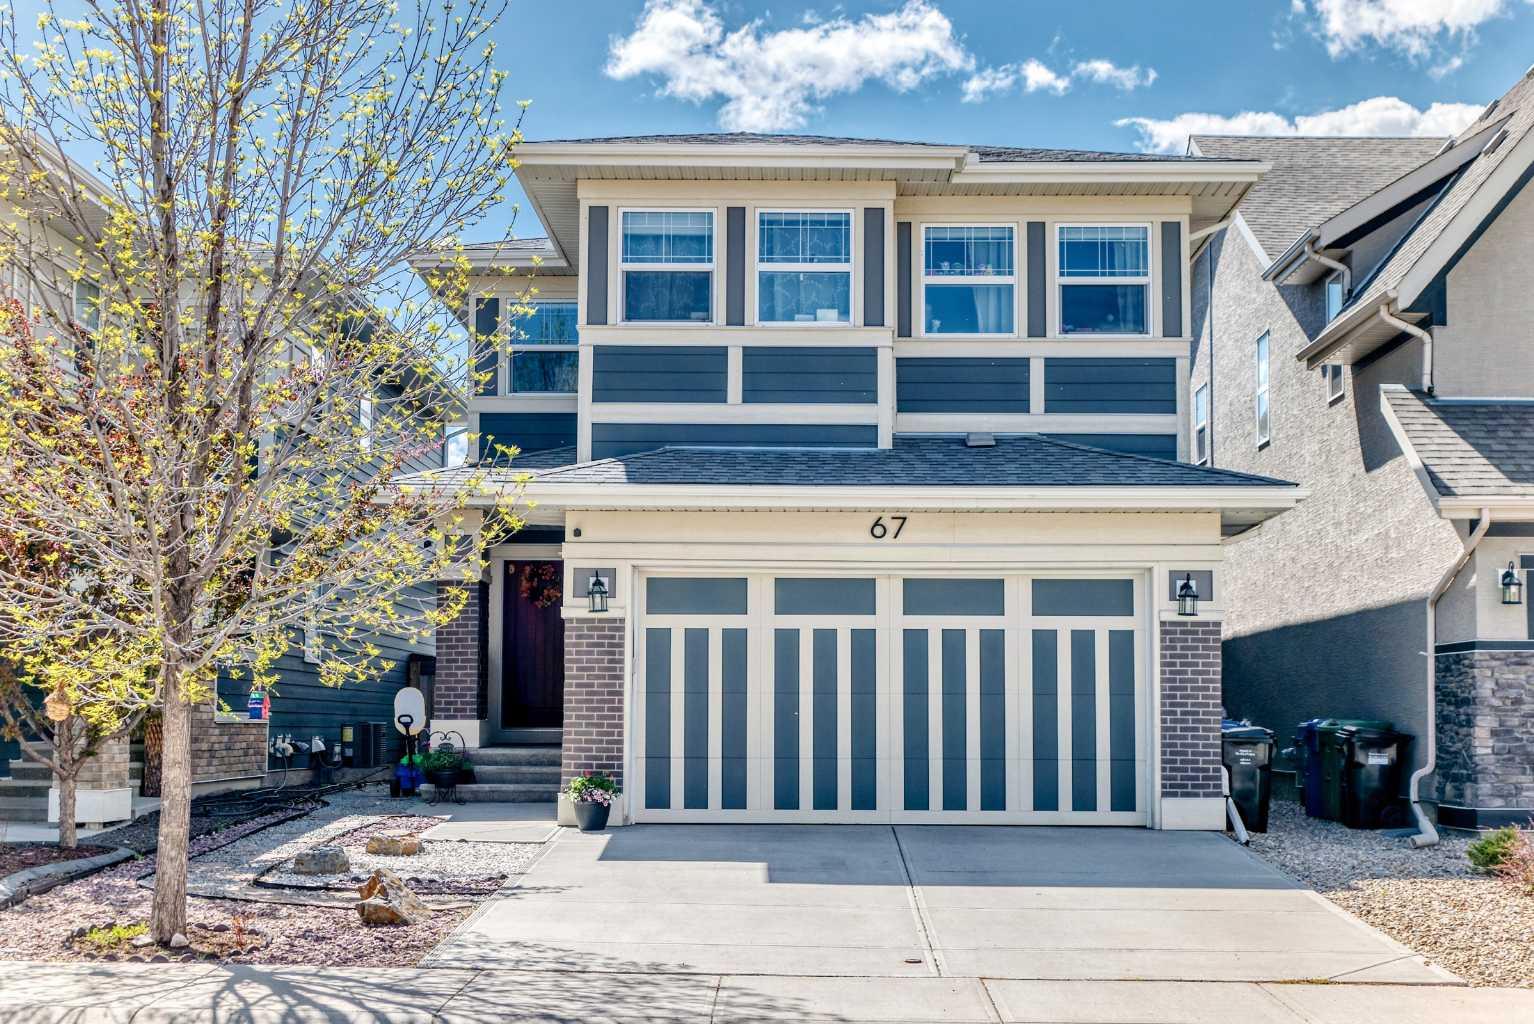
67 Masters Rise SE, Calgary, Alberta
Residential For Sale in Calgary, Alberta
$889,000
-
Property Type
 Residential
-
Bedrooms
 4
4
-
Bath
 3
3
-
Garage
 2
2
-
Sq Ft
 2,414
2,414
-
Year Built
 2015
2015
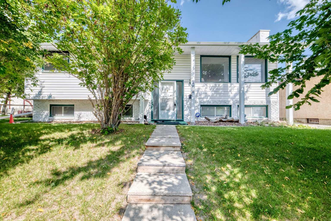
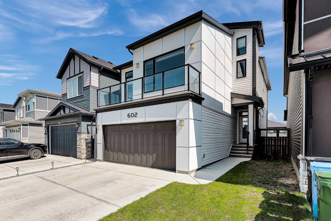
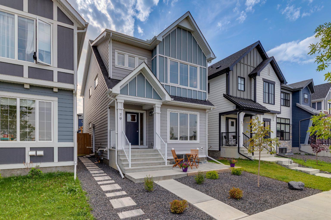
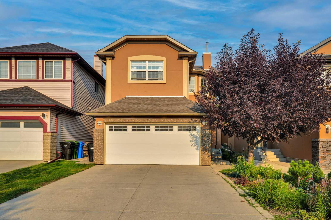
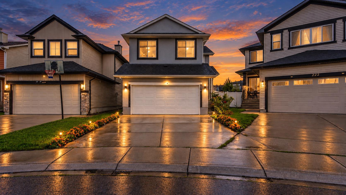
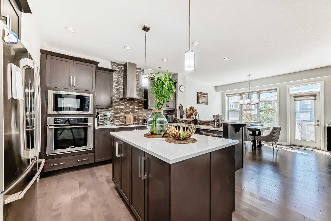
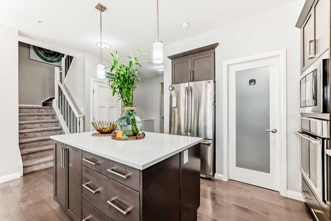
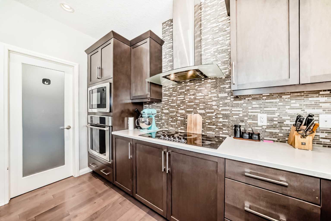
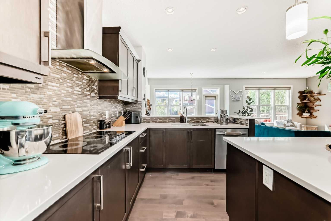
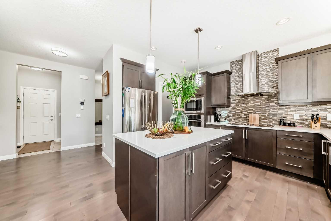
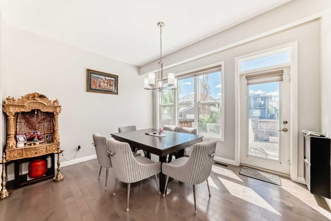
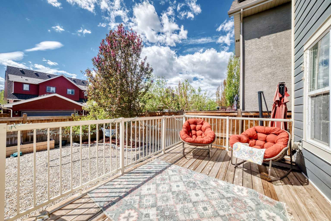
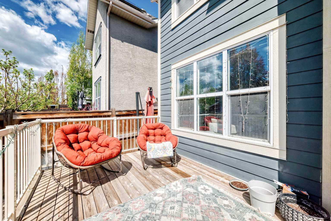
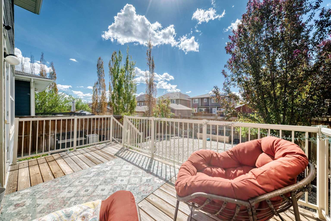
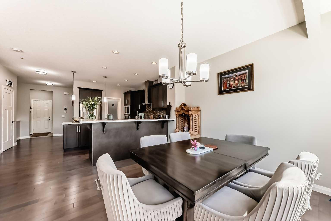
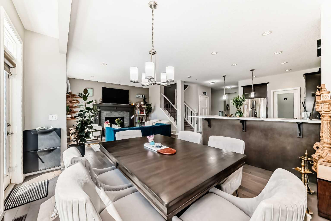
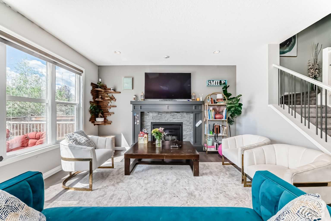
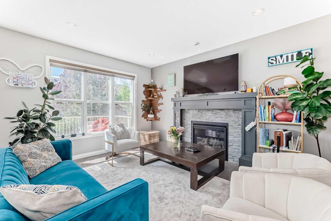
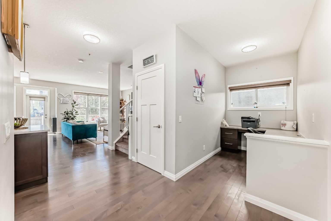
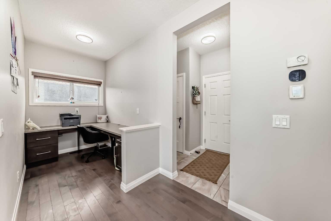
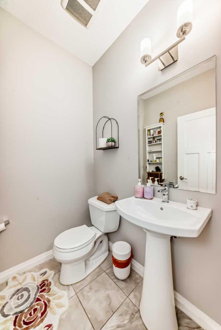
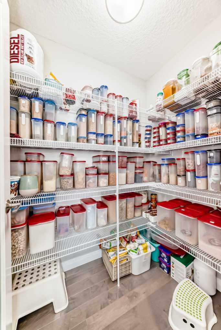
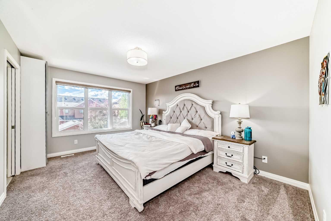
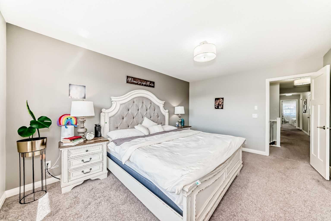
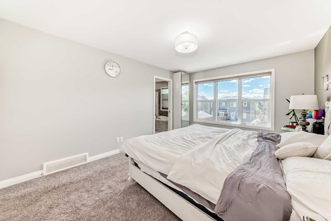
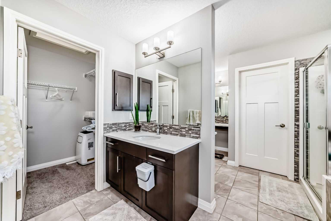
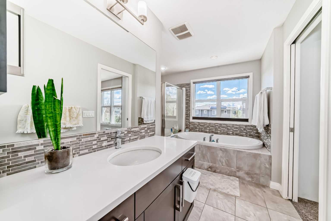
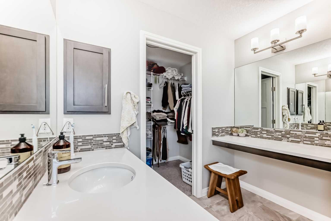
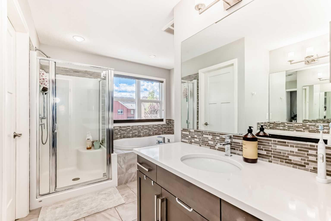
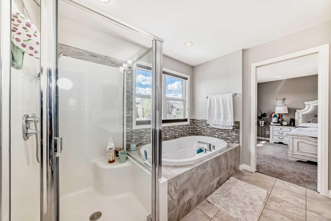
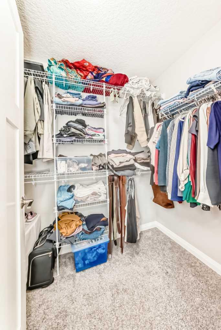
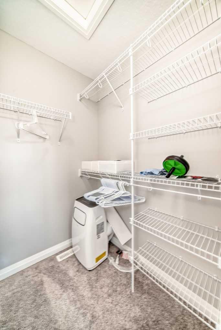
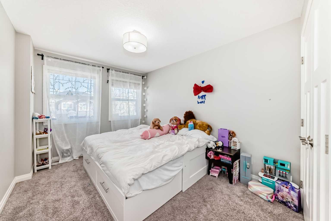
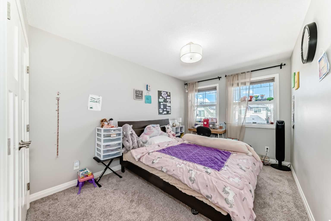
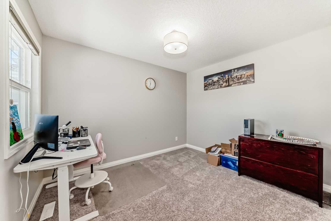
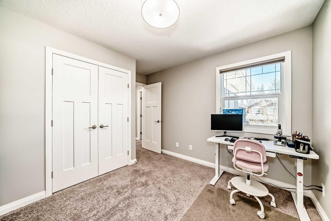
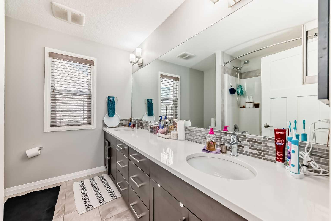
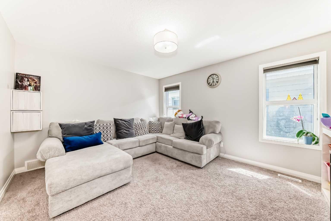
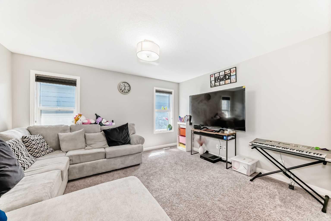
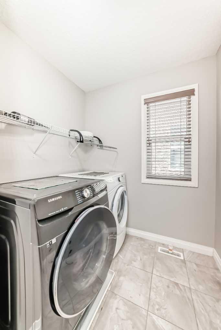
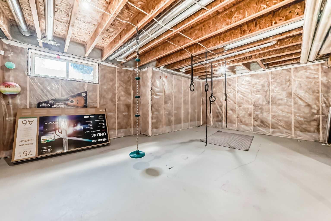
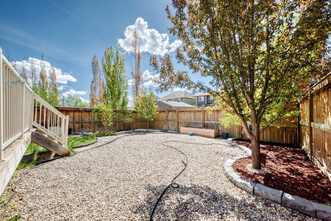
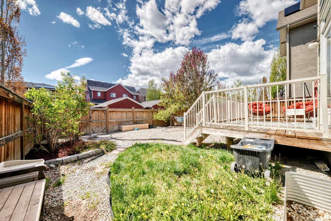
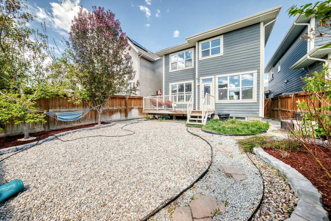
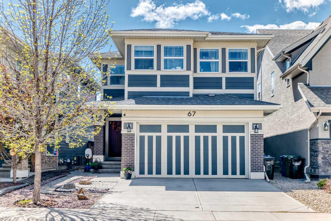
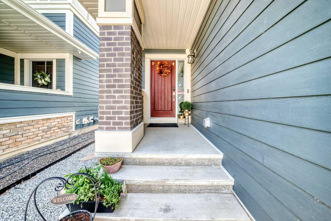
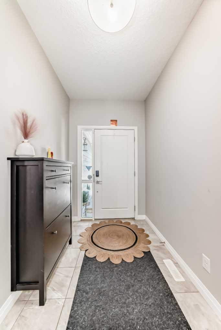
Welcome to this beautiful 2,414 sq. ft. two-storey home in the award-winning lake community of Mahogany, ideally located across from pathways and a playground and just a short walk to the Beach Club. Featuring 4 bedrooms above grade, 2.5 bathrooms, 9-ft ceilings, triple-pane windows, engineered hardwood, a gas fireplace, and main-floor tech space. The spacious kitchen offers stainless steel appliances, quartz countertops, and a walk-in pantry. Upstairs features a bonus room, laundry, and a spacious primary suite with a 5-piece ensuite and his-and-hers walk-in closets. Enjoy the south-facing landscaped backyard with a deck and irrigation system. The unfinished basement offers future development potential. Close to schools, shopping, dining, recreation, and Mahogany’s exceptional lake amenities. Immediate possession available!
| Street Address: | 67 Masters Rise SE |
| City: | Calgary |
| Province/State: | Alberta |
| Postal Code: | N/A |
| County/Parish: | Calgary |
| Subdivision: | Mahogany |
| Country: | Canada |
| Latitude: | 50.89596541 |
| Longitude: | -113.91646614 |
| MLS® Number: | A2347652 |
| Price: | $889,000 |
| Property Area: | 2,414 Sq ft |
| Bedrooms: | 4 |
| Bathrooms Half: | 1 |
| Bathrooms Full: | 2 |
| Living Area: | 2,414 Sq ft |
| Building Area: | 0 Sq ft |
| Year Built: | 2015 |
| Listing Date: | Sep 28, 2026 |
| Garage Spaces: | 2 |
| Property Type: | Residential |
| Property Subtype: | Detached |
| MLS Status: | Active |
Additional Details
| Flooring: | N/A |
| Construction: | Brick |
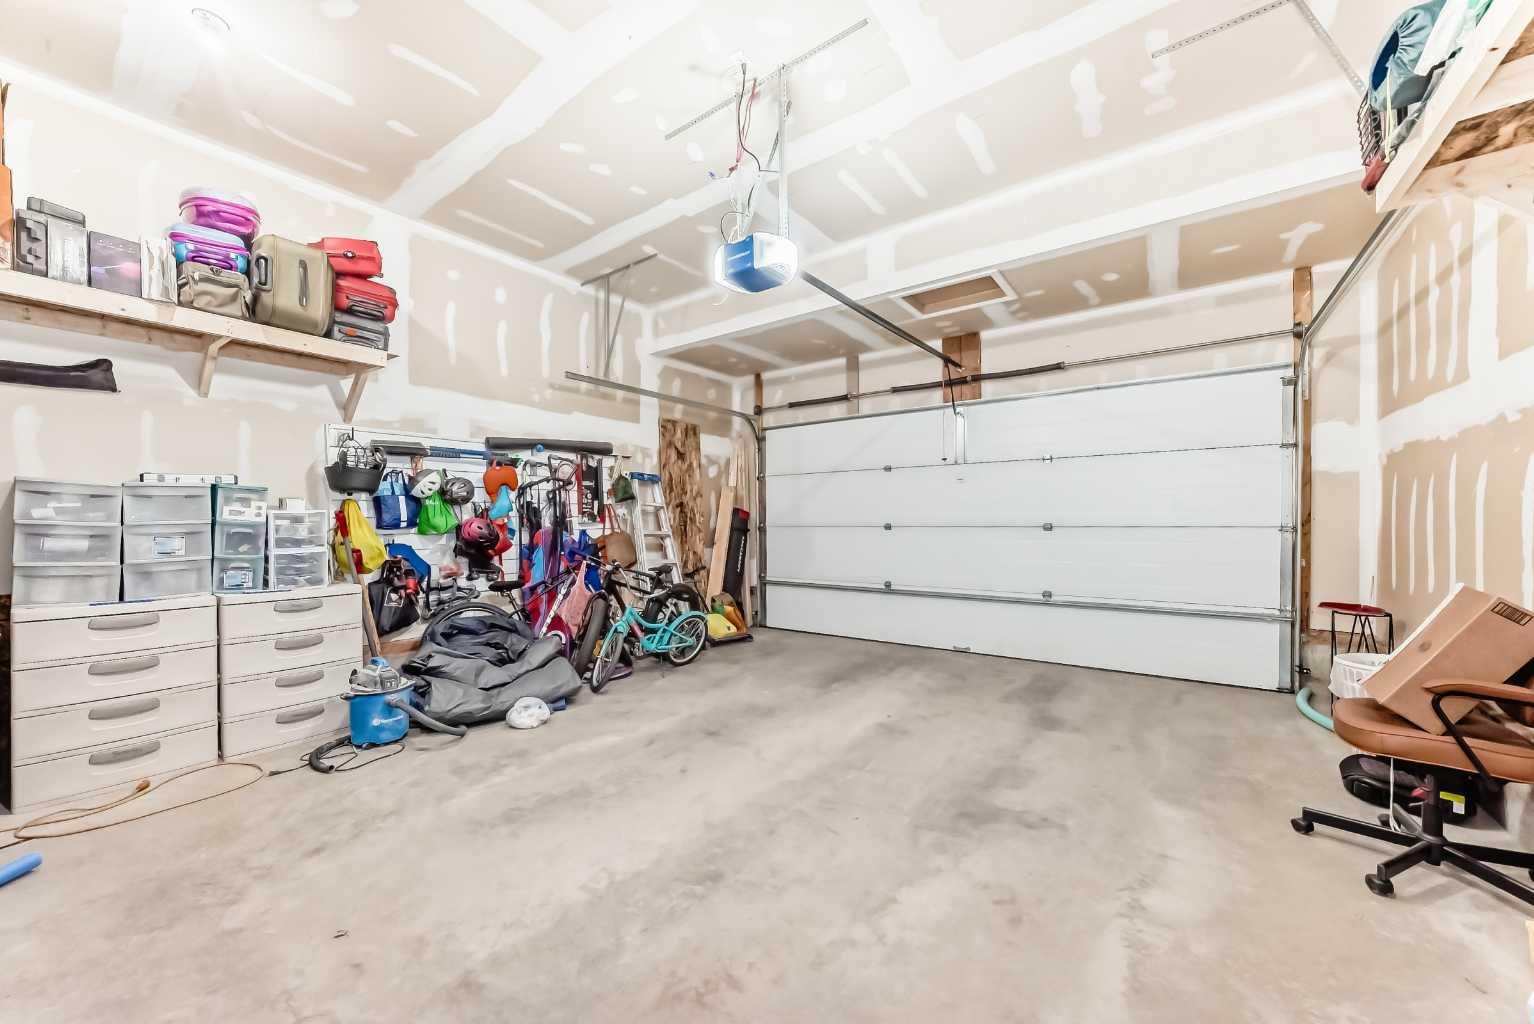
| Parking: | Double Garage Attached |
| Appliances: | Built-In Electric Range,Built-In Oven,Dishwasher,Microwave,Range Hood,Refrigerator,Wall/Window Air Conditioner |
| Stories: | N/A |
| Zoning: | R-G |
| Fireplace: | N/A |
| Amenities: | Clubhouse,Park,Playground,Schools Nearby,Shopping Nearby,Walking/Bike Paths |
Utilities & Systems
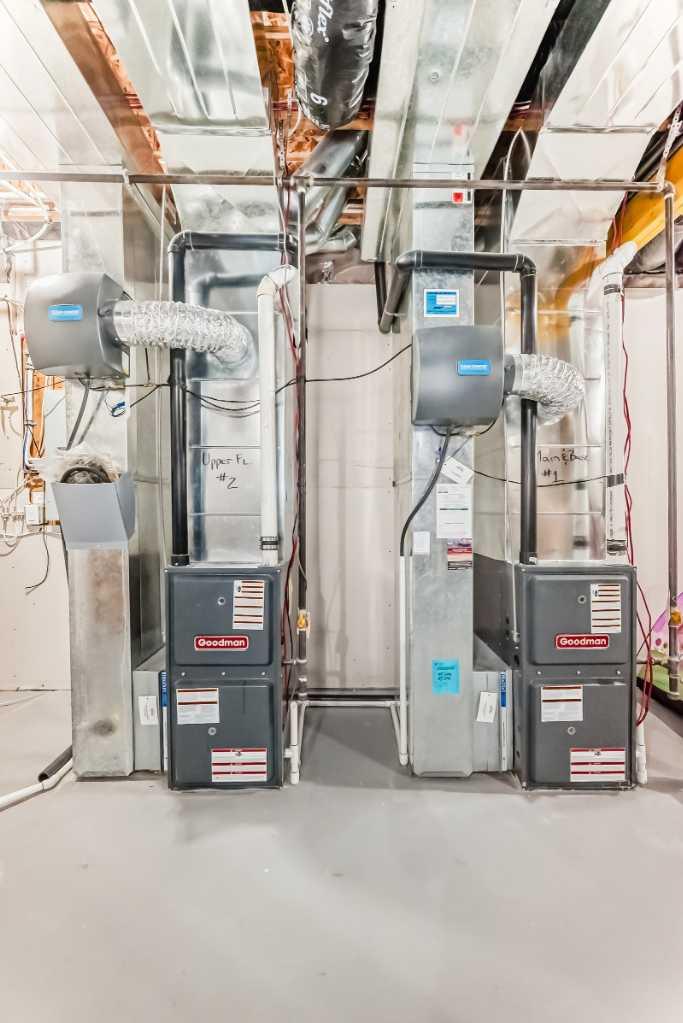
| Heating: | Forced Air,Natural Gas |
| Cooling: | None |
| Property Type | Residential |
| Building Type | Detached |
| Square Footage | 2,414 sqft |
| Community Name | Mahogany |
| Subdivision Name | Mahogany |
| Title | Fee Simple |
| Land Size | 3,939 sqft |
| Built in | 2015 |
| Annual Property Taxes | Contact listing agent |
| Parking Type | Garage |
Bedrooms
| Above Grade | 4 |
Bathrooms
| Total | 3 |
| Partial | 1 |
Interior Features
| Appliances Included | Built-In Electric Range, Built-In Oven, Dishwasher, Microwave, Range Hood, Refrigerator, Wall/Window Air Conditioner |
| Flooring | Carpet, Ceramic Tile, Hardwood |
Building Features
| Features | Built-in Features, Closet Organizers, Kitchen Island, Pantry, Walk-In Closet(s) |
| Construction Material | Brick |
| Building Amenities | Clubhouse, Park, Playground |
| Structures | Deck |
Heating & Cooling
| Cooling | None |
| Heating Type | Forced Air, Natural Gas |
Exterior Features
| Exterior Finish | Brick |
Neighbourhood Features
| Community Features | Clubhouse, Park, Playground, Schools Nearby, Shopping Nearby, Walking/Bike Paths |
| Amenities Nearby | Clubhouse, Park, Playground, Schools Nearby, Shopping Nearby, Walking/Bike Paths |
Parking
| Parking Type | Garage |
| Total Parking Spaces | 4 |
Interior Size
| Total Finished Area: | 2,414 sq ft |
| Total Finished Area (Metric): | 224.27 sq m |
| Main Level: | 1,011 sq ft |
| Upper Level: | 1,404 sq ft |
| Below Grade: | 922 sq ft |
Room Count
| Bedrooms: | 4 |
| Bathrooms: | 3 |
| Full Bathrooms: | 2 |
| Half Bathrooms: | 1 |
| Rooms Above Grade: | 9 |
Lot Information
| Lot Size: | 3,939 sq ft |
| Lot Size (Acres): | 0.09 acres |
| Frontage: | 34 ft |
Legal
| Legal Description: | 1413493;68;39 |
| Title to Land: | Fee Simple |
- Built-in Features
- Closet Organizers
- Kitchen Island
- Pantry
- Walk-In Closet(s)
- BBQ gas line
- Garden
- Private Yard
- Built-In Electric Range
- Built-In Oven
- Dishwasher
- Microwave
- Range Hood
- Refrigerator
- Wall/Window Air Conditioner
- Clubhouse
- Park
- Playground
- Full
- Schools Nearby
- Shopping Nearby
- Walking/Bike Paths
- Brick
- Gas
- Living Room
- Poured Concrete
- Back Yard
- Interior Lot
- Landscaped
- Level
- Double Garage Attached
- Deck
Floor plan information is not available for this property.
Monthly Payment Breakdown
Loading Walk Score...
What's Nearby?
Powered by Yelp