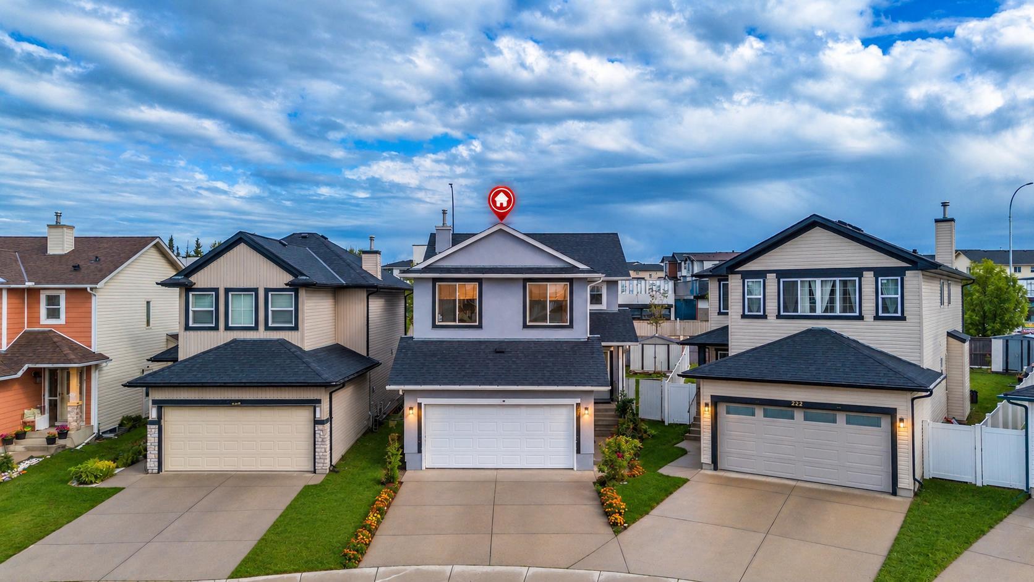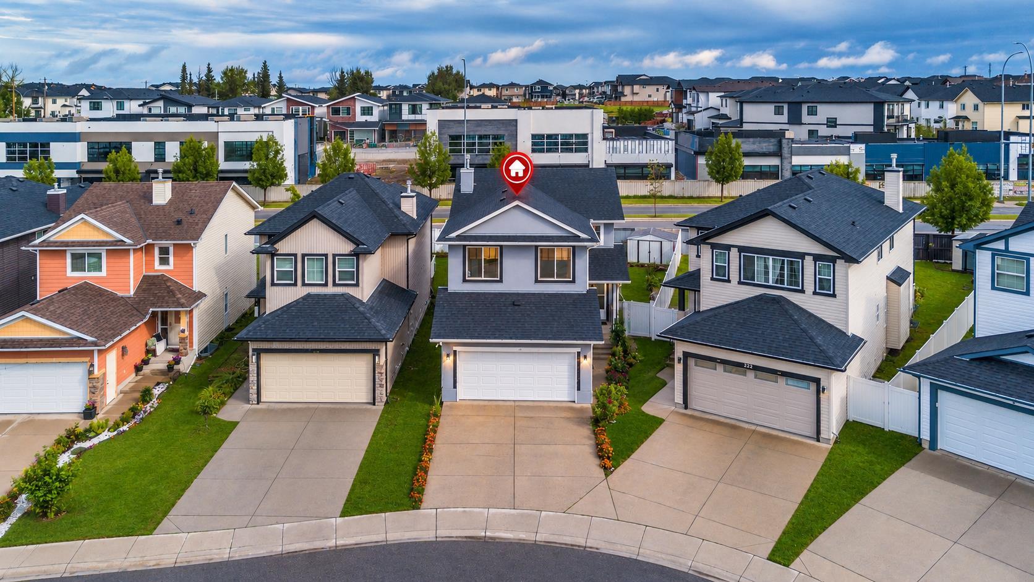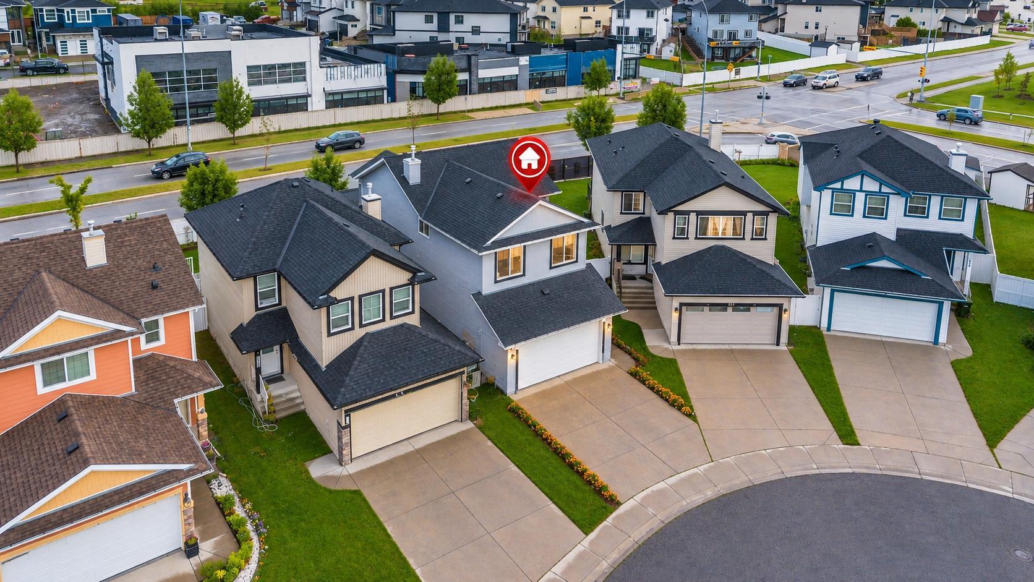
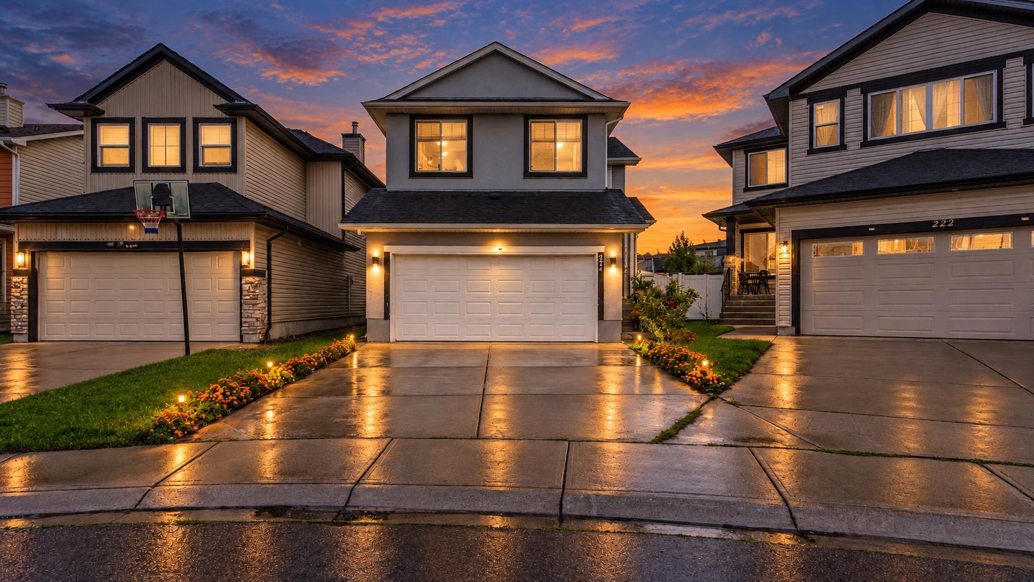
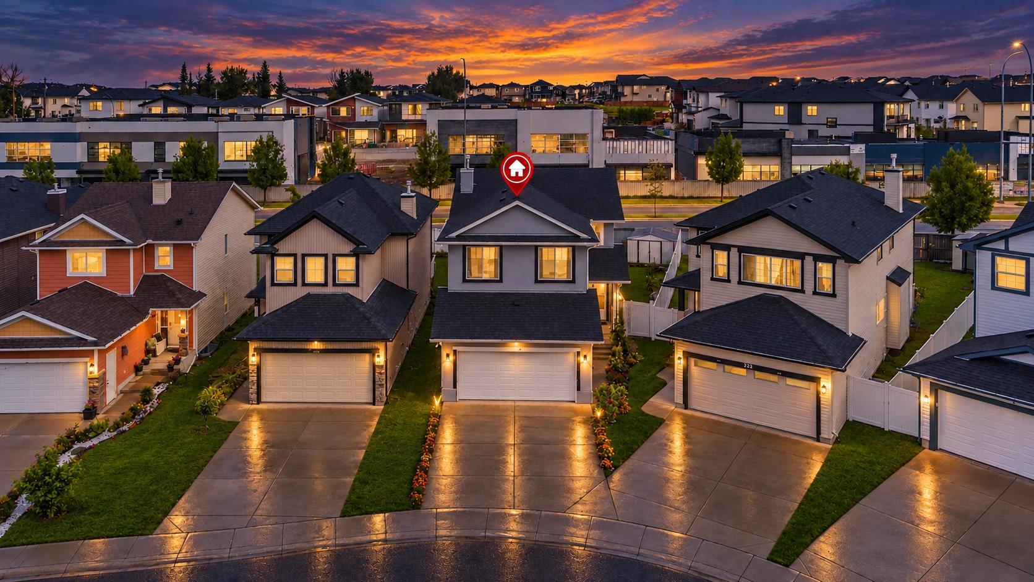
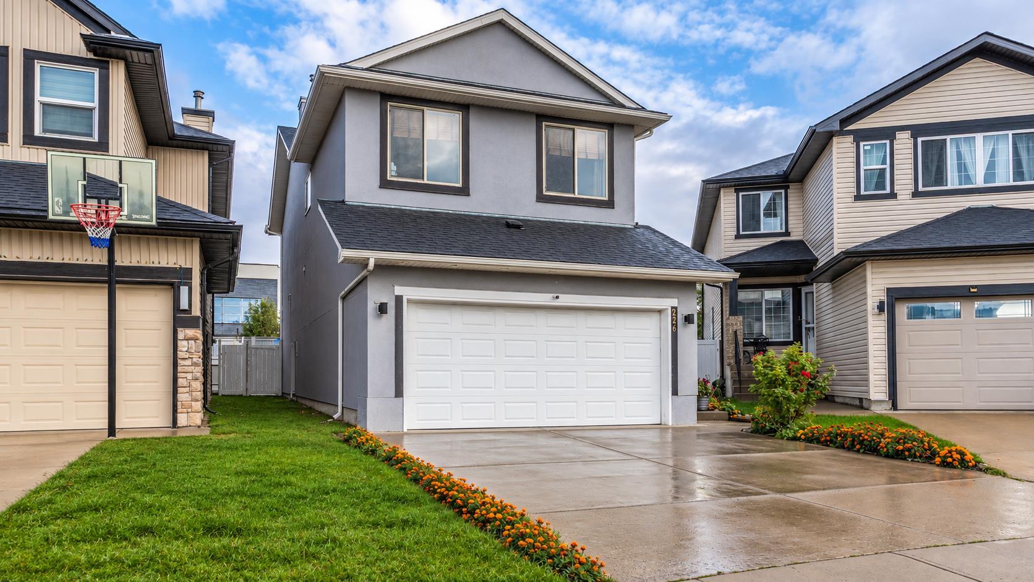
226 Saddlecrest Close , Calgary, Alberta
Residential For Sale in Calgary, Alberta
$714,900
-
Property Type
 Residential
-
Bedrooms
 4
4
-
Bath
 5
5
-
Garage
 1
1
-
Sq Ft
 1,777
1,777
-
Year Built
 2003
2003
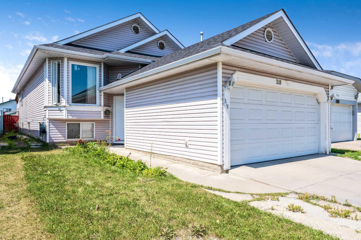
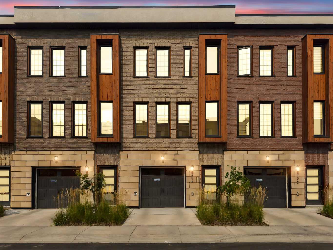
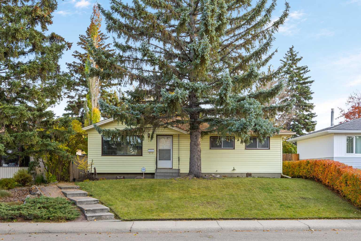
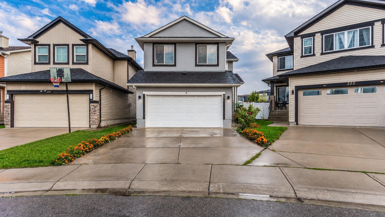
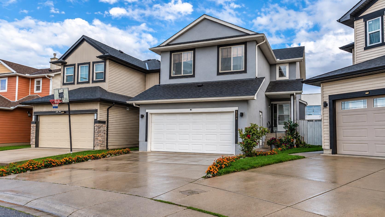
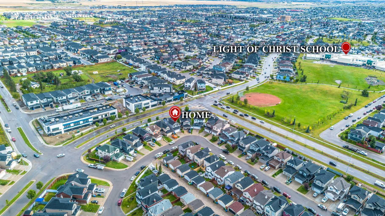
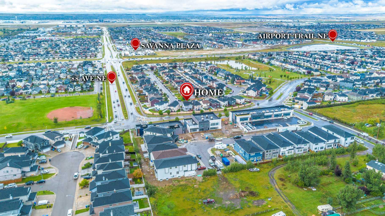
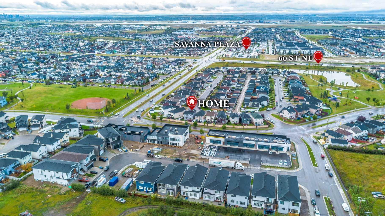
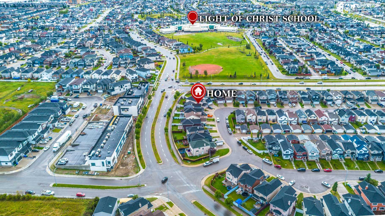
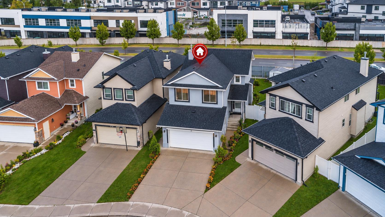
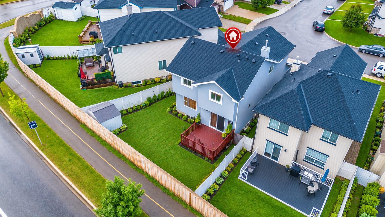
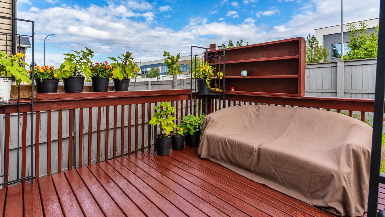
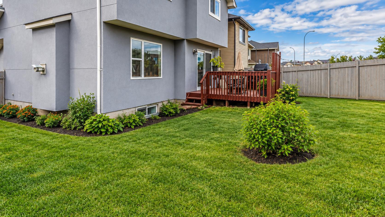
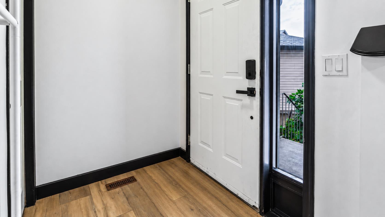
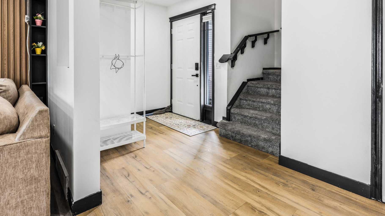
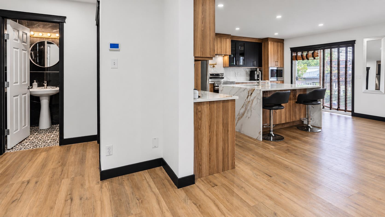
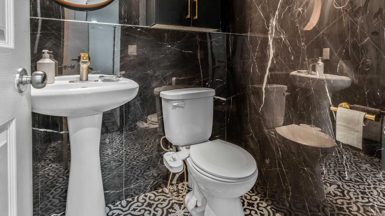
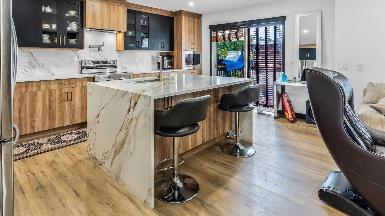
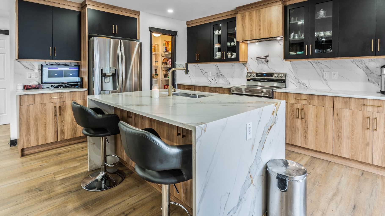
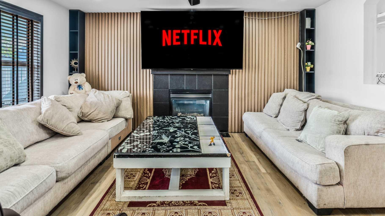
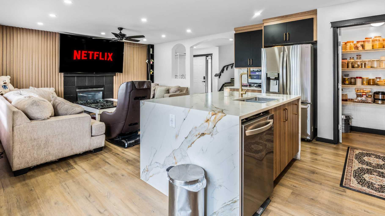
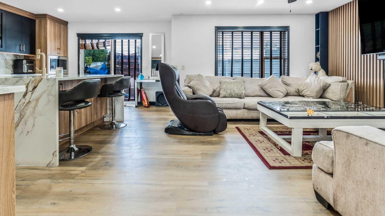
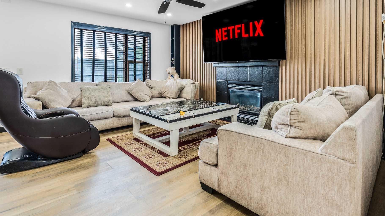
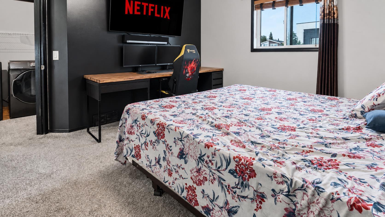
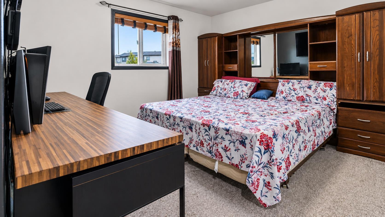
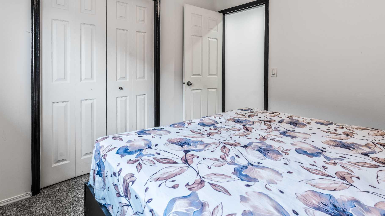
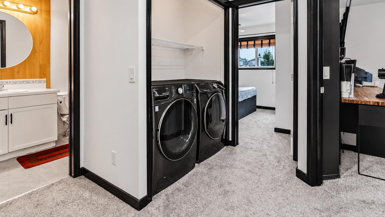
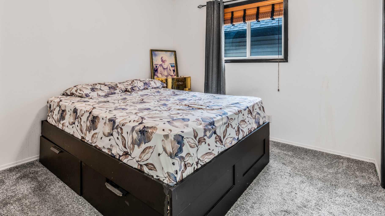
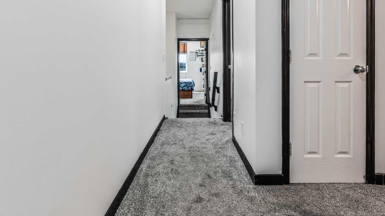
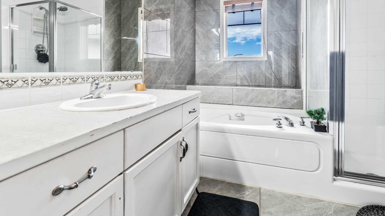
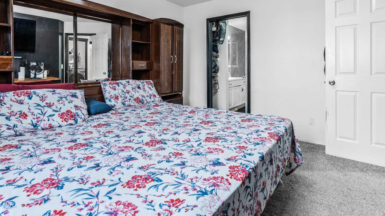
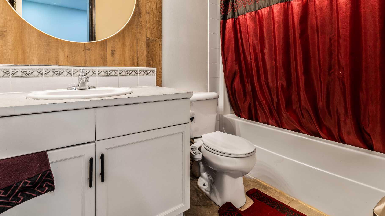
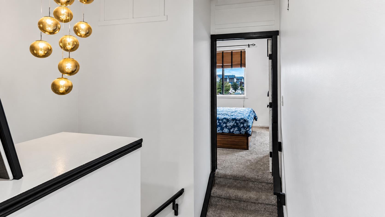
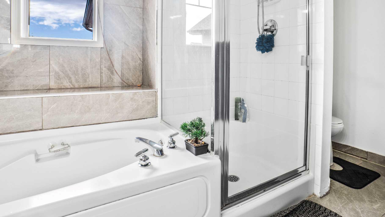
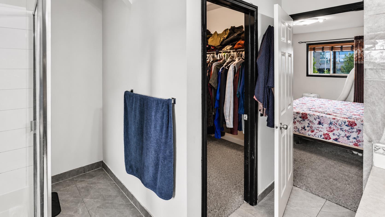
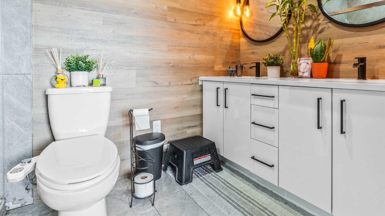
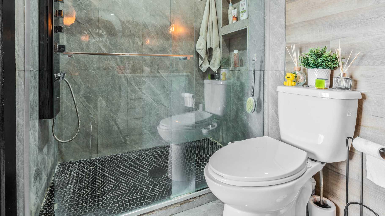
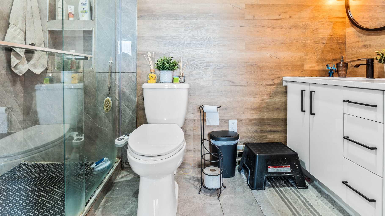
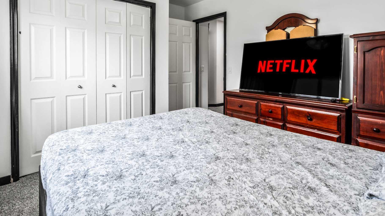
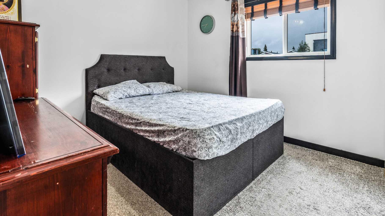
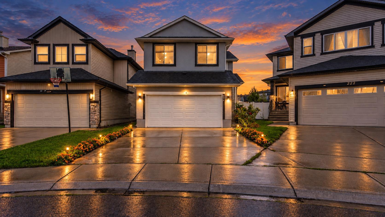
Welcome to Your New Home in Saddlecrest! Discover this beautifully renovated 5-bedroom, 4.5-bathroom home in the desirable community of Saddlecrest, offering approximately 1,779 sq. ft. of living space. This move-in-ready property features a newly renovated kitchen with premium countertops, new appliances, and brand-new flooring throughout, creating a modern and inviting living space. The fully developed 1 bedroom basement with a separate entrance offers additional flexibility for your family, guests, or future possibilities. Conveniently located close to C-Train, schools, gurdwaras, shopping, and other essential amenities, this home combines comfort, style, and convenience. Book your private showing today!
| Street Address: | 226 Saddlecrest Close |
| City: | Calgary |
| Province/State: | Alberta |
| Postal Code: | N/A |
| County/Parish: | Calgary |
| Subdivision: | Saddle Ridge |
| Country: | Canada |
| Latitude: | 51.13308530 |
| Longitude: | -113.94135810 |
| MLS® Number: | A2345955 |
| Price: | $714,900 |
| Property Area: | 1,777 Sq ft |
| Bedrooms: | 4 |
| Bathrooms Half: | 1 |
| Bathrooms Full: | 4 |
| Living Area: | 1,777 Sq ft |
| Building Area: | 0 Sq ft |
| Year Built: | 2003 |
| Listing Date: | Sep 16, 2026 |
| Garage Spaces: | 1 |
| Property Type: | Residential |
| Property Subtype: | Detached |
| MLS Status: | Active |
Additional Details
| Flooring: | N/A |
| Construction: | Stucco |
| Parking: | Double Garage Attached |
| Appliances: | Dishwasher,Electric Range,Garage Control(s),Microwave,Washer/Dryer,Window Coverings |
| Stories: | N/A |
| Zoning: | R-G |
| Fireplace: | N/A |
| Amenities: | Park,Playground,Schools Nearby,Shopping Nearby,Street Lights |
Utilities & Systems
| Heating: | Central,Fireplace(s) |
| Cooling: | Central Air |
| Property Type | Residential |
| Building Type | Detached |
| Square Footage | 1,777 sqft |
| Community Name | Saddle Ridge |
| Subdivision Name | Saddle Ridge |
| Title | Fee Simple |
| Land Size | 3,810 sqft |
| Built in | 2003 |
| Annual Property Taxes | Contact listing agent |
| Parking Type | Garage |
| Time on MLS Listing | 5 days |
Bedrooms
| Above Grade | 4 |
Bathrooms
| Total | 5 |
| Partial | 1 |
Interior Features
| Appliances Included | Dishwasher, Electric Range, Garage Control(s), Microwave, Washer/Dryer, Window Coverings |
| Flooring | Carpet, Laminate, Vinyl |
Building Features
| Features | Ceiling Fan(s), Chandelier, Closet Organizers, Kitchen Island, No Smoking Home, Open Floorplan, Pantry, Quartz Counters, Storage, Walk-In Closet(s) |
| Construction Material | Stucco |
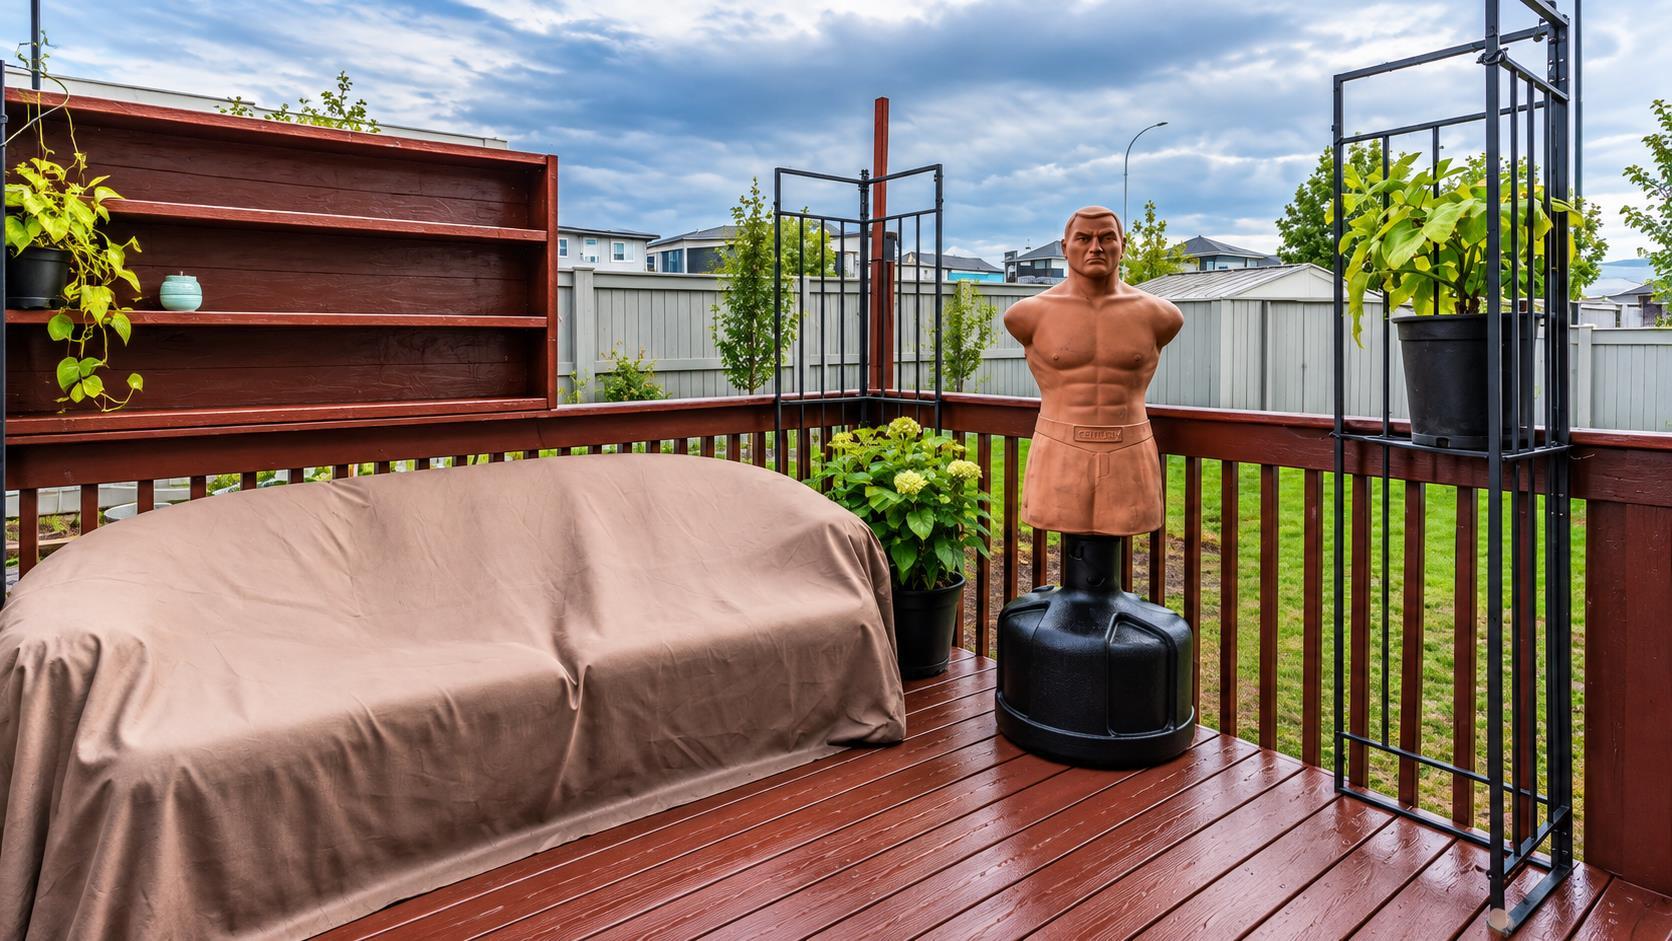
| Structures | Deck |
Heating & Cooling
| Cooling | Central Air |
| Heating Type | Central, Fireplace(s) |
Exterior Features
| Exterior Finish | Stucco |
Neighbourhood Features
| Community Features | Park, Playground, Schools Nearby, Shopping Nearby, Street Lights |
| Amenities Nearby | Park, Playground, Schools Nearby, Shopping Nearby, Street Lights |
Parking
| Parking Type | Garage |
| Total Parking Spaces | 3 |
Interior Size
| Total Finished Area: | 1,777 sq ft |
| Total Finished Area (Metric): | 165.08 sq m |
Room Count
| Bedrooms: | 4 |
| Bathrooms: | 5 |
| Full Bathrooms: | 4 |
| Half Bathrooms: | 1 |
| Rooms Above Grade: | 4 |
Lot Information
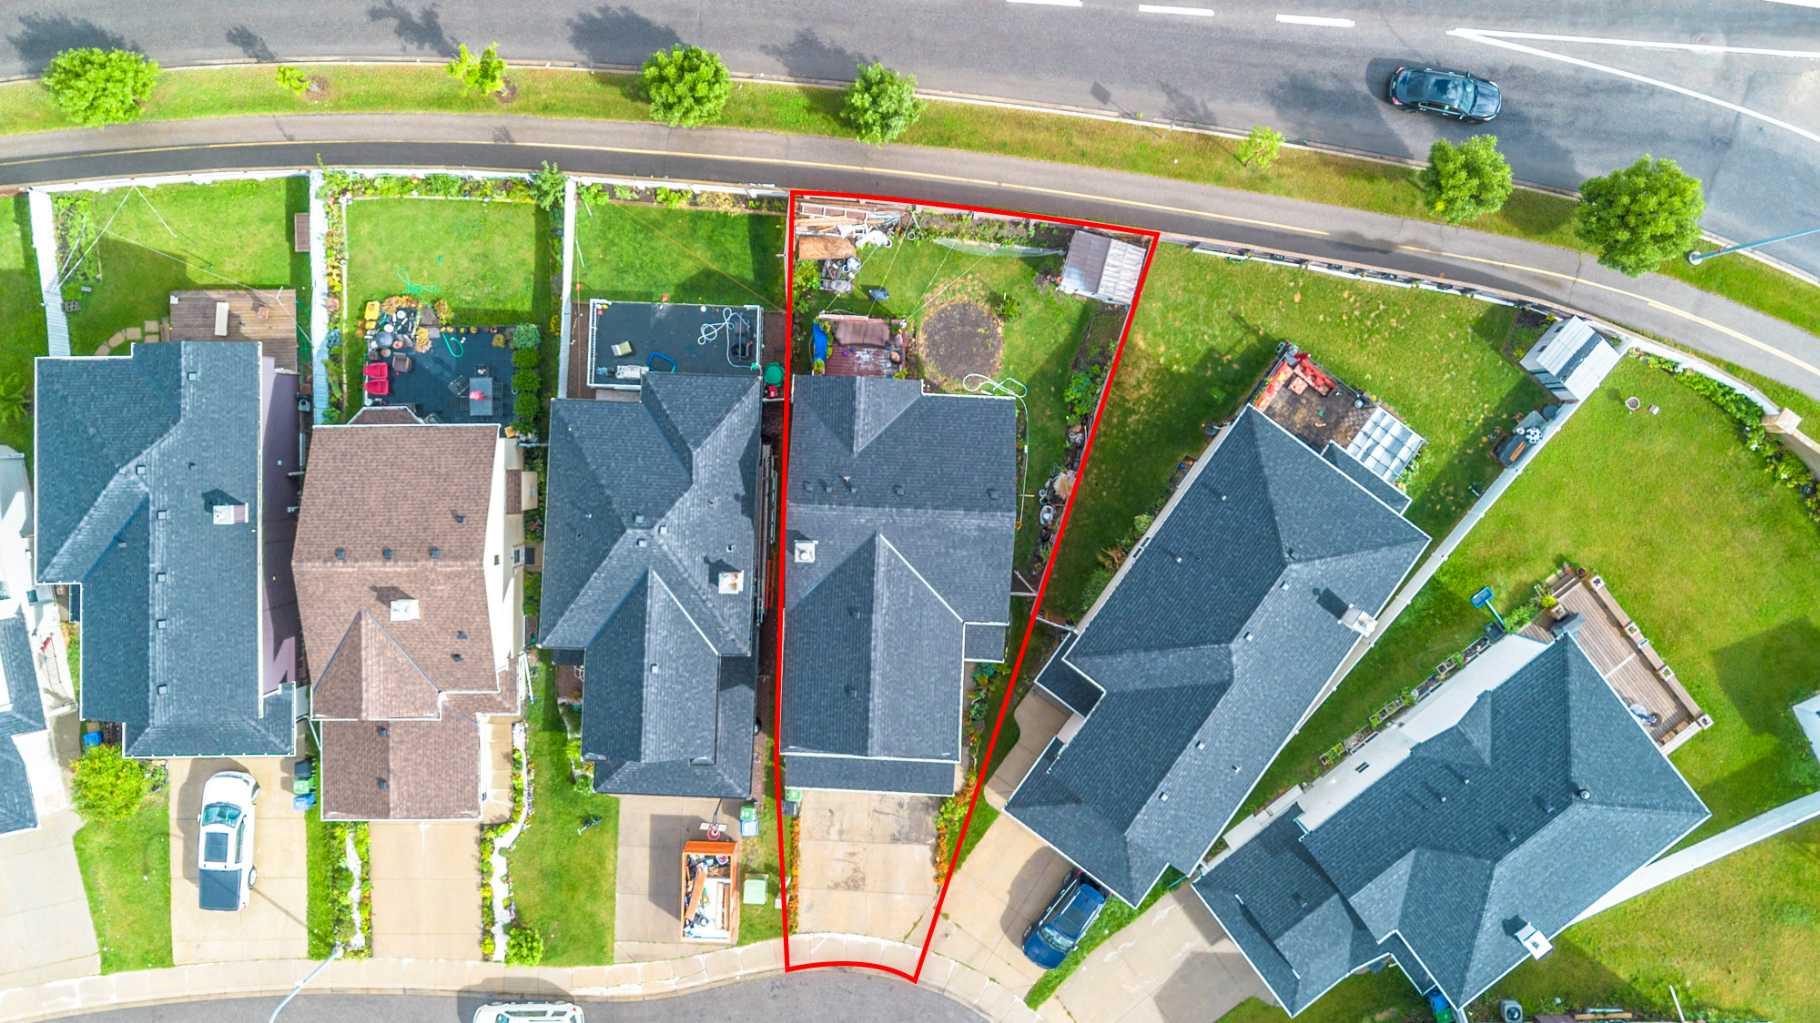
| Lot Size: | 3,810 sq ft |
| Lot Size (Acres): | 0.09 acres |
| Frontage: | 24 ft |
- Ceiling Fan(s)
- Chandelier
- Closet Organizers
- Kitchen Island
- No Smoking Home
- Open Floorplan
- Pantry
- Quartz Counters
- Storage
- Walk-In Closet(s)
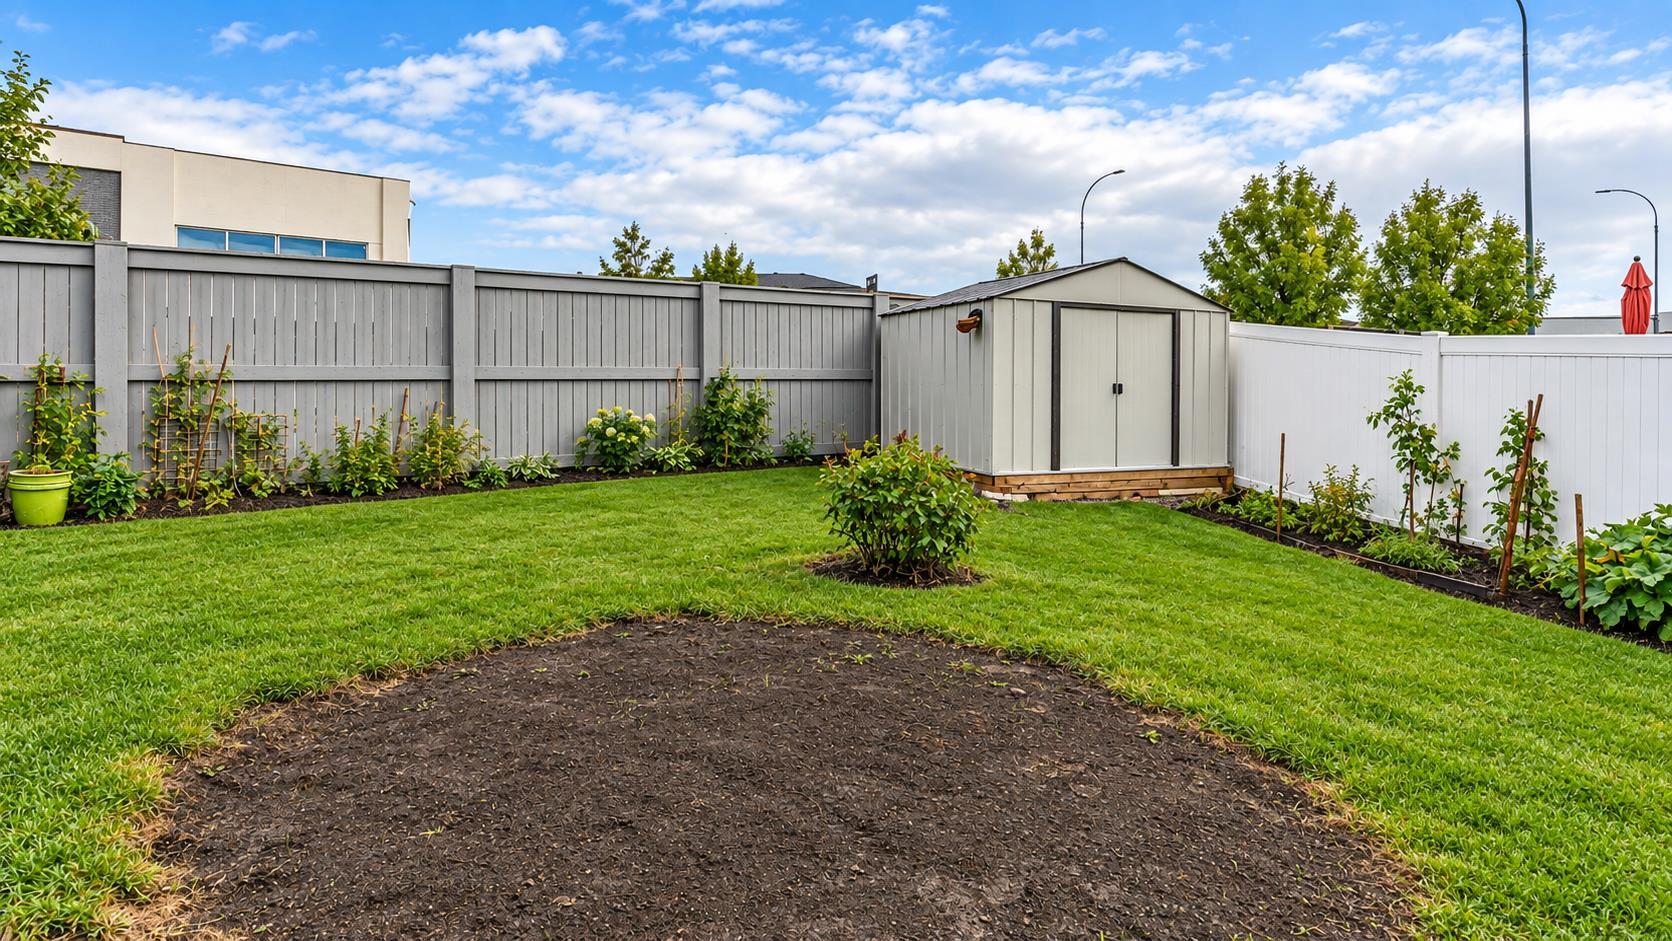
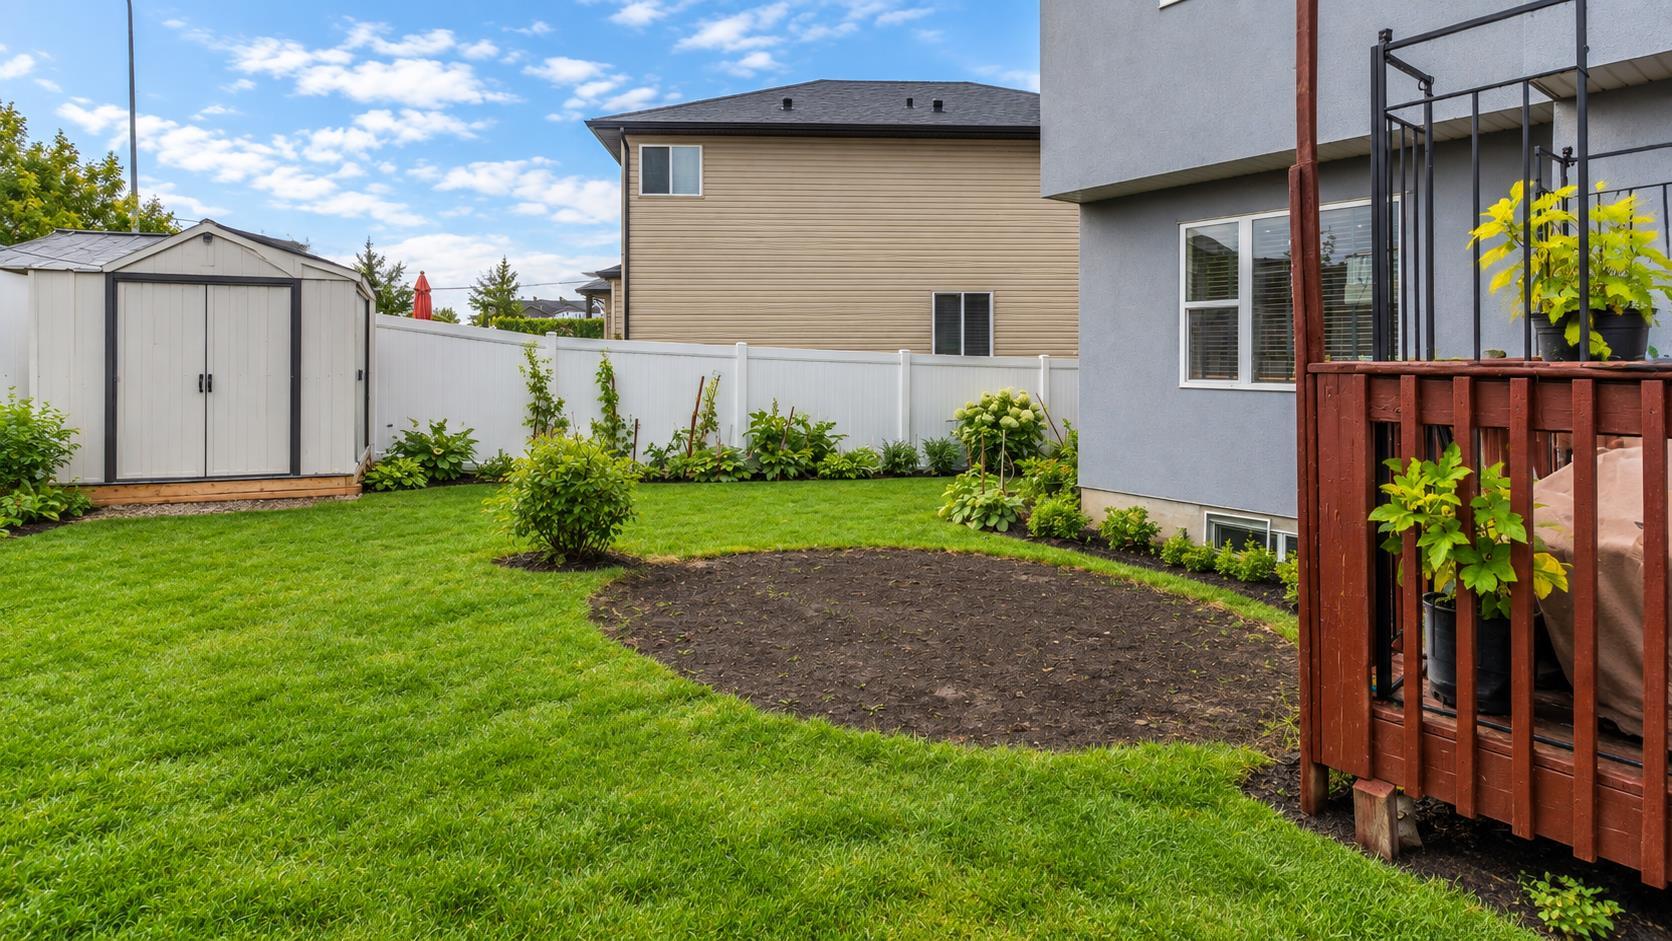
- Private Yard
- Dishwasher
- Electric Range
- Garage Control(s)
- Microwave
- Washer/Dryer
- Window Coverings
- Full
- Park
- Playground
- Schools Nearby
- Shopping Nearby
- Street Lights
- Stucco
- Family Room
- Gas
- Poured Concrete
- Back Yard
- Front Yard
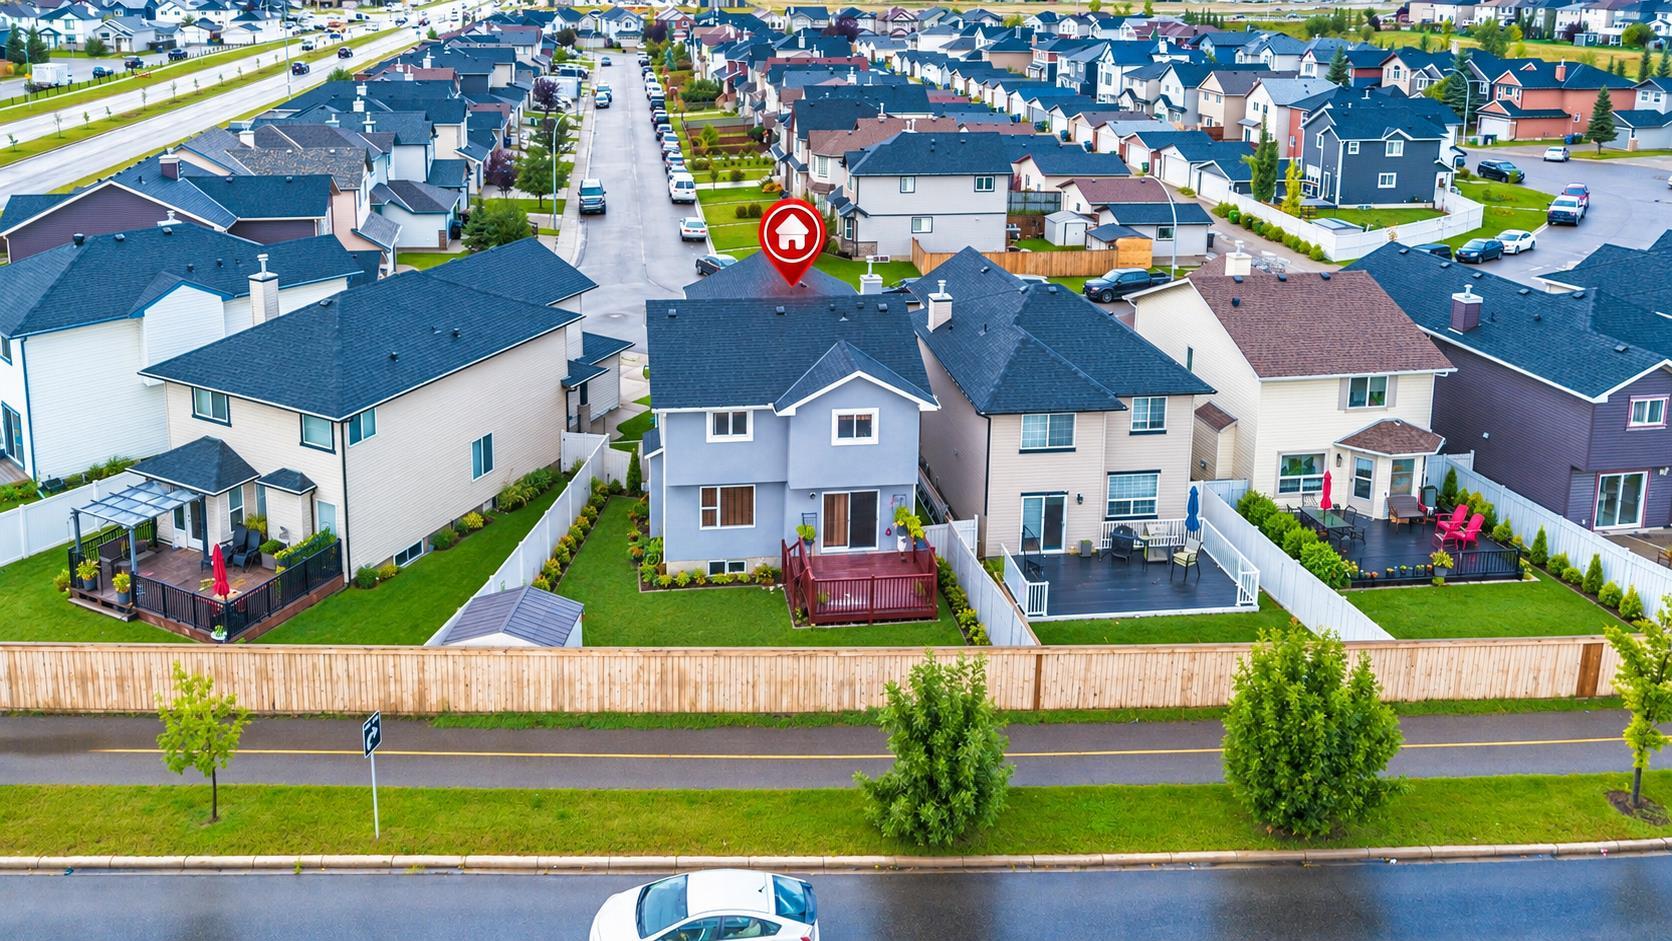
- No Neighbours Behind
- Double Garage Attached
- Deck
Floor plan information is not available for this property.
Monthly Payment Breakdown
Loading Walk Score...
What's Nearby?
Powered by Yelp
REALTOR® Details
Ravinder Banga
- (403) 926-9999
- Ravinderbanga72@gmail.com
- Executive Real Estate Services