809, 738 1 Avenue SW, Calgary, Alberta
Condo For Sale in Calgary, Alberta
$1,249,000
-
Property Type
 Condo
-
Bedrooms
 2
-
Bath
 3
-
Garage
 2
-
Sq Ft
 1,397
-
Year Built
 2019
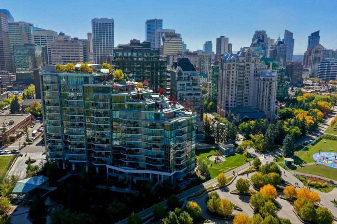
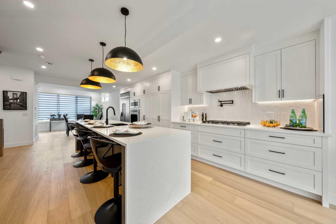
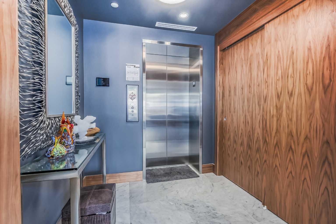
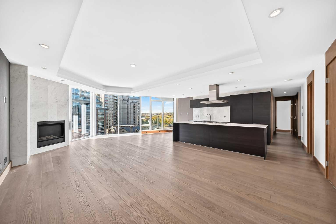
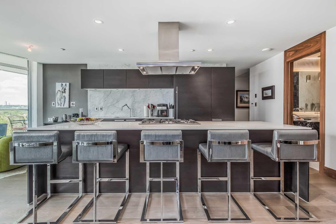
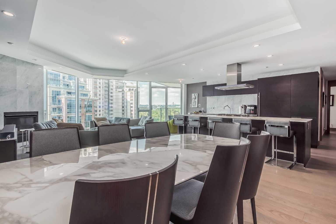
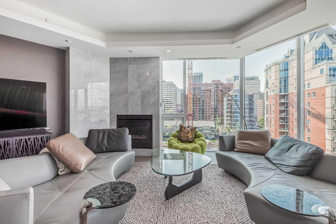
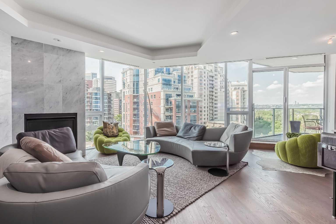
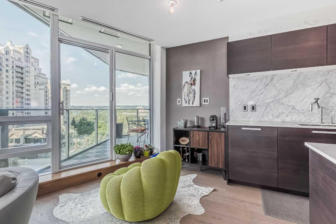
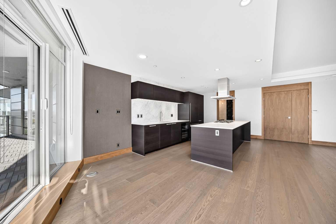
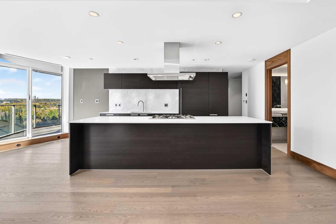
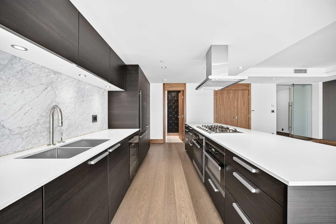
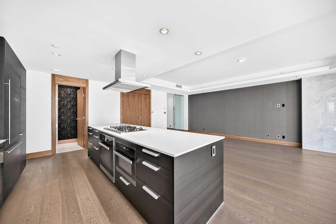
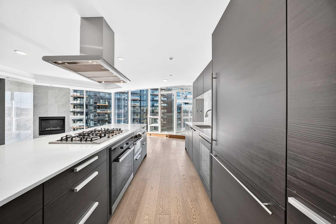
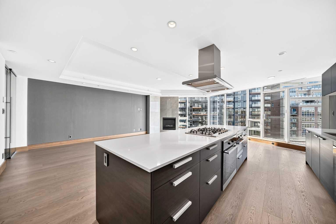
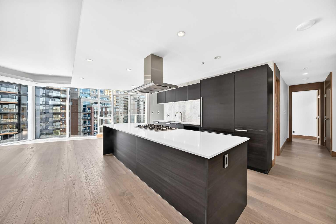
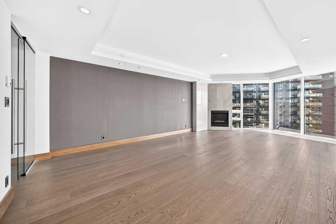
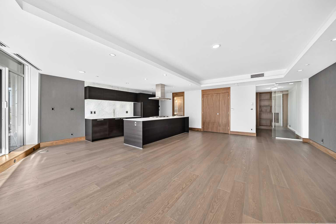
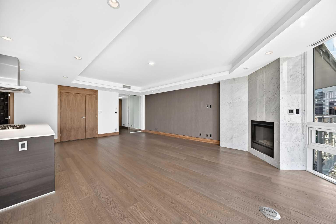
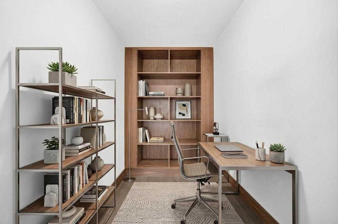
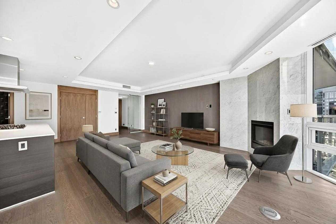
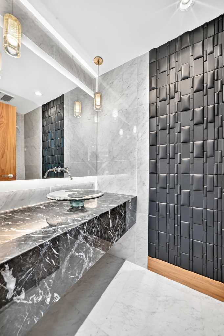
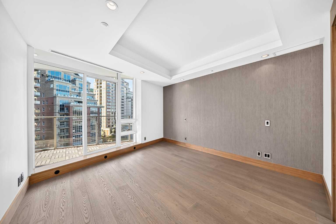
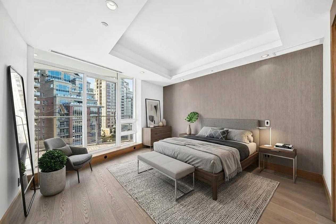
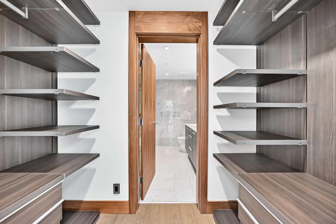
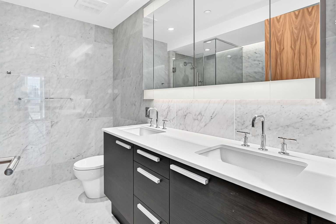
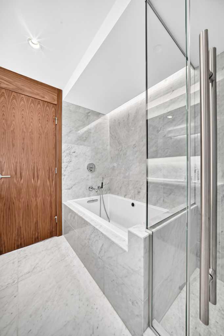
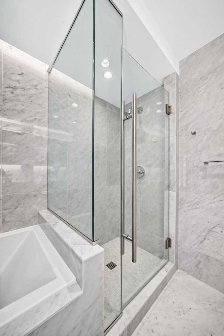
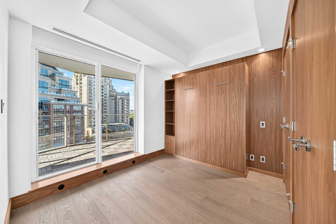
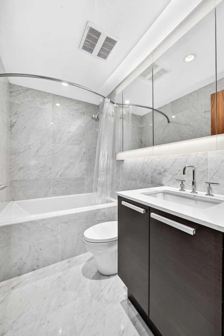
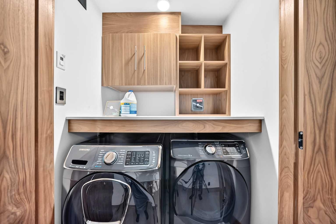
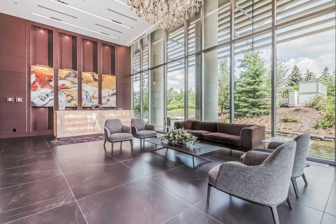
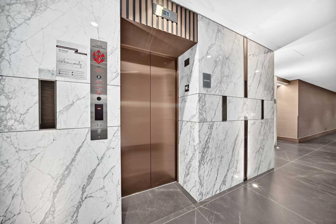
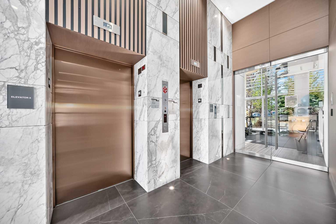
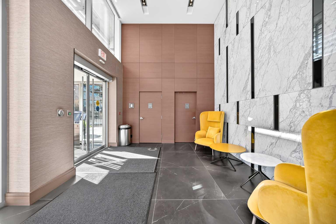
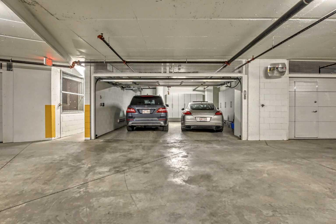
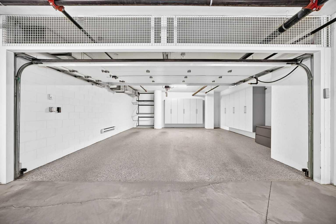
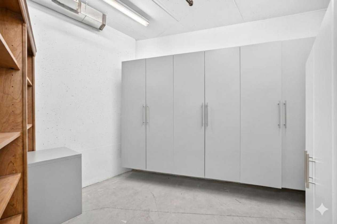
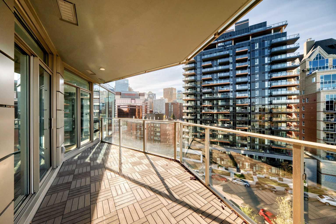
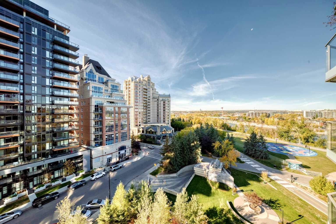
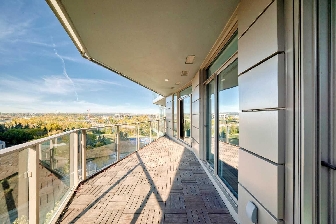
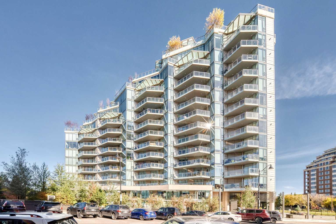
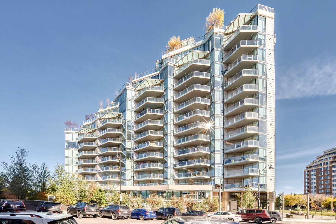
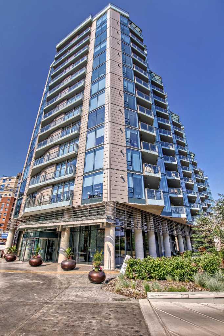
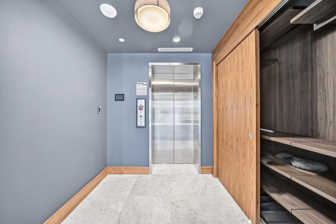
WELCOME TO THE CONCORD – Calgary's most prestigious riverfront address! Set on the Bow River beside the iconic Peace Bridge and Prince's Island Park, this suite offers luxury living in one of the city's true architectural landmarks. A private elevator opens directly into your foyer, giving you a level of privacy and exclusivity that is rare in urban living. This beautifully appointed 2 bedroom + den, 2.5 bath residence offers floor-to-ceiling windows, framing views of the Bow River and downtown. Wide-plank engineered hardwood runs through the open-concept living and dining area, anchored by a sleek gas fireplace. The chef's kitchen features marble finishes, a large island with seating, and a full Miele appliance package, including a gas cooktop, wine fridge, and built-in refrigerator. Just off the living space, the glass-enclosed den makes an ideal home office or library. The primary retreat includes a custom walk-in closet and a spa-inspired 5-piece ensuite with dual vanities, a deep soaker tub, a glass shower and heated floors. The second bedroom has a custom Murphy bed and its own 4-piece ensuite. There's also a powder room for guests, a large laundry room with ample storage, air conditioning, a gas line on the balcony, and custom built-ins throughout. Come home through the heated, secure underground parkade to your titled PRIVATE DOUBLE GARAGE with custom storage. A spacious titled storage locker is also included. The Concord's world-class amenities include a 24-hour concierge, a fitness centre and yoga studio, a social lounge with a full kitchen, and a car wash bay. Outside, an outdoor kitchen with BBQs and firepits overlooks a tranquil water garden, which becomes a private skating rink in winter. Right outside your door are the Bow River pathways, Prince's Island Park and Eau Claire Plaza. Downtown offices, the +15 network and some of Calgary's best restaurants are all an easy walk away. Book your private showing today!
| Street Address: | 809, 738 1 Avenue SW |
| City: | Calgary |
| Province/State: | Alberta |
| Postal Code: | N/A |
| County/Parish: | Calgary |
| Subdivision: | Eau Claire |
| Country: | Canada |
| Latitude: | 51.05273876 |
| Longitude: | -114.07719020 |
| MLS® Number: | A2347543 |
| Price: | $1,249,000 |
| Property Area: | 1,397 Sq ft |
| Bedrooms: | 2 |
| Bathrooms Half: | 1 |
| Bathrooms Full: | 2 |
| Living Area: | 1,397 Sq ft |
| Building Area: | 0 Sq ft |
| Year Built: | 2019 |
| Listing Date: | Sep 29, 2026 |
| Garage Spaces: | 2 |
| Property Type: | Residential |
| Property Subtype: | Apartment |
| MLS Status: | Pending |
Additional Details
| Flooring: | N/A |
| Construction: | Concrete,Metal Frame,Stone |
| Parking: | Double Garage Attached,Garage Door Opener,Heated Garage,Titled,Underground |
| Appliances: | Built-In Gas Range,Built-In Oven,Built-In Refrigerator,Central Air Conditioner,Dishwasher,Garage Control(s),Garburator,Microwave,Range Hood,Washer/Dryer,Window Coverings,Wine Refrigerator |
| Stories: | N/A |
| Zoning: | DC (pre 1P2007) |
| Fireplace: | N/A |
| Amenities: | Fishing,Park,Playground,Sidewalks,Street Lights,Walking/Bike Paths |
Utilities & Systems
| Heating: | Central,Fan Coil,In Floor |
| Cooling: | Central Air |
| Property Type | Residential |
| Building Type | Apartment |
| Storeys | 14 |
| Square Footage | 1,397 sqft |
| Community Name | Eau Claire |
| Subdivision Name | Eau Claire |
| Title | Fee Simple |
| Land Size | Unknown |
| Built in | 2019 |
| Annual Property Taxes | Contact listing agent |
| Parking Type | Underground |
| Time on MLS Listing | 16 days |
Bedrooms
| Above Grade | 2 |
Bathrooms
| Total | 3 |
| Partial | 1 |
Interior Features
| Appliances Included | Built-In Gas Range, Built-In Oven, Built-In Refrigerator, Central Air Conditioner, Dishwasher, Garage Control(s), Garburator, Microwave, Range Hood, Washer/Dryer, Window Coverings, Wine Refrigerator |
| Flooring | Hardwood, Marble |
Building Features
| Features | Built-in Features, Closet Organizers, Elevator, Kitchen Island, See Remarks |
| Style | Attached |
| Construction Material | Concrete, Metal Frame, Stone |
| Building Amenities | Elevator(s), Fitness Center, Parking, Party Room, Secured Parking, Visitor Parking |
| Structures | Other |
Heating & Cooling
| Cooling | Central Air |
| Heating Type | Central, Fan Coil, In Floor |
Exterior Features
| Exterior Finish | Concrete, Metal Frame, Stone |
Neighbourhood Features
| Community Features | Fishing, Park, Playground, Sidewalks, Street Lights, Walking/Bike Paths |
| Pets Allowed | Restrictions, Yes |
| Amenities Nearby | Fishing, Park, Playground, Sidewalks, Street Lights, Walking/Bike Paths |
Maintenance or Condo Information
| Maintenance Fees | $1,491 Monthly |
| Maintenance Fees Include | Gas, Heat, Insurance, Interior Maintenance, Professional Management, Reserve Fund Contributions, Security, Sewer, Snow Removal, Trash, Water |
Parking
| Parking Type | Underground |
| Total Parking Spaces | 2 |
Interior Size
| Total Finished Area: | 1,397 sq ft |
| Total Finished Area (Metric): | 129.74 sq m |
Room Count
| Bedrooms: | 2 |
| Bathrooms: | 3 |
| Full Bathrooms: | 2 |
| Half Bathrooms: | 1 |
| Rooms Above Grade: | 5 |
Lot Information
Legal
| Legal Description: | 1911332;64 |
| Title to Land: | Fee Simple |
- Built-in Features
- Closet Organizers
- Elevator
- Kitchen Island
- See Remarks
- Balcony
- BBQ gas line
- Built-In Gas Range
- Built-In Oven
- Built-In Refrigerator
- Central Air Conditioner
- Dishwasher
- Garage Control(s)
- Garburator
- Microwave
- Range Hood
- Washer/Dryer
- Window Coverings
- Wine Refrigerator
- Elevator(s)
- Fitness Center
- Parking
- Party Room
- Secured Parking
- Visitor Parking
- Fishing
- Park
- Playground
- Sidewalks
- Street Lights
- Walking/Bike Paths
- Concrete
- Metal Frame
- Stone
- Gas
- Double Garage Attached
- Garage Door Opener
- Heated Garage
- Titled
- Underground
- Other
Floor plan information is not available for this property.
Monthly Payment Breakdown
Loading Walk Score...
What's Nearby?
Powered by Yelp
REALTOR® Details
William Yeung
- (403) 978-3072
- will@cityhomesrealty.ca
- City Homes Realty