180 Hamptons Terrace NW, Calgary, Alberta
Residential For Sale in Calgary, Alberta
$999,870
-
Property Type
 Residential
-
Bedrooms
 4
4
-
Bath
 4
4
-
Garage
 2
2
-
Sq Ft
 2,202
2,202
-
Year Built
 1996
1996
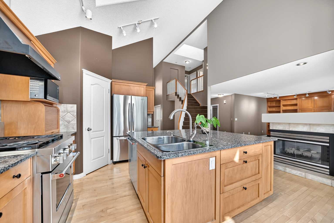
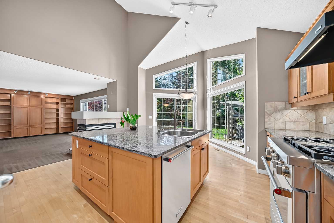
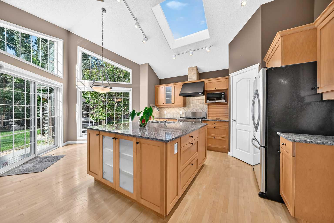
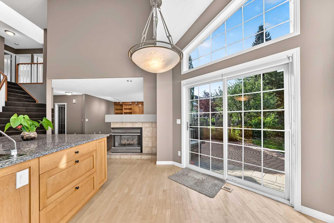
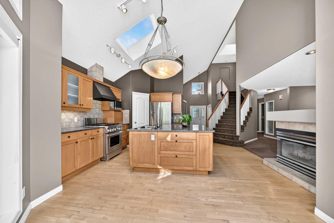
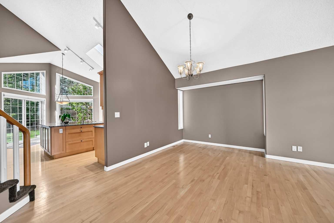
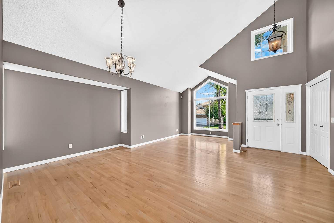
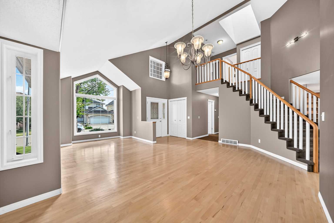
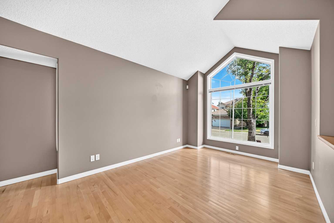
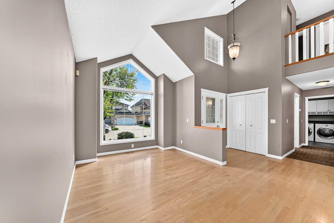
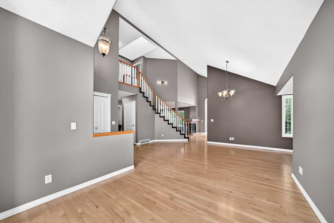
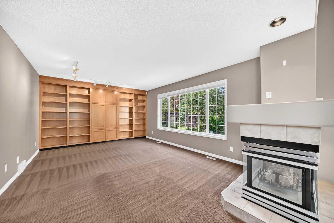
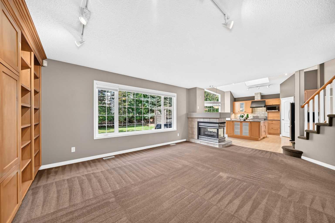
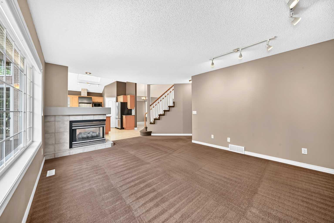
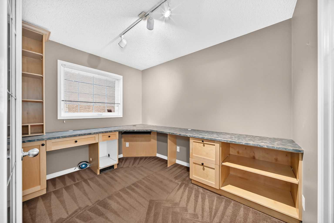
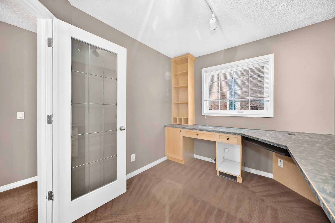
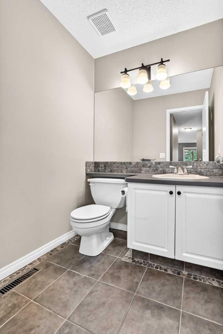
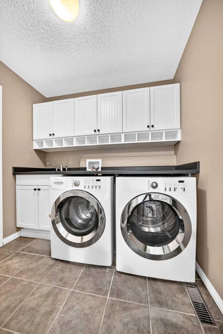
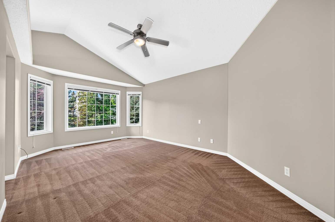
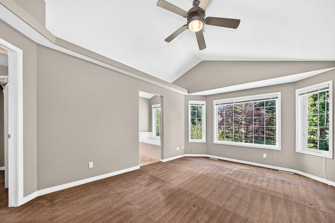
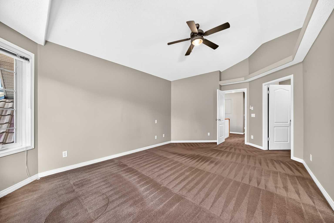
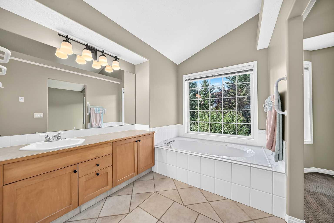
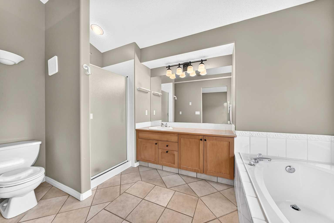
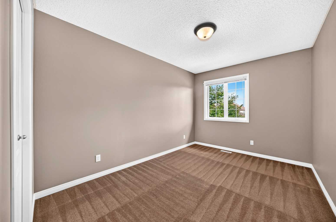
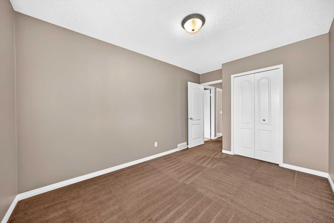
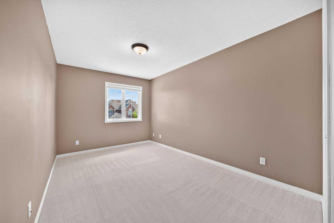
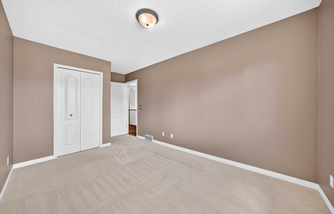
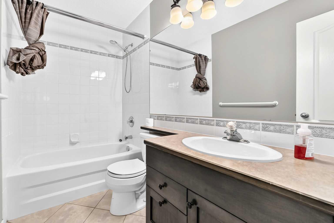
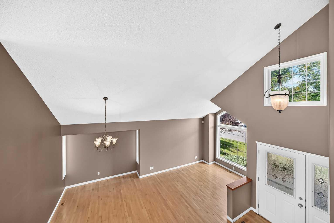
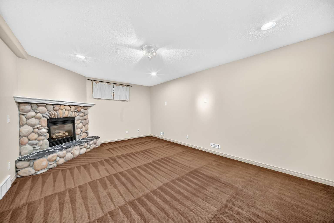
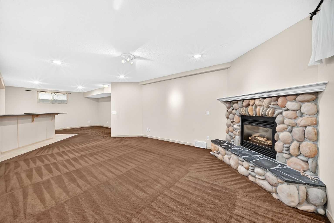
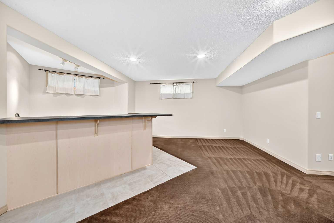
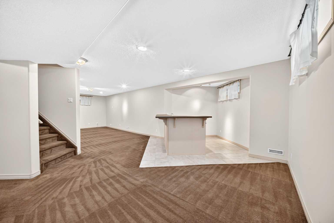
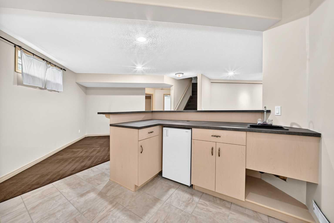
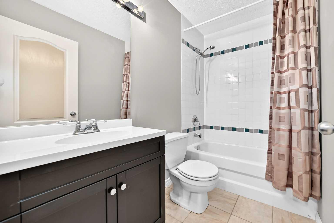
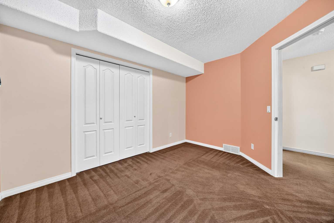
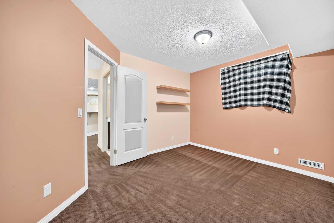
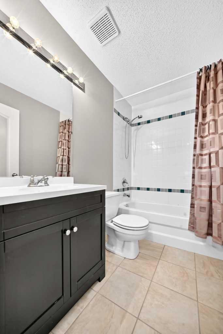
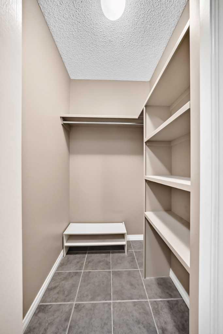
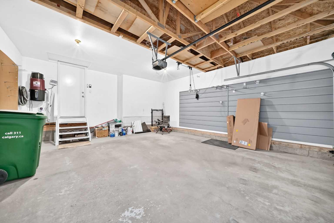
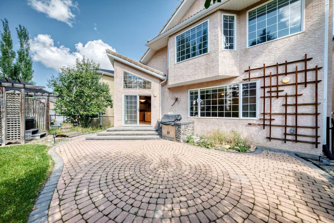
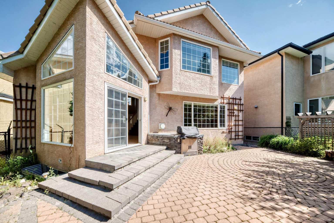
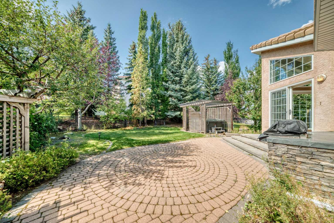
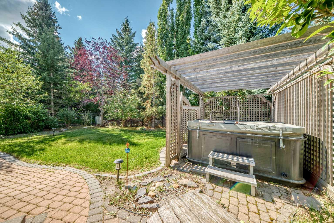
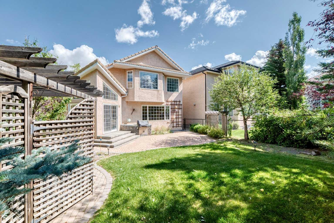
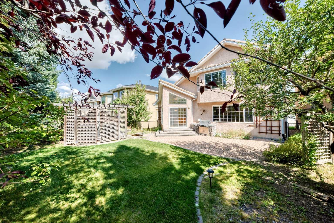
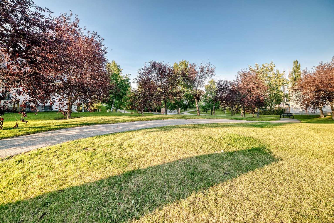
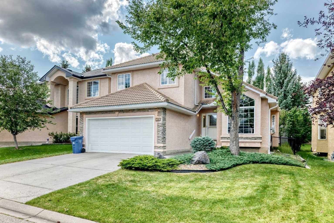
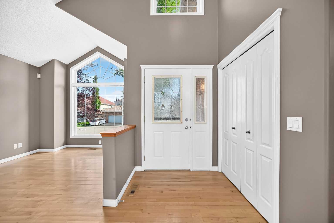
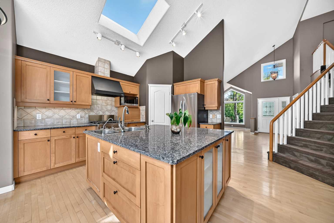
Welcome to this exceptionally well-maintained home in the prestigious Hamptons, ideally located directly across from the golf course! Lovingly cared for by the same owner for 18 years, this beautiful home shows 10/10 pride of ownership and has been extensively updated, including all Poly-B plumbing recently replaced with PEX. The impressive main floor features soaring vaulted ceilings and skylights that create an abundance of natural light. The spacious living and dining areas flow into a large family room with a built-in wall unit and 3-sided gas fireplace. The well-appointed kitchen offers vaulted ceilings, a large island, upgraded appliances, granite countertops and a skylight. A private office/den with built-in desk, 2-piece bathroom and laundry complete the main level. Patio doors open to the SW-facing backyard, where you'll find a professionally landscaped outdoor retreat with a built-in BBQ and built-in hot tub—perfect for entertaining, relaxing and enjoying Calgary's sunny southwest exposure. Upstairs offers three generous bedrooms, including a spacious primary suite with walk-in closet and a luxurious ensuite featuring a jetted tub, plus a 4-piece bathroom. The professionally developed basement provides even more living space with a large recreation room featuring a stone-faced gas fireplace and wet bar, a fourth bedroom, 4-piece bathroom, cold room and utility room. Additional highlights include hardwood and tile flooring, underground sprinklers, tile roof and numerous upgrades throughout. With 4 bedrooms + office, 3.5 bathrooms, impressive ceiling heights, skylights and an incredible golf-course setting, this home truly stands out. Ideally situated close to Hamptons School, golf, parks, shopping and all amenities. A rare opportunity to own a beautifully maintained home in one of Calgary's most desirable communities! Call today!
| Street Address: | 180 Hamptons Terrace NW |
| City: | Calgary |
| Province/State: | Alberta |
| Postal Code: | N/A |
| County/Parish: | Calgary |
| Subdivision: | Hamptons |
| Country: | Canada |
| Latitude: | 51.14641148 |
| Longitude: | -114.14597865 |
| MLS® Number: | A2341952 |
| Price: | $999,870 |
| Property Area: | 2,202 Sq ft |
| Bedrooms: | 4 |
| Bathrooms Half: | 1 |
| Bathrooms Full: | 3 |
| Living Area: | 2,202 Sq ft |
| Building Area: | 0 Sq ft |
| Year Built: | 1996 |
| Listing Date: | Sep 04, 2026 |
| Garage Spaces: | 2 |
| Property Type: | Residential |
| Property Subtype: | Detached |
| MLS Status: | Active |
Additional Details
| Flooring: | N/A |
| Construction: | Stucco,Wood Frame |
| Parking: | Double Garage Attached |
| Appliances: | Dishwasher,Gas Stove,Range Hood,Refrigerator,Washer/Dryer |
| Stories: | N/A |
| Zoning: | R-CG |
| Fireplace: | N/A |
| Amenities: | Golf,Park,Playground,Schools Nearby,Shopping Nearby,Sidewalks,Street Lights,Tennis Court(s),Walking/Bike Paths |
Utilities & Systems
| Heating: | Forced Air,Natural Gas |
| Cooling: | None |
| Property Type | Residential |
| Building Type | Detached |
| Square Footage | 2,202 sqft |
| Community Name | Hamptons |
| Subdivision Name | Hamptons |
| Title | Fee Simple |
| Land Size | 5,295 sqft |
| Built in | 1996 |
| Annual Property Taxes | Contact listing agent |
| Parking Type | Garage |
| Time on MLS Listing | 31 days |
Bedrooms
| Above Grade | 3 |
Bathrooms
| Total | 4 |
| Partial | 1 |
Interior Features
| Appliances Included | Dishwasher, Gas Stove, Range Hood, Refrigerator, Washer/Dryer |
| Flooring | Carpet, Hardwood |
Building Features
| Features | Granite Counters, High Ceilings, No Animal Home, No Smoking Home, Skylight(s), Storage, Vaulted Ceiling(s), Walk-In Closet(s) |
| Construction Material | Stucco, Wood Frame |
| Building Amenities | Racquet Courts |
| Structures | Patio |
Heating & Cooling
| Cooling | None |
| Heating Type | Forced Air, Natural Gas |
Exterior Features
| Exterior Finish | Stucco, Wood Frame |
Neighbourhood Features
| Community Features | Golf, Park, Playground, Schools Nearby, Shopping Nearby, Sidewalks, Street Lights, Tennis Court(s), Walking/Bike Paths |
| Amenities Nearby | Golf, Park, Playground, Schools Nearby, Shopping Nearby, Sidewalks, Street Lights, Tennis Court(s), Walking/Bike Paths |
Parking
| Parking Type | Garage |
| Total Parking Spaces | 4 |
Interior Size
| Total Finished Area: | 2,202 sq ft |
| Total Finished Area (Metric): | 204.60 sq m |
| Main Level: | 1,286 sq ft |
| Upper Level: | 916 sq ft |
Room Count
| Bedrooms: | 4 |
| Bathrooms: | 4 |
| Full Bathrooms: | 3 |
| Half Bathrooms: | 1 |
| Rooms Above Grade: | 8 |
Lot Information
| Lot Size: | 5,295 sq ft |
| Lot Size (Acres): | 0.12 acres |
| Frontage: | 46 ft |
Legal
| Legal Description: | 9512802;27;45 |
| Title to Land: | Fee Simple |
- Granite Counters
- High Ceilings
- No Animal Home
- No Smoking Home
- Skylight(s)
- Storage
- Vaulted Ceiling(s)
- Walk-In Closet(s)
- Balcony
- Built-in Barbecue
- Lighting
- Playground
- Private Yard
- Dishwasher
- Gas Stove
- Range Hood
- Refrigerator
- Washer/Dryer
- Racquet Courts
- Full
- Golf
- Park
- Schools Nearby
- Shopping Nearby
- Sidewalks
- Street Lights
- Tennis Court(s)
- Walking/Bike Paths
- Stucco
- Wood Frame
- Basement
- Gas
- Kitchen
- Poured Concrete
- No Back Lane
- Rectangular Lot
- Double Garage Attached
- Patio
Floor plan information is not available for this property.
Monthly Payment Breakdown
Loading Walk Score...
What's Nearby?
Powered by Yelp