627, 101 Sunset Drive , Cochrane, Alberta
Condo For Sale in Cochrane, Alberta
$449,000
-
Property Type
 Condo
Condo
-
Bedrooms
 3
3
-
Bath
 4
4
-
Garage
 1
1
-
Sq Ft
 1,350
1,350
-
Year Built
 2014
2014
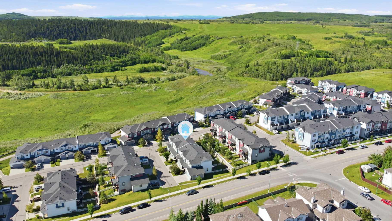
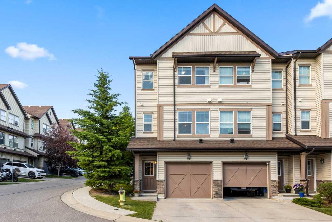
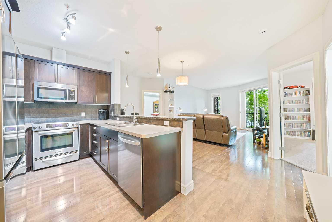
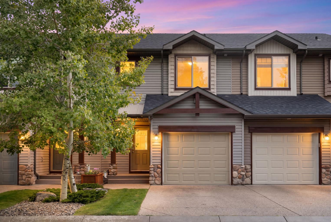
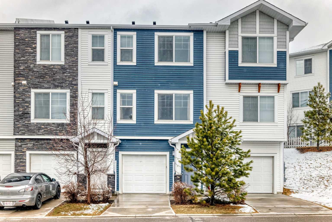
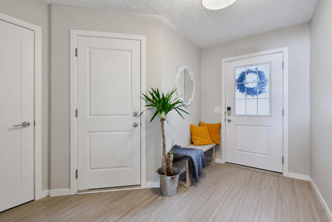
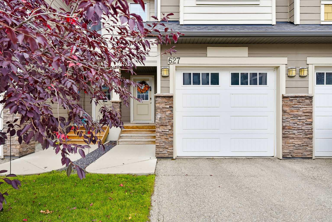
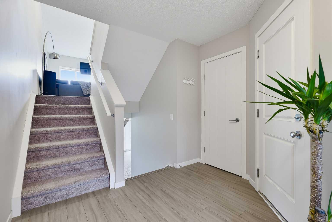
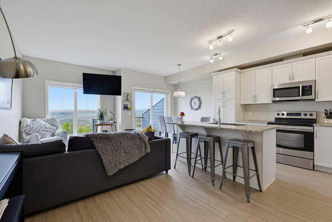
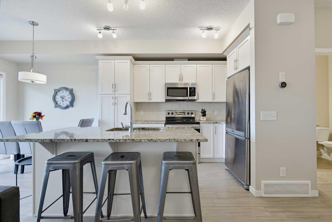
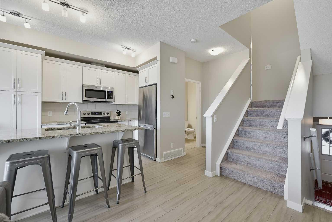
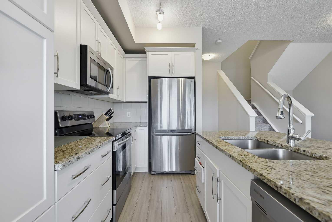
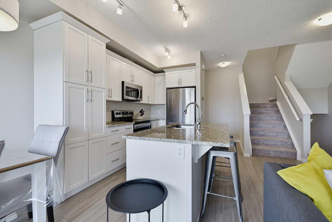
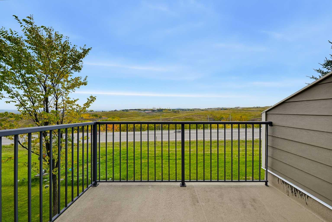
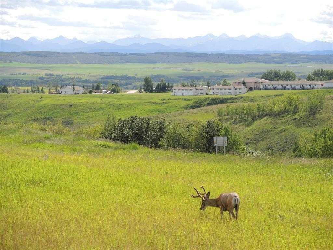
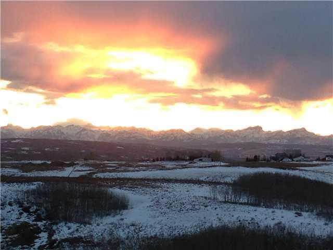
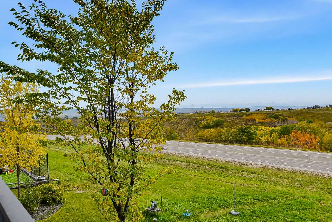
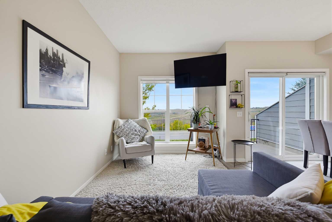
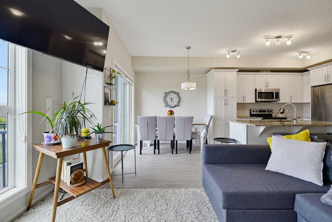
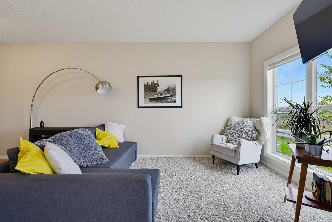
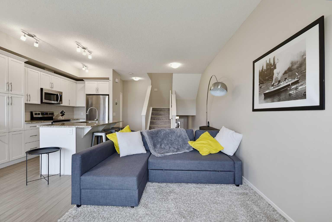
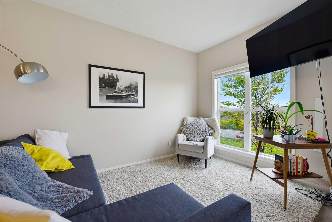
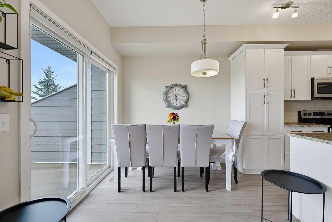
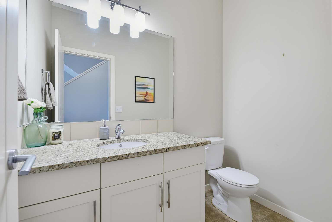
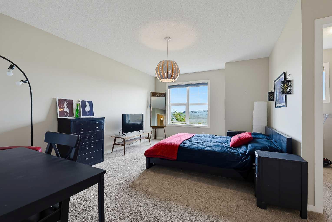
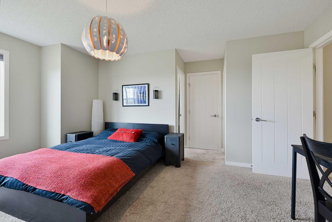
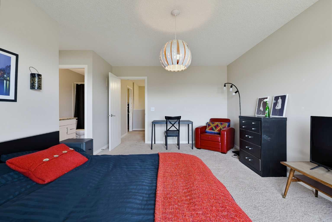
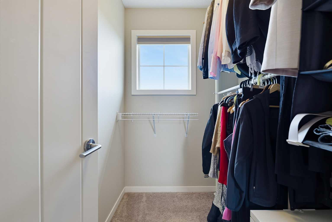
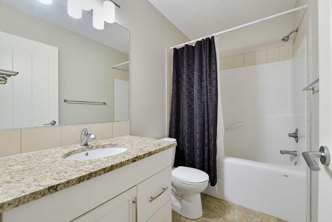
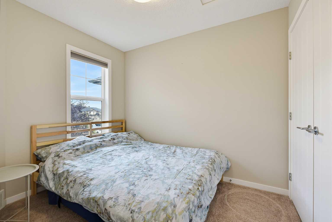
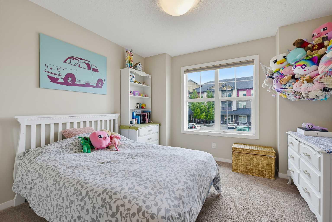
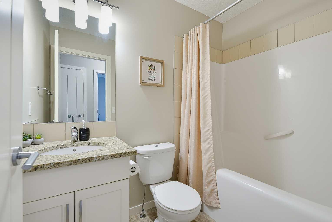
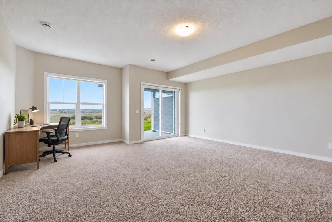
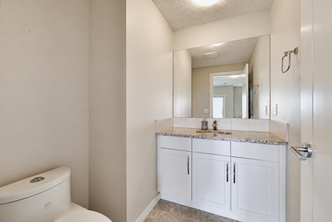
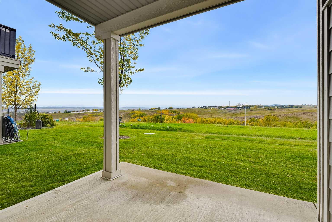
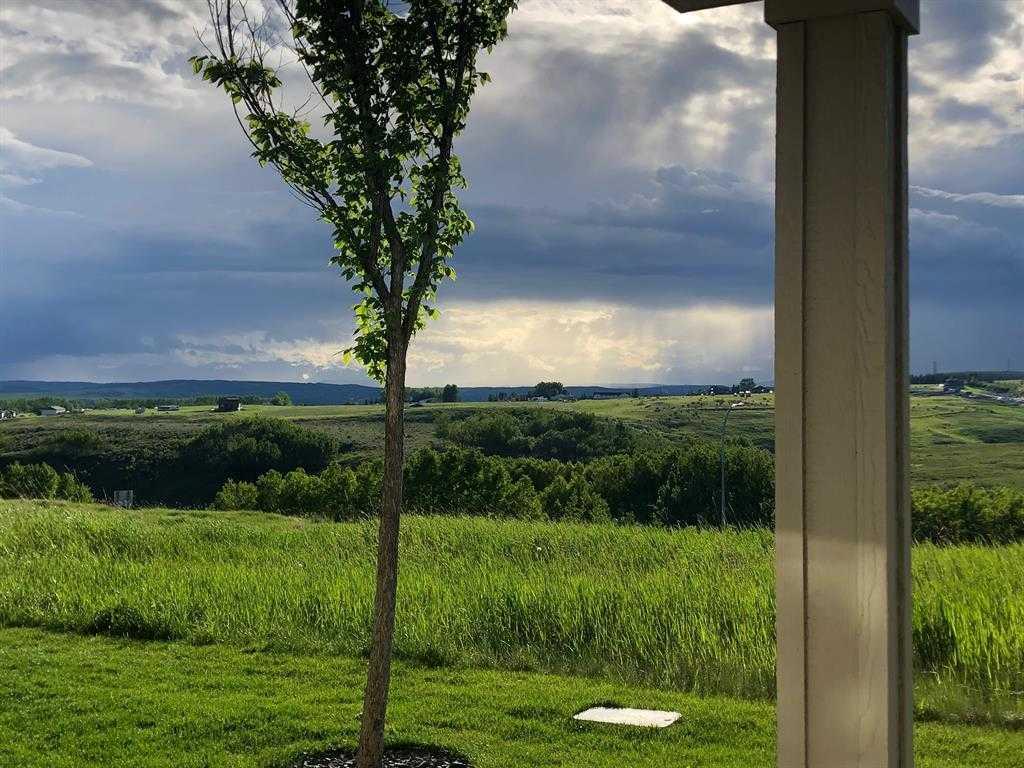
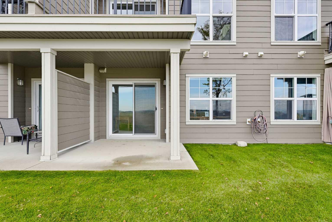
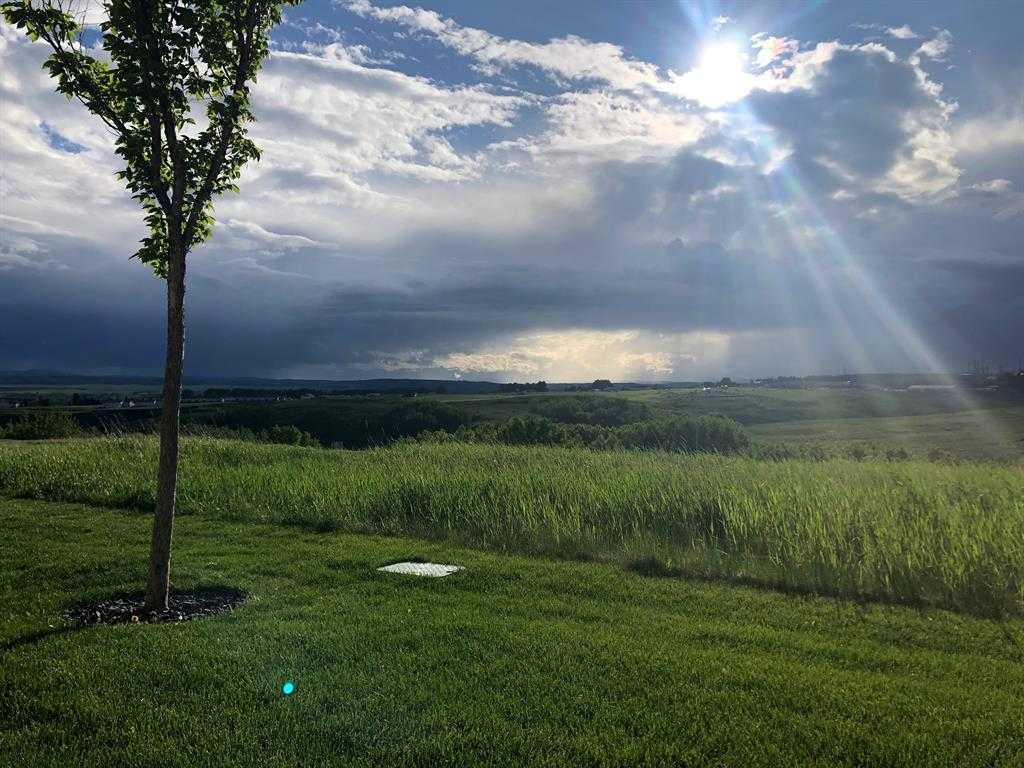
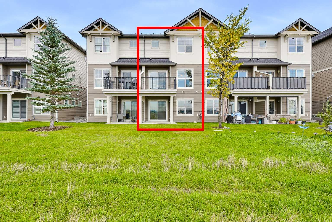
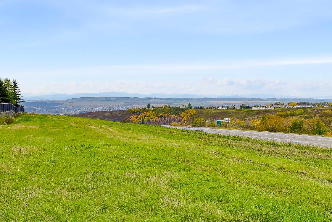
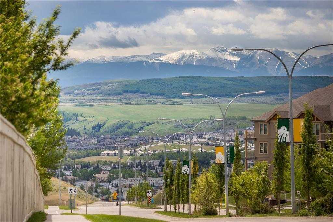
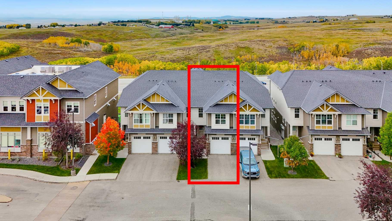
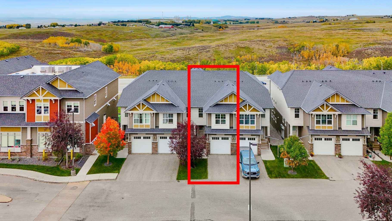
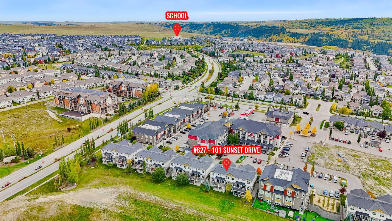
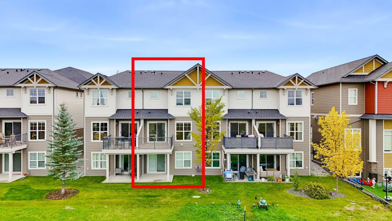
((OPEN HOUSE SUNDAY OCT 4TH 12PM - 2 PM))Nestled on the SUN DRENCHED, WEST FACING edge of Sunset Ridge, this home offers unobstructed views of the MAJESTIC ROCKIES, 1,725 sq. ft. of total finished living area, 3 bedrooms and 4 bathrooms. Welcome to 627, 101 Sunset Drive! Step inside to a spacious foyer with ample closet space and access to the attached, INSULATED GARAGE. A short flight of stairs leads to the open-concept kitchen, dining and living area, where the MOUNTAIN VIEWS take centre stage. The immaculate white kitchen features STONE COUNTERTOPS and stainless steel appliances, while the adjoining deck is the perfect place to enjoy morning coffee, dinner or a spectacular sunset. The next level is home to a PRIVATE PRIMARY SUITE with a walk-in closet, FOUR PIECE ENSUITE and more incredible VIEWS. Upstairs, you’ll find 2 additional bedrooms and another four-piece bathroom. STONE COUNTERTOPS in all 4 bathrooms add a polished finish throughout, and ample storage gives everything its place. The WALK OUT BASEMENT offers flexible space for a home office, home-based business or a place to relax (more storage under the stairs). Step out onto the patio and enjoy the quiet, grassy backyard and those Rocky Mountain views. The property’s zoning offers home-based business possibilities, subject to applicable approvals. Sunset Ridge is a premiere Cochrane Community boasting both K - 8 and 7 - 12 Junior/Senior High. With a convenience store, restaurant, pharmacy and veterinarian nearby, everyday essentials are also close to home. Book your private showing today!
| Street Address: | 627, 101 Sunset Drive |
| City: | Cochrane |
| Province/State: | Alberta |
| Postal Code: | N/A |
| County/Parish: | Rocky View County |
| Subdivision: | Sunset Ridge |
| Country: | Canada |
| Latitude: | 51.21316918 |
| Longitude: | -114.47201403 |
| MLS® Number: | A2347527 |
| Price: | $449,000 |
| Property Area: | 1,350 Sq ft |
| Bedrooms: | 3 |
| Bathrooms Half: | 2 |
| Bathrooms Full: | 2 |
| Living Area: | 1,350 Sq ft |
| Building Area: | 0 Sq ft |
| Year Built: | 2014 |
| Listing Date: | Sep 24, 2026 |
| Garage Spaces: | 1 |
| Property Type: | Residential |
| Property Subtype: | Row/Townhouse |
| MLS Status: | Active |
Additional Details
| Flooring: | N/A |
| Construction: | Composite Siding,Vinyl Siding,Wood Frame |
| Parking: | Single Garage Attached |
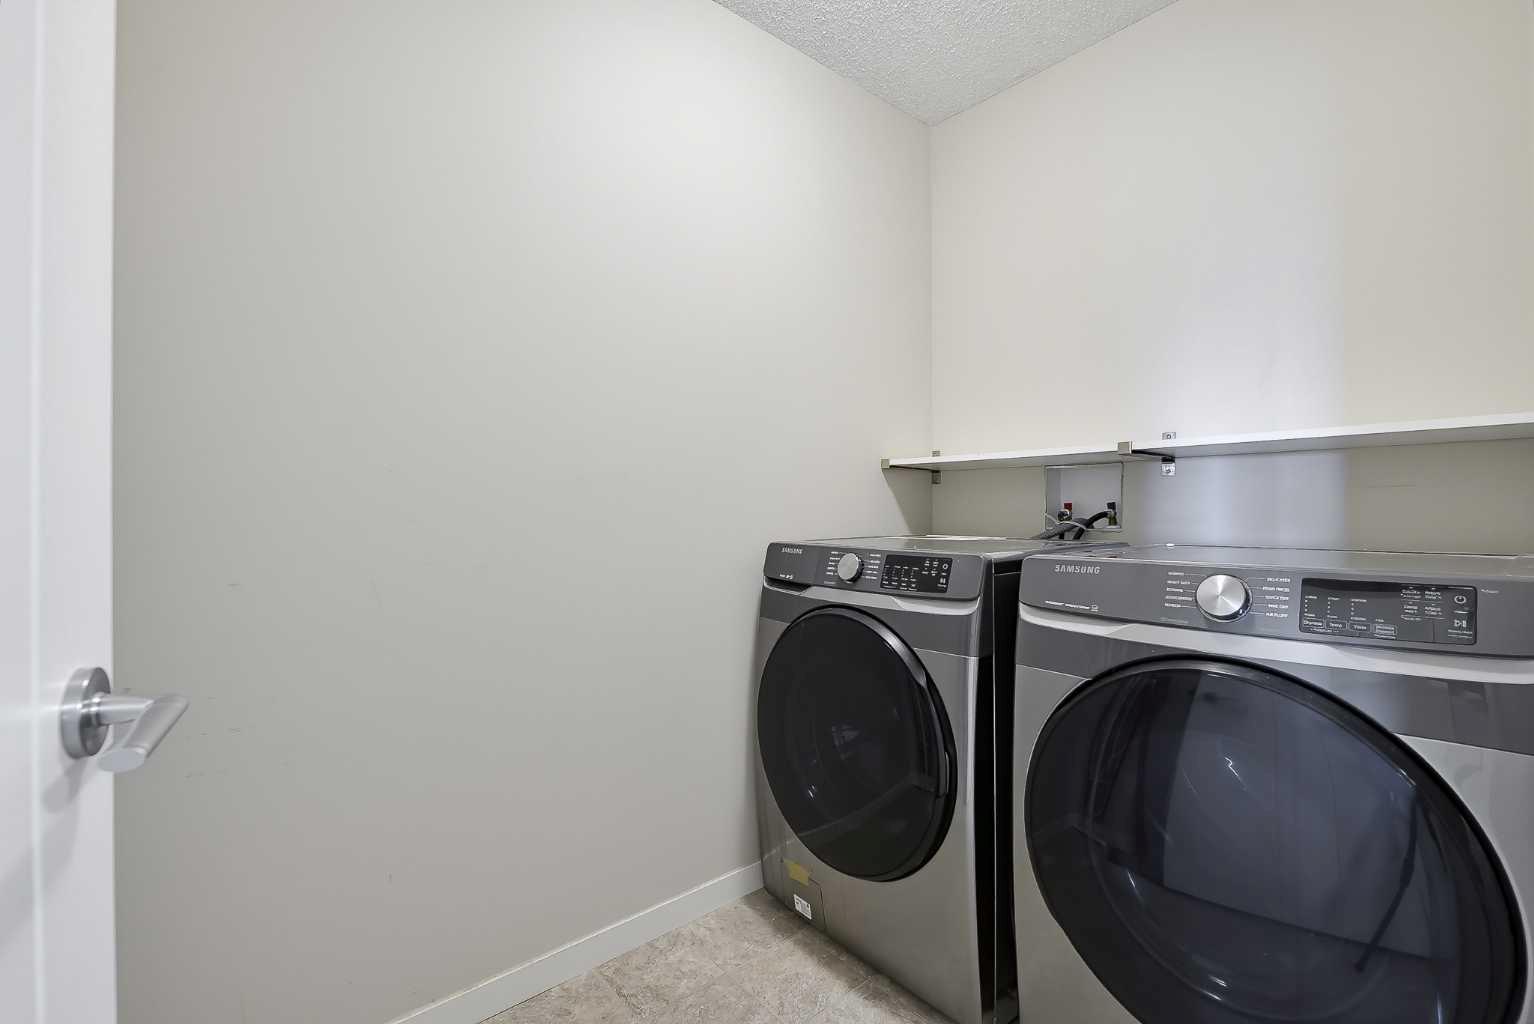
| Appliances: | Dishwasher,Dryer,Microwave Hood Fan,Refrigerator,Washer,Window Coverings |
| Stories: | N/A |
| Zoning: | (C-N) |
| Fireplace: | N/A |
| Amenities: | Park,Playground,Schools Nearby,Shopping Nearby,Sidewalks,Street Lights,Walking/Bike Paths |
Utilities & Systems
| Heating: | Forced Air |
| Cooling: | None |
| Property Type | Residential |
| Building Type | Row/Townhouse |
| Square Footage | 1,350 sqft |
| Community Name | Sunset Ridge |
| Subdivision Name | Sunset Ridge |
| Title | Fee Simple |
| Land Size | 1,689 sqft |
| Built in | 2014 |
| Annual Property Taxes | Contact listing agent |
| Parking Type | Garage |
| Time on MLS Listing | 14 days |
Bedrooms
| Above Grade | 3 |
Bathrooms
| Total | 4 |
| Partial | 2 |
Interior Features
| Appliances Included | Dishwasher, Dryer, Microwave Hood Fan, Refrigerator, Washer, Window Coverings |
| Flooring | Carpet, Ceramic Tile, Vinyl Plank |
Building Features
| Features | Breakfast Bar, Granite Counters, Kitchen Island, No Smoking Home, Open Floorplan, Stone Counters, Storage, Vinyl Windows, Walk-In Closet(s) |
| Style | Attached |
| Construction Material | Composite Siding, Vinyl Siding, Wood Frame |
| Building Amenities | Snow Removal, Trash, Visitor Parking |
| Structures | Balcony(s), Patio |
Heating & Cooling
| Cooling | None |
| Heating Type | Forced Air |
Exterior Features
| Exterior Finish | Composite Siding, Vinyl Siding, Wood Frame |
Neighbourhood Features
| Community Features | Park, Playground, Schools Nearby, Shopping Nearby, Sidewalks, Street Lights, Walking/Bike Paths |
| Pets Allowed | Restrictions |
| Amenities Nearby | Park, Playground, Schools Nearby, Shopping Nearby, Sidewalks, Street Lights, Walking/Bike Paths |
Maintenance or Condo Information
| Maintenance Fees | $355 Monthly |
| Maintenance Fees Include | Amenities of HOA/Condo, Common Area Maintenance, Insurance, Professional Management, Reserve Fund Contributions, Snow Removal, Trash |
Parking
| Parking Type | Garage |
| Total Parking Spaces | 2 |
Interior Size
| Total Finished Area: | 1,350 sq ft |
| Total Finished Area (Metric): | 125.43 sq m |
Room Count
| Bedrooms: | 3 |
| Bathrooms: | 4 |
| Full Bathrooms: | 2 |
| Half Bathrooms: | 2 |
| Rooms Above Grade: | 6 |
Lot Information
| Lot Size: | 1,689 sq ft |
| Lot Size (Acres): | 0.04 acres |
| Frontage: | 18 ft |
- Breakfast Bar
- Granite Counters
- Kitchen Island
- No Smoking Home
- Open Floorplan
- Stone Counters
- Storage
- Vinyl Windows
- Walk-In Closet(s)
- Balcony
- Private Entrance
- Dishwasher
- Dryer
- Microwave Hood Fan
- Refrigerator
- Washer
- Window Coverings
- Snow Removal
- Trash
- Visitor Parking
- Full
- Park
- Playground
- Schools Nearby
- Shopping Nearby
- Sidewalks
- Street Lights
- Walking/Bike Paths
- Composite Siding
- Vinyl Siding
- Wood Frame
- Poured Concrete
- Backs on to Park/Green Space
- Landscaped
- Lawn
- Level
- No Neighbours Behind
- Rectangular Lot
- Single Garage Attached
- Balcony(s)
- Patio
Floor plan information is not available for this property.
Monthly Payment Breakdown
Loading Walk Score...
What's Nearby?
Powered by Yelp
REALTOR® Details
Grahame Green
- (403) 606-3500
- grahame.green@2percentrealty.ca
- 2% Realty