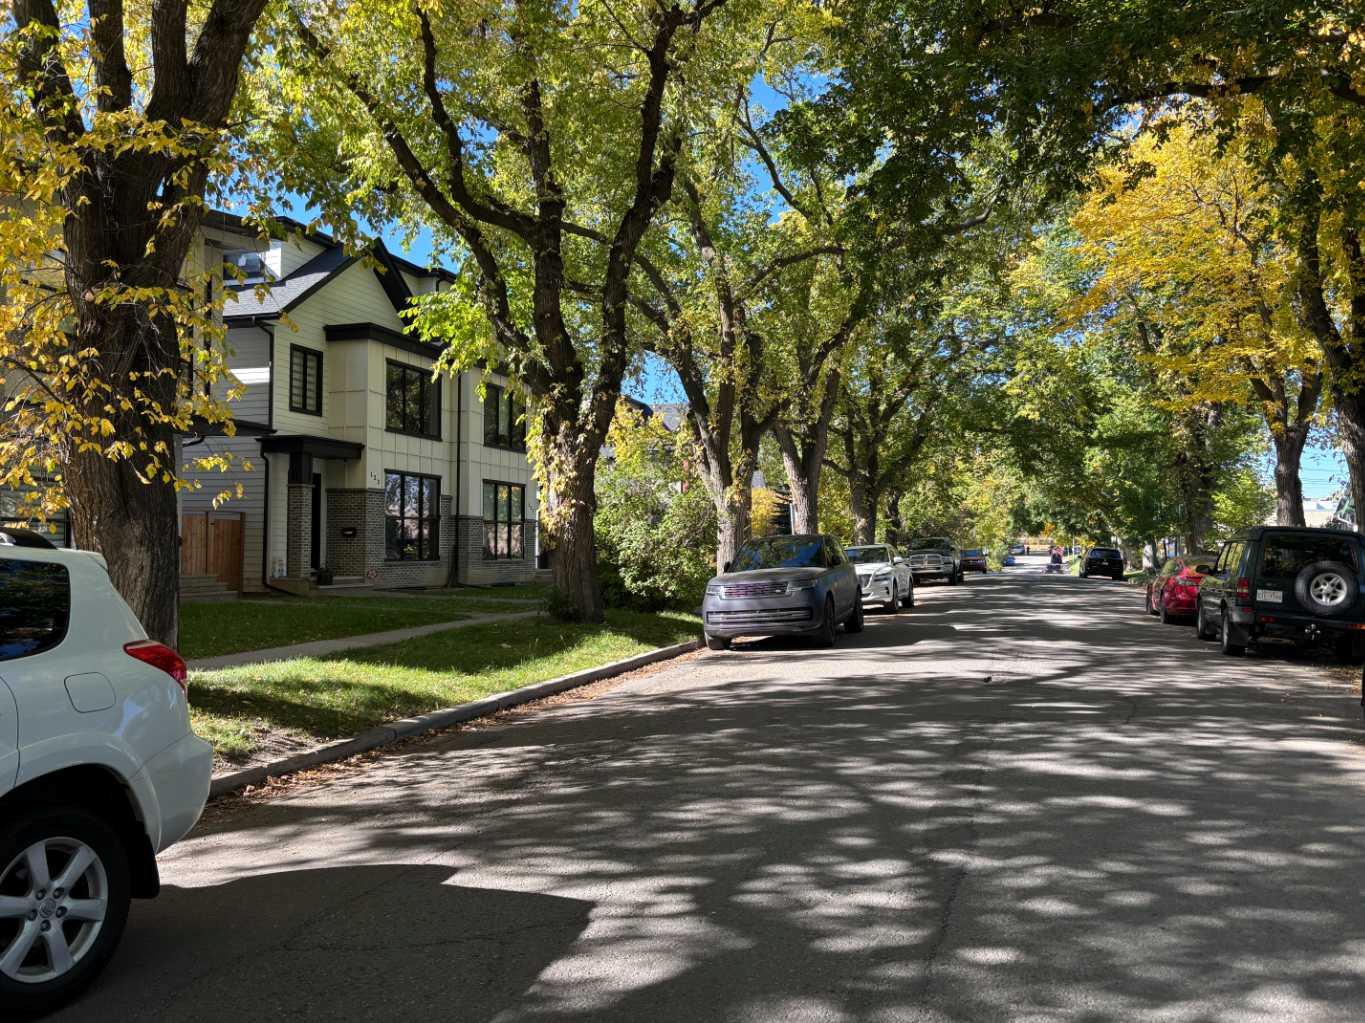
132 7 Avenue NE, Calgary, Alberta
Residential For Sale in Calgary, Alberta
$898,000
-
Property Type
 Residential
-
Bedrooms
 2
2
-
Bath
 2
2
-
Garage
 2
2
-
Sq Ft
 1,027
1,027
-
Year Built
 1926
1926
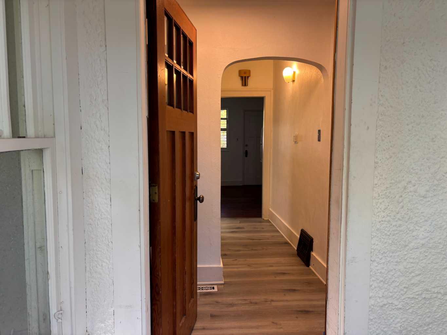
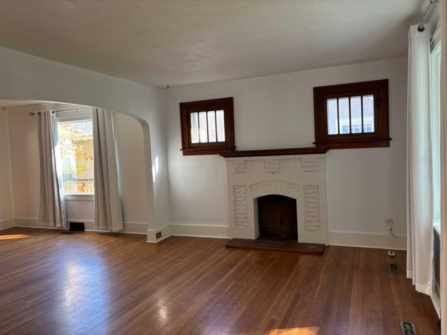
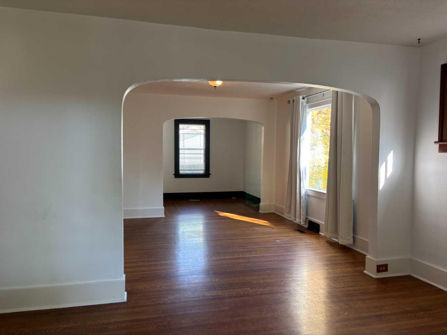
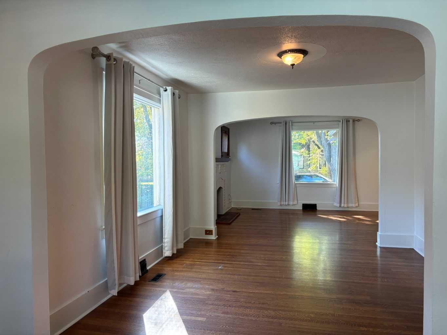
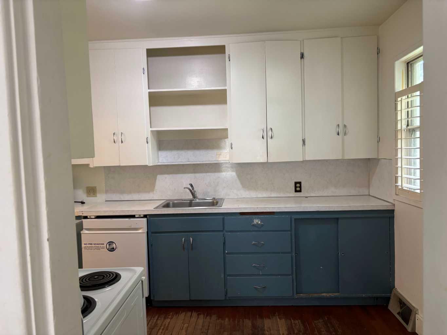
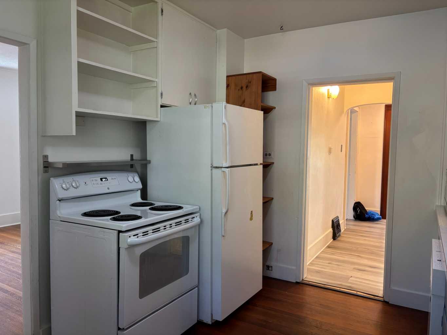
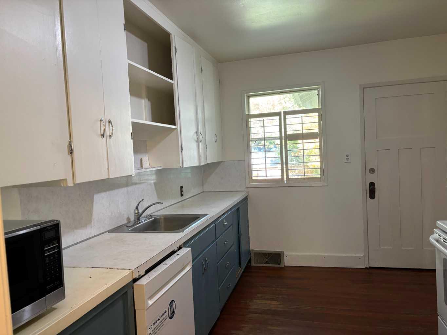
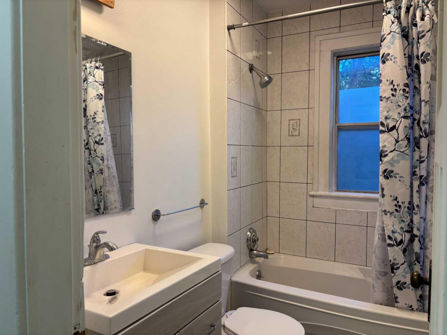
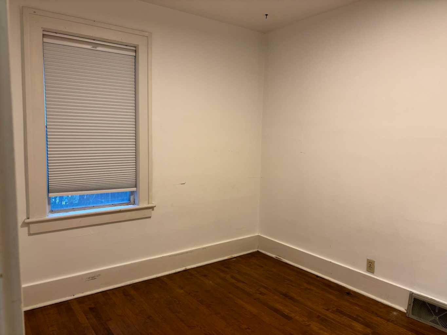
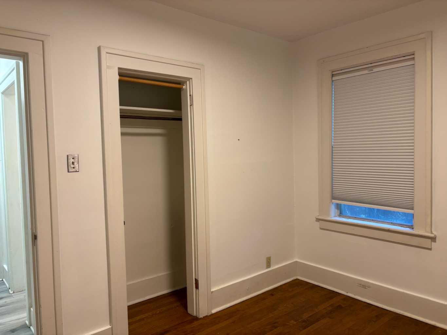
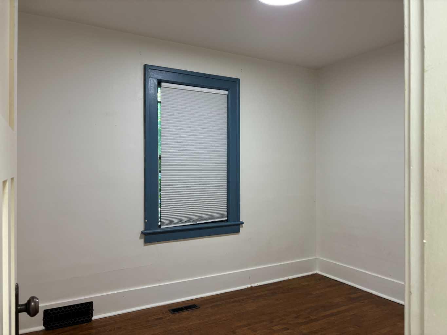
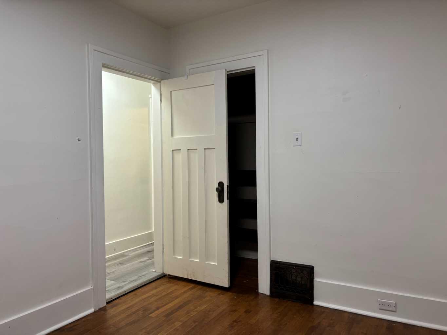
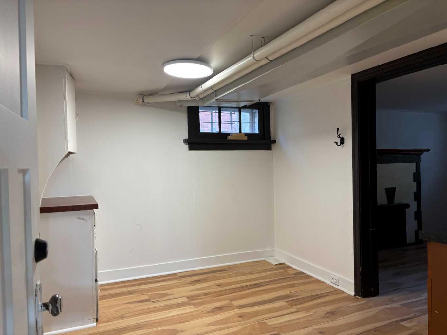
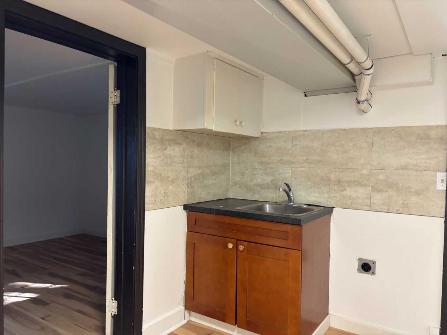
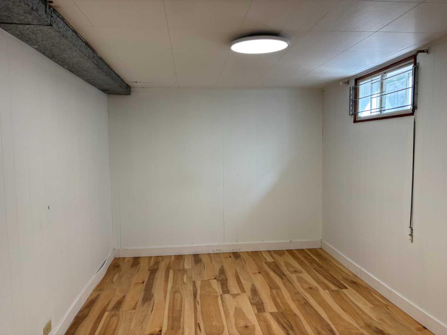
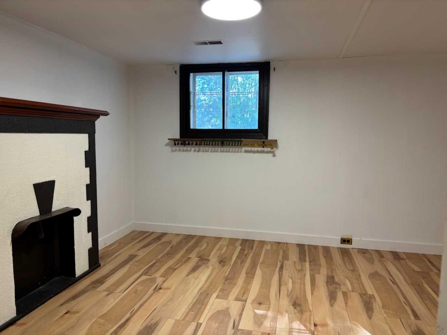
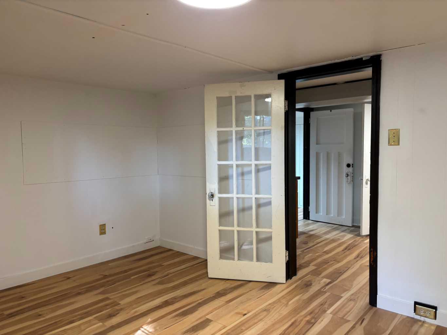
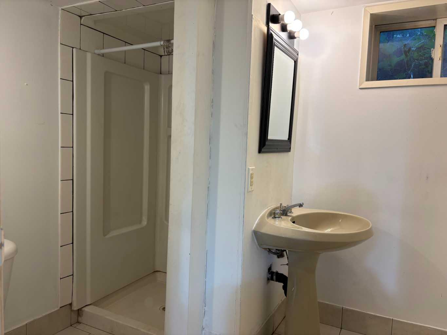
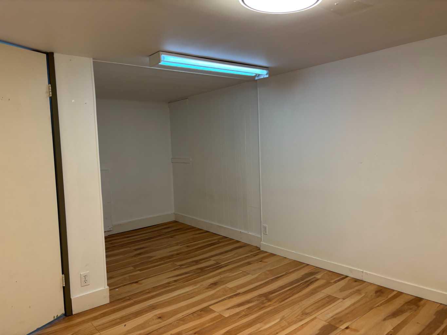
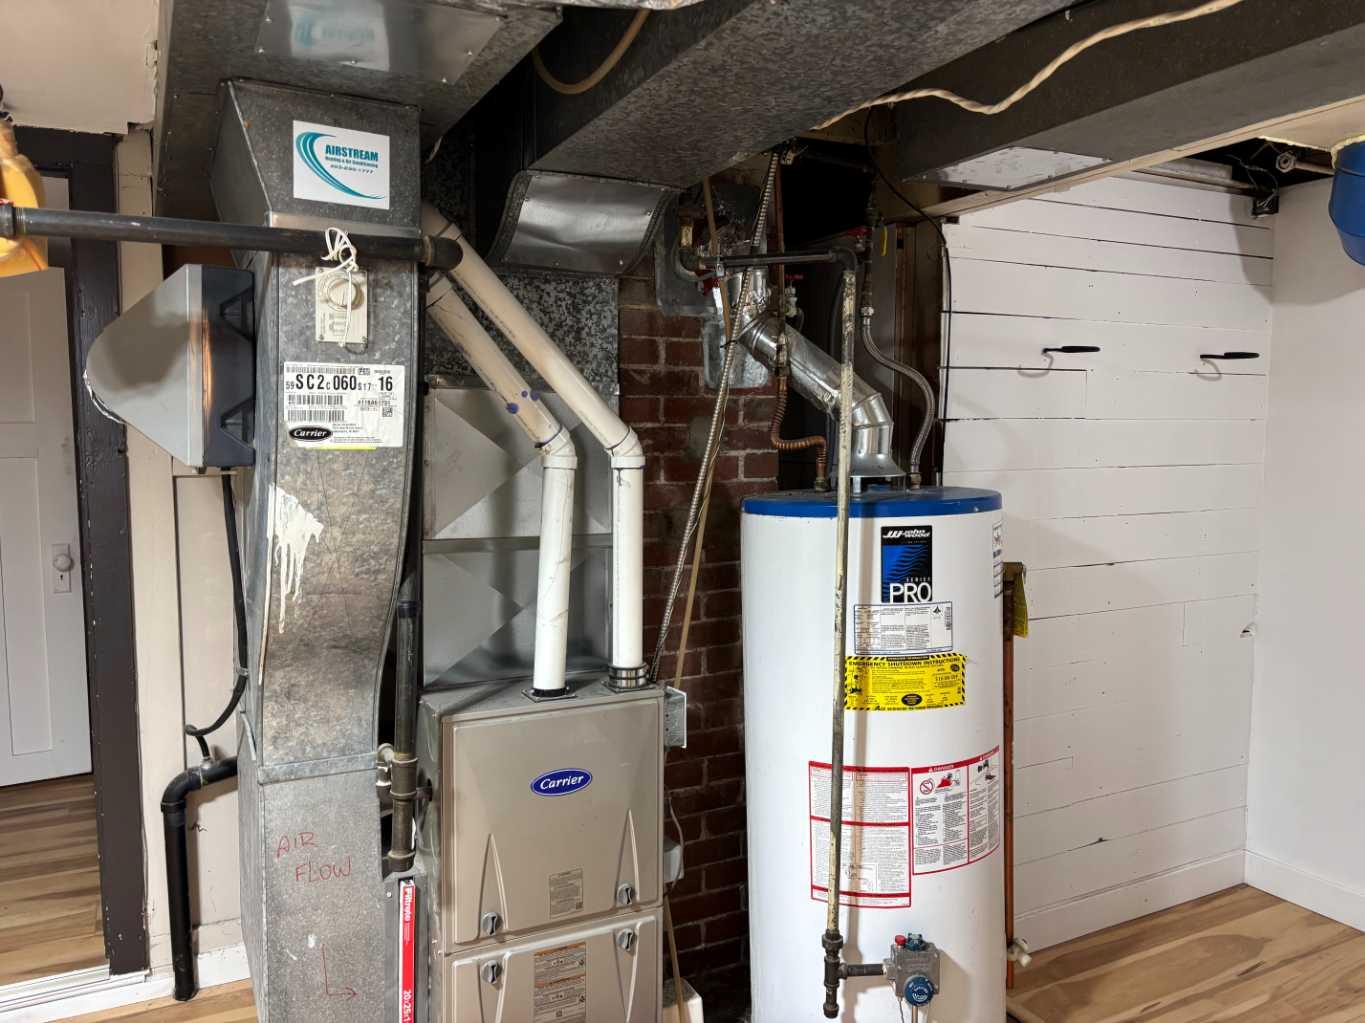
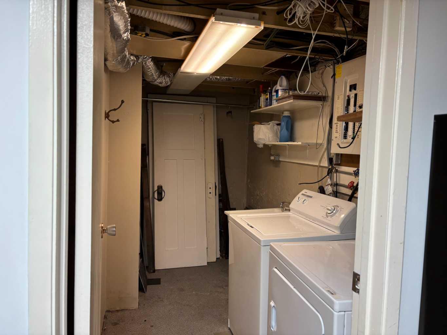
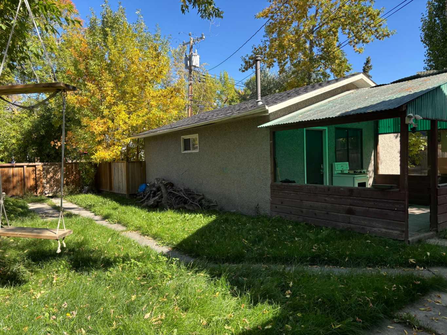
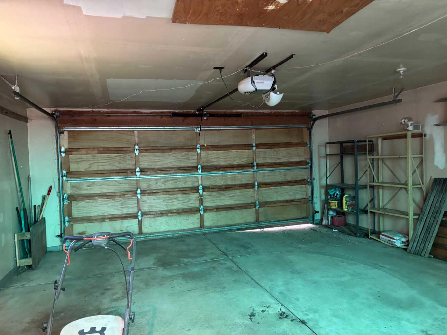
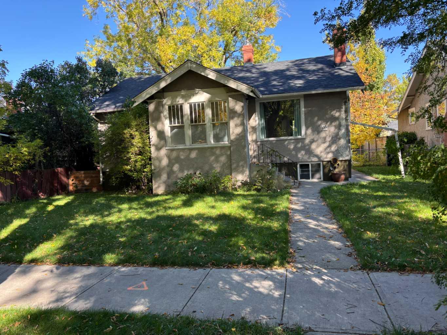
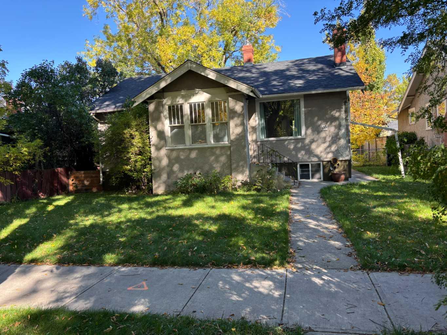
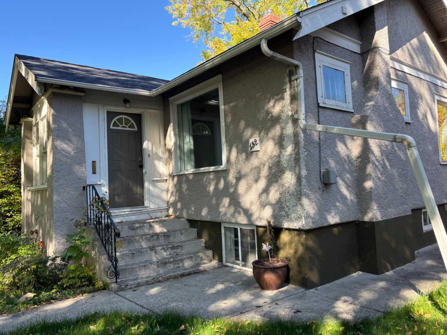
Attention savvy investors, professional couples, and builders! Welcome to this exceptional character bungalow situated on a premier 50’ x 120’ R-C2 lot along one of the finest, most desirable streets in prestigious Crescent Heights. This high-yielding land asset perfectly combines premium urban lifestyle appeal with long-term equity growth. The existing 2-bedroom bungalow is highly liveable and rich with charm. The sun-drenched main level features original hardwood floors, expansive living and dining spaces, a kitchen, a full bathroom, and a dedicated den/home office layout. Maximizing its rental framework and versatility, the property features a completely separate rear entrance leading to a fully developed lower level. The basement is outfitted with a second full bathroom, a large laundry area, and recently upgraded luxury vinyl plank flooring running through three massive flex rooms—including one equipped with a proper egress window for an effortless bedroom conversion. The exterior boasts a private, spacious backyard oasis complete with a highly coveted detached double garage—a massive asset for inner-city living. Step outside into your private retreat or take a short stroll to the stunning downtown skyline views at Rotary Park and the Bow River pathway network. Commuting is effortless, with the downtown core just a scenic walk or quick transit ride away. Live in a premier urban community, generate steady rental income, or hold for future luxury home development under the flexible R-C2 zoning. Don’t miss this blue-chip Crescent Heights property!
| Street Address: | 132 7 Avenue NE |
| City: | Calgary |
| Province/State: | Alberta |
| Postal Code: | N/A |
| County/Parish: | Calgary |
| Subdivision: | Crescent Heights |
| Country: | Canada |
| Latitude: | 51.05908060 |
| Longitude: | -114.06058140 |
| MLS® Number: | A2347192 |
| Price: | $898,000 |
| Property Area: | 1,027 Sq ft |
| Bedrooms: | 2 |
| Bathrooms Half: | 0 |
| Bathrooms Full: | 2 |
| Living Area: | 1,027 Sq ft |
| Building Area: | 0 Sq ft |
| Year Built: | 1926 |
| Listing Date: | Sep 22, 2026 |
| Garage Spaces: | 2 |
| Property Type: | Residential |
| Property Subtype: | Detached |
| MLS Status: | Active |
Additional Details
| Flooring: | N/A |
| Construction: | Concrete,Stucco |
| Parking: | Double Garage Detached |
| Appliances: | Dishwasher,Dryer,Range,Refrigerator,Washer |
| Stories: | N/A |
| Zoning: | R-C2 |
| Fireplace: | N/A |
| Amenities: | Park,Playground,Schools Nearby,Shopping Nearby,Walking/Bike Paths |
Utilities & Systems
| Heating: | Forced Air |
| Cooling: | None |
| Property Type | Residential |
| Building Type | Detached |
| Square Footage | 1,027 sqft |
| Community Name | Crescent Heights |
| Subdivision Name | Crescent Heights |
| Title | Fee Simple |
| Land Size | 5,994 sqft |
| Built in | 1926 |
| Annual Property Taxes | Contact listing agent |
| Parking Type | Garage |
Bedrooms
| Above Grade | 2 |
Bathrooms
| Total | 2 |
| Partial | 0 |
Interior Features
| Appliances Included | Dishwasher, Dryer, Range, Refrigerator, Washer |
| Flooring | Hardwood, Tile, Vinyl |
Building Features
| Features | See Remarks |
| Construction Material | Concrete, Stucco |
| Structures | None |
Heating & Cooling
| Cooling | None |
| Heating Type | Forced Air |
Exterior Features
| Exterior Finish | Concrete, Stucco |
Neighbourhood Features
| Community Features | Park, Playground, Schools Nearby, Shopping Nearby, Walking/Bike Paths |
| Amenities Nearby | Park, Playground, Schools Nearby, Shopping Nearby, Walking/Bike Paths |
Maintenance or Condo Information
Parking
| Parking Type | Garage |
| Total Parking Spaces | 2 |
Interior Size
| Total Finished Area: | 1,027 sq ft |
| Total Finished Area (Metric): | 95.41 sq m |
| Main Level: | 1,027 sq ft |
Room Count
| Bedrooms: | 2 |
| Bathrooms: | 2 |
| Full Bathrooms: | 2 |
| Rooms Above Grade: | 6 |
Lot Information
| Lot Size: | 5,994 sq ft |
| Lot Size (Acres): | 0.14 acres |
| Frontage: | 50 ft |
- See Remarks
- Private Entrance
- Private Yard
- Dishwasher
- Dryer
- Range
- Refrigerator
- Washer
- Full
- Park
- Playground
- Schools Nearby
- Shopping Nearby
- Walking/Bike Paths
- Concrete
- Stucco
- Poured Concrete
- Back Lane
- Back Yard
- City Lot
- Rectangular Lot
- Double Garage Detached
- None
Main Level
| Living Room | 15`2" x 12`6" |
| Dining Room | 11`8" x 12`7" |
| Den | 9`0" x 7`4" |
| Kitchen | 9`10" x 12`6" |
| Bedroom | 8`9" x 10`10" |
| Bedroom - Primary | 8`10" x 10`10" |
| 4pc Bathroom | 8`1" x 4`5" |
| Bonus Room | 13`6" x 10`11" |
| Bonus Room | 10`8" x 18`1" |
| Bonus Room | 8`2" x 12`0" |
| Other | 8`8" x 10`9" |
| 3pc Bathroom | 6`9" x 7`1" |
Monthly Payment Breakdown
Loading Walk Score...
What's Nearby?
Powered by Yelp