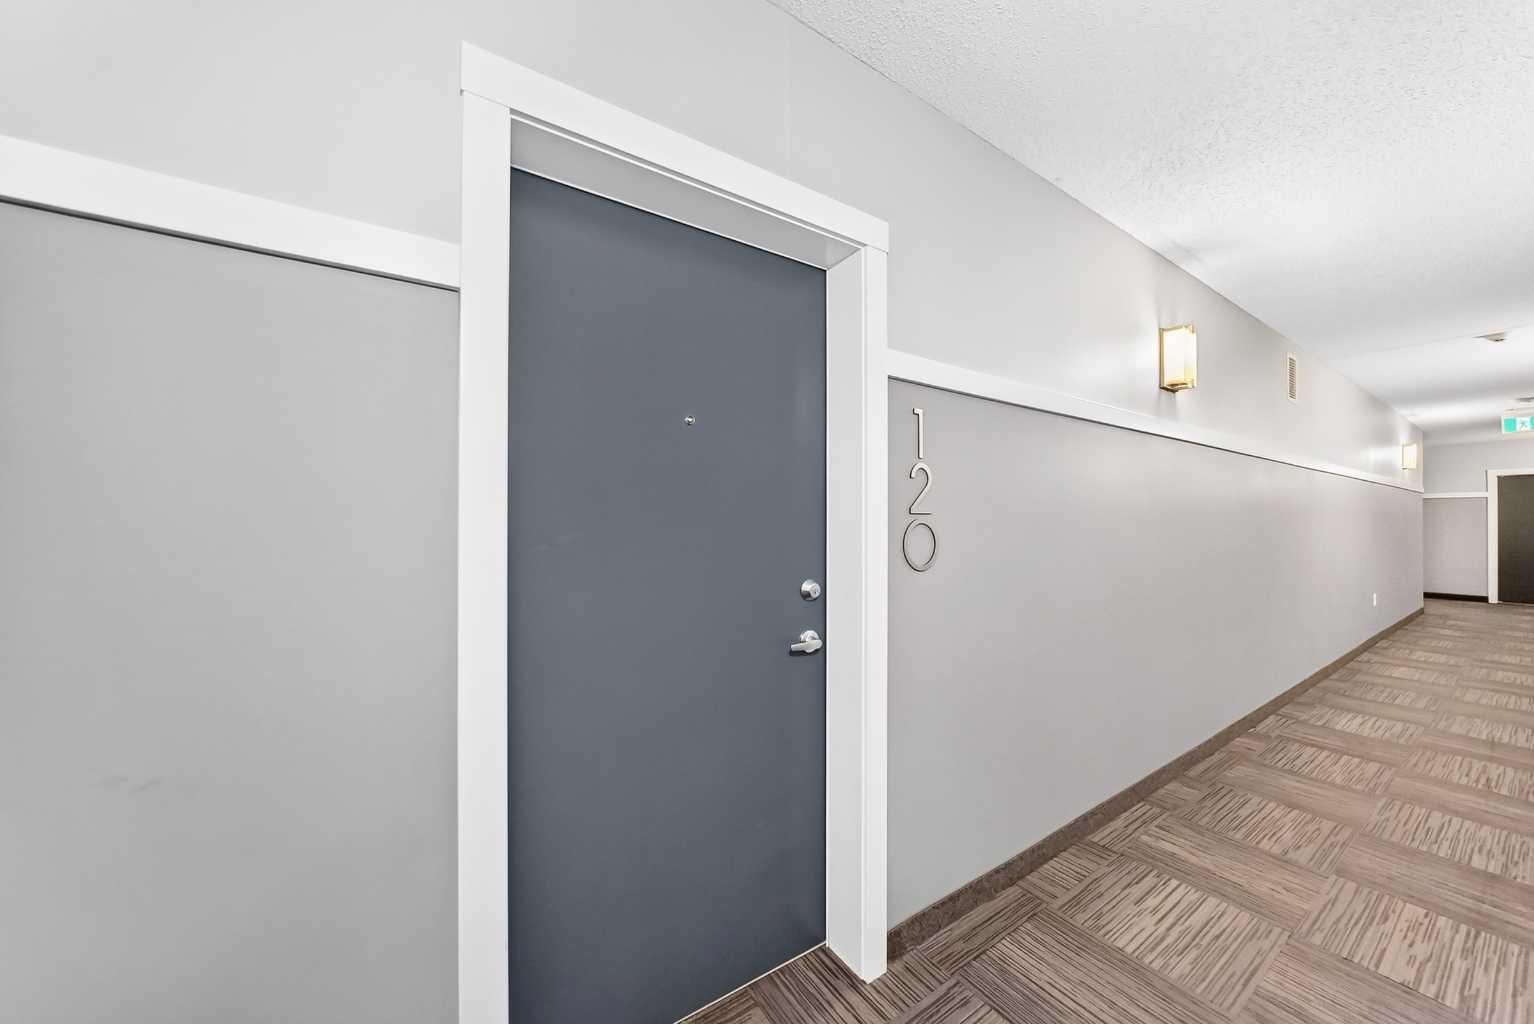
120, 40 Carrington Plaza NW, Calgary, Alberta
Condo For Sale in Calgary, Alberta
$255,000
-
Property Type
 Condo
Condo
-
Bedrooms
 1
1
-
Bath
 1
1
-
Garage
 0
0
-
Sq Ft
 515
515
-
Year Built
 2022
2022
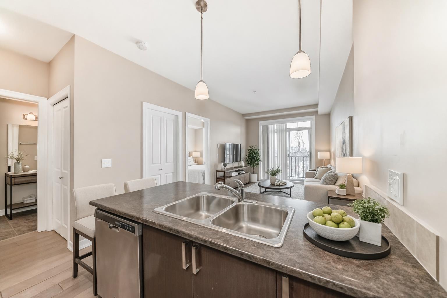
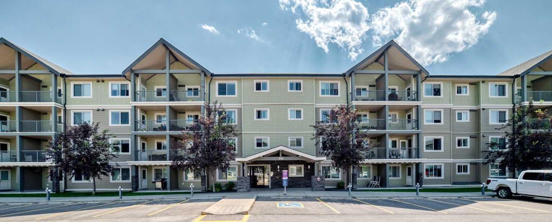
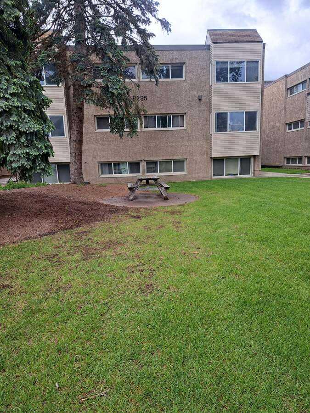
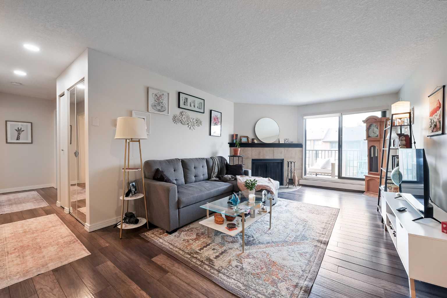
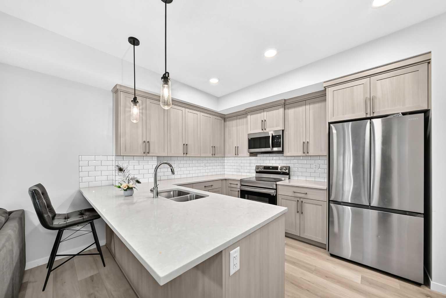
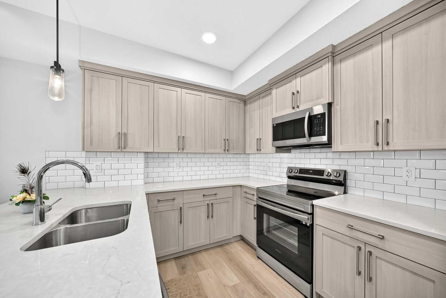
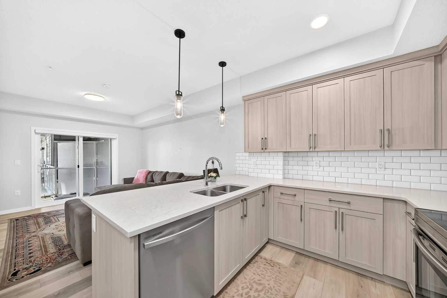
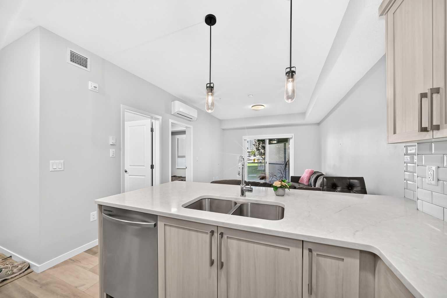
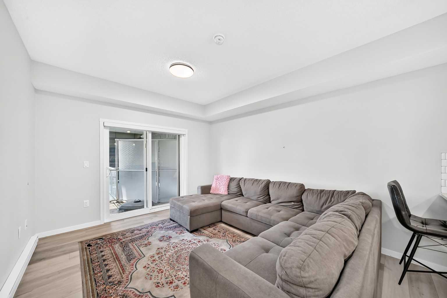
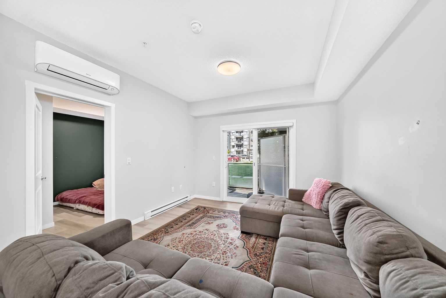
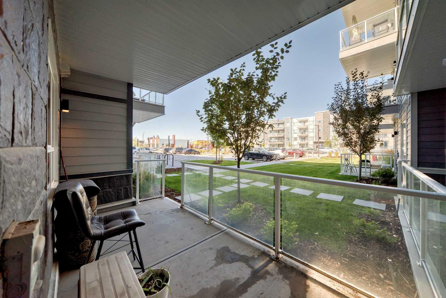
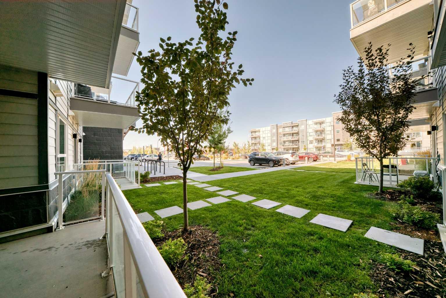
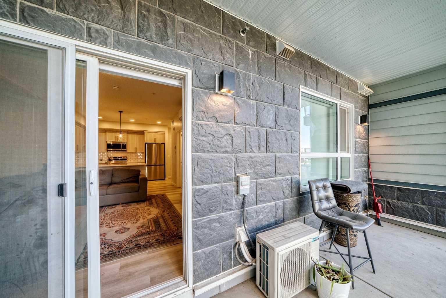
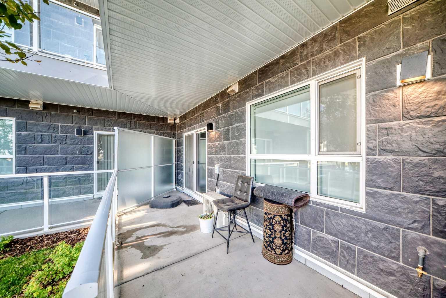
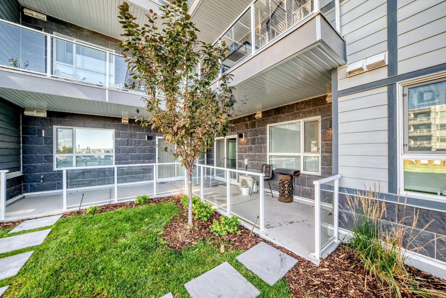
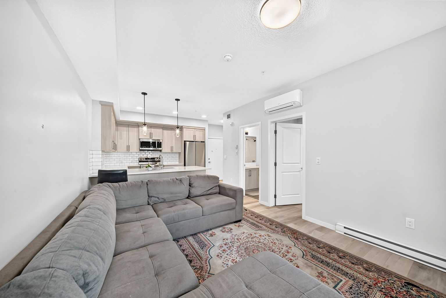
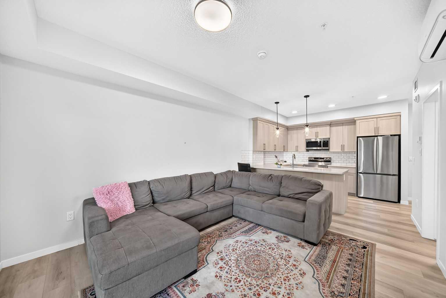
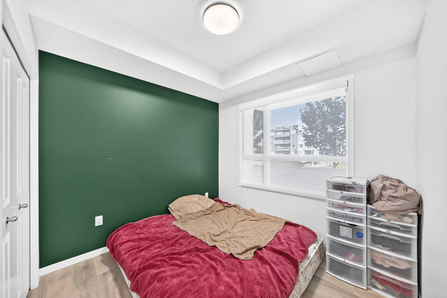
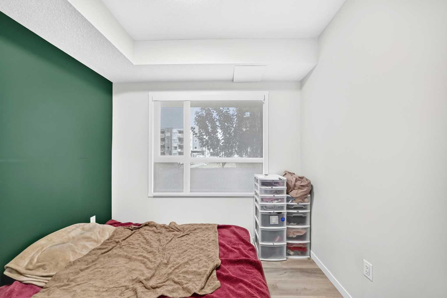
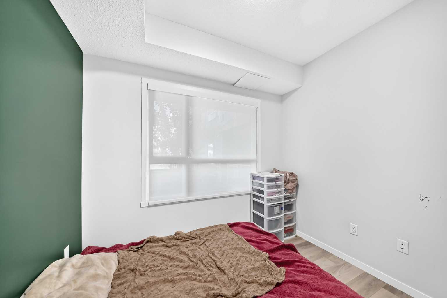
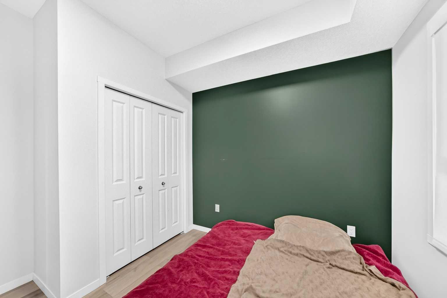
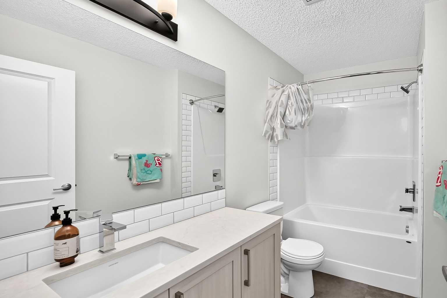
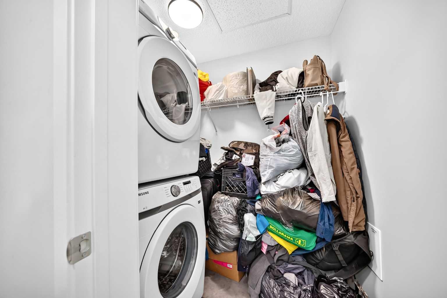
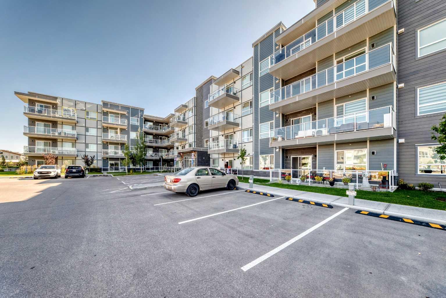
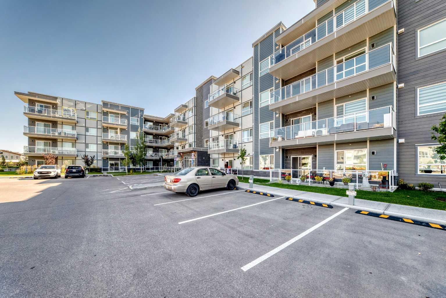
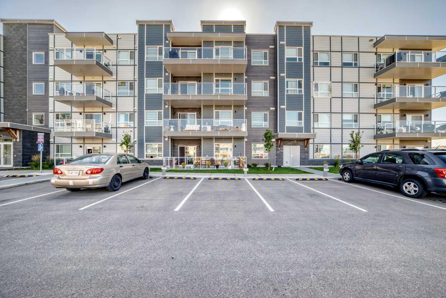
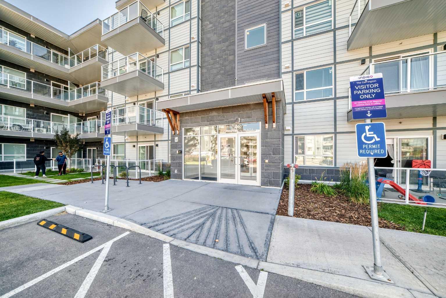
Welcome to Carrington, one of Calgary’s fastest-growing and most desirable master-planned communities! This stylish and modern 1 bed, 1 bath condo offers 514.7 RMS sq.ft. of perfectly planned living space, making it ideal for first-time buyers, downsizers, or savvy investors. Step inside to discover 9' ceilings, durable luxury vinyl plank flooring throughout (no carpet!), Low E triple-glazed windows, electric baseboard heating, and central air conditioning for hot summer days. The gourmet kitchen features full-height cabinetry, quartz countertops, a classic white subway tile backsplash, stainless steel appliances, and a functional U-shaped island that opens seamlessly into the dining and living area. Out back, enjoy your private patio complete with a BBQ gas line—perfect for outdoor relaxation. Additional conveniences include in-suite laundry with extra storage and a titled surface parking stall. Unbeatable Location & Growth potential as it is situated right in the heart of a rapidly expanding neighborhood, this home offers incredible lifestyle convenience and long-term investment upside. You are steps away from Carrington Plaza’s vibrant commercial hub—featuring grocery stores, medical offices, gas stations, restaurants, and everyday services right at your doorstep. Family-friendly growth is everywhere, with new schools actively under development to serve the area. Plus, commuting is effortless with immediate access to Stoney Trail, connecting you quickly to the Calgary International Airport, Deerfoot Trail, and the rest of the city.Directly across from parks and green spaces with walking and bike paths, this pet-friendly building checks every box. Don't miss out on securing a turn-key home in one of North Calgary’s premier developing communities.
| Street Address: | 120, 40 Carrington Plaza NW |
| City: | Calgary |
| Province/State: | Alberta |
| Postal Code: | N/A |
| County/Parish: | Calgary |
| Subdivision: | Carrington |
| Country: | Canada |
| Latitude: | 51.18216722 |
| Longitude: | -114.09103840 |
| MLS® Number: | A2347168 |
| Price: | $255,000 |
| Property Area: | 515 Sq ft |
| Bedrooms: | 1 |
| Bathrooms Half: | 0 |
| Bathrooms Full: | 1 |
| Living Area: | 515 Sq ft |
| Building Area: | 0 Sq ft |
| Year Built: | 2022 |
| Listing Date: | Sep 21, 2026 |
| Garage Spaces: | 0 |
| Property Type: | Residential |
| Property Subtype: | Apartment |
| MLS Status: | Active |
Additional Details
| Flooring: | N/A |
| Construction: | Concrete,Wood Frame |
| Parking: | Stall,Titled |
| Appliances: | Built-In Refrigerator,Dishwasher,Electric Stove,Microwave,Washer/Dryer |
| Stories: | N/A |
| Zoning: | DC |
| Fireplace: | N/A |
| Amenities: | Park,Playground,Schools Nearby,Shopping Nearby,Sidewalks,Street Lights,Walking/Bike Paths |
Utilities & Systems
| Heating: | Baseboard,Electric |
| Cooling: | Wall Unit(s) |
| Property Type | Residential |
| Building Type | Apartment |
| Storeys | 4 |
| Square Footage | 515 sqft |
| Community Name | Carrington |
| Subdivision Name | Carrington |
| Title | Fee Simple |
| Land Size | Unknown |
| Built in | 2022 |
| Annual Property Taxes | Contact listing agent |
| Parking Type | Stall |
| Time on MLS Listing | 1 day |
Bedrooms
| Above Grade | 1 |
Bathrooms
| Total | 1 |
| Partial | 0 |
Interior Features
| Appliances Included | Built-In Refrigerator, Dishwasher, Electric Stove, Microwave, Washer/Dryer |
| Flooring | Tile, Vinyl, Vinyl Plank |
Building Features
| Features | Closet Organizers, Double Vanity, Granite Counters, Kitchen Island, No Animal Home, No Smoking Home, Open Floorplan, Pantry, Soaking Tub, Vinyl Windows, Walk-In Closet(s) |
| Style | Attached |
| Construction Material | Concrete, Wood Frame |
| Building Amenities | None |
| Structures | Balcony(s) |
Heating & Cooling
| Cooling | Wall Unit(s) |
| Heating Type | Baseboard, Electric |
Exterior Features
| Exterior Finish | Concrete, Wood Frame |
Neighbourhood Features
| Community Features | Park, Playground, Schools Nearby, Shopping Nearby, Sidewalks, Street Lights, Walking/Bike Paths |
| Pets Allowed | Yes |
| Amenities Nearby | Park, Playground, Schools Nearby, Shopping Nearby, Sidewalks, Street Lights, Walking/Bike Paths |
Maintenance or Condo Information
| Maintenance Fees | $221 Monthly |
| Maintenance Fees Include | Amenities of HOA/Condo, Common Area Maintenance, Heat, Insurance, Interior Maintenance, Maintenance Grounds, Parking, Professional Management, Reserve Fund Contributions, Sewer, Snow Removal, Trash, Water |
Parking
| Parking Type | Stall |
| Total Parking Spaces | 1 |
Interior Size
| Total Finished Area: | 515 sq ft |
| Total Finished Area (Metric): | 47.82 sq m |
Room Count
| Bedrooms: | 1 |
| Bathrooms: | 1 |
| Full Bathrooms: | 1 |
| Rooms Above Grade: | 3 |
Lot Information
Legal
| Legal Description: | 2210814;281 |
| Title to Land: | Fee Simple |
- Closet Organizers
- Double Vanity
- Granite Counters
- Kitchen Island
- No Animal Home
- No Smoking Home
- Open Floorplan
- Pantry
- Soaking Tub
- Vinyl Windows
- Walk-In Closet(s)
- Balcony
- Courtyard
- Other
- Built-In Refrigerator
- Dishwasher
- Electric Stove
- Microwave
- Washer/Dryer
- None
- Park
- Playground
- Schools Nearby
- Shopping Nearby
- Sidewalks
- Street Lights
- Walking/Bike Paths
- Concrete
- Wood Frame
- Stall
- Titled
- Balcony(s)
Floor plan information is not available for this property.
Monthly Payment Breakdown
Loading Walk Score...
What's Nearby?
Powered by Yelp
REALTOR® Details
Arpit Ahuja
- (403) 282-7770
- arpit@ahujarealestate.ca
- MaxWell Capital Realty