294 Cranston Drive SE, Calgary, Alberta
Residential For Sale in Calgary, Alberta
$540,000
-
Property Type
 Residential
-
Bedrooms
 3
3
-
Bath
 3
3
-
Garage
 1
1
-
Sq Ft
 1,509
1,509
-
Year Built
 2006
2006
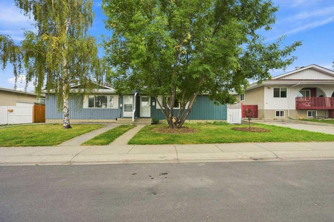
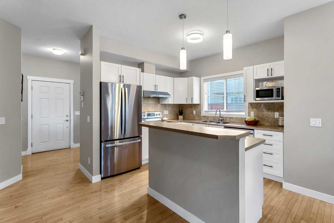
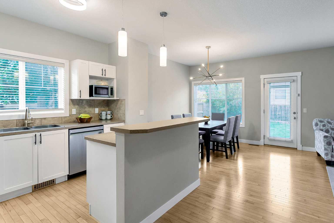
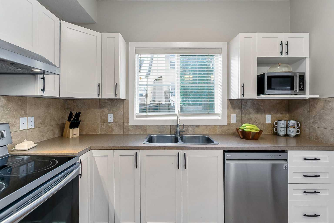
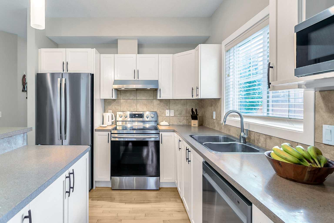
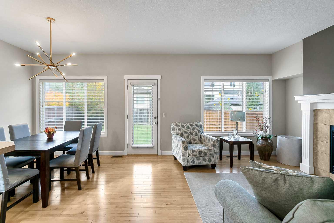
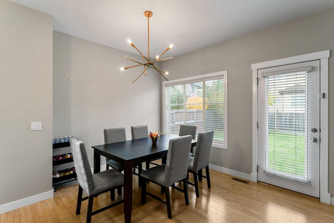
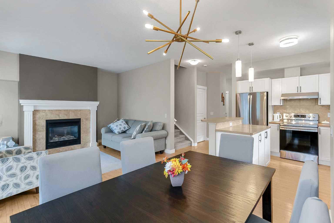
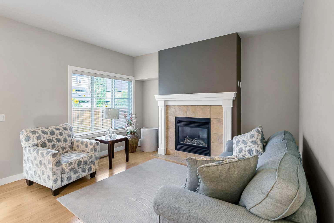
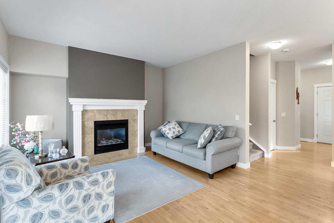
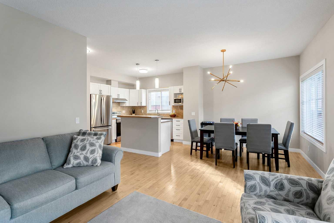
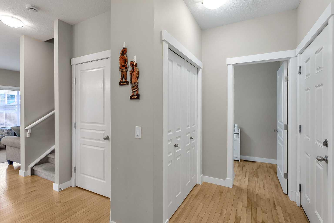
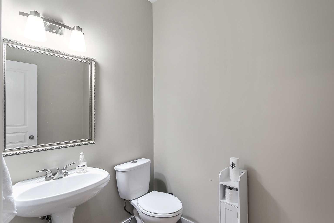
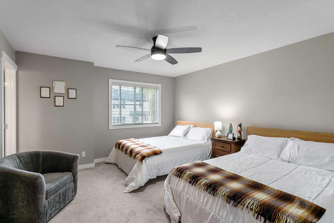
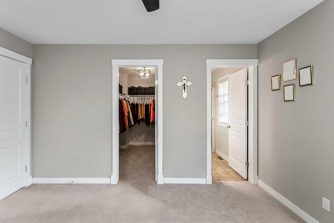
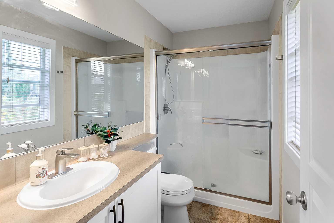
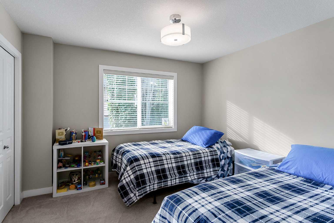
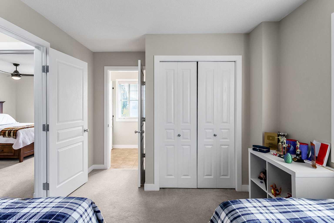
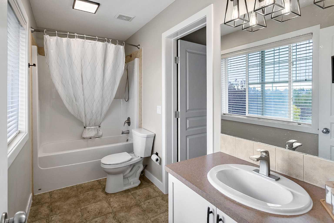
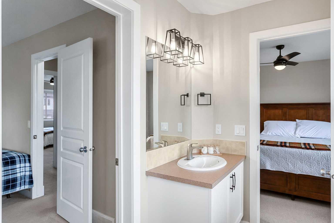
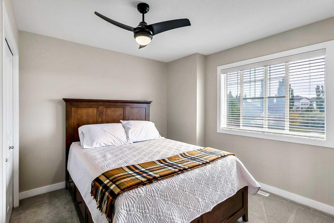
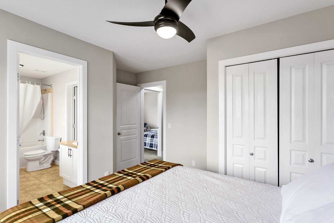
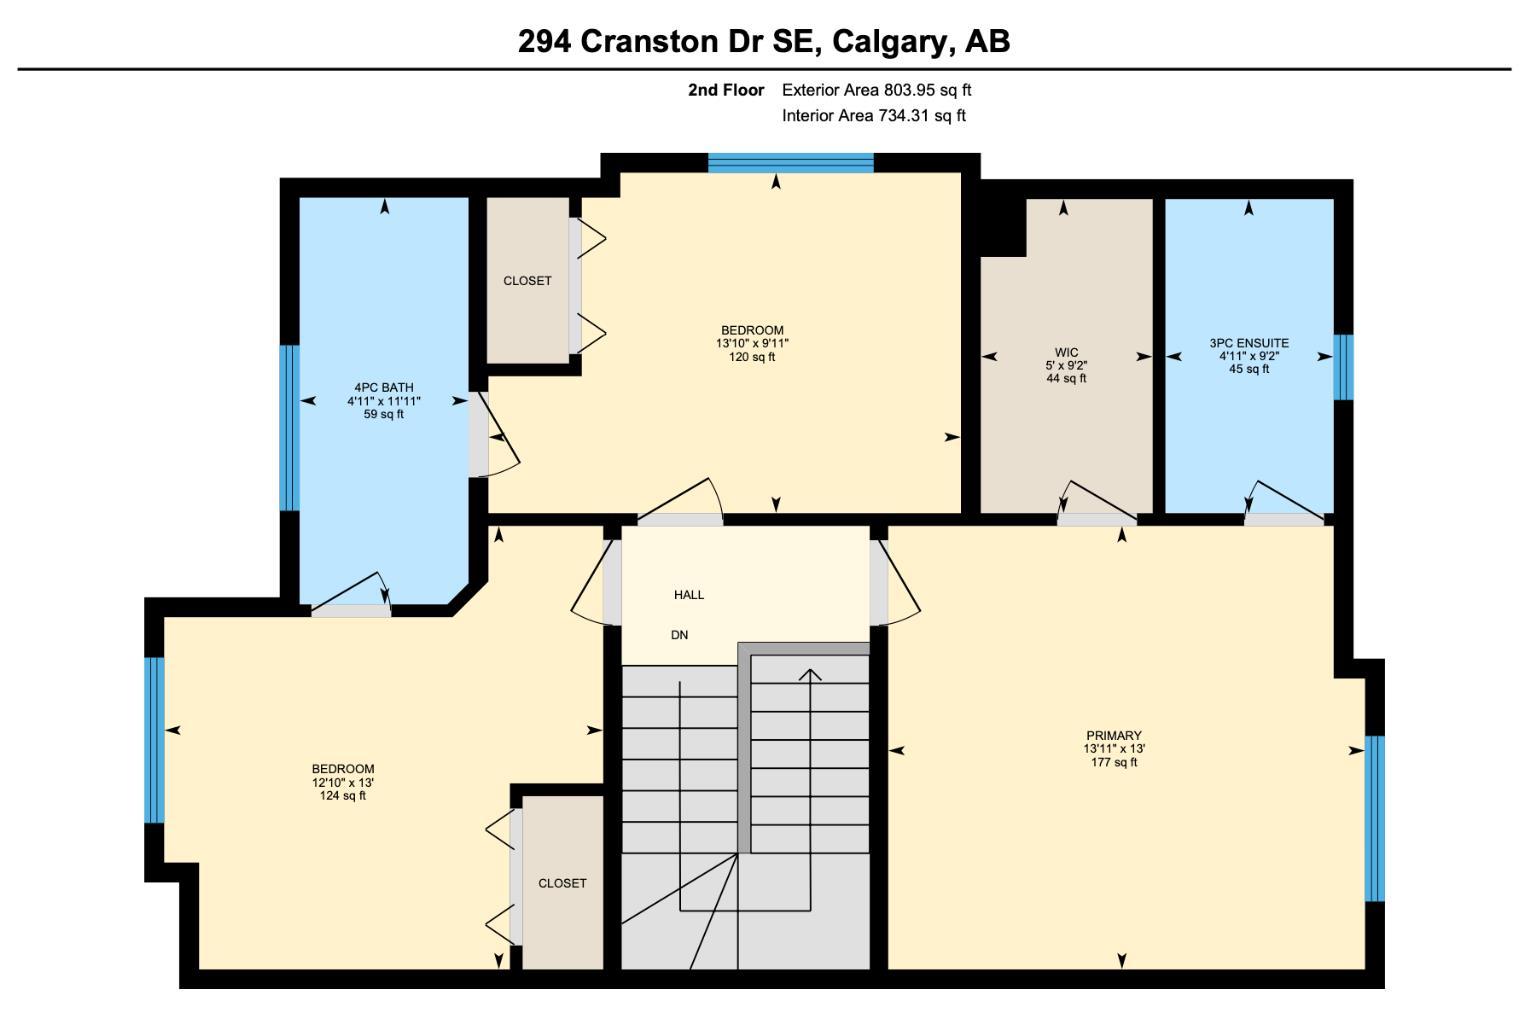
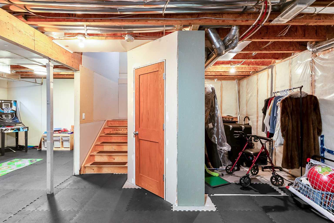
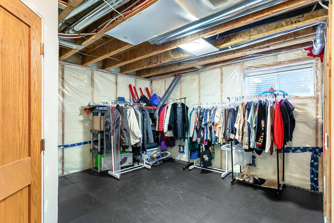
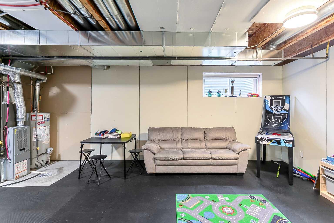
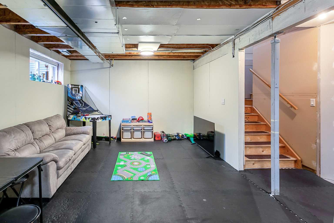
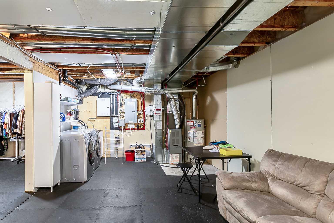
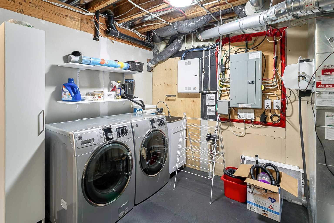
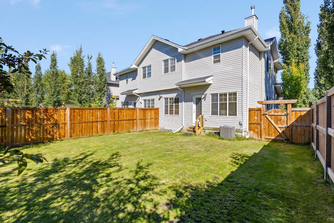
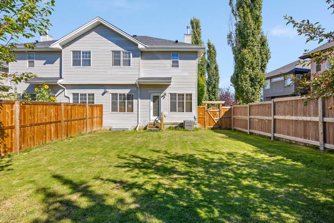
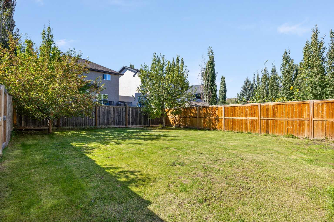
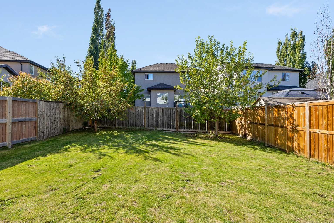
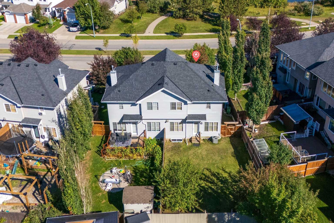
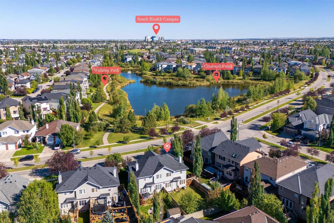
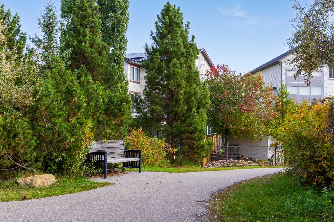
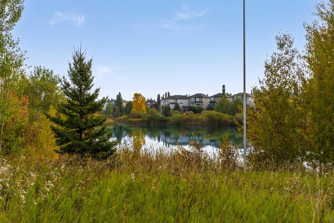
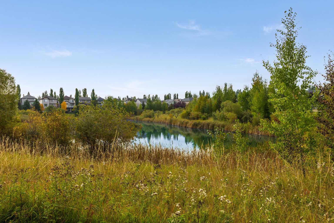
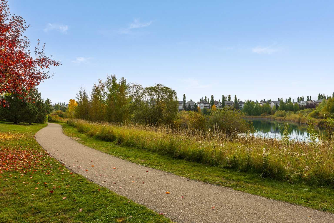
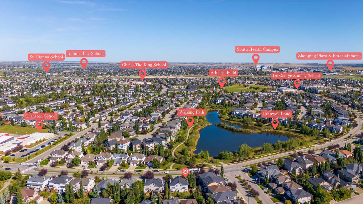
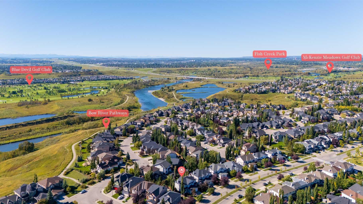
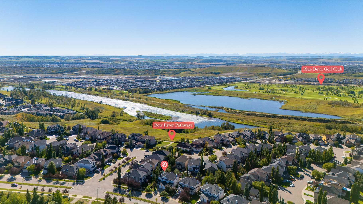
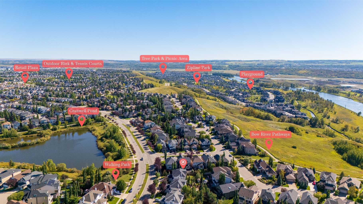
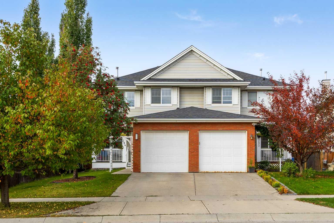
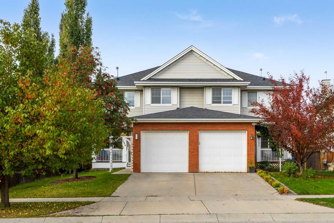
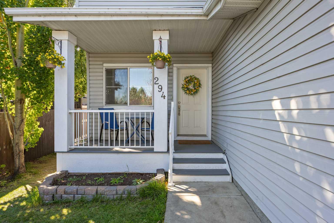
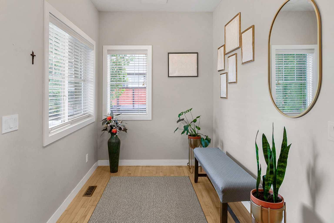
Location, location, location! Situated directly across from a beautiful pond with miles of walking paths right outside your front door. This home offers an incredible combination of convenience, nature and everyday functionality. Just one block away, you can access the ridge and additional pathway systems that connect into Fish Creek Park, where you can enjoy breathtaking mountain and Bow River views. The community itself offers schools, parks, shopping, a vibrant Community Centre and fantastic access to both Stoney Trail and Deerfoot Trail. As you approach the home, you’re welcomed by a charming covered front porch recently refinished with composite decking and overlooking the pond. The perfect spot to enjoy your morning coffee or take in the peaceful surroundings. Step inside to a bright, light-filled interior, freshly painted throughout, with high 9' ceilings. At the front of the home is a spacious den with a large window overlooking the front yard and pond, making it an ideal home office, sitting room or flex space. The main living area features an open-concept kitchen, dining and living room, creating a comfortable and functional space for everyday living and entertaining. The living room is anchored by a cozy gas fireplace, while the kitchen features refinished cabinetry along with a newer fridge, dishwasher and hood fan (2023). This home has also seen several important updates in recent years, including updated light fixtures, newer kitchen and bathroom faucets (2023), air conditioning (2024), Class 4 shingles (2022) and a BRAND NEW hot water tank (2026)! Upstairs, the spacious primary bedroom overlooks the backyard and features a large walk-in closet along with a private 3-piece ensuite. Two additional generously sized bedrooms share a convenient Jack-and-Jill 4-piece bathroom. One of the secondary bedrooms overlooks the pond, where you may even catch views of local wildlife year-round. Outside, the fully fenced and oversized backyard is perfect for entertaining. The partially finished basement offers even more future potential. Rough-in plumbing is already in place for a future bathroom. With incredible access to Fish Creek Park, multiple schools, beautiful pathways, pond views and numerous recent upgrades, this is a home that offers both a fantastic location and plenty of room to make it your own.
| Street Address: | 294 Cranston Drive SE |
| City: | Calgary |
| Province/State: | Alberta |
| Postal Code: | N/A |
| County/Parish: | Calgary |
| Subdivision: | Cranston |
| Country: | Canada |
| Latitude: | 50.88453651 |
| Longitude: | -113.98828010 |
| MLS® Number: | A2347113 |
| Price: | $540,000 |
| Property Area: | 1,509 Sq ft |
| Bedrooms: | 3 |
| Bathrooms Half: | 1 |
| Bathrooms Full: | 2 |
| Living Area: | 1,509 Sq ft |
| Building Area: | 0 Sq ft |
| Year Built: | 2006 |
| Listing Date: | Sep 30, 2026 |
| Garage Spaces: | 1 |
| Property Type: | Residential |
| Property Subtype: | Semi Detached (Half Duplex) |
| MLS Status: | Pending |
Additional Details
| Flooring: | N/A |
| Construction: | Vinyl Siding,Wood Frame |
| Parking: | Single Garage Attached |
| Appliances: | Central Air Conditioner,Dishwasher,Dryer,Electric Stove,Garage Control(s),Microwave,Range Hood,Refrigerator,Washer,Window Coverings |
| Stories: | N/A |
| Zoning: | R-2M |
| Fireplace: | N/A |
| Amenities: | Clubhouse,Park,Playground,Pond,Schools Nearby,Shopping Nearby,Sidewalks,Street Lights,Tennis Court(s),Walking/Bike Paths |
Utilities & Systems
| Heating: | Forced Air |
| Cooling: | Central Air |
| Property Type | Residential |
| Building Type | Semi Detached (Half Duplex) |
| Square Footage | 1,509 sqft |
| Community Name | Cranston |
| Subdivision Name | Cranston |
| Title | Fee Simple |
| Land Size | 3,821 sqft |
| Built in | 2006 |
| Annual Property Taxes | Contact listing agent |
| Parking Type | Garage |
| Time on MLS Listing | 1 day |
Bedrooms
| Above Grade | 3 |
Bathrooms
| Total | 3 |
| Partial | 1 |
Interior Features
| Appliances Included | Central Air Conditioner, Dishwasher, Dryer, Electric Stove, Garage Control(s), Microwave, Range Hood, Refrigerator, Washer, Window Coverings |
| Flooring | Carpet, Hardwood |
Building Features
| Features | High Ceilings, Kitchen Island, No Animal Home, No Smoking Home, Open Floorplan, Storage, Walk-In Closet(s) |
| Construction Material | Vinyl Siding, Wood Frame |
| Building Amenities | Other |
| Structures | Front Porch |
Heating & Cooling
| Cooling | Central Air |
| Heating Type | Forced Air |
Exterior Features
| Exterior Finish | Vinyl Siding, Wood Frame |
Neighbourhood Features
| Community Features | Clubhouse, Park, Playground, Pond, Schools Nearby, Shopping Nearby, Sidewalks, Street Lights, Tennis Court(s), Walking/Bike Paths |
| Amenities Nearby | Clubhouse, Park, Playground, Pond, Schools Nearby, Shopping Nearby, Sidewalks, Street Lights, Tennis Court(s), Walking/Bike Paths |
Parking
| Parking Type | Garage |
| Total Parking Spaces | 2 |
Interior Size
| Total Finished Area: | 1,509 sq ft |
| Total Finished Area (Metric): | 140.19 sq m |
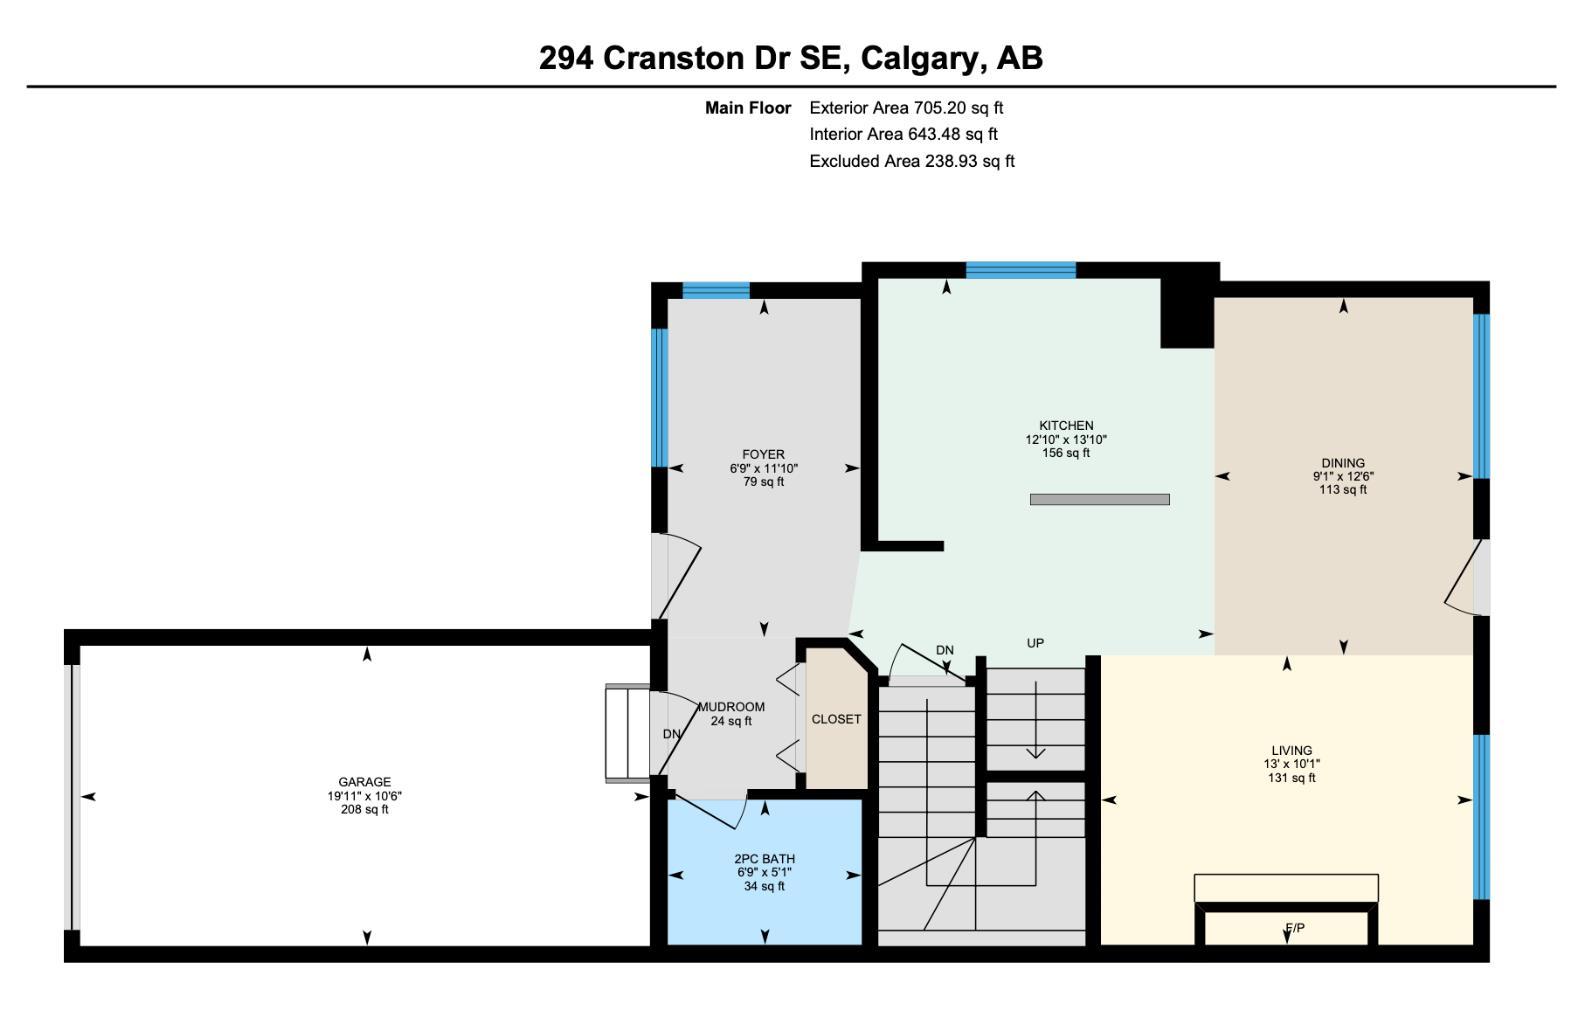
| Main Level: | 705 sq ft |
| Upper Level: | 804 sq ft |
Room Count
| Bedrooms: | 3 |
| Bathrooms: | 3 |
| Full Bathrooms: | 2 |
| Half Bathrooms: | 1 |
| Rooms Above Grade: | 7 |
Lot Information
| Lot Size: | 3,821 sq ft |
| Lot Size (Acres): | 0.09 acres |
| Frontage: | 28 ft |
Legal
| Legal Description: | 0710007;45;14 |
| Title to Land: | Fee Simple |
- High Ceilings
- Kitchen Island
- No Animal Home
- No Smoking Home
- Open Floorplan
- Storage
- Walk-In Closet(s)
- Lighting
- Central Air Conditioner
- Dishwasher
- Dryer
- Electric Stove
- Garage Control(s)
- Microwave
- Range Hood
- Refrigerator
- Washer
- Window Coverings
- Other
- Full
- Clubhouse
- Park
- Playground
- Pond
- Schools Nearby
- Shopping Nearby
- Sidewalks
- Street Lights
- Tennis Court(s)
- Walking/Bike Paths
- Vinyl Siding
- Wood Frame
- Gas
- Living Room
- Poured Concrete
- Back Yard
- Few Trees
- Front Yard
- Landscaped
- Lawn
- Level
- No Back Lane
- Rectangular Lot
- Single Garage Attached
- Front Porch
Floor plan information is not available for this property.
Monthly Payment Breakdown
Loading Walk Score...
What's Nearby?
Powered by Yelp
REALTOR® Details
Charlene Martindale
- (403) 850-5725
- charlene@neillauzon.com
- eXp Realty