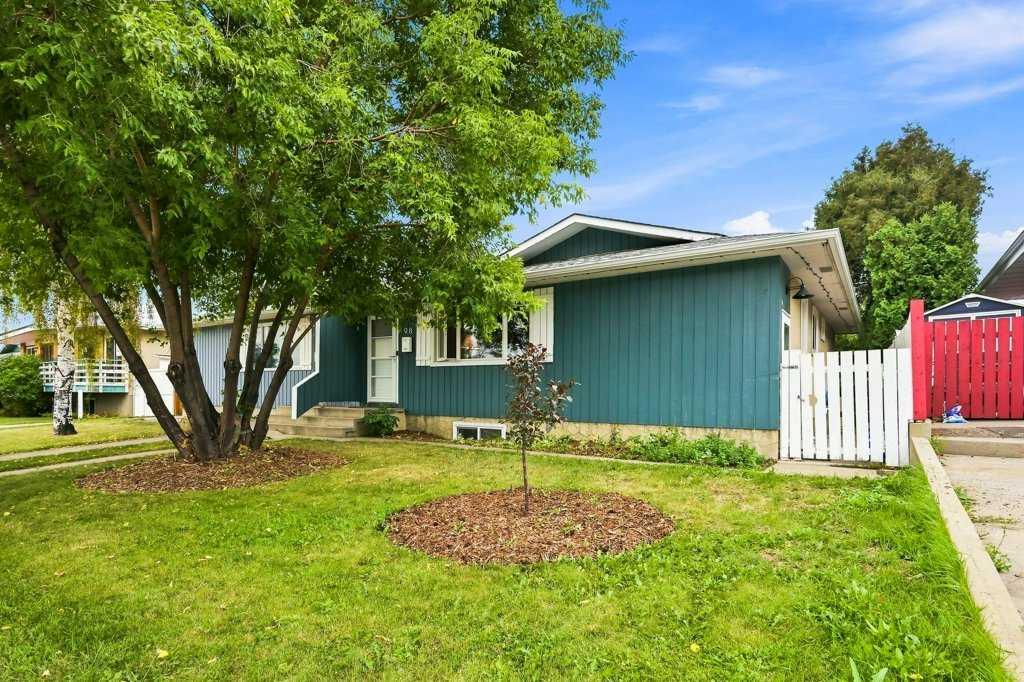
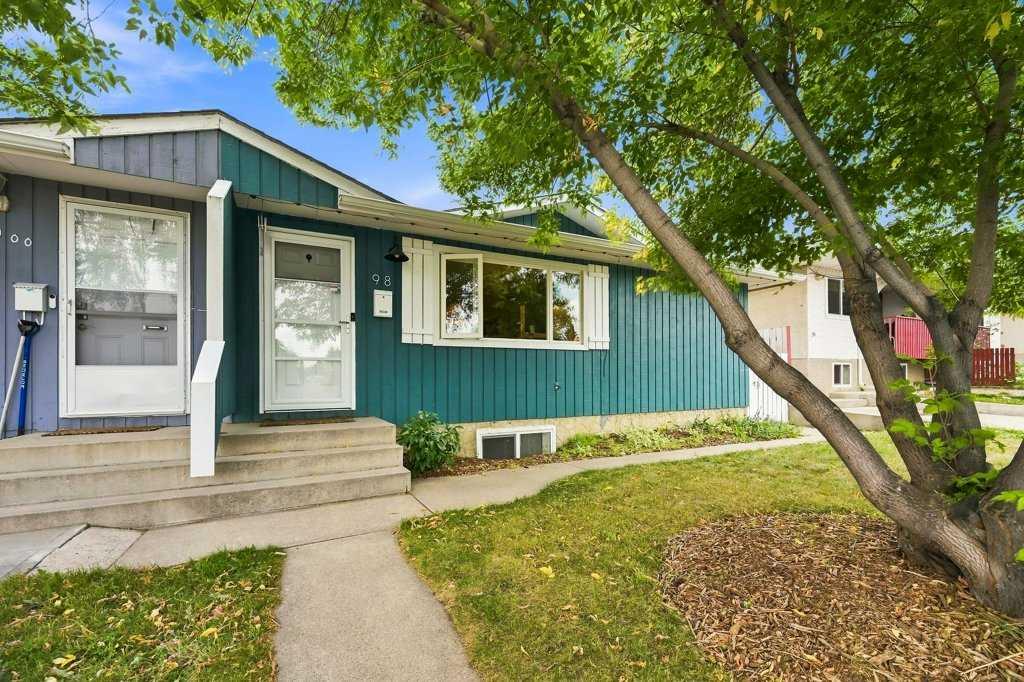
98 Huntwick Way NE, Calgary, Alberta
Residential For Sale in Calgary, Alberta
$434,000
-
Property Type
 Residential
-
Bedrooms
 4
4
-
Bath
 2
2
-
Garage
 0
0
-
Sq Ft
 971
971
-
Year Built
 1971
1971
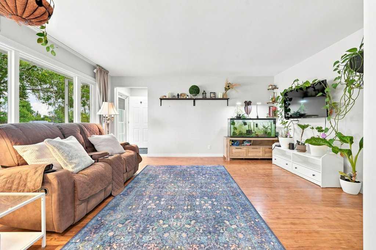
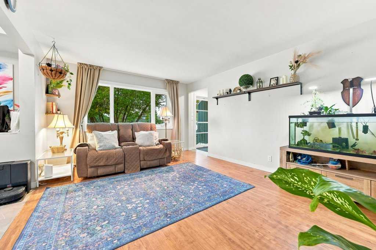
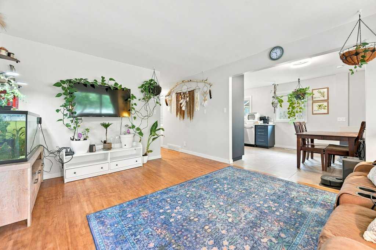
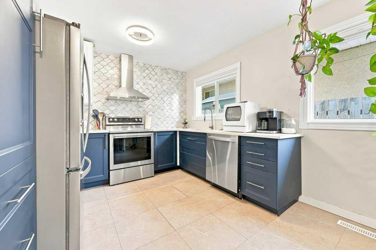
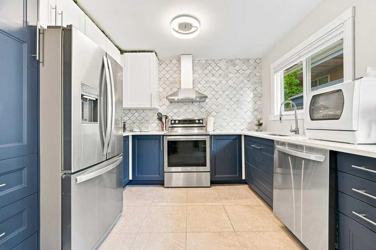
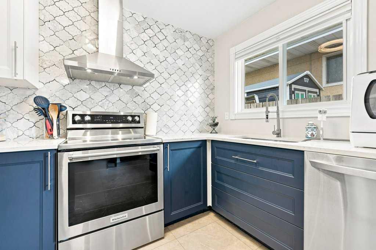
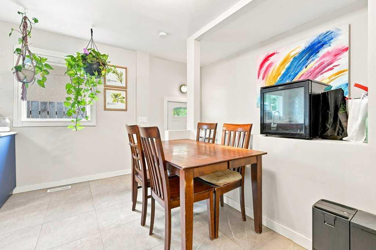
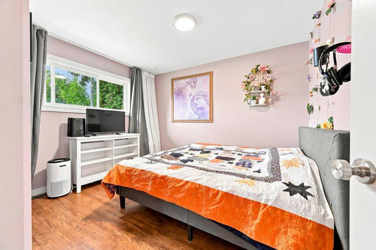
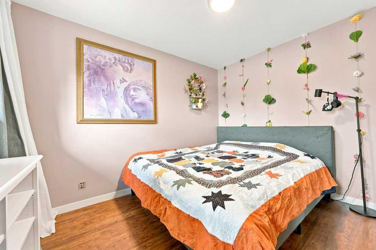
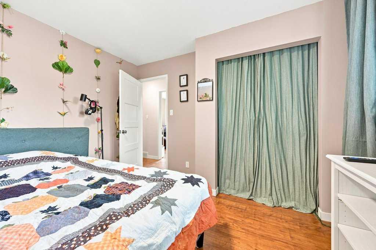
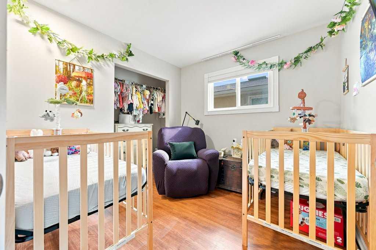
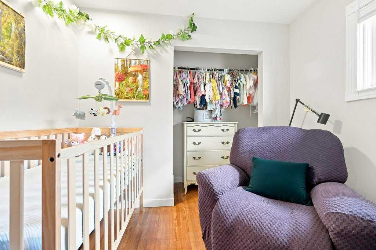
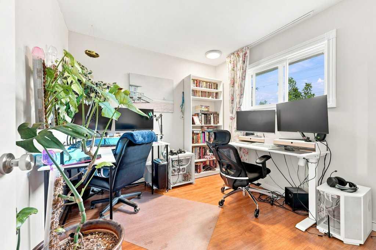
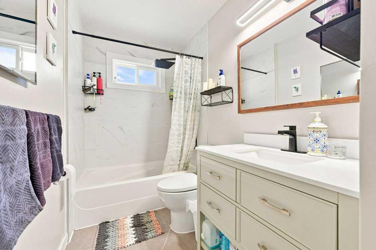
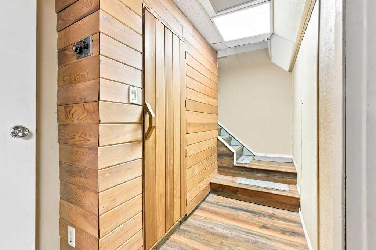
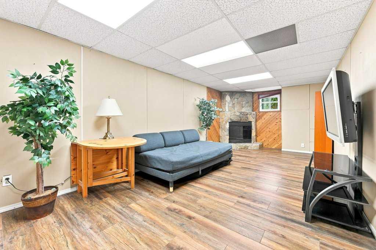
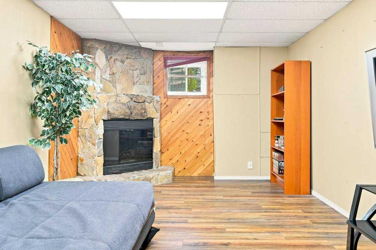
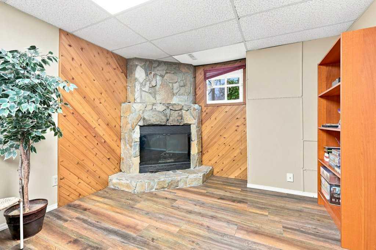
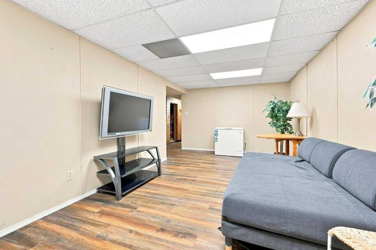
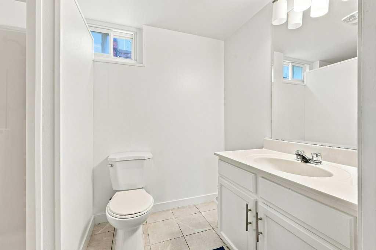
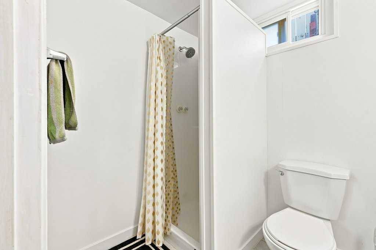
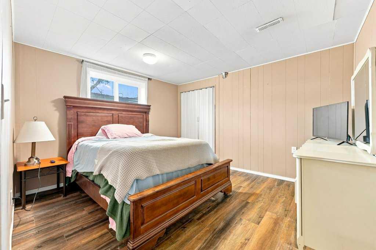
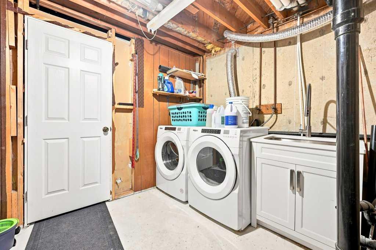
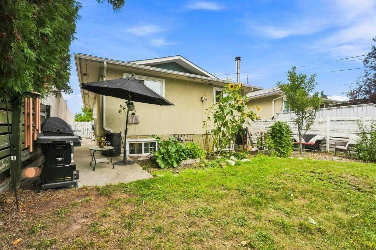
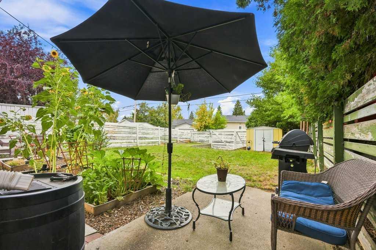
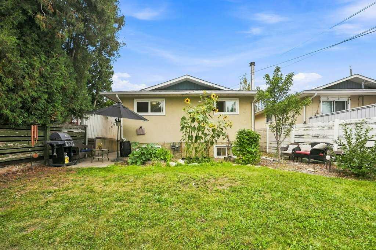
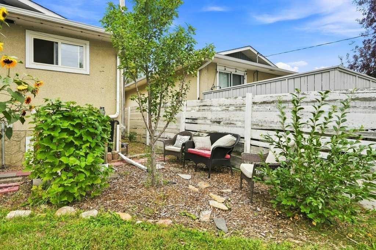
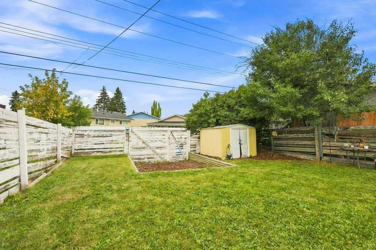
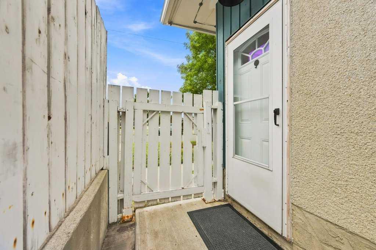
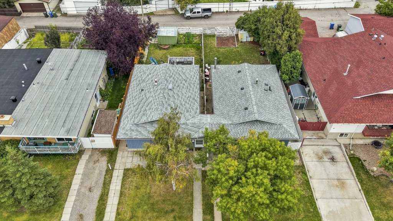
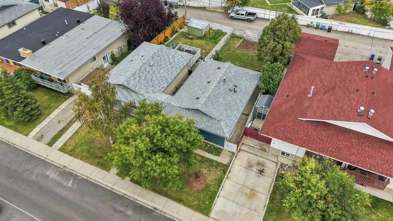
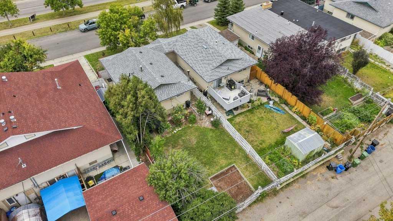
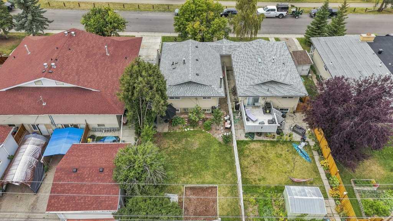
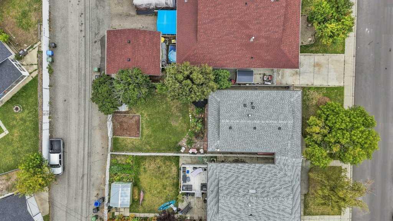
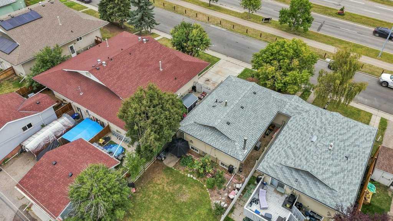
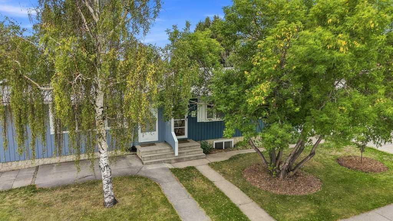
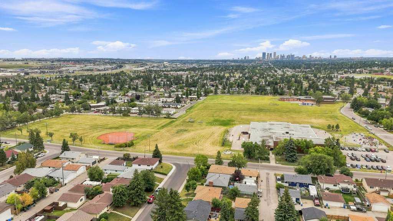
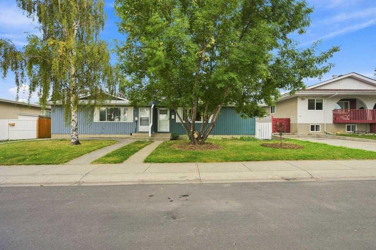
Welcome to this lovely and extensively updated semi-detached bungalow, ideally located in the desirable community of Huntington Hills. This unique home offers exceptional privacy, with the only shared wall located at the front entrance—the remainder of the home is completely detached from the neighbouring property. The main level features a bright, open-concept floor plan, thoughtfully enhanced by renovations that have opened up the entire living space. The spacious living room showcases beautiful hardwood flooring and large windows that fill the room with natural light. The inviting large dining area flows seamlessly into the beautifully renovated kitchen, complete with quartz countertops, newer stainless steel appliances, tiled flooring, and updated light fixtures. It is a wonderful space for everyday living, cooking, and entertaining. Down the hall are three generously sized bedrooms, including a bright and comfortable primary bedroom. The completely renovated four-piece bathroom features new tiled flooring, a modern vanity, updated light fixtures, and a new toilet. The lower level is accessed through a convenient separate side entrance and offers an impressive amount of additional living space. The enormous family room features a cozy corner fireplace, while the lower level also includes a fourth bedroom, sauna room, hobby room, laundry room, and a beautifully renovated three-piece bathroom. Step outside to enjoy the large, south-facing, fully fenced backyard—perfect for relaxing, entertaining, or enjoying the sunshine. The paved back alley provides access to a parking pad and storage shed, adding both convenience and functionality. This home has been thoughtfully updated with numerous improvements, including a recently added central air conditioner to keep you comfortable on warm summer days, a newer furnace, newer hot water tank, newer windows, and newer roof shingles. These updates provide peace of mind while enhancing the overall value and enjoyment of the home. Parking is plentiful, with ample additional street parking available thanks to the absence of homes directly across the street. Ideally situated close to schools, playgrounds, public transportation, shopping, and a variety of other amenities, this wonderful Huntington Hills home offers comfort, convenience, and an impressive amount of living space.
| Street Address: | 98 Huntwick Way NE |
| City: | Calgary |
| Province/State: | Alberta |
| Postal Code: | N/A |
| County/Parish: | Calgary |
| Subdivision: | Huntington Hills |
| Country: | Canada |
| Latitude: | 51.12470813 |
| Longitude: | -114.06207147 |
| MLS® Number: | A2342368 |
| Price: | $434,000 |
| Property Area: | 971 Sq ft |
| Bedrooms: | 4 |
| Bathrooms Half: | 0 |
| Bathrooms Full: | 2 |
| Living Area: | 971 Sq ft |
| Building Area: | 0 Sq ft |
| Year Built: | 1971 |
| Listing Date: | Sep 03, 2026 |
| Garage Spaces: | 0 |
| Property Type: | Residential |
| Property Subtype: | Semi Detached (Half Duplex) |
| MLS Status: | Active |
Additional Details
| Flooring: | N/A |
| Construction: | Stucco,Wood Frame,Wood Siding |
| Parking: | Off Street,Parking Pad |
| Appliances: | Central Air Conditioner,Dishwasher,Dryer,Electric Stove,Range Hood,Refrigerator,Washer |
| Stories: | N/A |
| Zoning: | R-CG |
| Fireplace: | N/A |
| Amenities: | Playground,Schools Nearby,Shopping Nearby,Sidewalks,Street Lights,Walking/Bike Paths |
Utilities & Systems
| Heating: | Forced Air |
| Cooling: | Central Air |
| Property Type | Residential |
| Building Type | Semi Detached (Half Duplex) |
| Square Footage | 971 sqft |
| Community Name | Huntington Hills |
| Subdivision Name | Huntington Hills |
| Title | Fee Simple |
| Land Size | 3,735 sqft |
| Built in | 1971 |
| Annual Property Taxes | Contact listing agent |
| Parking Type | Off Street |
| Time on MLS Listing | 21 days |
Bedrooms
| Above Grade | 3 |
Bathrooms
| Total | 2 |
| Partial | 0 |
Interior Features
| Appliances Included | Central Air Conditioner, Dishwasher, Dryer, Electric Stove, Range Hood, Refrigerator, Washer |
| Flooring | Ceramic Tile, Hardwood, Wood |
Building Features
| Features | No Smoking Home, Quartz Counters, Sauna, Separate Entrance |
| Construction Material | Stucco, Wood Frame, Wood Siding |
| Structures | See Remarks |
Heating & Cooling
| Cooling | Central Air |
| Heating Type | Forced Air |
Exterior Features
| Exterior Finish | Stucco, Wood Frame, Wood Siding |
Neighbourhood Features
| Community Features | Playground, Schools Nearby, Shopping Nearby, Sidewalks, Street Lights, Walking/Bike Paths |
| Amenities Nearby | Playground, Schools Nearby, Shopping Nearby, Sidewalks, Street Lights, Walking/Bike Paths |
Parking
| Parking Type | Off Street |
| Total Parking Spaces | 1 |
Interior Size
| Total Finished Area: | 971 sq ft |
| Total Finished Area (Metric): | 90.20 sq m |
| Main Level: | 971 sq ft |
| Below Grade: | 896 sq ft |
Room Count
| Bedrooms: | 4 |
| Bathrooms: | 2 |
| Full Bathrooms: | 2 |
| Rooms Above Grade: | 6 |
Lot Information
| Lot Size: | 3,735 sq ft |
| Lot Size (Acres): | 0.09 acres |
| Frontage: | 34 ft |
Legal
| Legal Description: | 6604JK;57;61 |
| Title to Land: | Fee Simple |
- No Smoking Home
- Quartz Counters
- Sauna
- Separate Entrance
- Storage
- Central Air Conditioner
- Dishwasher
- Dryer
- Electric Stove
- Range Hood
- Refrigerator
- Washer
- Full
- Playground
- Schools Nearby
- Shopping Nearby
- Sidewalks
- Street Lights
- Walking/Bike Paths
- Stucco
- Wood Frame
- Wood Siding
- Glass Doors
- Stone
- Wood Burning Stove
- Poured Concrete
- Back Lane
- Back Yard
- Landscaped
- Lawn
- Level
- Rectangular Lot
- See Remarks
- Off Street
- Parking Pad
Floor plan information is not available for this property.
Monthly Payment Breakdown
Loading Walk Score...
What's Nearby?
Powered by Yelp
REALTOR® Details
Mark Stephen
- (403) 680-7244
- markstephen@telus.net
- Royal LePage Benchmark