573 Canals Crossing SW, Airdrie, Alberta
Condo For Sale in Airdrie, Alberta
$365,000
-
Property Type
 Condo
Condo
-
Bedrooms
 2
2
-
Bath
 3
3
-
Garage
 1
1
-
Sq Ft
 1,192
1,192
-
Year Built
 2021
2021
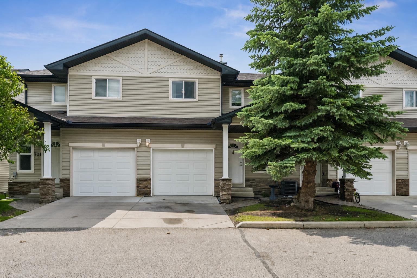
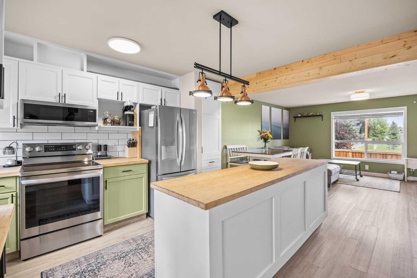
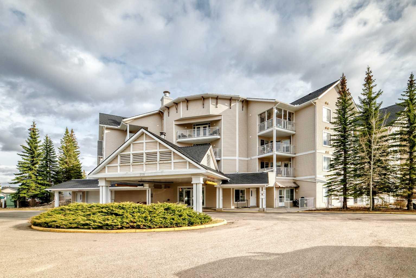
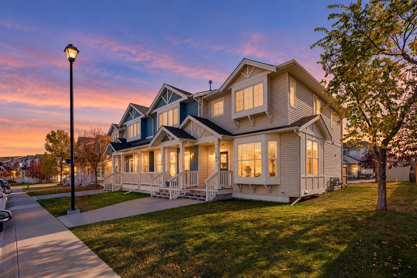
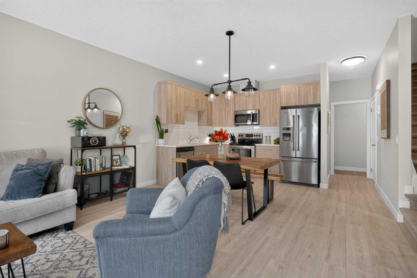
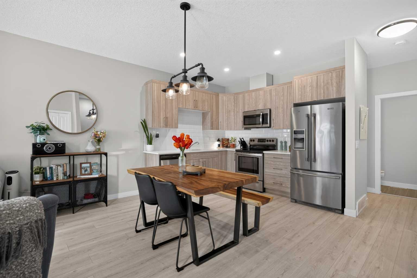
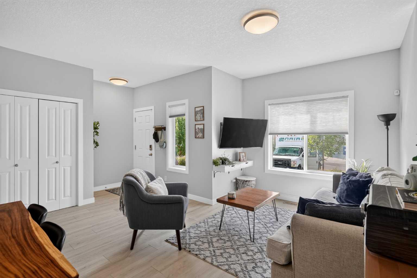
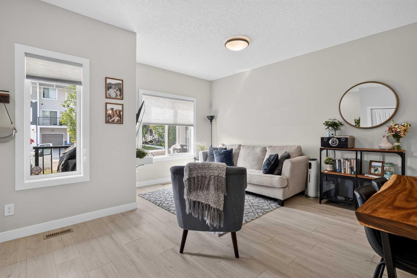
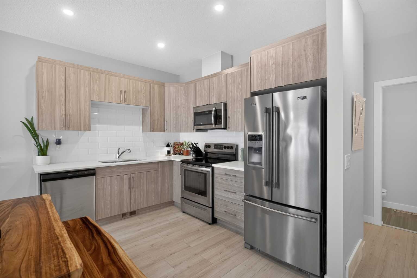
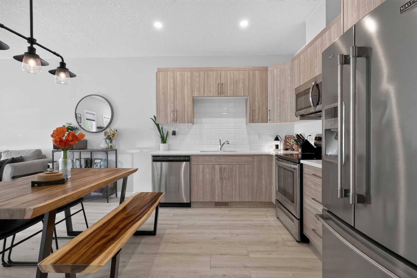
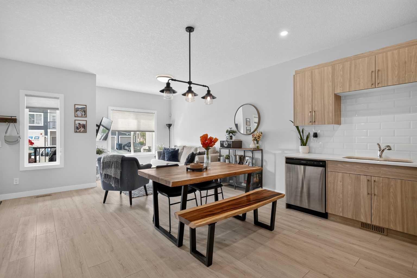
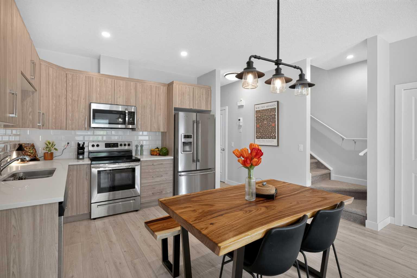
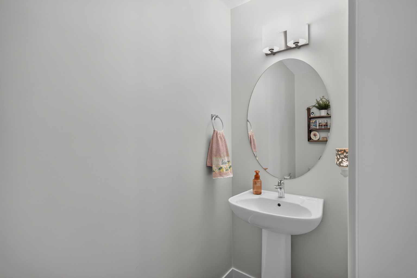
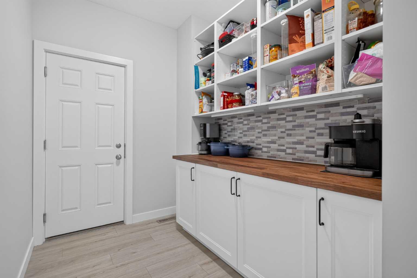
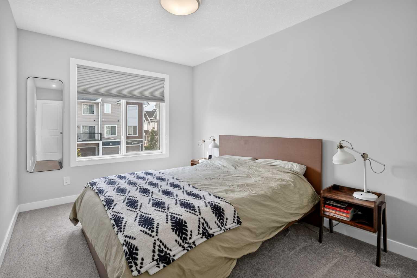
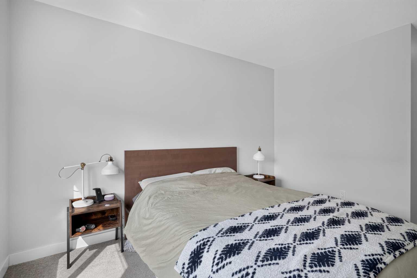
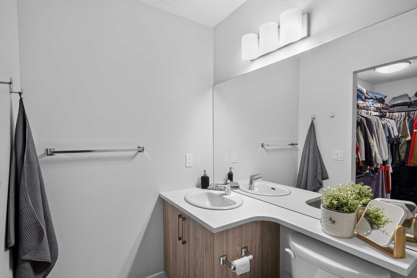
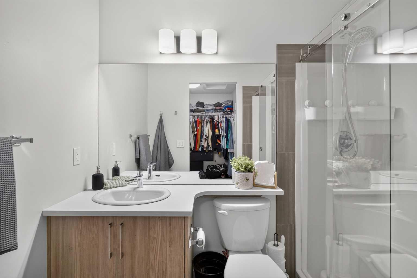
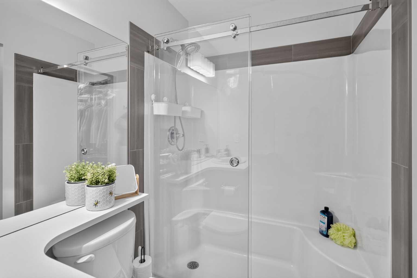
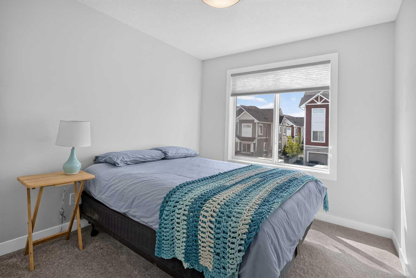
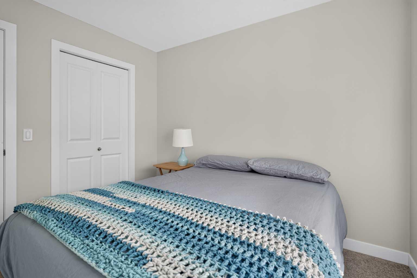
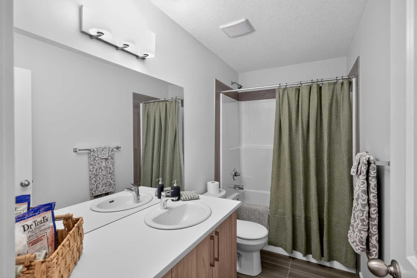
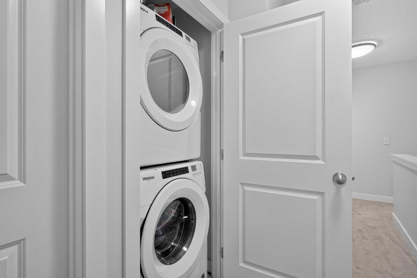
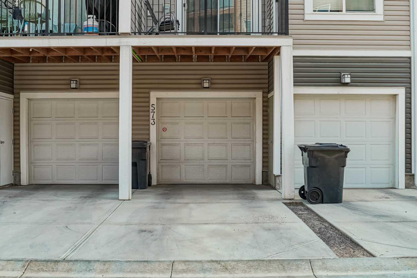
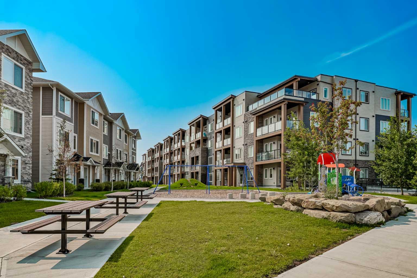
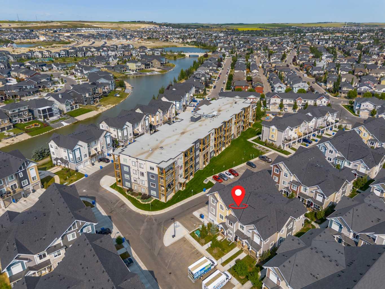
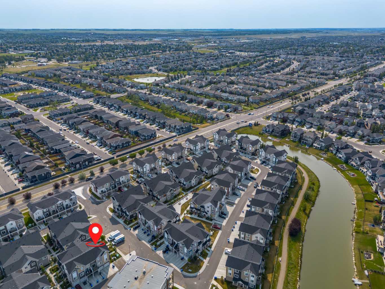
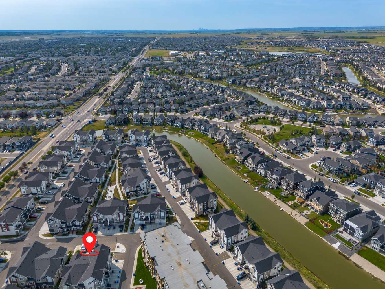
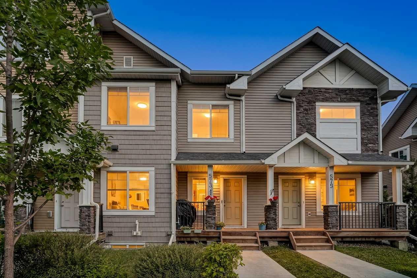
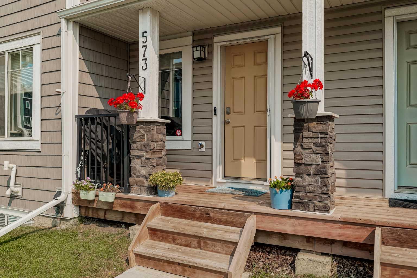
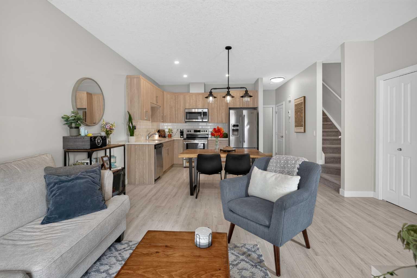
Come see why no other townhome at the Canals can compete with this much value! with almost 1200sq of total developed OPEN FLOOR PLAN space, this 2021 townhome shows like NEW and has everything you are looking for. Perfect location in a WELL ESTABLISHED COMMUNITY, directly next to the Canals of SW Airdrie, with easy access to major roadways for expedited commutes; plus parks, schools, and green spaces nearby. Forget about outdated interiors, your new home has the exact fit and finish you have been waiting for: all stainless steel appliances, modern luxury vinyl plank, high ceilings, upgraded built in features, oversized ensuite closet on the primary, upstairs laundry, and more! Did we mention your very own attached single garage too? that is right, it is time you stop worrying about leaving your belongings in your vehicle or scraping snow off the windshield for half the year; your spacious garage has room for a full size vehicle (or truck) plus storage! Boasting 2 bedrooms and 2.5 bathrooms, plus a spacious basement ready for your family's next steps. This unit is the best value in the complex at the time of listing and shows in LIKE NEW CONDITION —all that is missing is you to move in. Call your Realtor and book a showing today!
| Street Address: | 573 Canals Crossing SW |
| City: | Airdrie |
| Province/State: | Alberta |
| Postal Code: | N/A |
| County/Parish: | Airdrie |
| Subdivision: | Canals |
| Country: | Canada |
| Latitude: | 51.28119549 |
| Longitude: | -114.02649581 |
| MLS® Number: | A2336193 |
| Price: | $365,000 |
| Property Area: | 1,192 Sq ft |
| Bedrooms: | 2 |
| Bathrooms Half: | 1 |
| Bathrooms Full: | 2 |
| Living Area: | 1,192 Sq ft |
| Building Area: | 0 Sq ft |
| Year Built: | 2021 |
| Listing Date: | Aug 13, 2026 |
| Garage Spaces: | 1 |
| Property Type: | Residential |
| Property Subtype: | Row/Townhouse |
| MLS Status: | Pending |
Additional Details
| Flooring: | N/A |
| Construction: | Vinyl Siding,Wood Frame |
| Parking: | Single Garage Attached |
| Appliances: | Dishwasher,Electric Stove,Microwave Hood Fan,Refrigerator,Washer/Dryer |
| Stories: | N/A |
| Zoning: | R5 |
| Fireplace: | N/A |
| Amenities: | Other,Park,Playground,Schools Nearby,Shopping Nearby,Sidewalks,Street Lights,Walking/Bike Paths |
Utilities & Systems
| Heating: | Forced Air |
| Cooling: | None |
| Property Type | Residential |
| Building Type | Row/Townhouse |
| Square Footage | 1,192 sqft |
| Community Name | Canals |
| Subdivision Name | Canals |
| Title | Fee Simple |
| Land Size | 1,162 sqft |
| Built in | 2021 |
| Annual Property Taxes | Contact listing agent |
| Parking Type | Garage |
| Time on MLS Listing | 62 days |
Bedrooms
| Above Grade | 2 |
Bathrooms
| Total | 3 |
| Partial | 1 |
Interior Features
| Appliances Included | Dishwasher, Electric Stove, Microwave Hood Fan, Refrigerator, Washer/Dryer |
| Flooring | Carpet, Tile, Vinyl Plank |
Building Features
| Features | Built-in Features, No Smoking Home, Open Floorplan, Quartz Counters, Vinyl Windows, Walk-In Closet(s) |
| Style | Attached |
| Construction Material | Vinyl Siding, Wood Frame |
| Building Amenities | Other |
| Structures | Front Porch |
Heating & Cooling
| Cooling | None |
| Heating Type | Forced Air |
Exterior Features
| Exterior Finish | Vinyl Siding, Wood Frame |
Neighbourhood Features
| Community Features | Other, Park, Playground, Schools Nearby, Shopping Nearby, Sidewalks, Street Lights, Walking/Bike Paths |
| Pets Allowed | Restrictions |
| Amenities Nearby | Other, Park, Playground, Schools Nearby, Shopping Nearby, Sidewalks, Street Lights, Walking/Bike Paths |
Maintenance or Condo Information
| Maintenance Fees | $269 Monthly |
| Maintenance Fees Include | Amenities of HOA/Condo, Insurance, Professional Management, Reserve Fund Contributions, Snow Removal |
Parking
| Parking Type | Garage |
| Total Parking Spaces | 1 |
Interior Size
| Total Finished Area: | 1,192 sq ft |
| Total Finished Area (Metric): | 110.70 sq m |
| Main Level: | 594 sq ft |
| Upper Level: | 598 sq ft |
Room Count
| Bedrooms: | 2 |
| Bathrooms: | 3 |
| Full Bathrooms: | 2 |
| Half Bathrooms: | 1 |
| Rooms Above Grade: | 5 |
Lot Information
| Lot Size: | 1,162 sq ft |
| Lot Size (Acres): | 0.03 acres |
- Built-in Features
- No Smoking Home
- Open Floorplan
- Quartz Counters
- Vinyl Windows
- Walk-In Closet(s)
- Other
- Dishwasher
- Electric Stove
- Microwave Hood Fan
- Refrigerator
- Washer/Dryer
- Full
- Park
- Playground
- Schools Nearby
- Shopping Nearby
- Sidewalks
- Street Lights
- Walking/Bike Paths
- Vinyl Siding
- Wood Frame
- Poured Concrete
- Back Lane
- Rectangular Lot
- Single Garage Attached
- Front Porch
Floor plan information is not available for this property.
Monthly Payment Breakdown
Loading Walk Score...
What's Nearby?
Powered by Yelp