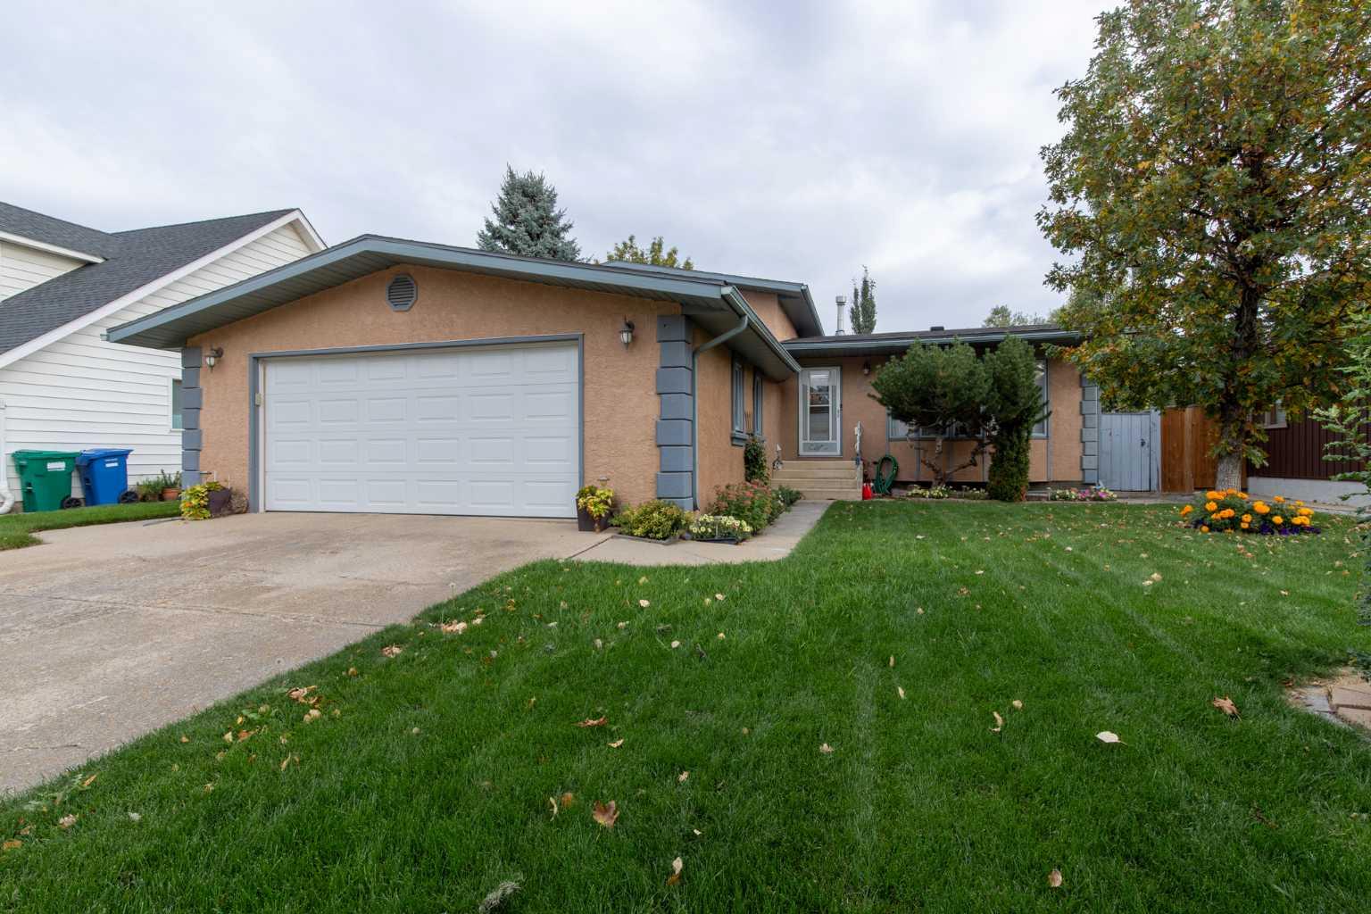
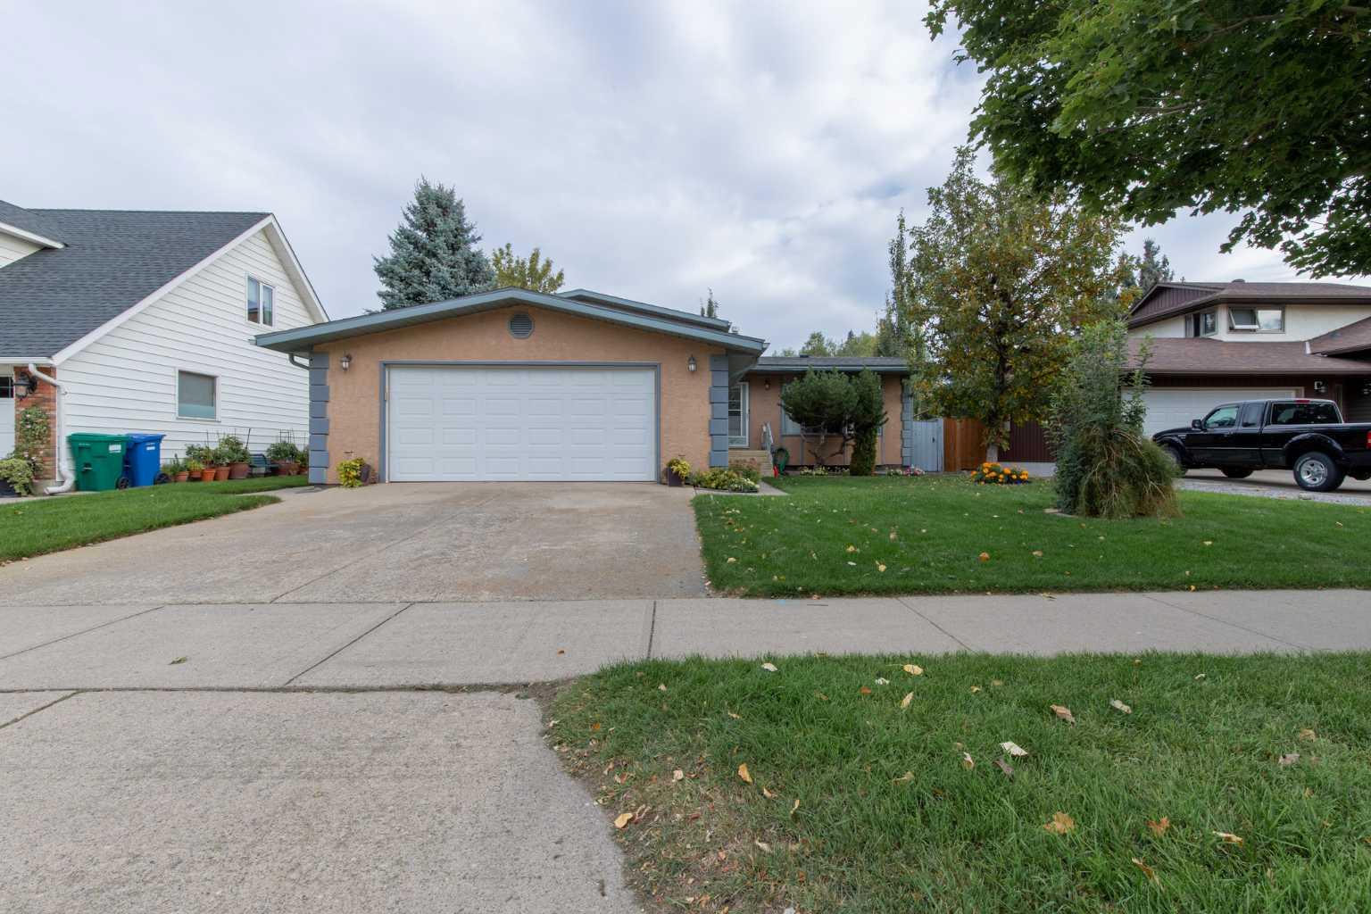
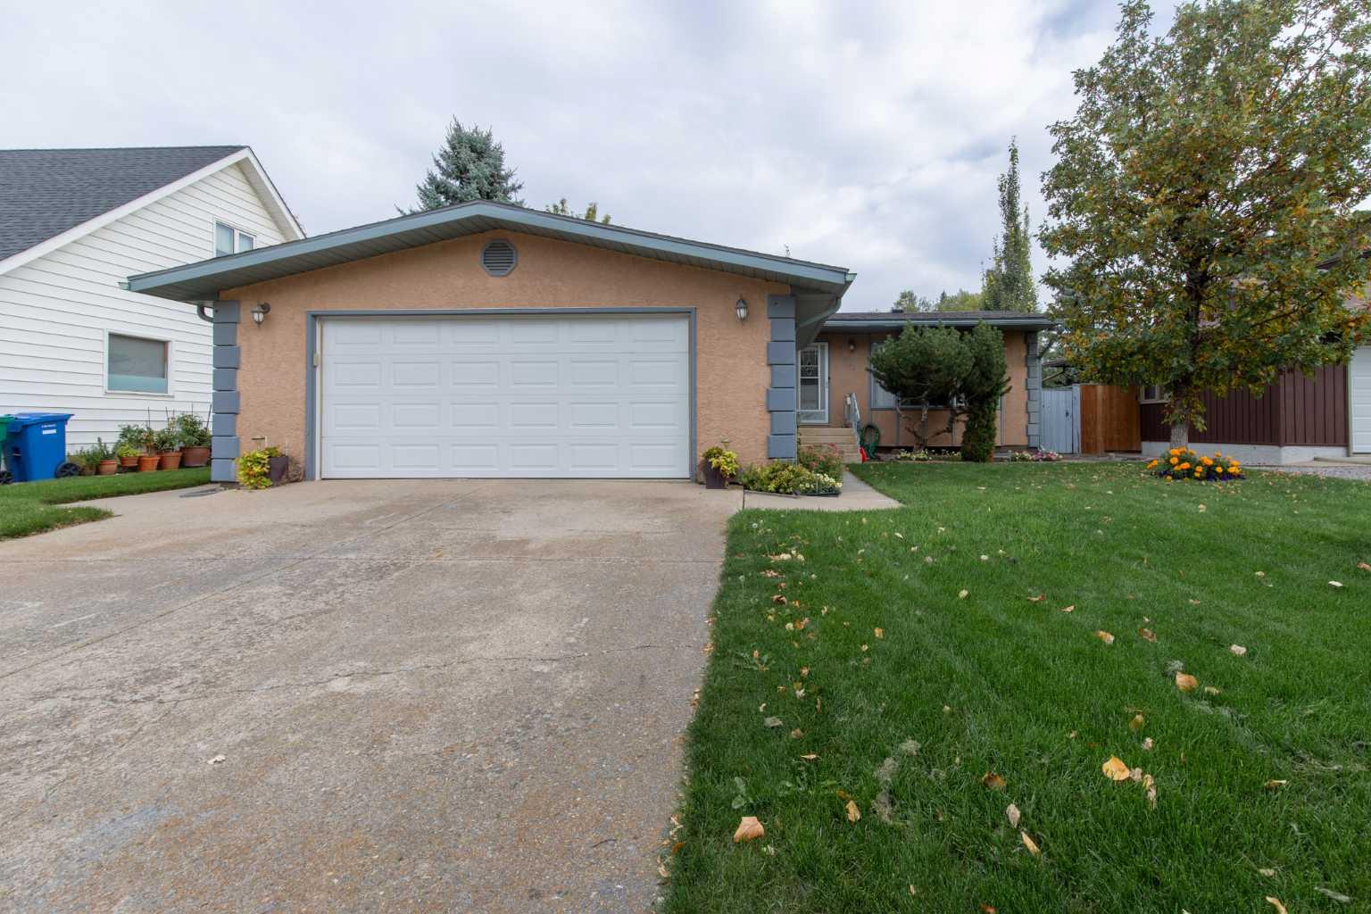
3905 23 Avenue S, Lethbridge, Alberta
Residential For Sale in Lethbridge, Alberta
$475,000
-
Property Type
 Residential
-
Bedrooms
 4
4
-
Bath
 3
3
-
Garage
 2
2
-
Sq Ft
 1,692
1,692
-
Year Built
 1979
1979
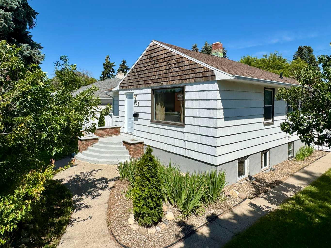
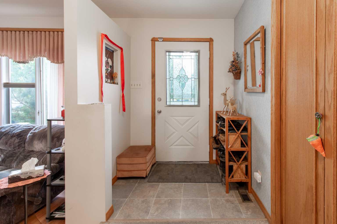
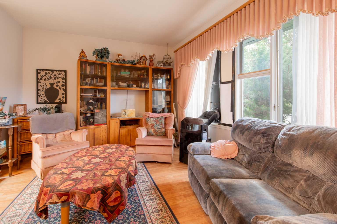
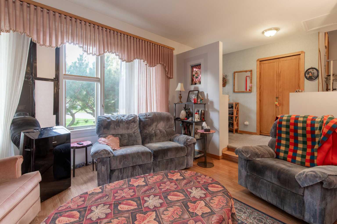
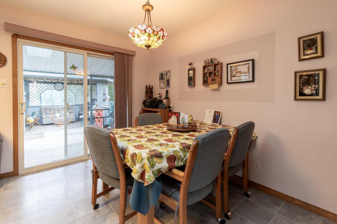
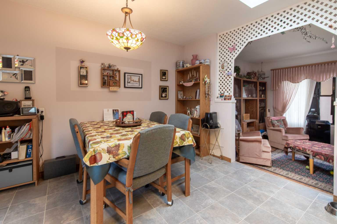
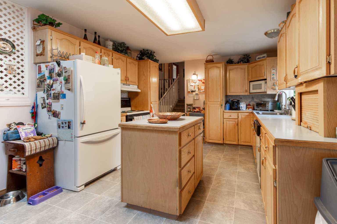
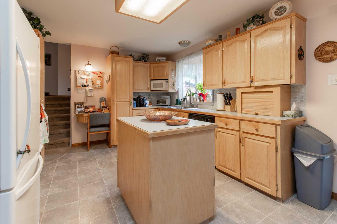
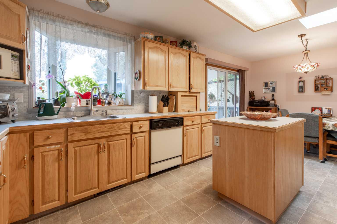
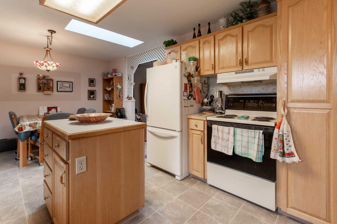
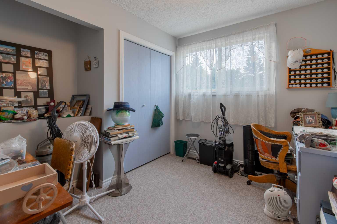
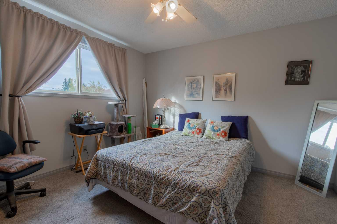
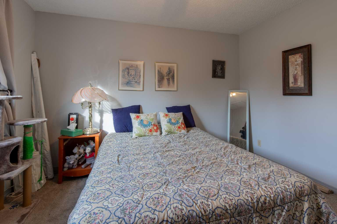
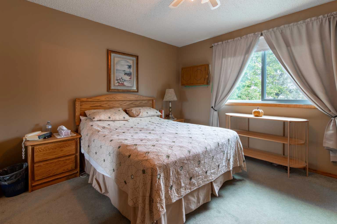
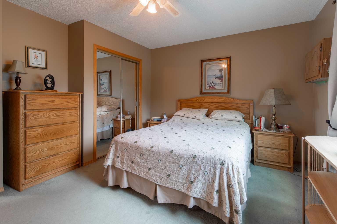
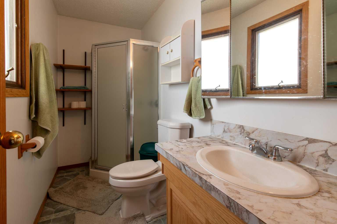
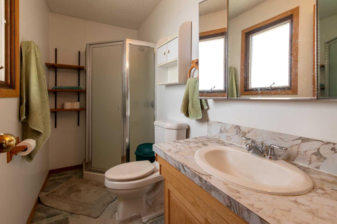
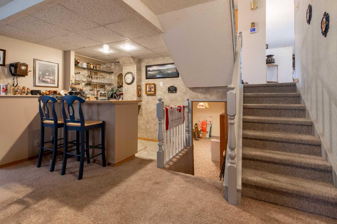
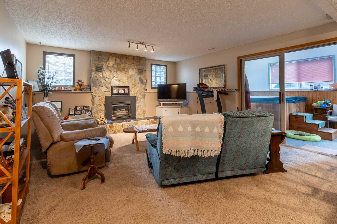
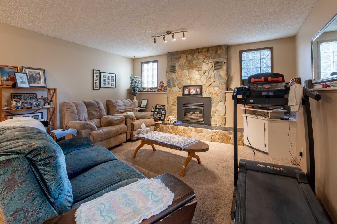
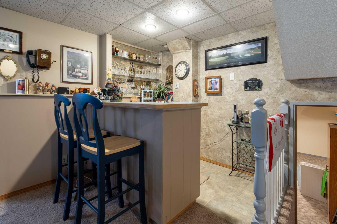
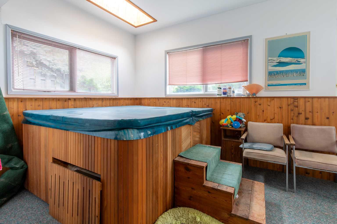
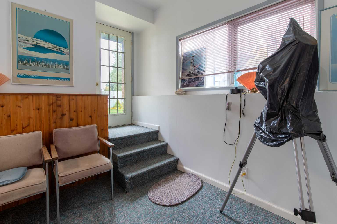
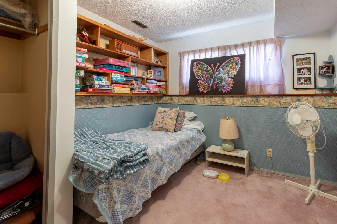
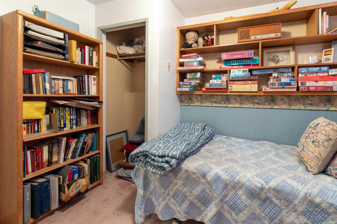
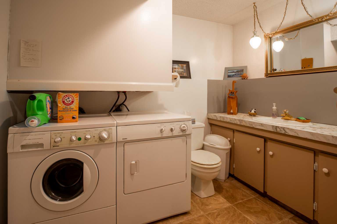
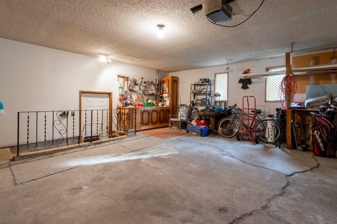
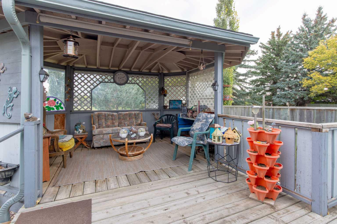
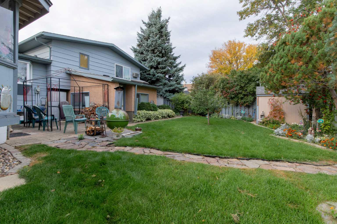
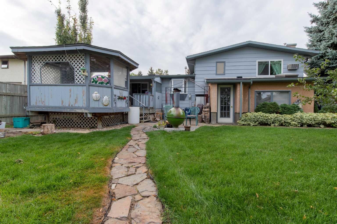
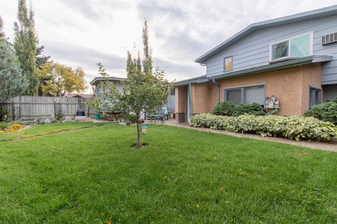
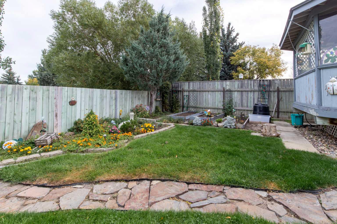
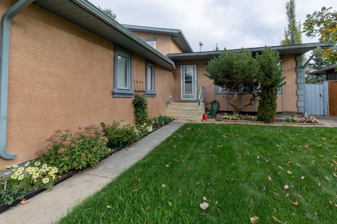
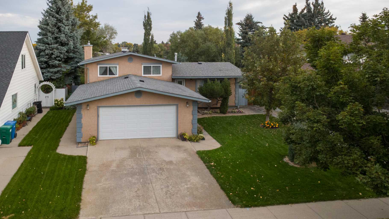
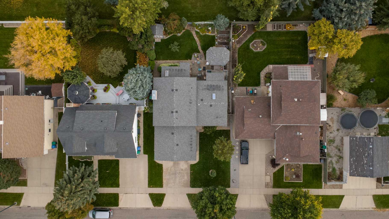
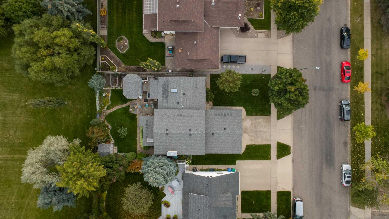
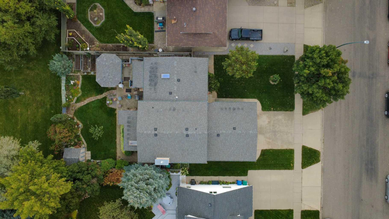
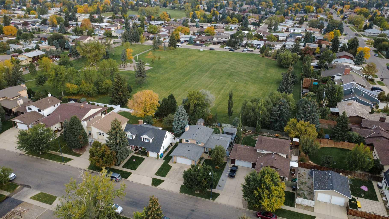
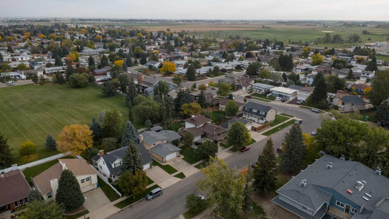
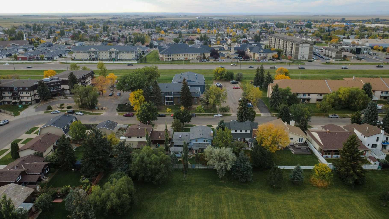
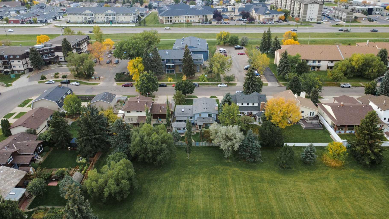
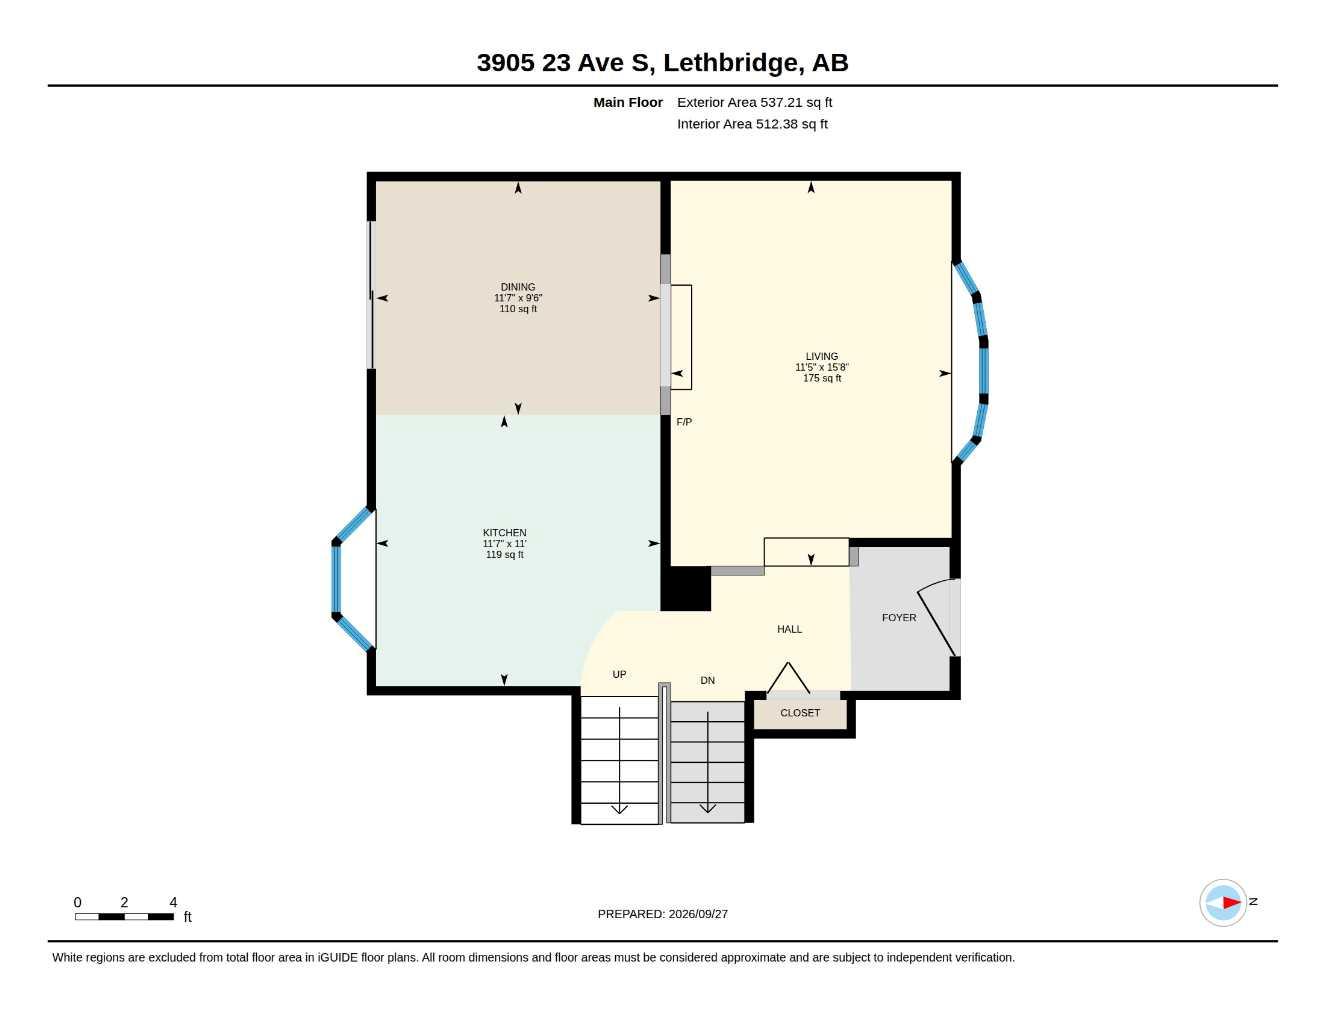
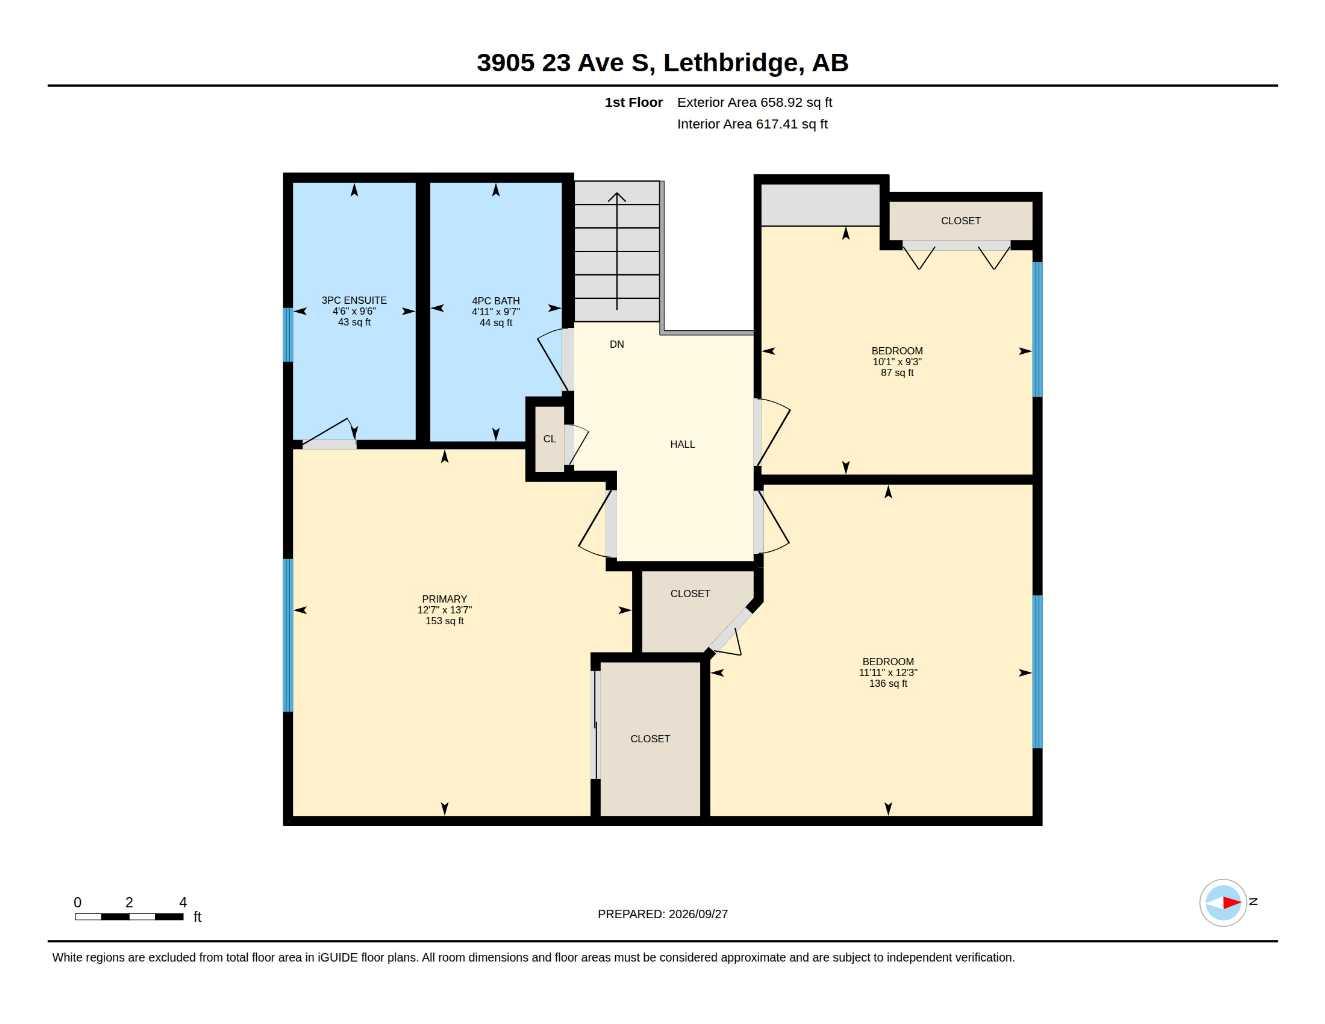
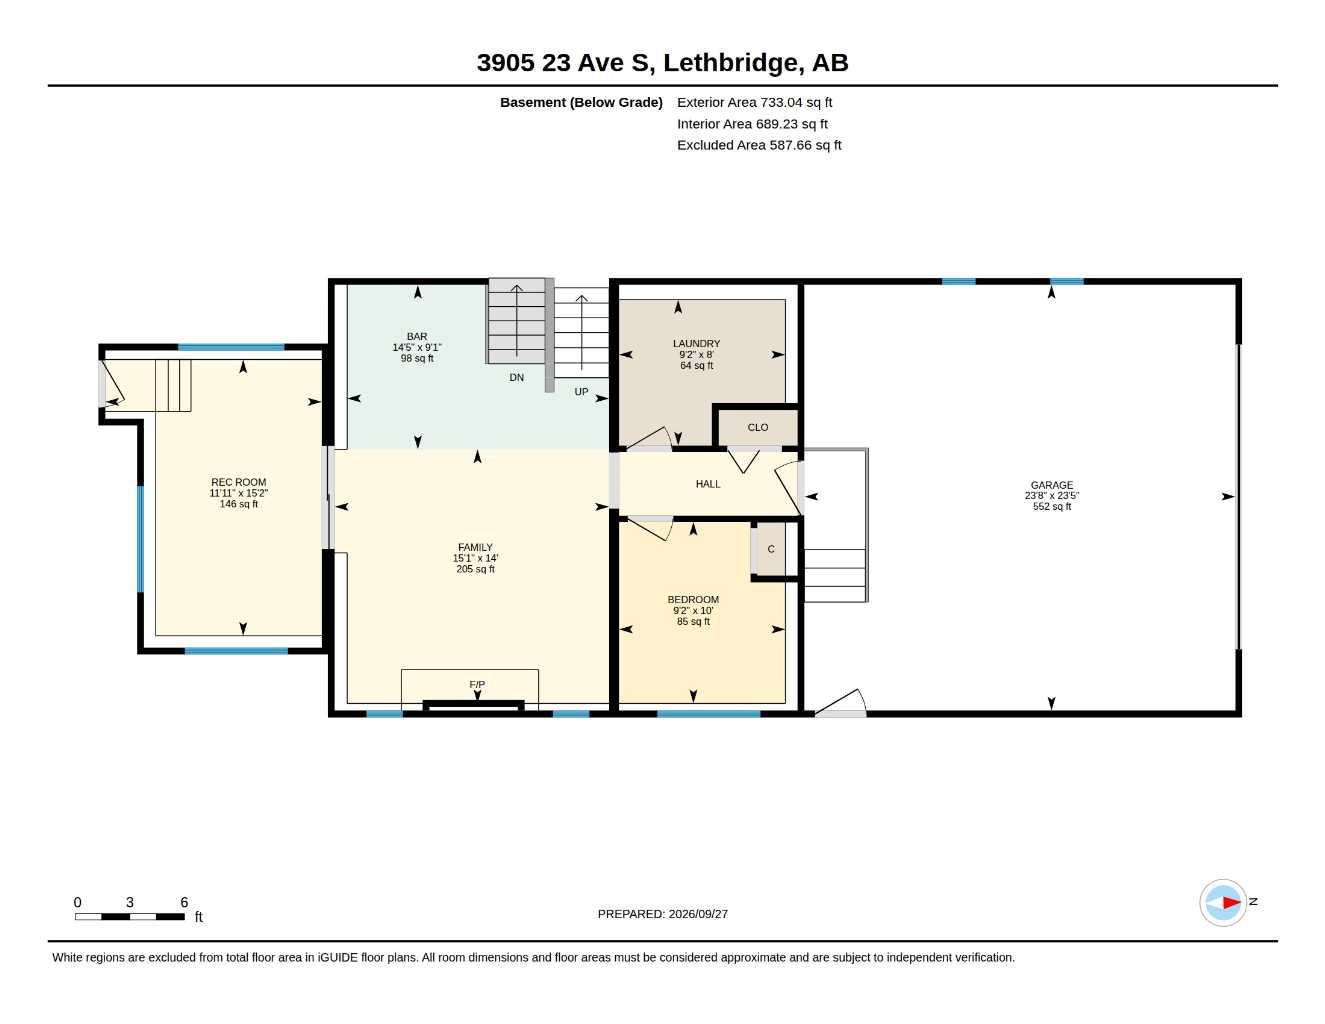
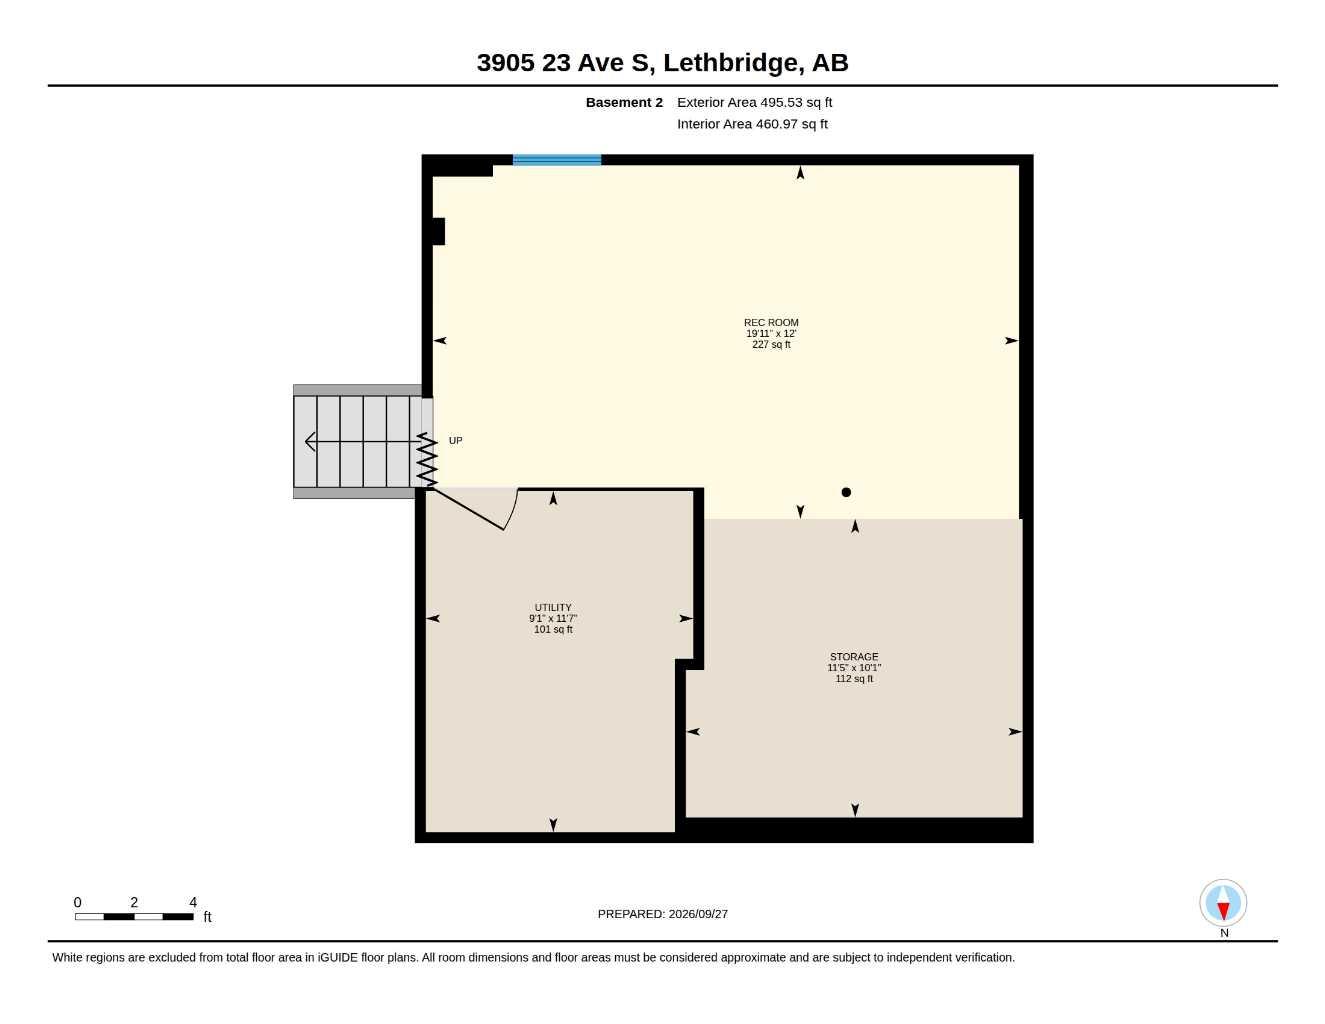
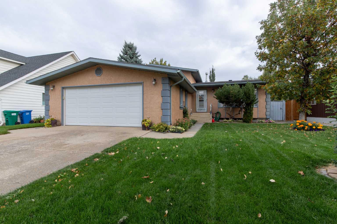
Location, location, location! This home offers the convenience of being near major amenities, while also being tucked away from traffic while backing onto a park! This 4 level split is a functional home with 4 bedrooms, 2 bathrooms, multiple living areas, sunroom with hot tub, wet bar and we're just getting started! The main floor has a sunken living room, eat-in kitchen with island and access to the back deck, which includes a cozy wooden gazebo, perfect for dinner parties! The upper floor shares 3 bedrooms, a 4 piece bathroom and a 3 piece en-suite bathroom. The lower level extends the entertaining space with a family room with wet bar and gas fireplace that leads into the hot tub room! There's a fourth bedroom and laundry room on this lower level as well. The basement has a finished flex space, large storage area and your utility room. The backyard also features a lower patio, gorgeous landscaping and shed for all your gardening supplies! This home has been loved over the years and is waiting to welcome your family!
| Street Address: | 3905 23 Avenue S |
| City: | Lethbridge |
| Province/State: | Alberta |
| Postal Code: | N/A |
| County/Parish: | Lethbridge |
| Subdivision: | Redwood |
| Country: | Canada |
| Latitude: | 49.67027655 |
| Longitude: | -112.78518649 |
| MLS® Number: | A2347035 |
| Price: | $475,000 |
| Property Area: | 1,692 Sq ft |
| Bedrooms: | 4 |
| Bathrooms Half: | 1 |
| Bathrooms Full: | 2 |
| Living Area: | 1,692 Sq ft |
| Building Area: | 0 Sq ft |
| Year Built: | 1979 |
| Listing Date: | Sep 29, 2026 |
| Garage Spaces: | 2 |
| Property Type: | Residential |
| Property Subtype: | Detached |
| MLS Status: | Active |
Additional Details
| Flooring: | N/A |
| Construction: | Stucco |
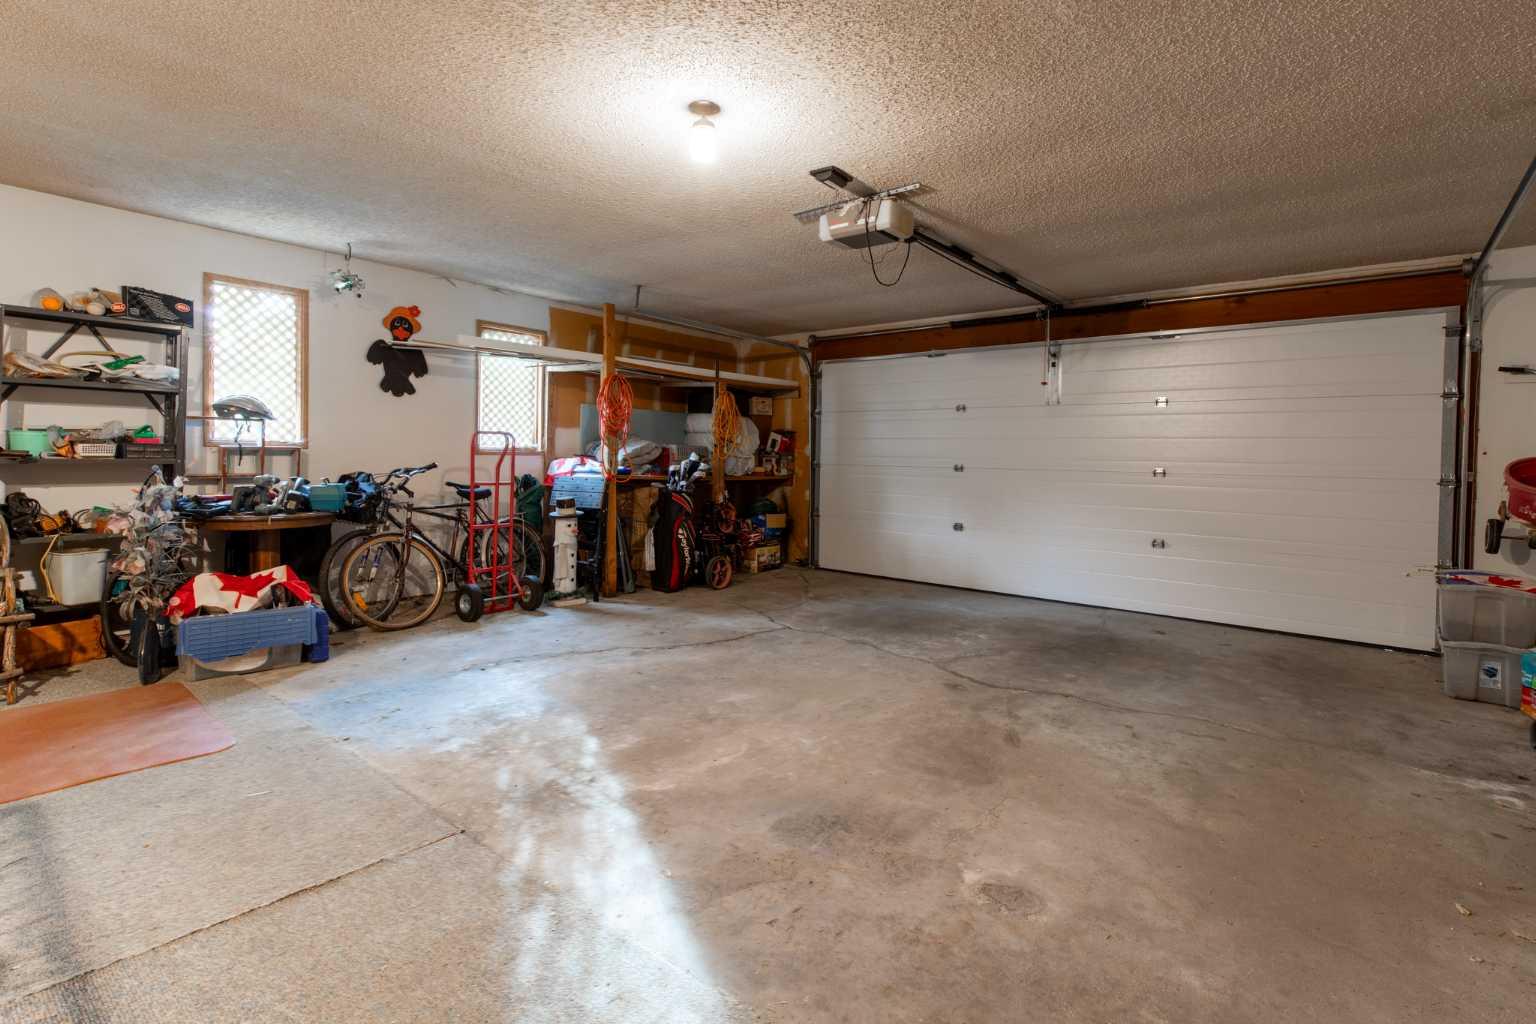
| Parking: | Double Garage Attached |
| Appliances: | Bar Fridge,Dishwasher,Garage Control(s),Range Hood,Refrigerator,Stove(s),Washer/Dryer |
| Stories: | N/A |
| Zoning: | R-L |
| Fireplace: | N/A |
| Amenities: | Park,Playground,Schools Nearby,Shopping Nearby,Sidewalks,Street Lights |
Utilities & Systems
| Heating: | Forced Air |
| Cooling: | None |
| Property Type | Residential |
| Building Type | Detached |
| Square Footage | 1,692 sqft |
| Community Name | Redwood |
| Subdivision Name | Redwood |
| Title | Fee Simple |
| Land Size | 6,666 sqft |
| Built in | 1979 |
| Annual Property Taxes | Contact listing agent |
| Parking Type | Garage |
Bedrooms
| Above Grade | 4 |
Bathrooms
| Total | 3 |
| Partial | 1 |
Interior Features
| Appliances Included | Bar Fridge, Dishwasher, Garage Control(s), Range Hood, Refrigerator, Stove(s), Washer/Dryer |
| Flooring | Carpet, Laminate, Linoleum |
Building Features
| Features | Storage |
| Construction Material | Stucco |
| Structures | Deck, Patio |
Heating & Cooling
| Cooling | None |
| Heating Type | Forced Air |
Exterior Features
| Exterior Finish | Stucco |
Neighbourhood Features
| Community Features | Park, Playground, Schools Nearby, Shopping Nearby, Sidewalks, Street Lights |
| Amenities Nearby | Park, Playground, Schools Nearby, Shopping Nearby, Sidewalks, Street Lights |
Parking
| Parking Type | Garage |
| Total Parking Spaces | 4 |
Interior Size
| Total Finished Area: | 1,692 sq ft |
| Total Finished Area (Metric): | 157.19 sq m |
Room Count
| Bedrooms: | 4 |
| Bathrooms: | 3 |
| Full Bathrooms: | 2 |
| Half Bathrooms: | 1 |
| Rooms Above Grade: | 9 |
Lot Information
| Lot Size: | 6,666 sq ft |
| Lot Size (Acres): | 0.15 acres |
| Frontage: | 58 ft |
Legal
| Legal Description: | PLAN 7810678 BLOCK 7 LOT 43 |
| Title to Land: | Fee Simple |
- Storage
- Garden
- Private Yard
- Bar Fridge
- Dishwasher
- Garage Control(s)
- Range Hood
- Refrigerator
- Stove(s)
- Washer/Dryer
- Full
- Park
- Playground
- Schools Nearby
- Shopping Nearby
- Sidewalks
- Street Lights
- Stucco
- Gas
- Poured Concrete
- Back Yard
- Backs on to Park/Green Space
- Landscaped
- Lawn
- Standard Shaped Lot
- Double Garage Attached
- Deck
- Patio
Floor plan information is not available for this property.
Monthly Payment Breakdown
Loading Walk Score...
What's Nearby?
Powered by Yelp
REALTOR® Details
DARREN GUGYELKA
- (403) 317-0300
- darren@advantageteam.ca
- Grassroots Realty Group