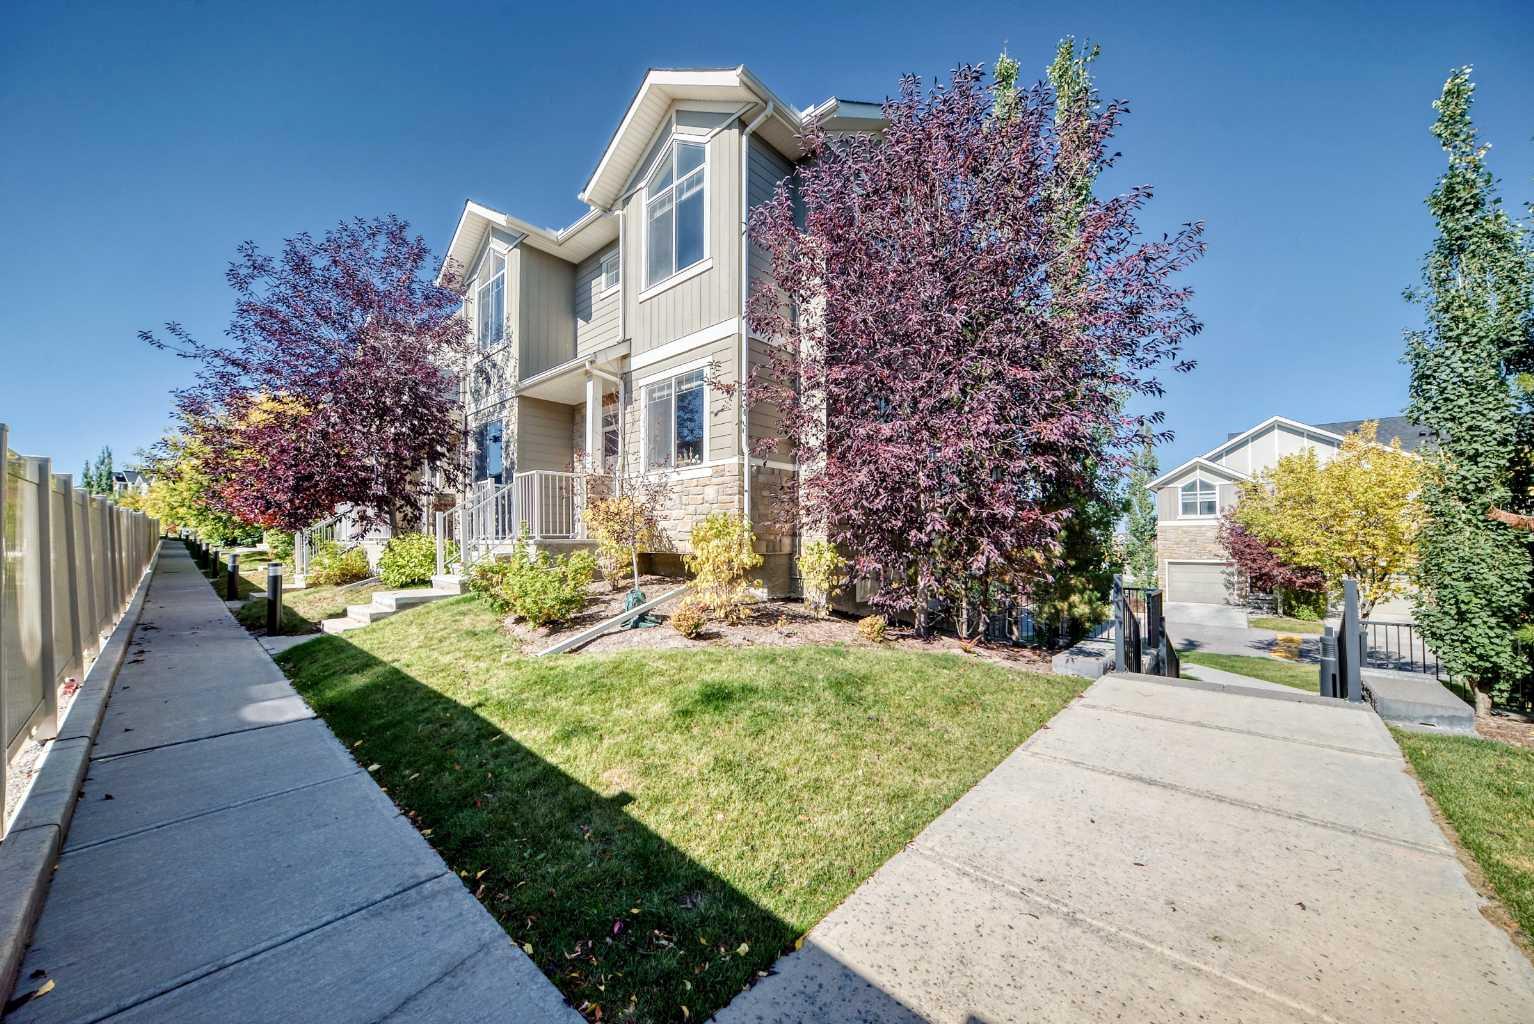
601 Evanston Manor NW, Calgary, Alberta
Condo For Sale in Calgary, Alberta
$479,000
-
Property Type
 Condo
Condo
-
Bedrooms
 3
3
-
Bath
 3
3
-
Garage
 2
2
-
Sq Ft
 1,358
1,358
-
Year Built
 2015
2015
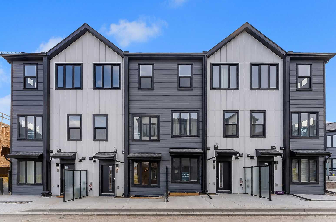
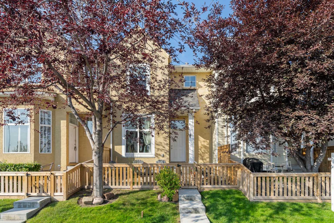
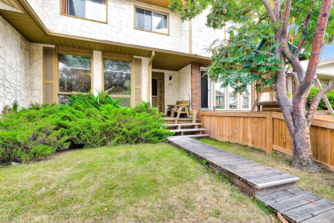
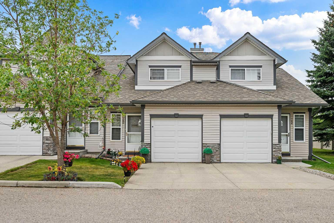
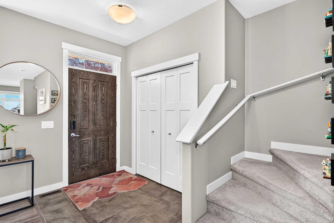
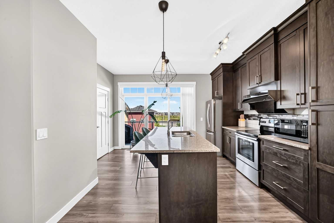
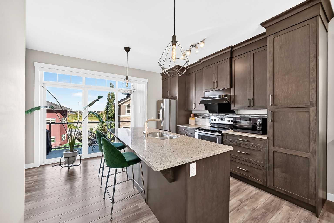
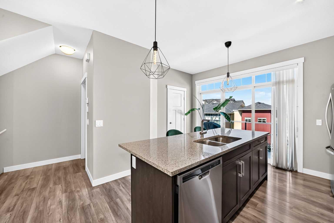
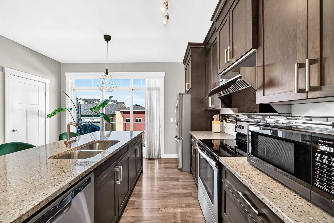
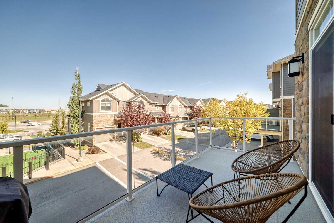
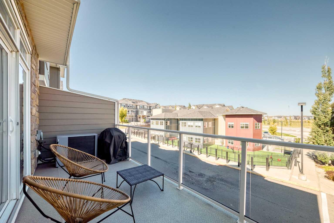
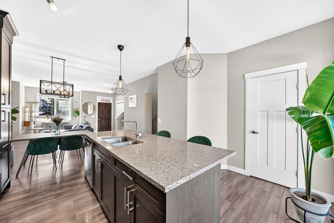
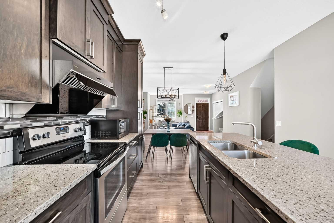
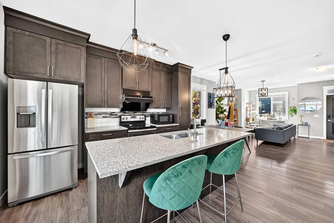
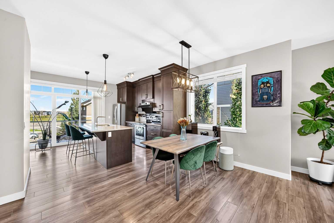
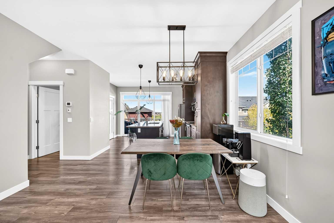
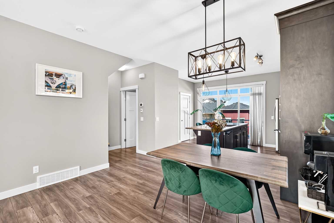
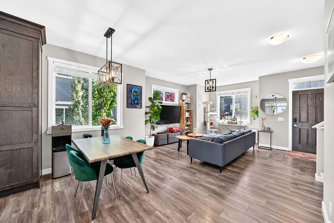
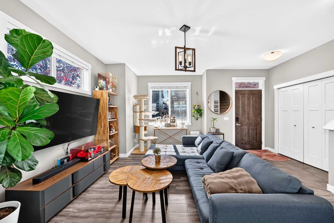
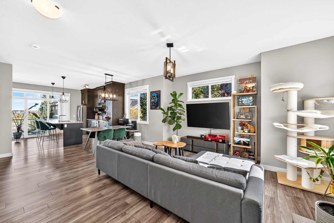
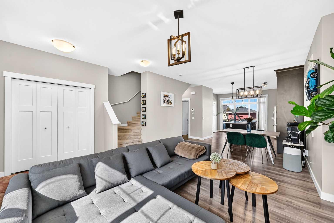
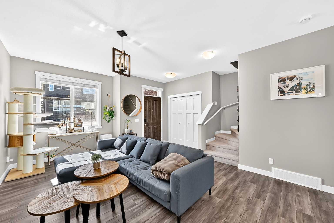
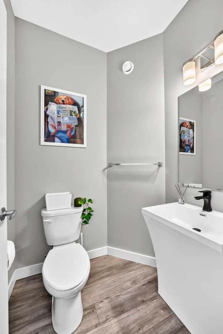
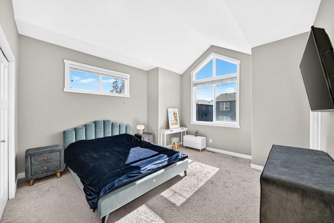
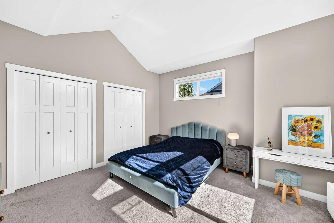
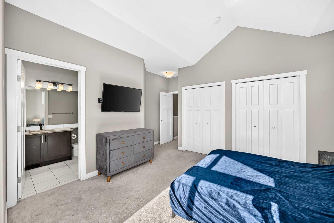
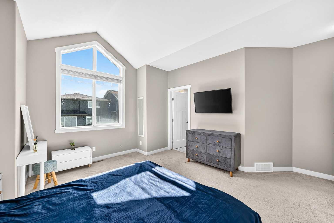
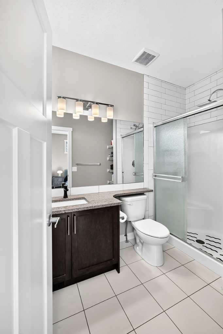
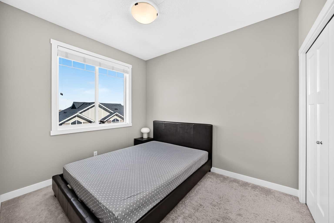
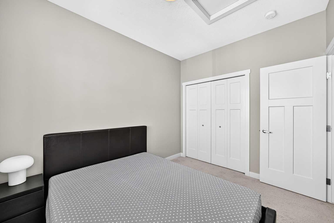
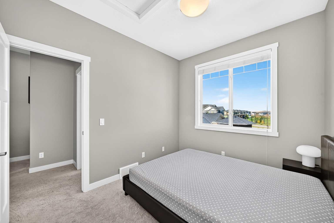
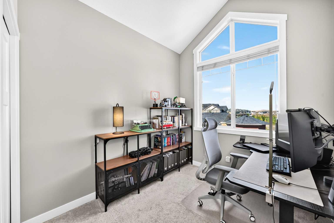
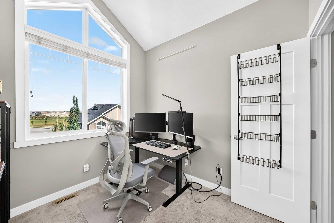
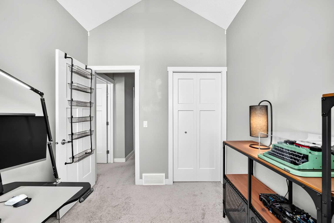
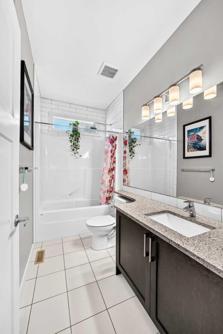
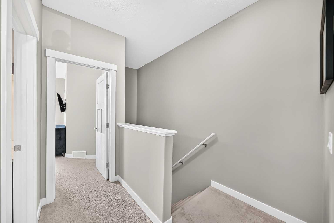
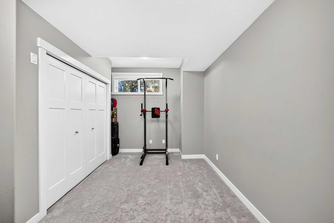
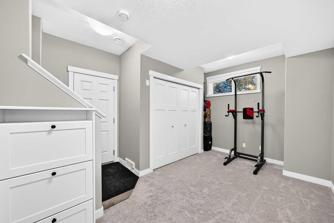
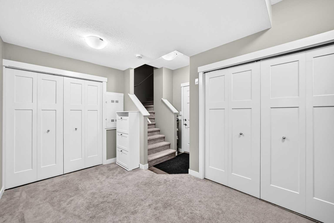
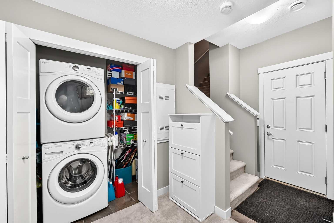
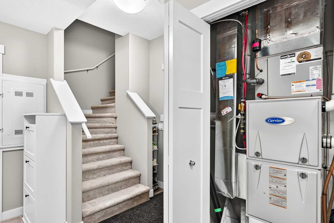
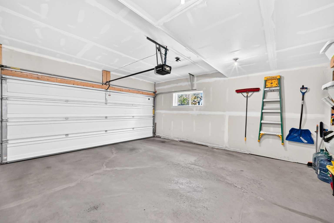
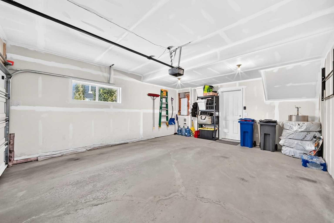
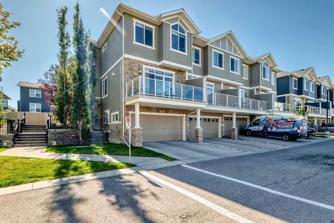
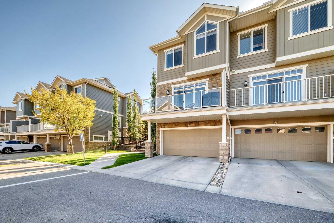
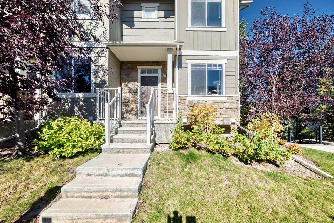
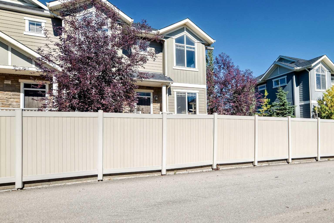
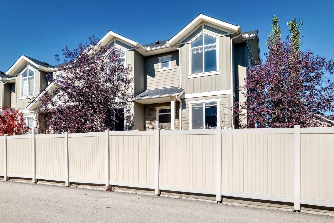
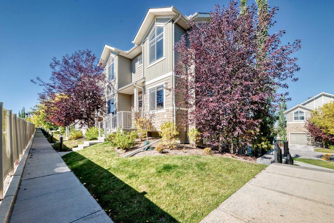
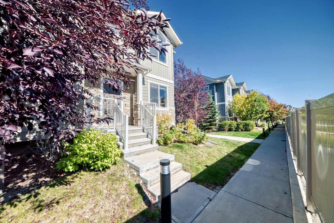
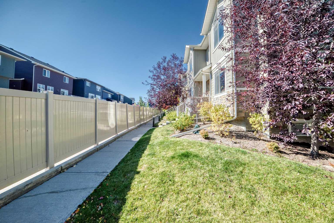
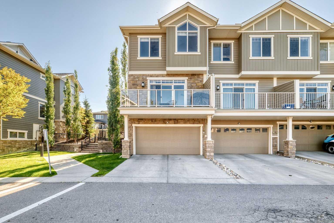
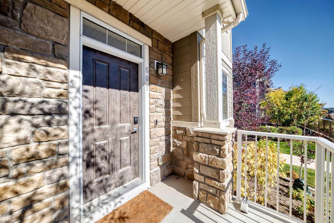
Welcome to this beautifully appointed END-UNIT townhome offering a bright, functional layout and an impressive list of features. Certified BUILT GREEN and equipped with an HRV, this 3-bedroom, 2.5-bathroom home offers comfortable living in a quiet and convenient setting. The main floor is filled with natural light and features an inviting open-concept design. The stylish kitchen is equipped with stainless steel appliances, full-height cabinetry, granite countertops, a walk-in pantry, and a generous centre island ideal for meal preparation and casual gatherings. A NEW HIGH-SUCTION RANGE HOOD and UPDATED LIGHTING add both functionality and a modern touch. The adjacent living and dining spaces open onto a spacious balcony with a gas hookup, overlooking the landscaped courtyard. Upstairs, the spacious primary bedroom features vaulted ceilings, dual closets, and a private ensuite. Two additional well-sized bedrooms and a full bathroom complete the upper level. Additional highlights include CENTRAL AIR CONDITIONING, a DOUBLE ATTACHED HEATED GARAGE with a full driveway, and a ROOF REPLACED APPROXIMATELY 2 YEARS AGO, offering added peace of mind for the next owner. Enjoy an exceptional location close to restaurants, shopping, grocery stores, playgrounds, transit, walking paths, and major roadways. A wonderful opportunity to own a well-maintained home with thoughtful updates in a highly convenient location.
| Street Address: | 601 Evanston Manor NW |
| City: | Calgary |
| Province/State: | Alberta |
| Postal Code: | N/A |
| County/Parish: | Calgary |
| Subdivision: | Evanston |
| Country: | Canada |
| Latitude: | 51.18040015 |
| Longitude: | -114.09747943 |
| MLS® Number: | A2346851 |
| Price: | $479,000 |
| Property Area: | 1,358 Sq ft |
| Bedrooms: | 3 |
| Bathrooms Half: | 1 |
| Bathrooms Full: | 2 |
| Living Area: | 1,358 Sq ft |
| Building Area: | 0 Sq ft |
| Year Built: | 2015 |
| Listing Date: | Sep 20, 2026 |
| Garage Spaces: | 2 |
| Property Type: | Residential |
| Property Subtype: | Row/Townhouse |
| MLS Status: | Active |
Additional Details
| Flooring: | N/A |
| Construction: | Composite Siding,Vinyl Siding,Wood Frame |
| Parking: | Double Garage Attached |
| Appliances: | Dishwasher,Dryer,Electric Oven,Electric Range,Garage Control(s),Refrigerator,Washer,Window Coverings |
| Stories: | N/A |
| Zoning: | M-X1 |
| Fireplace: | N/A |
| Amenities: | Park,Playground,Pond,Schools Nearby,Shopping Nearby,Sidewalks,Street Lights,Walking/Bike Paths |
Utilities & Systems
| Heating: | Forced Air |
| Cooling: | Central Air |
| Property Type | Residential |
| Building Type | Row/Townhouse |
| Square Footage | 1,358 sqft |
| Community Name | Evanston |
| Subdivision Name | Evanston |
| Title | Fee Simple |
| Land Size | 1,663 sqft |
| Built in | 2015 |
| Annual Property Taxes | Contact listing agent |
| Parking Type | Garage |
Bedrooms
| Above Grade | 3 |
Bathrooms
| Total | 3 |
| Partial | 1 |
Interior Features
| Appliances Included | Dishwasher, Dryer, Electric Oven, Electric Range, Garage Control(s), Refrigerator, Washer, Window Coverings |
| Flooring | Carpet, Ceramic Tile, Laminate |
Building Features
| Features | No Smoking Home, Open Floorplan |
| Style | Attached |
| Construction Material | Composite Siding, Vinyl Siding, Wood Frame |
| Building Amenities | Visitor Parking |
| Structures | Balcony(s) |
Heating & Cooling
| Cooling | Central Air |
| Heating Type | Forced Air |
Exterior Features
| Exterior Finish | Composite Siding, Vinyl Siding, Wood Frame |
Neighbourhood Features
| Community Features | Park, Playground, Pond, Schools Nearby, Shopping Nearby, Sidewalks, Street Lights, Walking/Bike Paths |
| Pets Allowed | Yes |
| Amenities Nearby | Park, Playground, Pond, Schools Nearby, Shopping Nearby, Sidewalks, Street Lights, Walking/Bike Paths |
Maintenance or Condo Information
| Maintenance Fees | $461 Monthly |
| Maintenance Fees Include | Common Area Maintenance, Insurance, Professional Management, Reserve Fund Contributions, Snow Removal |
Parking
| Parking Type | Garage |
| Total Parking Spaces | 4 |
Interior Size
| Total Finished Area: | 1,358 sq ft |
| Total Finished Area (Metric): | 126.19 sq m |
| Main Level: | 1,358 sq ft |
Room Count
| Bedrooms: | 3 |
| Bathrooms: | 3 |
| Full Bathrooms: | 2 |
| Half Bathrooms: | 1 |
| Rooms Above Grade: | 6 |
Lot Information
| Lot Size: | 1,663 sq ft |
| Lot Size (Acres): | 0.04 acres |
| Frontage: | 24 ft |
Legal
| Legal Description: | 1413468;79 |
| Title to Land: | Fee Simple |
- No Smoking Home
- Open Floorplan
- Balcony
- Dishwasher
- Dryer
- Electric Oven
- Electric Range
- Garage Control(s)
- Refrigerator
- Washer
- Window Coverings
- Visitor Parking
- Partial
- Park
- Playground
- Pond
- Schools Nearby
- Shopping Nearby
- Sidewalks
- Street Lights
- Walking/Bike Paths
- Composite Siding
- Vinyl Siding
- Wood Frame
- Poured Concrete
- Wood
- Corner Lot
- Low Maintenance Landscape
- No Neighbours Behind
- Rectangular Lot
- Double Garage Attached
- Balcony(s)
Floor plan information is not available for this property.
Monthly Payment Breakdown
Loading Walk Score...
What's Nearby?
Powered by Yelp
REALTOR® Details
Zi Zhu Jiang
- (587) 432-1588
- calgaryhousing@hotmail.com
- Homecare Realty Ltd.