1-14, 4845 79 Street , Red Deer, Alberta
Commercial For Sale in Red Deer, Alberta
$3,500,000
-
Property Type
 Commercial
-
Bedrooms
 0
-
Bath
 0
-
Garage
 0
-
Sq Ft
 20,480
-
Year Built
 1980
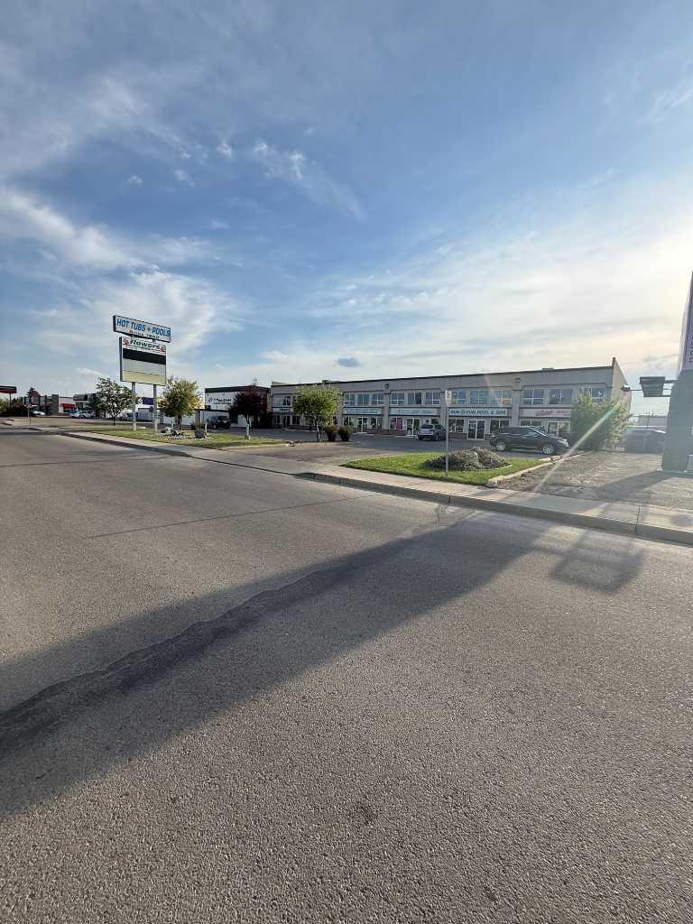
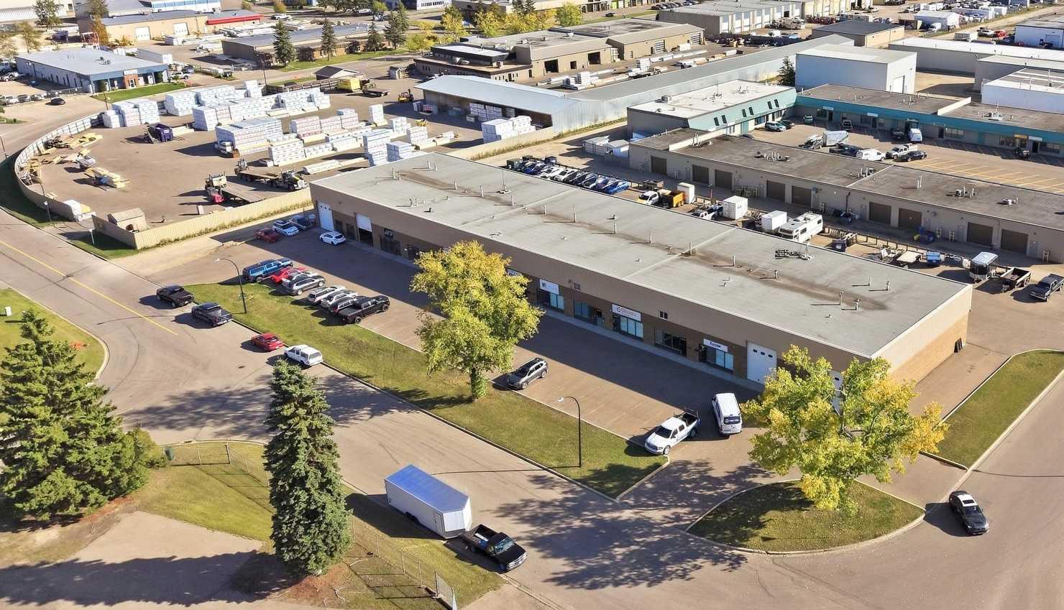
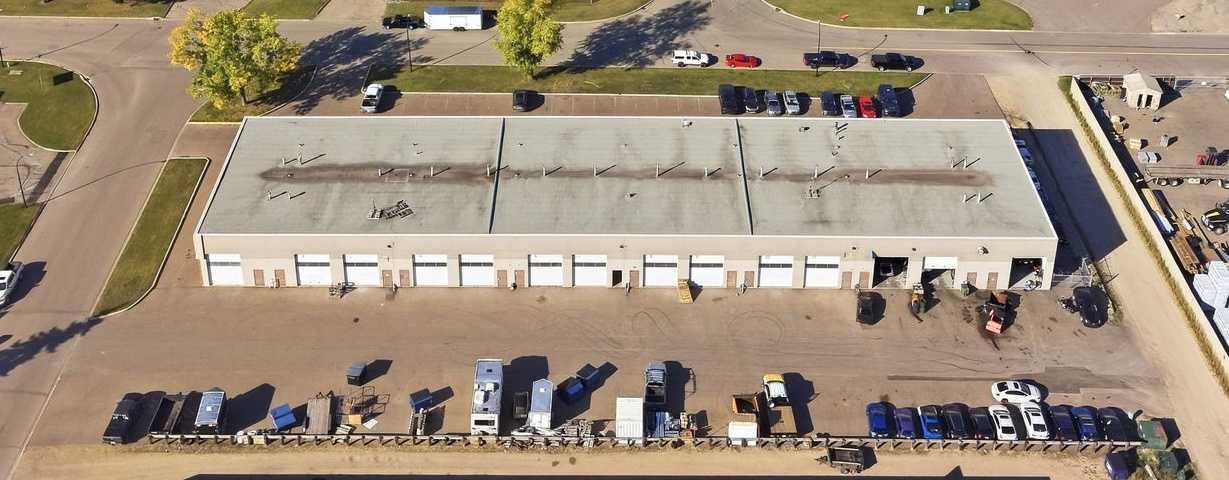
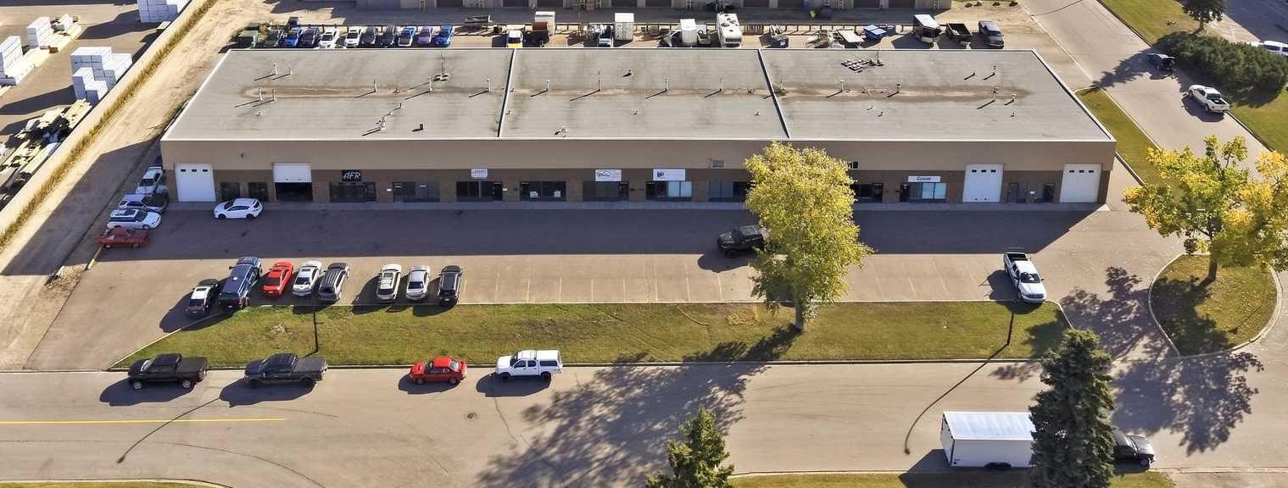
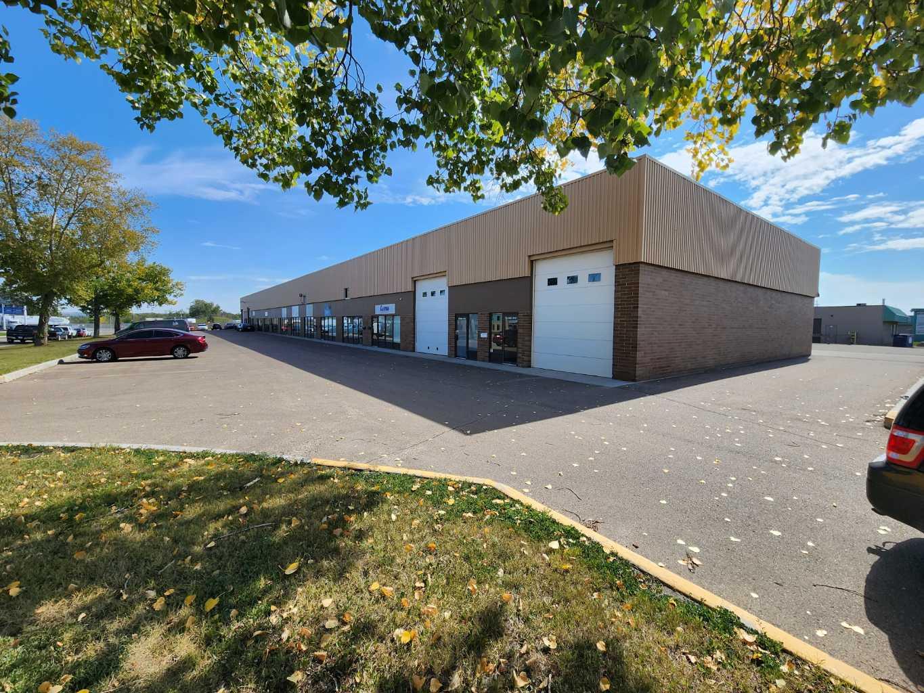
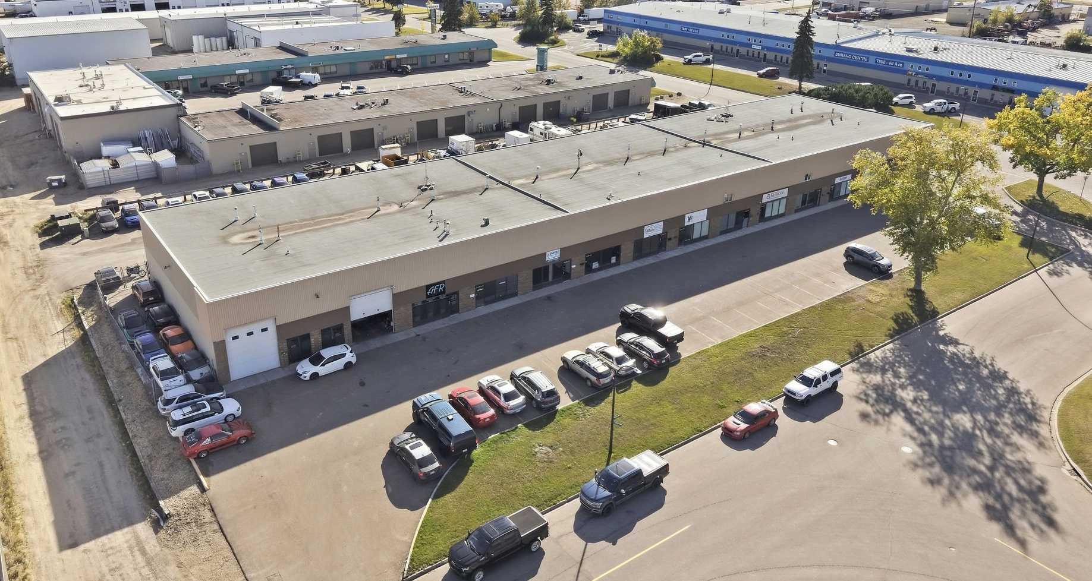
Turn-key 14-bay, 11 tenant industrial investment in Red Deer's sought-after Northlands Industrial Park. Built in 1980, this 20,480 SF single-storey Class B building offers 20' clear ceiling height on a 1.52 acre site with excellent access to 49 Avenue, Highway 11A, and the QEII Highway corridor. Fully leased to a diverse roster of established local trades and service tenants — several with 9 to 15+ years of continuous, uninterrupted occupancy — the property generates $233,480 in current annual base rent ($11.40 PSF weighted average), plus a fixed $4.50 PSF additional rent that fully recovers operating costs. Held as a single-owner bare land condominium corporation, this building can be acquired as a stabilized bulk investment or repositioned over time through a unit-by-unit strata sell-off. With Red Deer's industrial vacancy near 4% and minimal new supply given today's construction costs, well-located multi-tenant assets like this one offer a rare combination of in-place income and long-term upside in Alberta's third-largest city. Zoned I-1, Industrial Business Service Zone. Proforma available to qualified purchasers upon execution of a confidentiality agreement.
| Street Address: | 1-14, 4845 79 Street |
| City: | Red Deer |
| Province/State: | Alberta |
| Postal Code: | N/A |
| County/Parish: | Red Deer |
| Subdivision: | Northlands Industrial Park |
| Country: | Canada |
| Latitude: | 52.31188725 |
| Longitude: | -113.80946903 |
| MLS® Number: | A2346956 |
| Price: | $3,500,000 |
| Property Area: | 0 Sq ft |
| Bedrooms: | 0 |
| Bathrooms Half: | 0 |
| Bathrooms Full: | 0 |
| Living Area: | 0 Sq ft |
| Building Area: | 20,480 Sq ft |
| Year Built: | 1980 |
| Listing Date: | Sep 21, 2026 |
| Garage Spaces: | 0 |
| Property Type: | Commercial |
| Property Subtype: | Industrial |
| MLS Status: | Active |
Additional Details
| Flooring: | N/A |
| Construction: | N/A |
| Parking: | N/A |
| Appliances: | N/A |
| Stories: | N/A |
| Zoning: | I-1 |
| Fireplace: | N/A |
| Amenities: | N/A |
Utilities & Systems
| Heating: | Ceiling,Forced Air,Natural Gas |
| Property Type | Commercial |
| Building Type | Industrial |
| Community Name | Northlands Industrial Park |
| Subdivision Name | Northlands Industrial Park |
| Title | Fee Simple |
| Land Size | 66,076 sqft |
| Built in | 1980 |
| Annual Property Taxes | Contact listing agent |
| Parking Type | N/A |
Heating & Cooling
| Heating Type | Ceiling, Forced Air, Natural Gas |
Interior Size
| Total Building Area: | 20,480 sq ft |
Room Count
Lot Information
| Lot Size: | 66,076 sq ft |
| Lot Size (Acres): | 1.52 acres |
No specific features listed for this property.
Floor plan information is not available for this property.
Monthly Payment Breakdown
Loading Walk Score...
What's Nearby?
Powered by Yelp
REALTOR® Details
Darren Saxby
- (403) 392-4110
- darren.saxby@century21.ca
- Century 21 Maximum