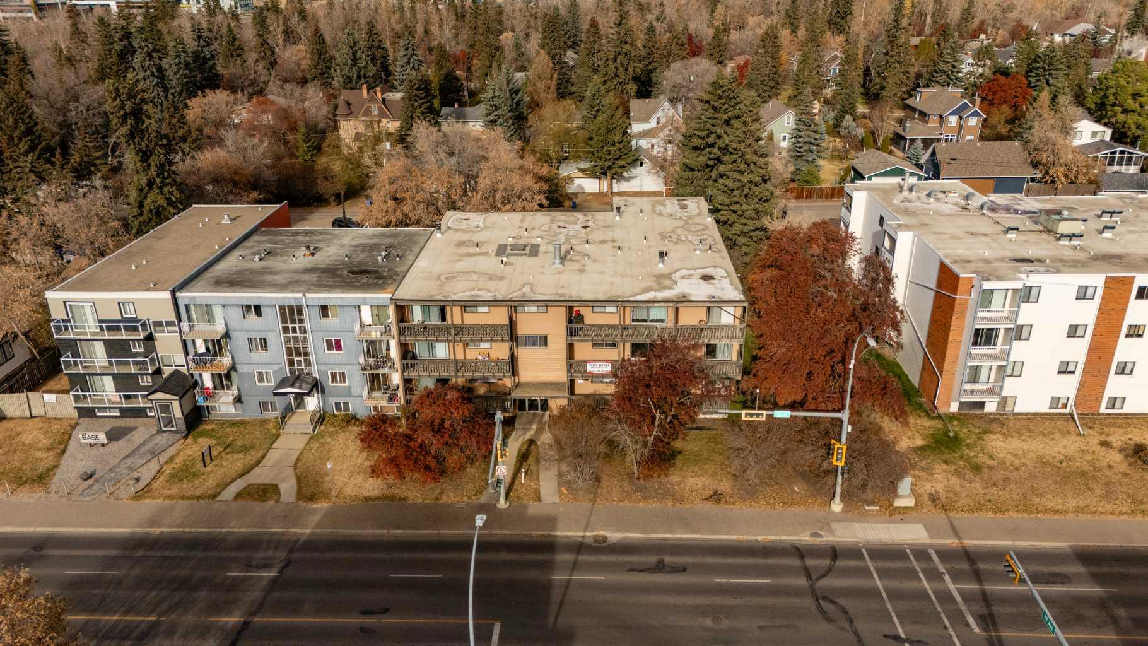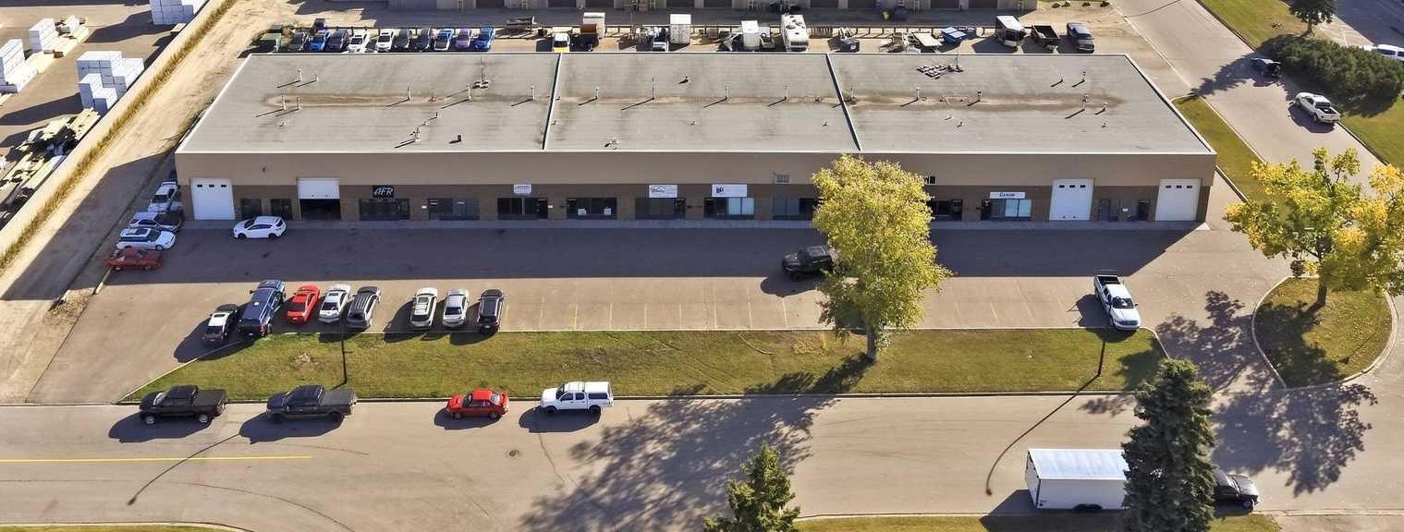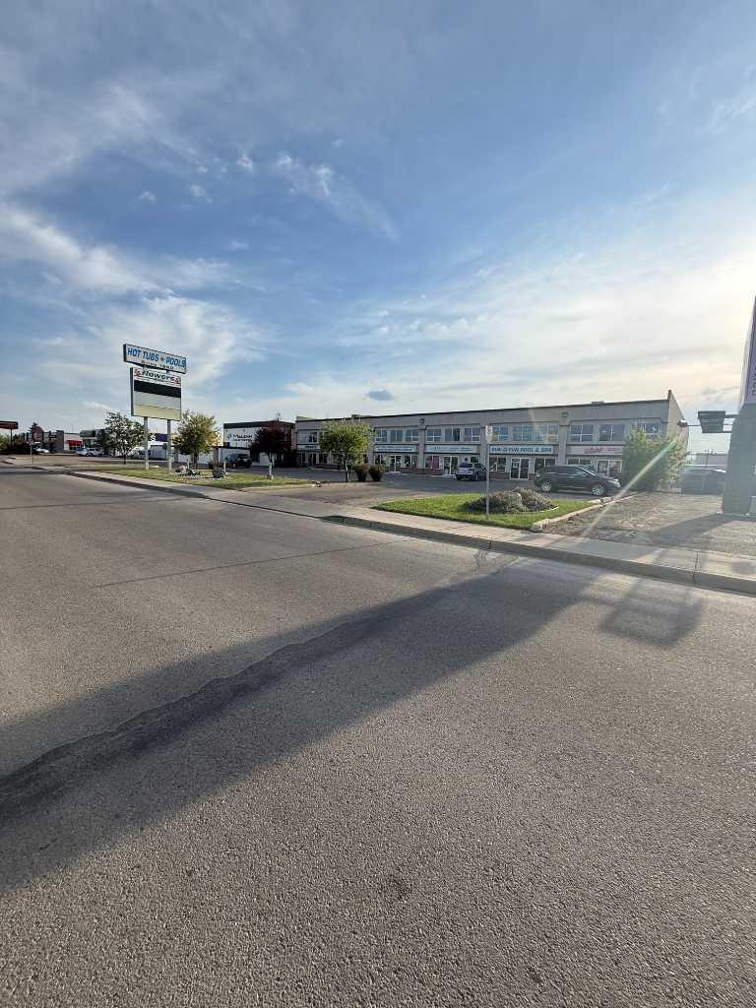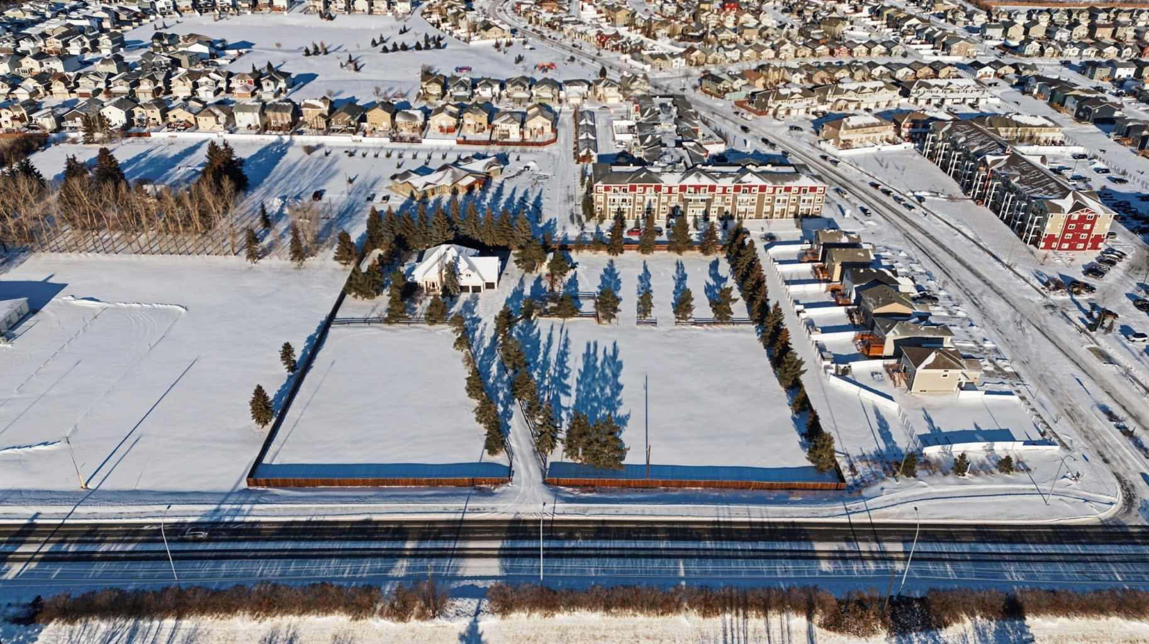
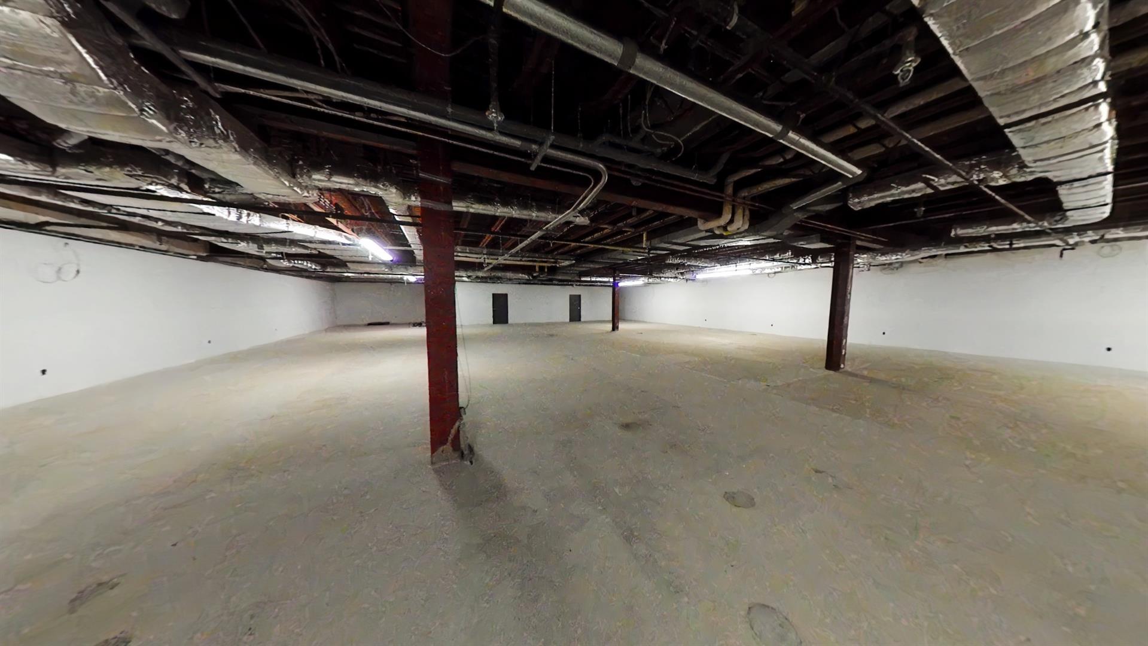
4822 50 Street , Red Deer, Alberta
Commercial For Sale in Red Deer, Alberta
$4,000,000
-
Property Type
 Commercial
-
Bedrooms
 0
-
Bath
 0
-
Garage
 0
-
Sq Ft
 23,777
-
Year Built
 1977
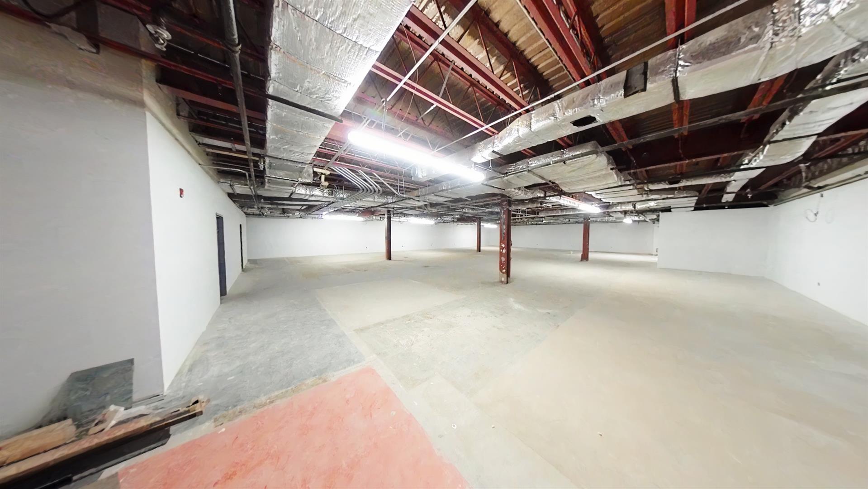
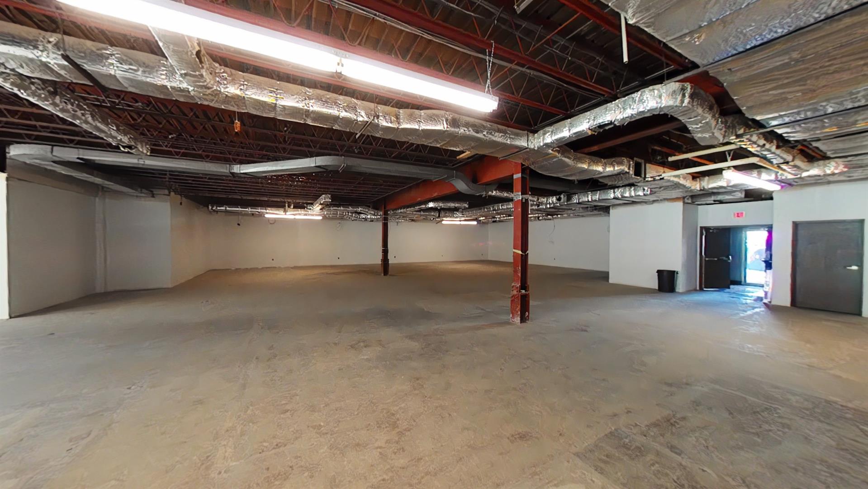
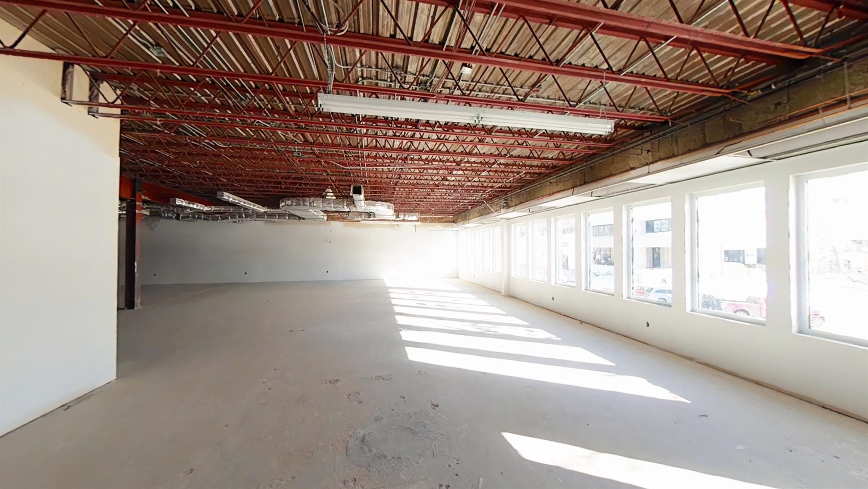
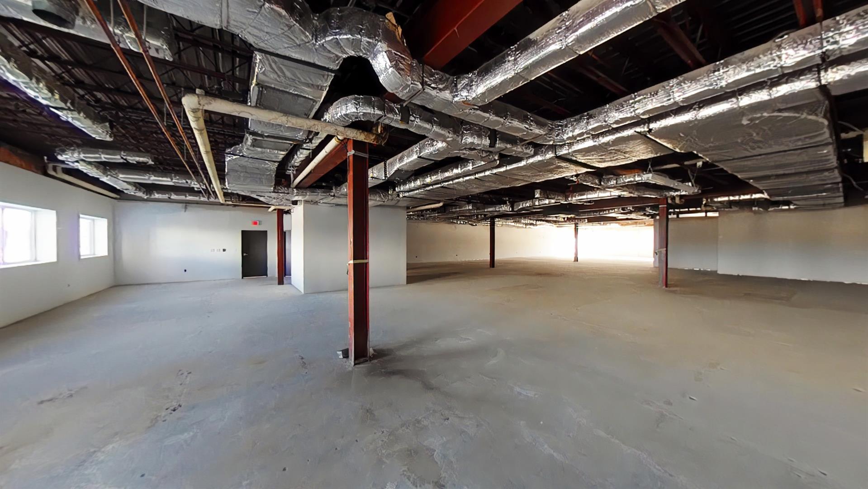
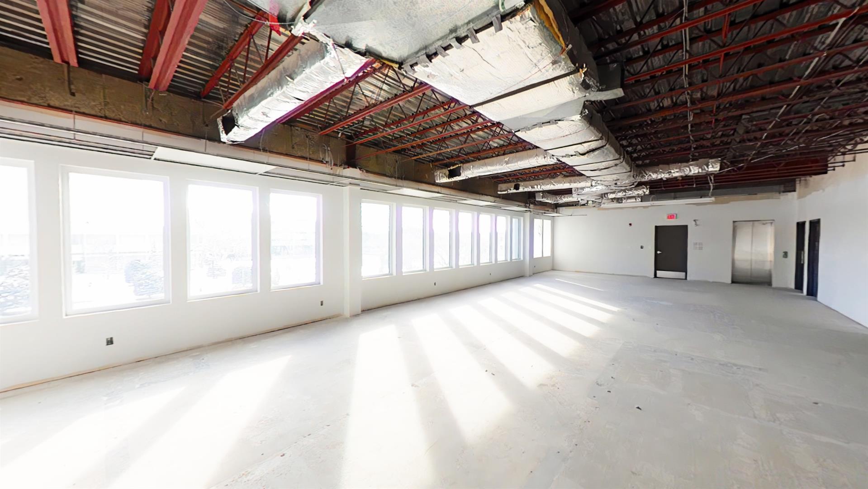
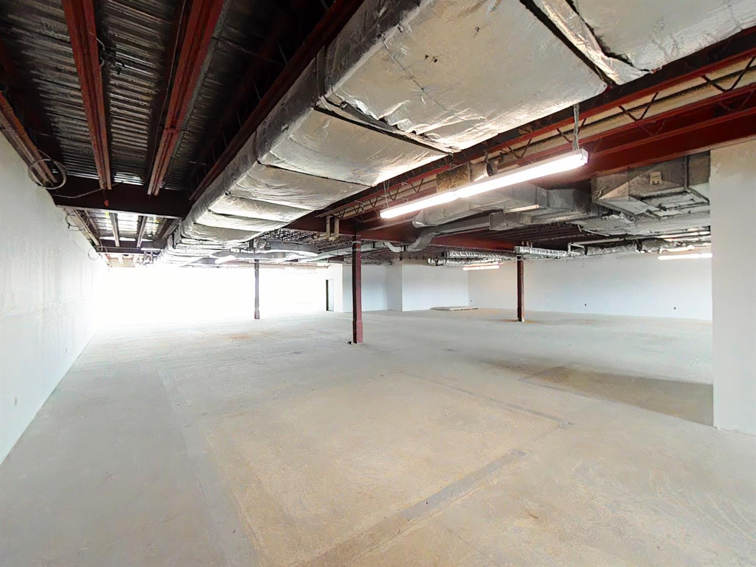
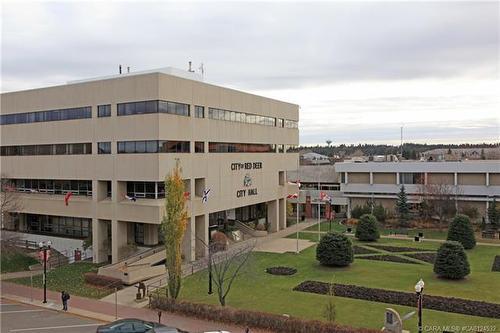
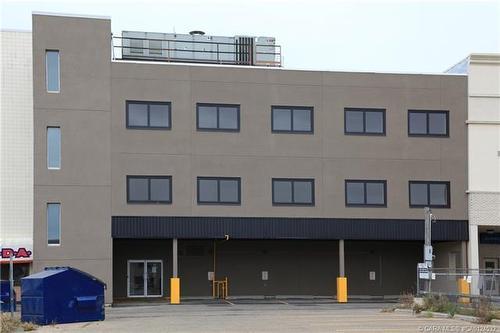
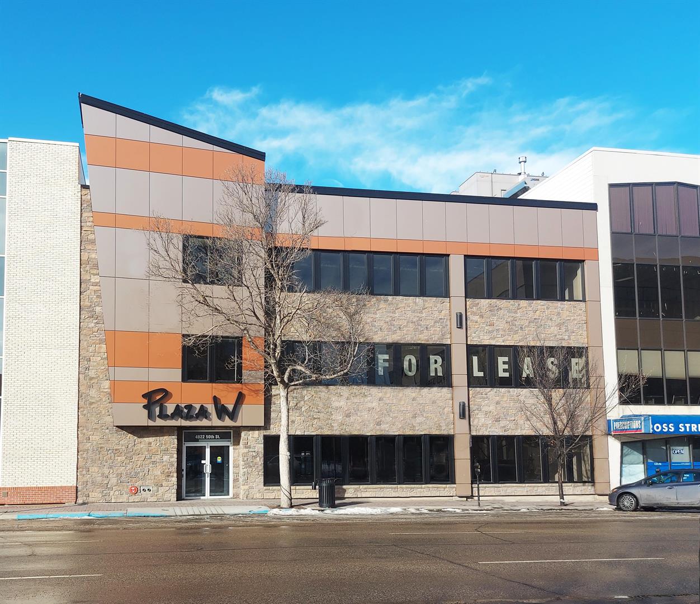
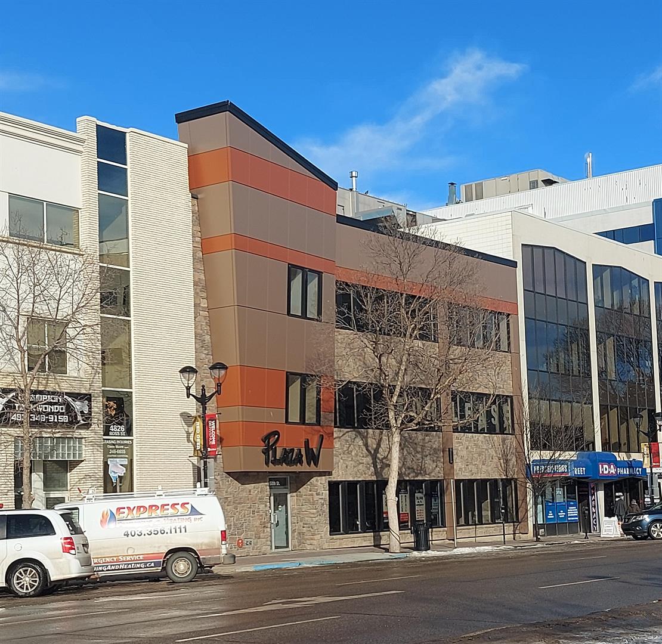
Extensively renovated and upgraded, this 30,993 SF building is ready to build out to suit. There are 3 floors, plus basement, and the upgrades include: updated stone and stucco exterior; bright and open stairwells; new windows on each floor; new elevator; new digital access and security system; new washrooms (completed on the main floor and framed, plumber, wired and drywalled on 2nd and 3rd floors) and automatic lighting. The building is located beside Red Deer's upcoming Surgical Centre, close to the Ross Street Patio, and across the street from beautiful City Hall Park. There are 18 parking spots included, five right behind the building and 13 across the alley. An additional 28 stalls can also be available. Red Deer has a new economic development initiative underway and the new Nexus Homeless Shelter is addressing downtown homeless issues. Exciting things are happening in downtown Red Deer and this beautiful building offers a blank slate.
| Street Address: | 4822 50 Street |
| City: | Red Deer |
| Province/State: | Alberta |
| Postal Code: | N/A |
| County/Parish: | Red Deer |
| Subdivision: | Downtown Red Deer |
| Country: | Canada |
| Latitude: | 52.26930640 |
| Longitude: | -113.81028982 |
| MLS® Number: | A2332877 |
| Price: | $4,000,000 |
| Property Area: | 0 Sq ft |
| Bedrooms: | 0 |
| Bathrooms Half: | 0 |
| Bathrooms Full: | 0 |
| Living Area: | 0 Sq ft |
| Building Area: | 23,777 Sq ft |
| Year Built: | 1977 |
| Listing Date: | Jul 29, 2026 |
| Garage Spaces: | 0 |
| Property Type: | Commercial |
| Property Subtype: | Mixed Use |
| MLS Status: | Active |
Additional Details
| Flooring: | N/A |
| Construction: | Concrete |
| Parking: | N/A |
| Appliances: | N/A |
| Stories: | N/A |
| Zoning: | C-1 |
| Fireplace: | N/A |
| Amenities: | N/A |
Utilities & Systems
| Heating: | Natural Gas |
| Cooling: | Central Air |
| Property Type | Commercial |
| Building Type | Mixed Use |
| Community Name | Downtown Red Deer |
| Subdivision Name | Downtown Red Deer |
| Title | Fee Simple |
| Land Size | 8,276 sqft |
| Built in | 1977 |
| Annual Property Taxes | Contact listing agent |
| Parking Type | N/A |
| Time on MLS Listing | 17 days |
Building Features
| Construction Material | Concrete |
Heating & Cooling
| Cooling | Central Air |
| Heating Type | Natural Gas |
Exterior Features
| Exterior Finish | Concrete |
Parking
| Total Parking Spaces | 18 |
Interior Size
| Total Building Area: | 23,777 sq ft |
Room Count
Lot Information
| Lot Size: | 8,276 sq ft |
| Lot Size (Acres): | 0.19 acres |
- Concrete
- Poured Concrete
Floor plan information is not available for this property.
Monthly Payment Breakdown
Loading Walk Score...
What's Nearby?
Powered by Yelp
REALTOR® Details
Dale Russell
- Not Available
- dale.russell@remaxreddeer.com
- RE/MAX real estate central alberta