4501 46 Street , Camrose, Alberta
Residential For Sale in Camrose, Alberta
$265,000
-
Property Type
 Residential
-
Bedrooms
 2
2
-
Bath
 2
2
-
Garage
 1
1
-
Sq Ft
 1,006
1,006
-
Year Built
 1956
1956
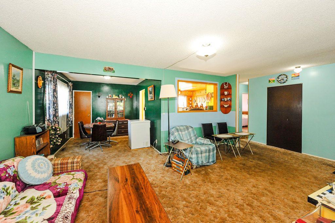
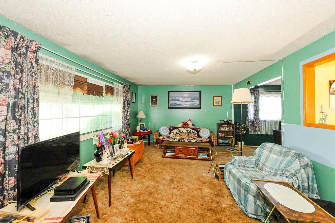
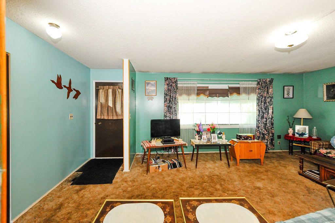
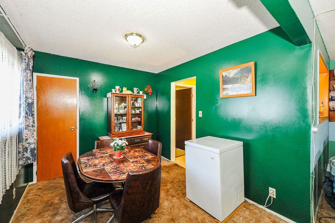
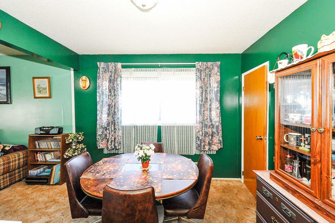
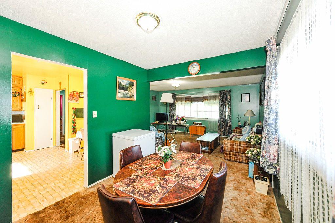
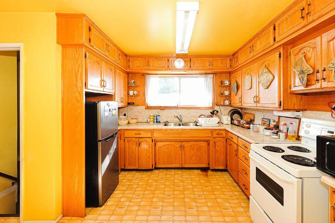
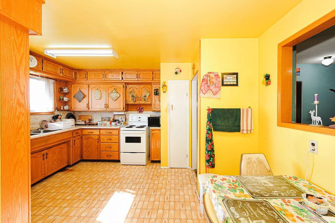
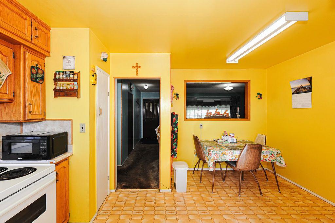
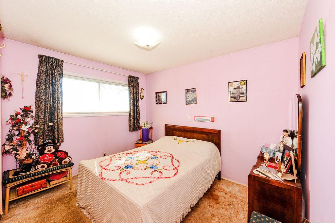
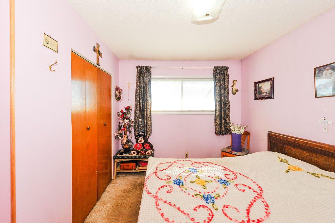
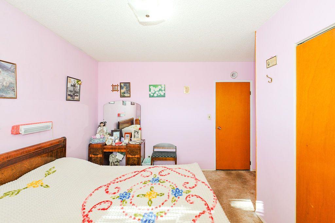
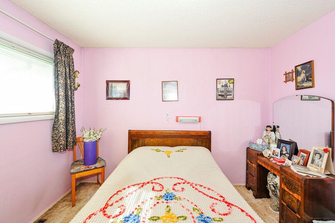
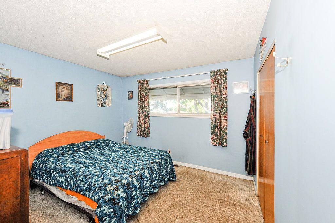
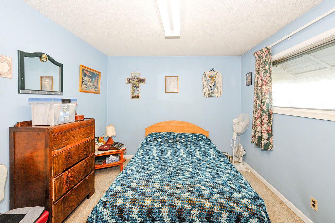
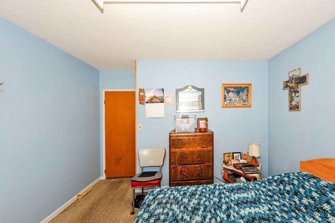
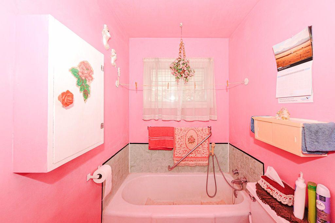
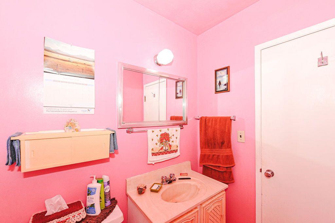
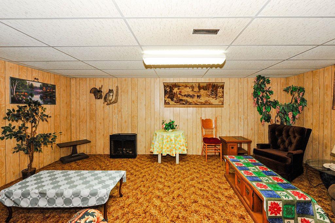
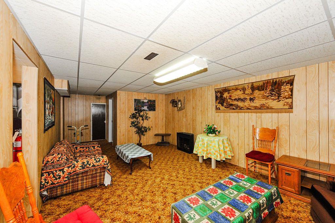
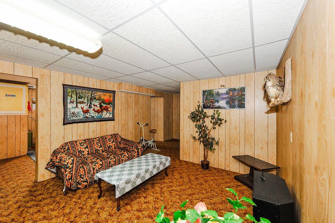
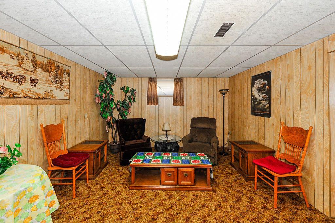
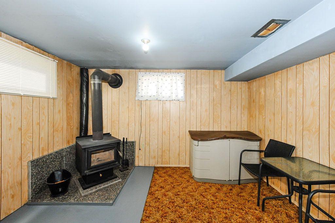
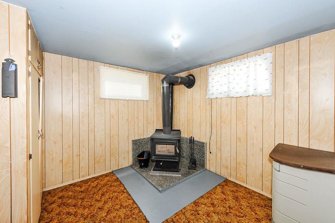
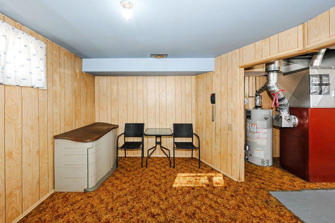
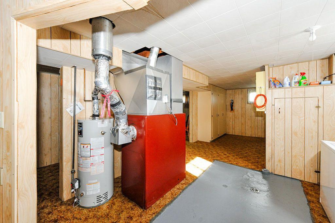
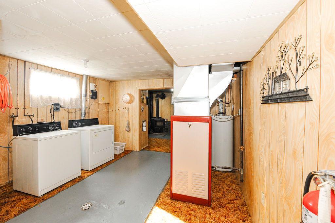
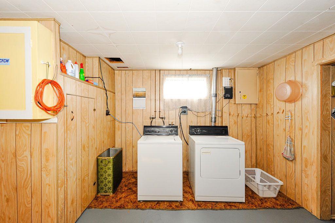
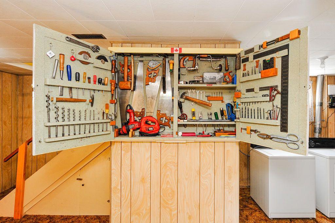
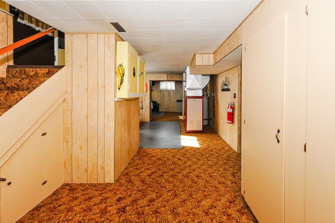
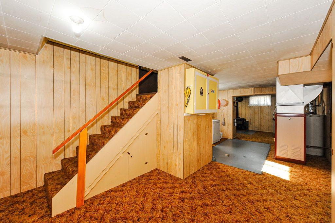
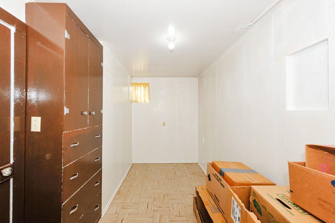
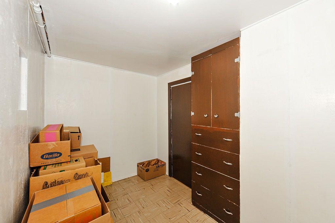
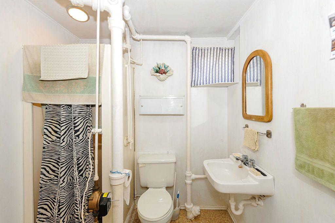
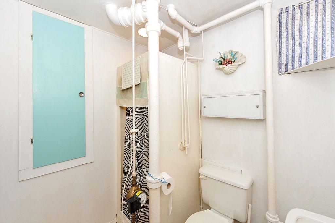
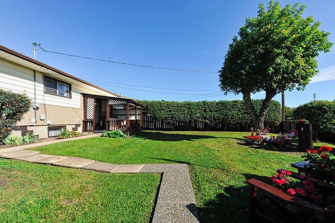
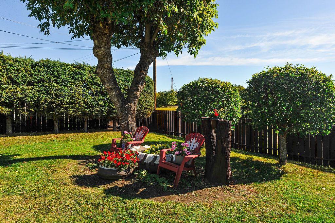
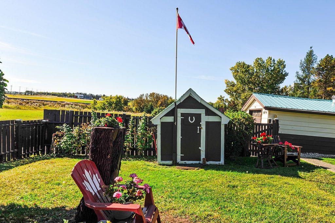
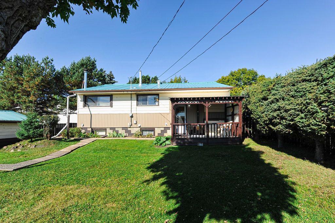
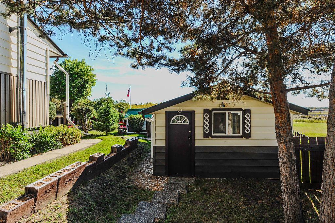
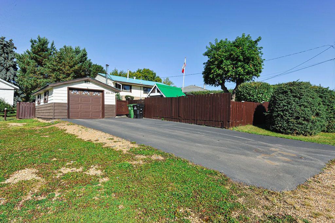
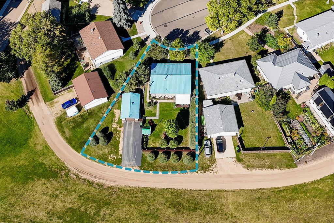
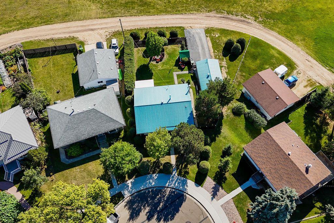
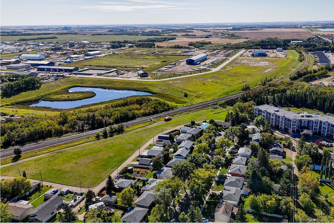
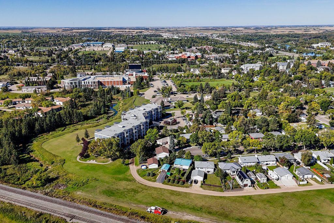
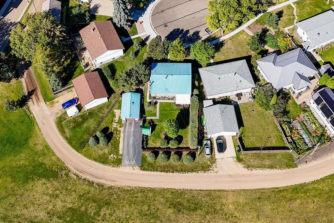
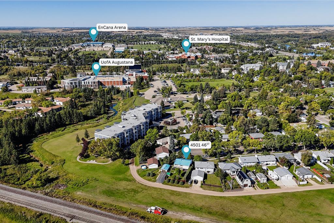
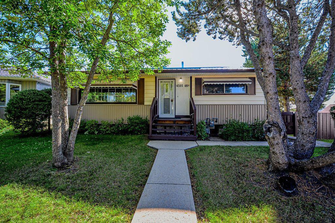
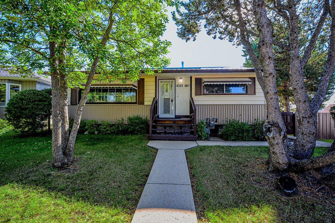
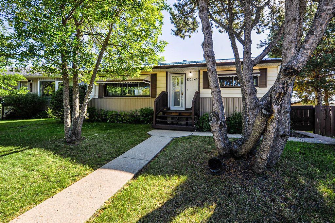
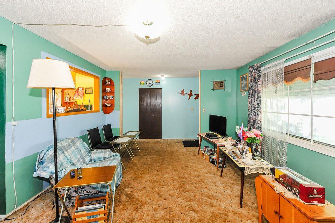
Cute, charming, and wonderfully cared for, this 1956 home in the sought-after Augustana neighbourhood has all the ingredients for a place that just feels like home. Tucked into a quiet cul-de-sac and backing directly onto green space, the setting is peaceful, private, and incredibly inviting. Inside, you’ll find 2 bedrooms and 2 bathrooms with a warm, comfortable layout that has been lovingly maintained over the years. Downstairs, the freestanding wood fireplace creates the perfect cozy spot for relaxing on chilly evenings. Outside is where this property really shines. The fully fenced backyard is lovely, with plenty of room to garden, play, entertain, or simply enjoy the peaceful surroundings. With no backyard neighbours, you’ll have a beautiful green-space backdrop and a little extra privacy. There’s also a handy shed for all your outdoor storage needs. The garage and oversized back driveway provide fantastic parking, with room for up to 3 vehicles. Add in the metal roof on the home, a quiet cul-de-sac location, and the charm of this established neighbourhood, and you have a home that is easy to love. If you’ve been looking for a home with character, a great yard, and a location that offers both convenience and a peaceful setting, this Augustana gem deserves a look!
| Street Address: | 4501 46 Street |
| City: | Camrose |
| Province/State: | Alberta |
| Postal Code: | N/A |
| County/Parish: | Camrose |
| Subdivision: | Augustana |
| Country: | Canada |
| Latitude: | 53.01274990 |
| Longitude: | -112.81827000 |
| MLS® Number: | A2346905 |
| Price: | $265,000 |
| Property Area: | 1,006 Sq ft |
| Bedrooms: | 2 |
| Bathrooms Half: | 0 |
| Bathrooms Full: | 2 |
| Living Area: | 1,006 Sq ft |
| Building Area: | 0 Sq ft |
| Year Built: | 1956 |
| Listing Date: | Sep 21, 2026 |
| Garage Spaces: | 1 |
| Property Type: | Residential |
| Property Subtype: | Detached |
| MLS Status: | Active |
Additional Details
| Flooring: | N/A |
| Construction: | Vinyl Siding,Wood Frame |
| Parking: | Single Garage Detached |
| Appliances: | See Remarks |
| Stories: | N/A |
| Zoning: | R1 |
| Fireplace: | N/A |
| Amenities: | Park,Walking/Bike Paths |
Utilities & Systems
| Heating: | Forced Air,Natural Gas,Wood,Wood Stove |
| Cooling: | None |
| Property Type | Residential |
| Building Type | Detached |
| Square Footage | 1,006 sqft |
| Community Name | Augustana |
| Subdivision Name | Augustana |
| Title | Fee Simple |
| Land Size | 6,000 sqft |
| Built in | 1956 |
| Annual Property Taxes | Contact listing agent |
| Parking Type | Garage |
Bedrooms
| Above Grade | 2 |
Bathrooms
| Total | 2 |
| Partial | 0 |
Interior Features
| Appliances Included | See Remarks |
| Flooring | Carpet, Linoleum |
Building Features
| Features | Storage |
| Construction Material | Vinyl Siding, Wood Frame |
| Structures | Deck |
Heating & Cooling
| Cooling | None |
| Heating Type | Forced Air, Natural Gas, Wood, Wood Stove |
Exterior Features
| Exterior Finish | Vinyl Siding, Wood Frame |
Neighbourhood Features
| Community Features | Park, Walking/Bike Paths |
| Amenities Nearby | Park, Walking/Bike Paths |
Parking
| Parking Type | Garage |
| Total Parking Spaces | 3 |
Interior Size
| Total Finished Area: | 1,006 sq ft |
| Total Finished Area (Metric): | 93.46 sq m |
Room Count
| Bedrooms: | 2 |
| Bathrooms: | 2 |
| Full Bathrooms: | 2 |
| Rooms Above Grade: | 5 |
Lot Information
| Lot Size: | 6,000 sq ft |
| Lot Size (Acres): | 0.14 acres |
| Frontage: | 50 ft |
- Storage
- Private Yard
- See Remarks
- Full
- Park
- Walking/Bike Paths
- Vinyl Siding
- Wood Frame
- Poured Concrete
- Back Lane
- Back Yard
- Backs on to Park/Green Space
- Cul-De-Sac
- Front Yard
- No Neighbours Behind
- Single Garage Detached
- Deck
Floor plan information is not available for this property.
Monthly Payment Breakdown
Loading Walk Score...
What's Nearby?
Powered by Yelp
REALTOR® Details
Marilou Yampolsky
- (780) 679-8975
- [email protected]
- Coldwell Banker OnTrack Realty