1317, 4641 128 Avenue NE, Calgary, Alberta
Condo For Sale in Calgary, Alberta
$320,000
-
Property Type
 Condo
Condo
-
Bedrooms
 2
2
-
Bath
 2
2
-
Garage
 0
0
-
Sq Ft
 921
921
-
Year Built
 2018
2018
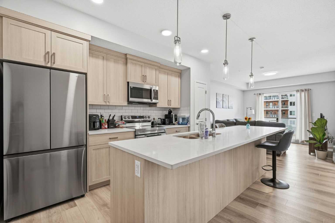
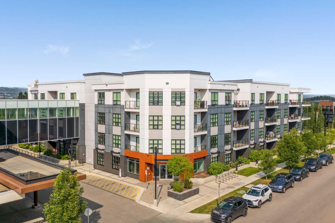
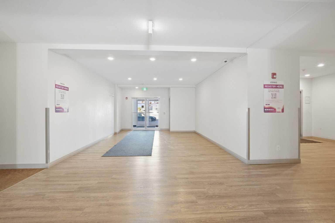
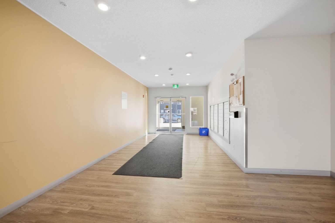
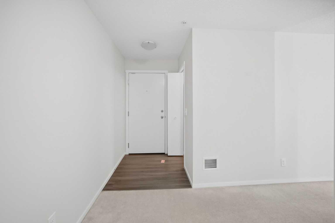
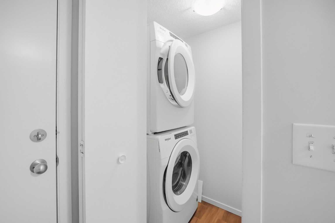
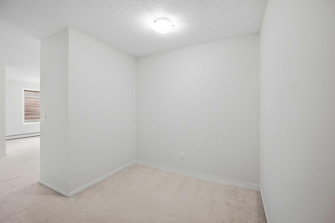
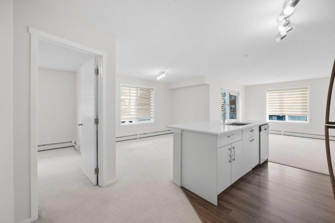
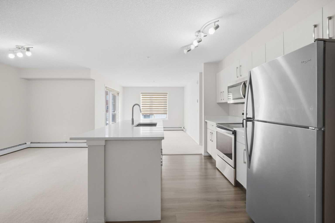
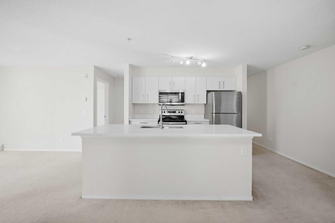
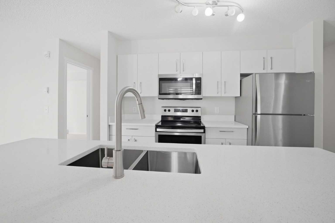
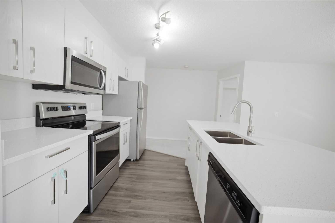
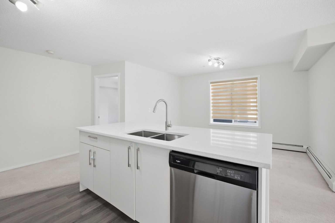
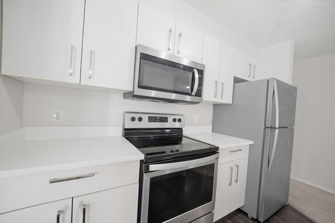
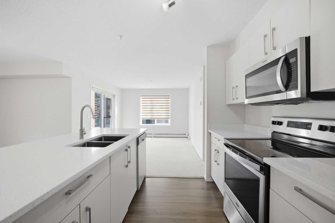
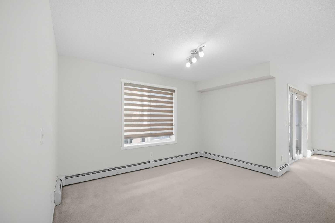
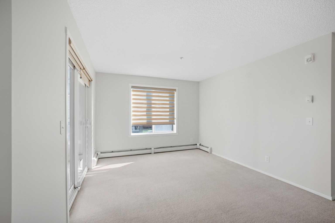
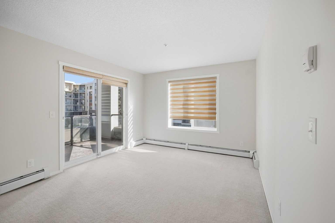
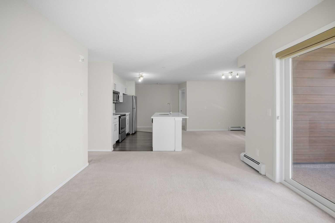
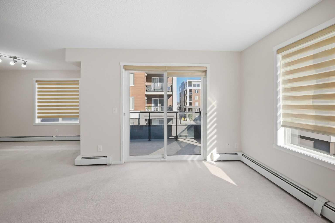
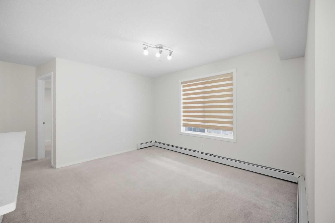
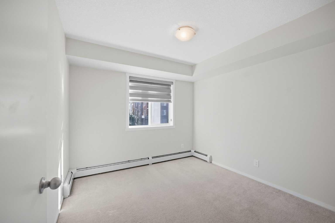
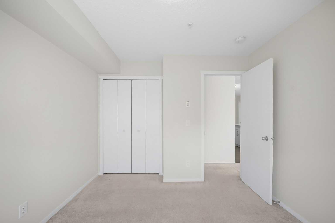
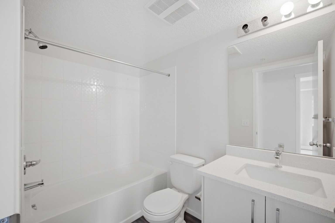
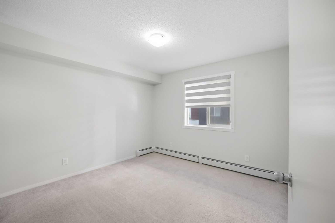
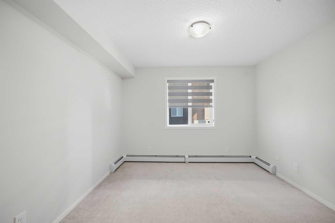
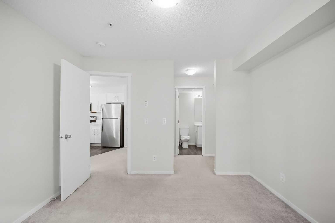
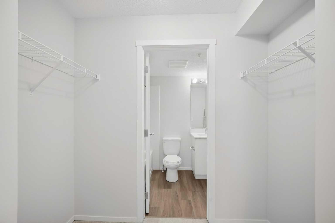
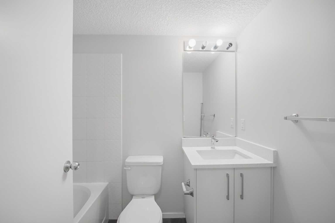
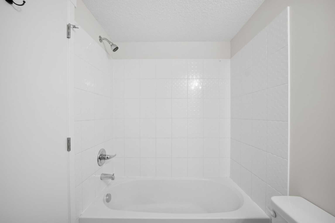
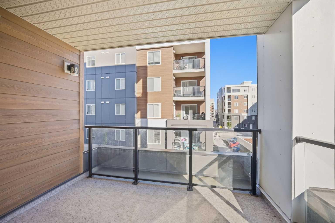
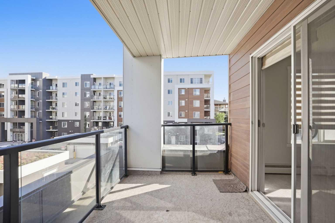
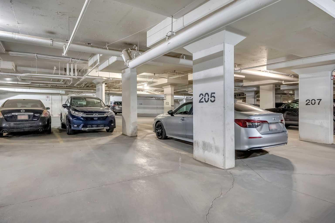
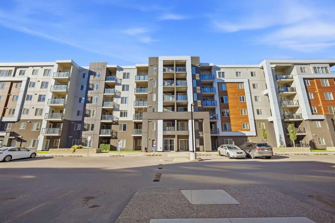
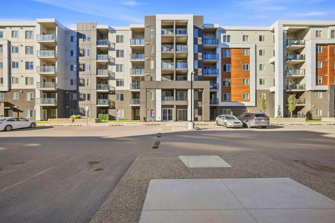
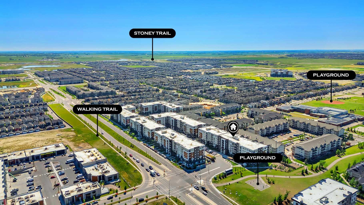
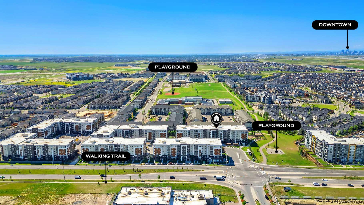
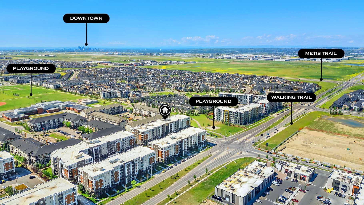
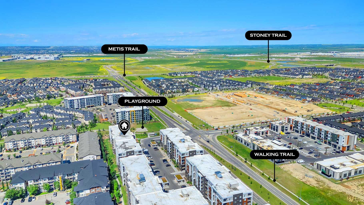
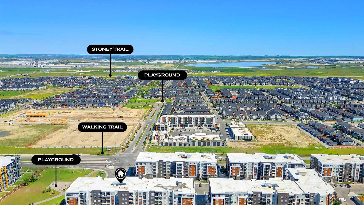
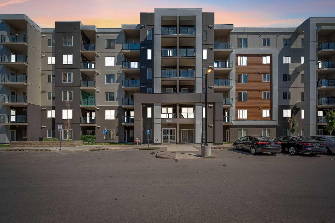
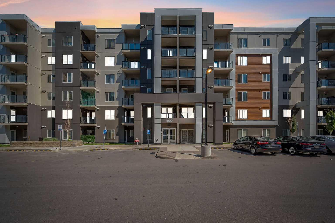
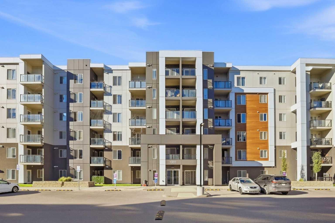
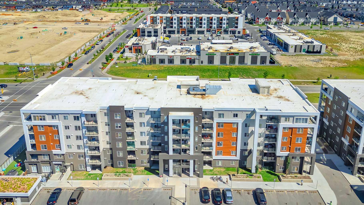
This beautifully renovated end-unit condo features new quartz countertops in the kitchen and bathrooms, fresh paint, and professional cleaning throughout. Offering more than 920 sq. ft. of living space, this 2-bedroom plus den home showcases a spacious open-concept layout that seamlessly connects the versatile den—ideal for a home office—to the generous kitchen, complete with stainless steel appliances. The private balcony, accessible via sliding doors from the open-concept living room, is an ideal spot for relaxation and entertainment. . The primary bedroom is generously sized for your comfort, complemented by a 4-piece en-suite bath and a decent-sized second bedroom with another full bath. Enjoy the convenience of in-suite washer and dryer with additional storage. With titled underground parking and storage, and impressively low condo fees, this unit presents a fantastic opportunity. Its prime location near public and Catholic schools, public transportation, shops, and Cross Iron Mills makes it an attractive choice for those seeking convenience and accessibility. Book your private viewing today to experience this incredible condo's potential!
| Street Address: | 1317, 4641 128 Avenue NE |
| City: | Calgary |
| Province/State: | Alberta |
| Postal Code: | N/A |
| County/Parish: | Calgary |
| Subdivision: | Skyview Ranch |
| Country: | Canada |
| Latitude: | 51.16493077 |
| Longitude: | -113.95722814 |
| MLS® Number: | A2346891 |
| Price: | $320,000 |
| Property Area: | 921 Sq ft |
| Bedrooms: | 2 |
| Bathrooms Half: | 0 |
| Bathrooms Full: | 2 |
| Living Area: | 921 Sq ft |
| Building Area: | 0 Sq ft |
| Year Built: | 2018 |
| Listing Date: | Sep 20, 2026 |
| Garage Spaces: | 0 |
| Property Type: | Residential |
| Property Subtype: | Apartment |
| MLS Status: | Active |
Additional Details
| Flooring: | N/A |
| Construction: | Composite Siding,Stone,Wood Frame |
| Parking: | Parkade,Secured,Titled,Underground |
| Appliances: | Dishwasher,Electric Stove,Microwave Hood Fan,Washer/Dryer,Window Coverings |
| Stories: | N/A |
| Zoning: | DC |
| Fireplace: | N/A |
| Amenities: | Park,Playground,Schools Nearby,Shopping Nearby,Sidewalks,Street Lights,Walking/Bike Paths |
Utilities & Systems
| Heating: | Baseboard |
| Cooling: | None |
| Property Type | Residential |
| Building Type | Apartment |
| Storeys | 6 |
| Square Footage | 921 sqft |
| Community Name | Skyview Ranch |
| Subdivision Name | Skyview Ranch |
| Title | Fee Simple |
| Land Size | Unknown |
| Built in | 2018 |
| Annual Property Taxes | Contact listing agent |
| Parking Type | Underground |
Bedrooms
| Above Grade | 2 |
Bathrooms
| Total | 2 |
| Partial | 0 |
Interior Features
| Appliances Included | Dishwasher, Electric Stove, Microwave Hood Fan, Washer/Dryer, Window Coverings |
| Flooring | Carpet, Laminate |
Building Features
| Features | Kitchen Island, No Animal Home, No Smoking Home, Open Floorplan |
| Style | Attached |
| Construction Material | Composite Siding, Stone, Wood Frame |
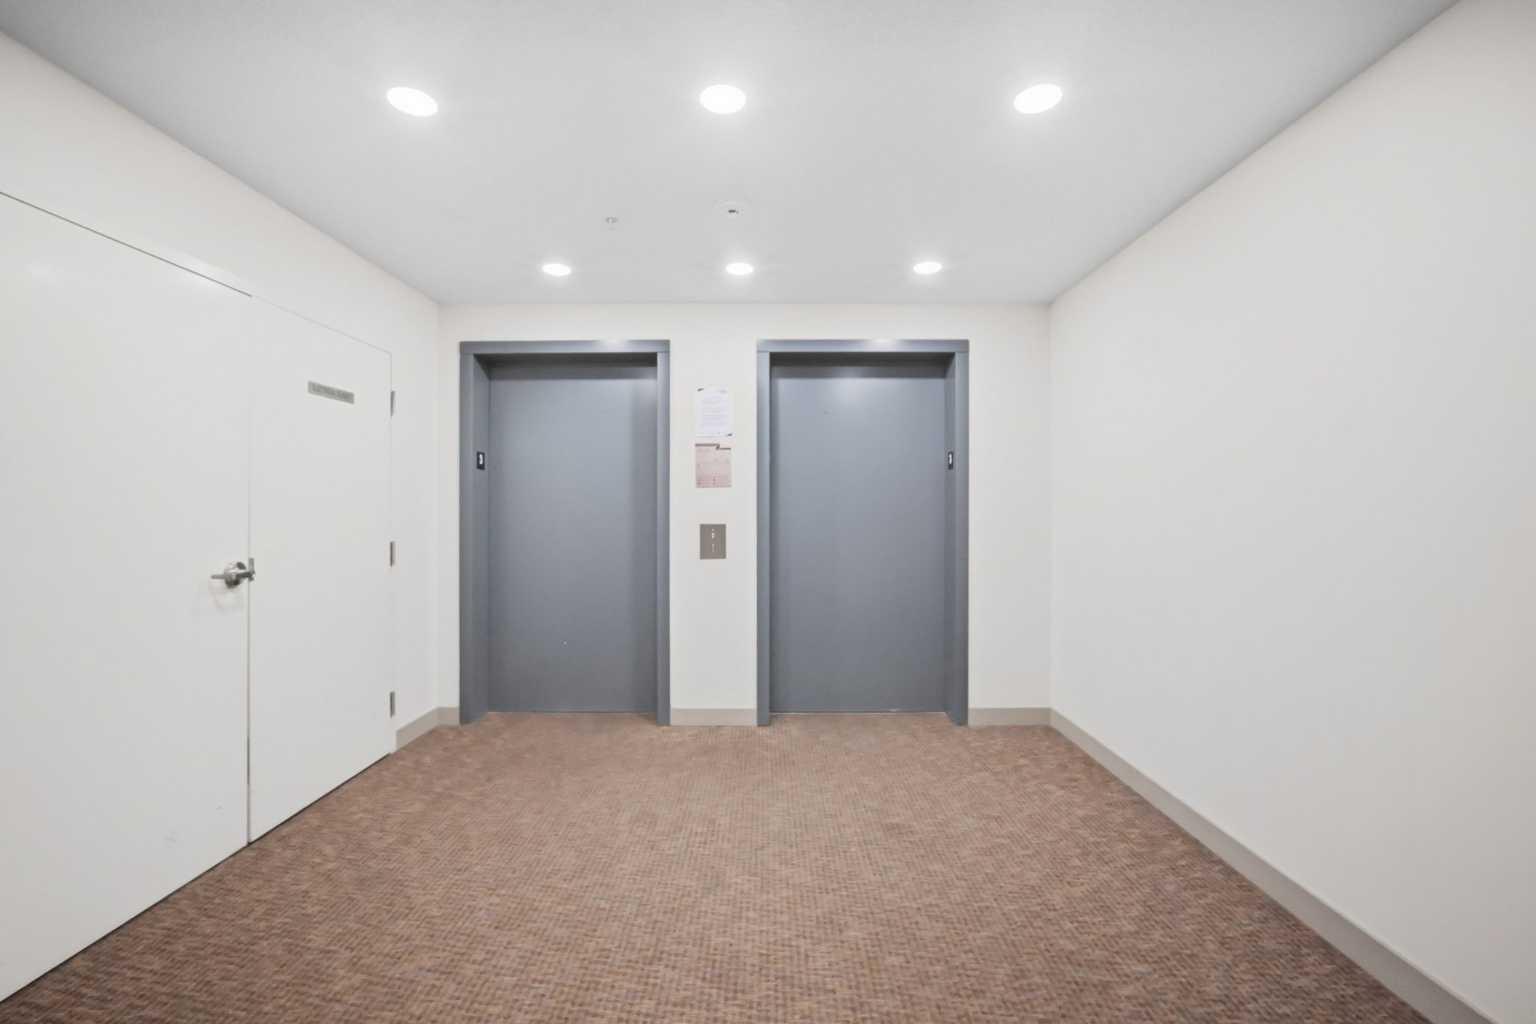
| Building Amenities | Day Care, Elevator(s), Parking, Snow Removal, Storage, Trash, Visitor Parking |
| Structures | Balcony(s) |
Heating & Cooling
| Cooling | None |
| Heating Type | Baseboard |
Exterior Features
| Exterior Finish | Composite Siding, Stone, Wood Frame |
Neighbourhood Features
| Community Features | Park, Playground, Schools Nearby, Shopping Nearby, Sidewalks, Street Lights, Walking/Bike Paths |
| Pets Allowed | Restrictions |
| Amenities Nearby | Park, Playground, Schools Nearby, Shopping Nearby, Sidewalks, Street Lights, Walking/Bike Paths |
Maintenance or Condo Information
| Maintenance Fees | $396 Monthly |
| Maintenance Fees Include | Amenities of HOA/Condo, Common Area Maintenance, Gas, Heat, Insurance, Maintenance Grounds, Professional Management, Reserve Fund Contributions, Sewer, Snow Removal, Trash, Water |
Parking
| Parking Type | Underground |
| Total Parking Spaces | 1 |
Interior Size
| Total Finished Area: | 921 sq ft |
| Total Finished Area (Metric): | 85.55 sq m |
Room Count
| Bedrooms: | 2 |
| Bathrooms: | 2 |
| Full Bathrooms: | 2 |
| Rooms Above Grade: | 6 |
Lot Information
Legal
| Legal Description: | 1912447;44 |
| Title to Land: | Fee Simple |
- Kitchen Island
- No Animal Home
- No Smoking Home
- Open Floorplan
- Balcony
- Dishwasher
- Electric Stove
- Microwave Hood Fan
- Washer/Dryer
- Window Coverings
- Day Care
- Elevator(s)
- Parking
- Snow Removal
- Storage
- Trash
- Visitor Parking
- Park
- Playground
- Schools Nearby
- Shopping Nearby
- Sidewalks
- Street Lights
- Walking/Bike Paths
- Composite Siding
- Stone
- Wood Frame
- Parkade
- Secured
- Titled
- Underground
- Balcony(s)
Floor plan information is not available for this property.
Monthly Payment Breakdown
Loading Walk Score...
What's Nearby?
Powered by Yelp