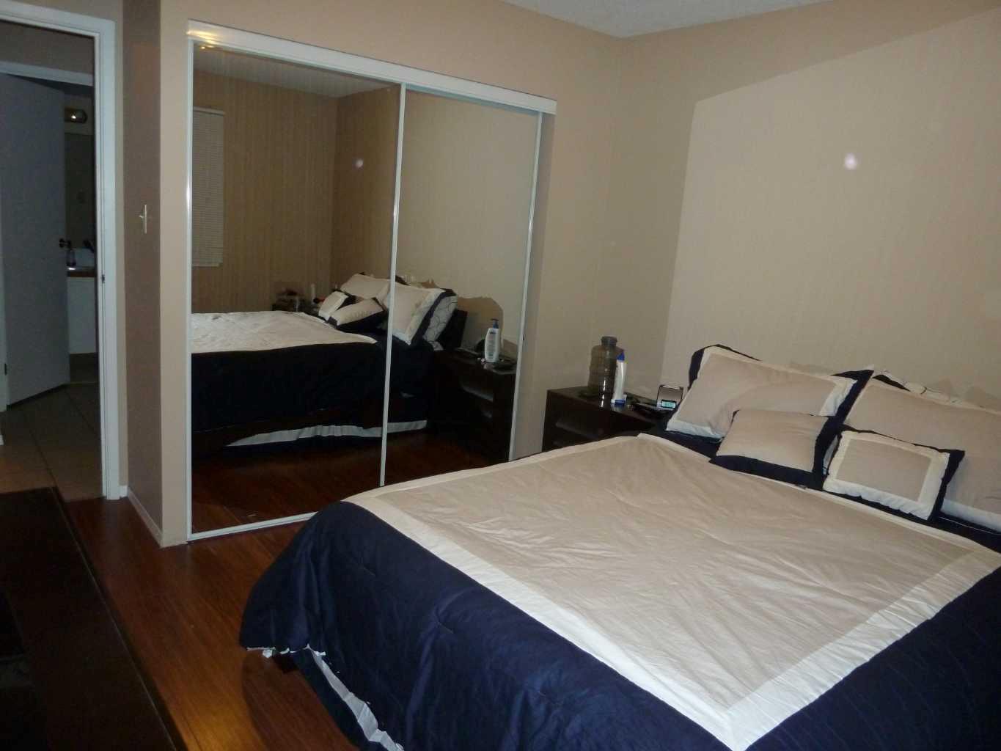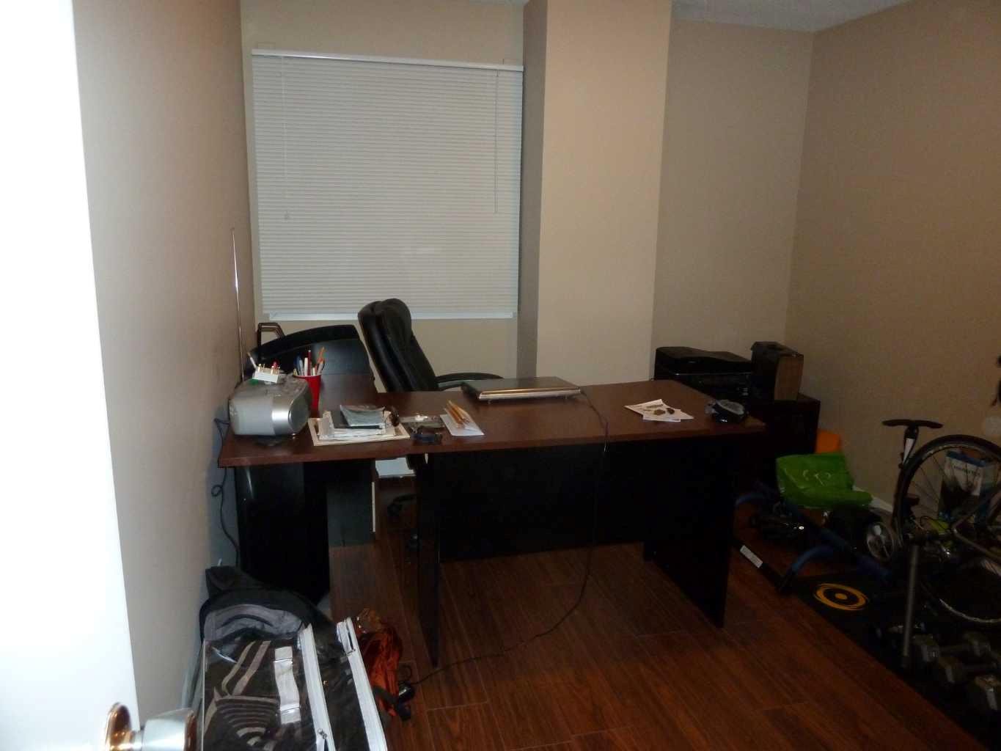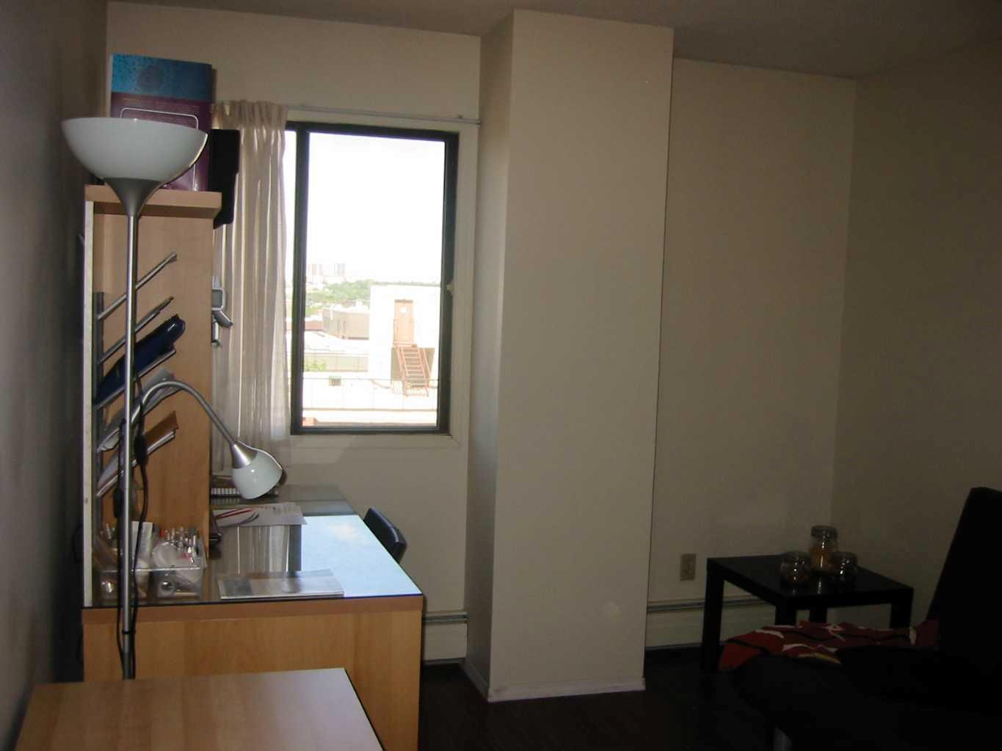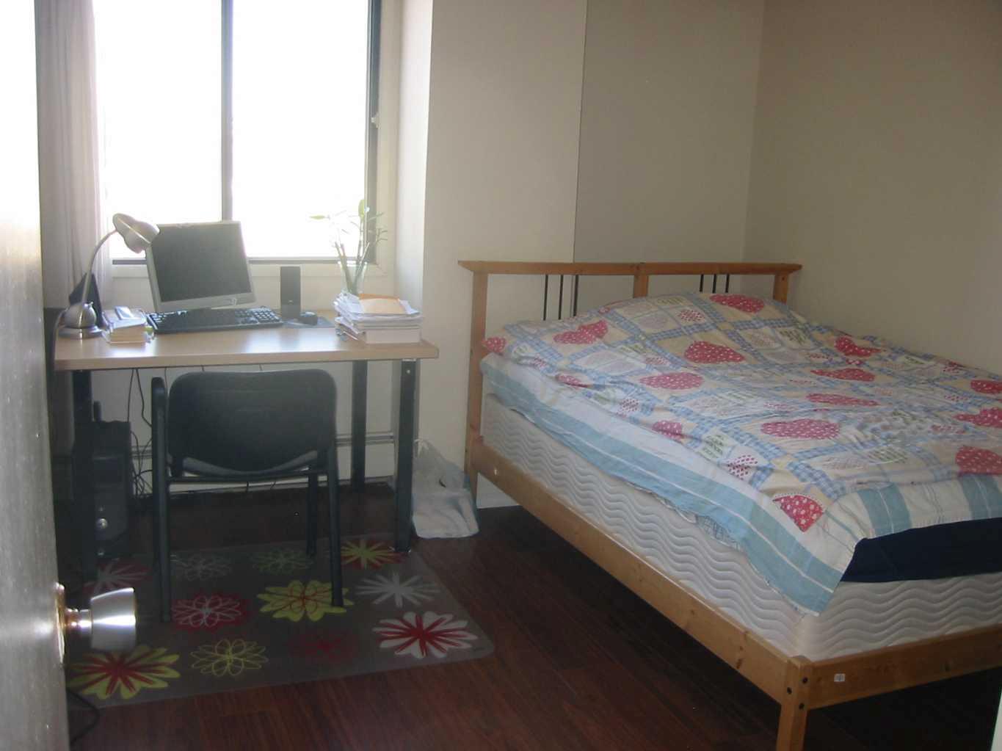
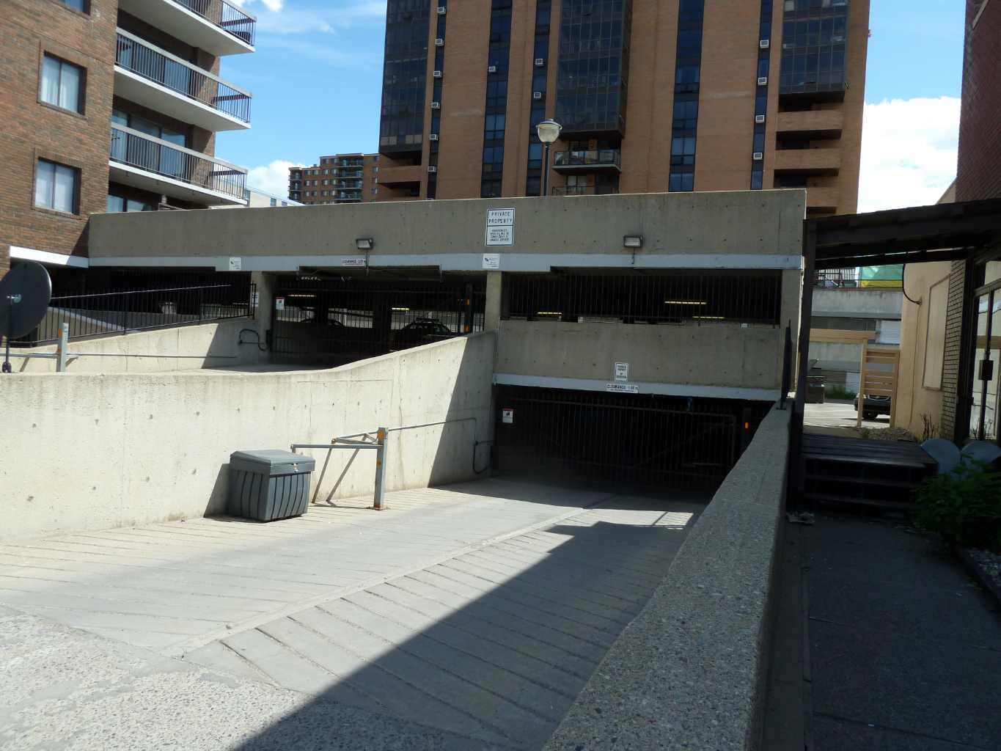
811, 1335 12 Avenue SW, Calgary, Alberta
Condo For Sale in Calgary, Alberta
$256,000
-
Property Type
 Condo
Condo
-
Bedrooms
 2
2
-
Bath
 1
1
-
Garage
 0
0
-
Sq Ft
 881
881
-
Year Built
 1995
1995
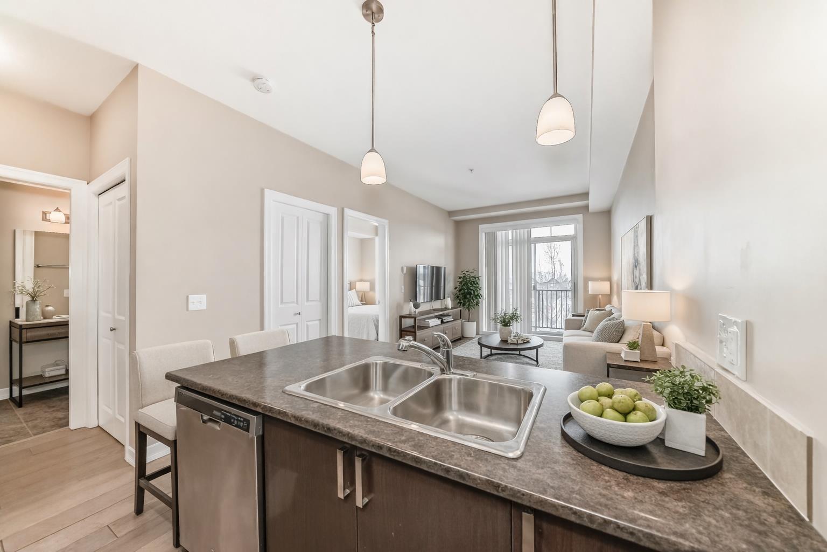
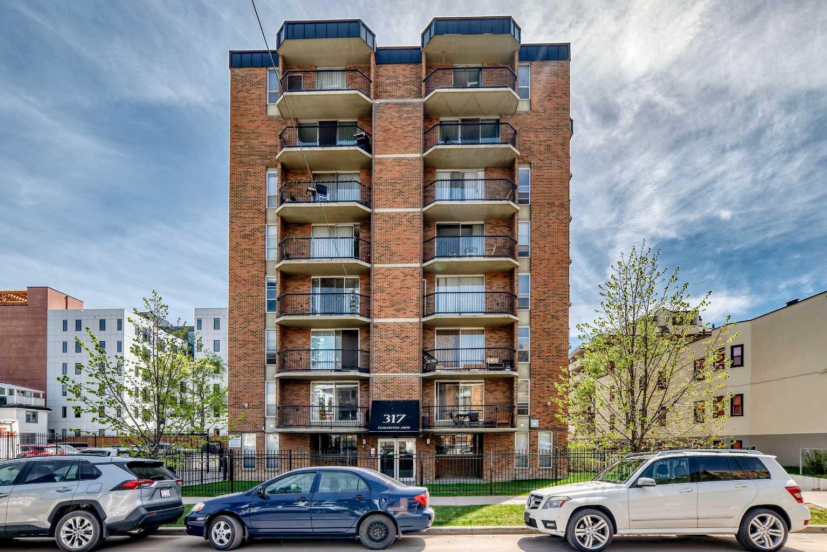
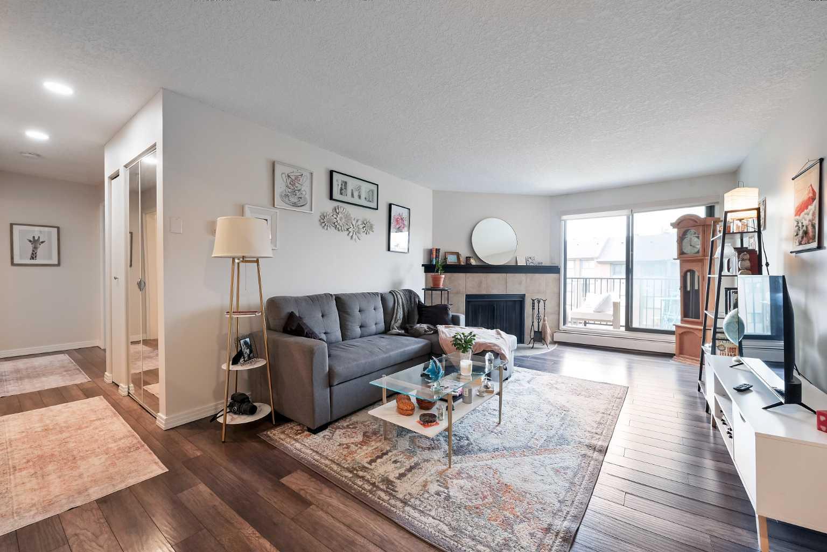
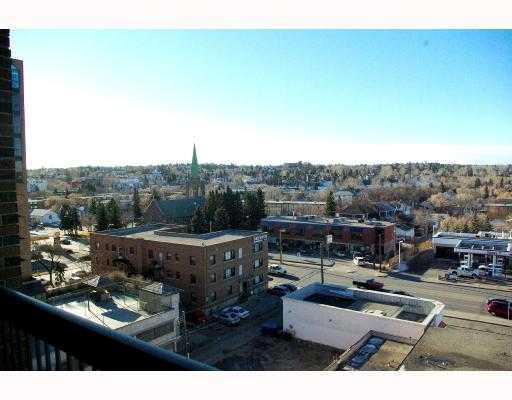
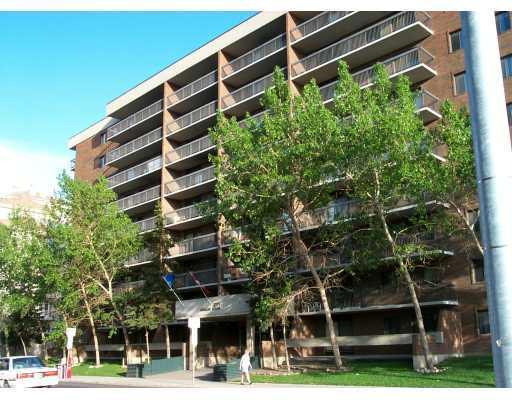
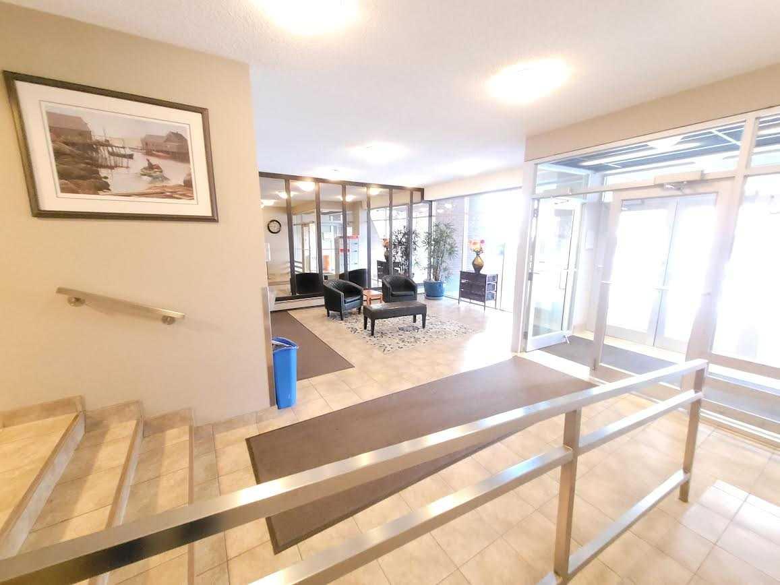
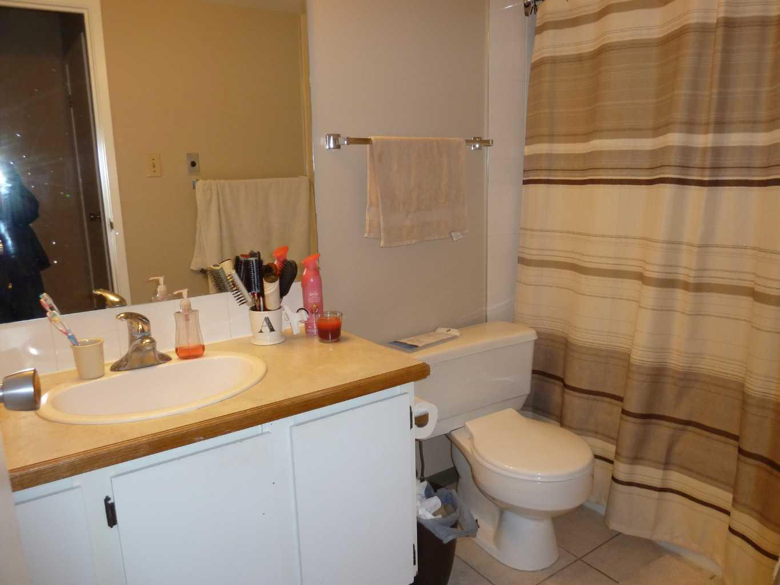
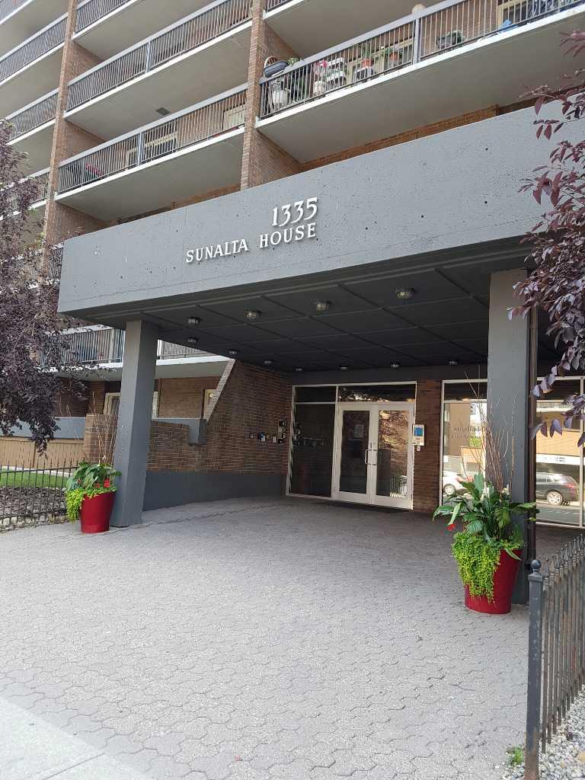
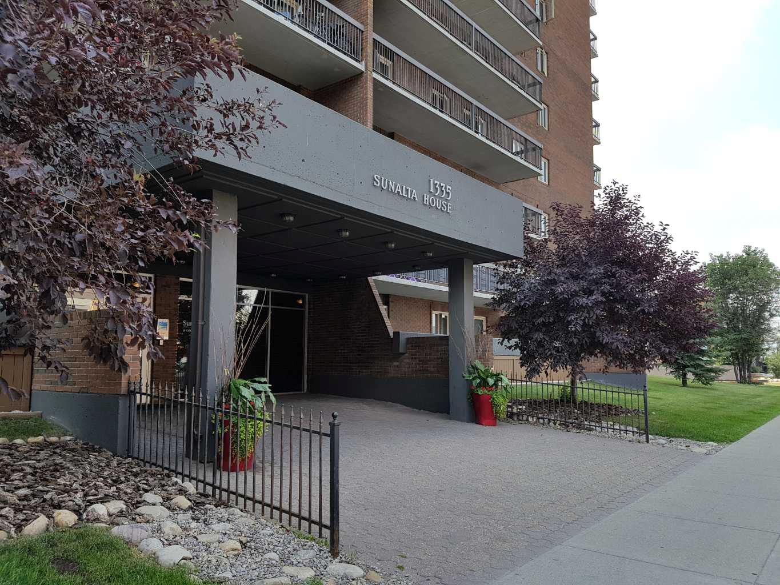
East facing corner unit over 800 sq. ft. with city view. Renovated kitchen with Quartz counter top and new lower cabinets. L.E.D. ceiling light fixtures. Very well managed quiet concrete condo building. Covered parkade with 1 assigned stall. Walking distant to school, church, C-train, buses, downtown, trendy shops, restaurants. Best for professional workers; small families. Building is pre-wired for high speed FIBRE OPTIC internet. Secured electronic entry system. Security cameras on each floor, lobby and parkade. Energized with security gated parkade. Motivated seller. Listing Realtor has interest.
| Street Address: | 811, 1335 12 Avenue SW |
| City: | Calgary |
| Province/State: | Alberta |
| Postal Code: | N/A |
| County/Parish: | Calgary |
| Subdivision: | Beltline |
| Country: | Canada |
| Latitude: | 51.04199348 |
| Longitude: | -114.09324338 |
| MLS® Number: | A2329720 |
| Price: | $256,000 |
| Property Area: | 881 Sq ft |
| Bedrooms: | 2 |
| Bathrooms Half: | 0 |
| Bathrooms Full: | 1 |
| Living Area: | 881 Sq ft |
| Building Area: | 0 Sq ft |
| Year Built: | 1995 |
| Listing Date: | Jul 17, 2026 |
| Garage Spaces: | 0 |
| Property Type: | Residential |
| Property Subtype: | Apartment |
| MLS Status: | Active |
Additional Details
| Flooring: | N/A |
| Construction: | Brick,Concrete |
| Parking: | Gated,Parkade,Plug-In |
| Appliances: | Dishwasher,Electric Range,Microwave Hood Fan,Refrigerator,Washer/Dryer Stacked |
| Stories: | N/A |
| Zoning: | CC-MHX |
| Fireplace: | N/A |
| Amenities: | Schools Nearby,Shopping Nearby,Sidewalks,Street Lights,Walking/Bike Paths |
Utilities & Systems
| Heating: | Baseboard,Hot Water |
| Cooling: | None |
| Property Type | Residential |
| Building Type | Apartment |
| Storeys | 9 |
| Square Footage | 881 sqft |
| Community Name | Beltline |
| Subdivision Name | Beltline |
| Title | Fee Simple |
| Land Size | Unknown |
| Built in | 1995 |
| Annual Property Taxes | Contact listing agent |
| Parking Type | Gated |
| Time on MLS Listing | 9 days |
Bedrooms
| Above Grade | 2 |
Bathrooms
| Total | 1 |
| Partial | 0 |
Interior Features
| Appliances Included | Dishwasher, Electric Range, Microwave Hood Fan, Refrigerator, Washer/Dryer Stacked |
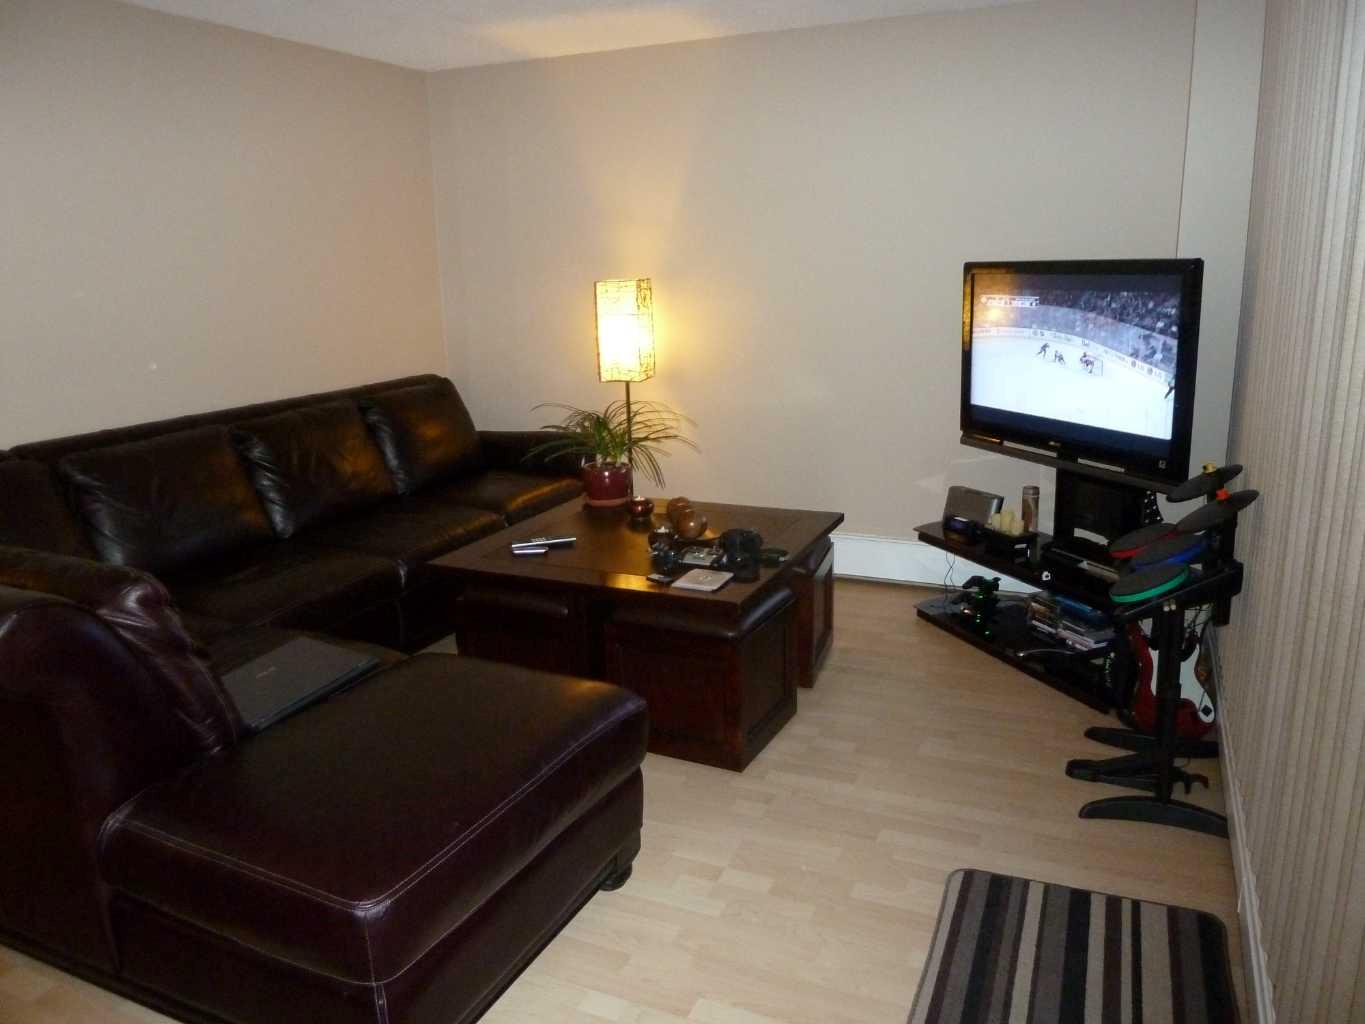
| Flooring | Ceramic Tile, Concrete, Laminate |
Building Features
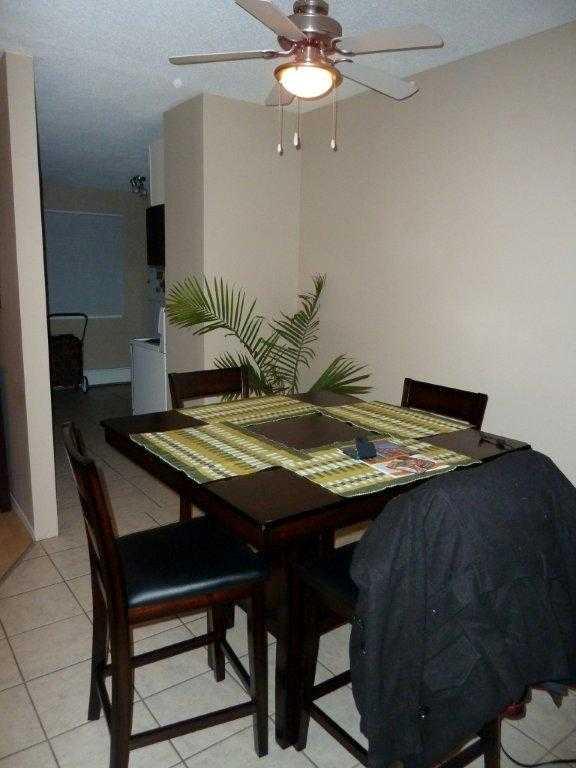
| Features | Ceiling Fan(s), Central Vacuum, Quartz Counters, Storage, Vinyl Windows |
| Style | Attached |
| Construction Material | Brick, Concrete |
| Building Amenities | Elevator(s), Garbage Chute, Parking, Secured Parking, Snow Removal, Storage, Trash, Visitor Parking |
| Structures | None |
Heating & Cooling
| Cooling | None |
| Heating Type | Baseboard, Hot Water |
Exterior Features
| Exterior Finish | Brick, Concrete |
Neighbourhood Features
| Community Features | Schools Nearby, Shopping Nearby, Sidewalks, Street Lights, Walking/Bike Paths |
| Pets Allowed | Restrictions |
| Amenities Nearby | Schools Nearby, Shopping Nearby, Sidewalks, Street Lights, Walking/Bike Paths |
Maintenance or Condo Information
| Maintenance Fees | $573 Monthly |
| Maintenance Fees Include | Common Area Maintenance, Heat, Insurance, Reserve Fund Contributions, Residential Manager, Sewer, Snow Removal, Trash |
Parking
| Parking Type | Gated |
| Total Parking Spaces | 1 |
Interior Size
| Total Finished Area: | 881 sq ft |
| Total Finished Area (Metric): | 81.85 sq m |
| Main Level: | 881 sq ft |
Room Count
| Bedrooms: | 2 |
| Bathrooms: | 1 |
| Full Bathrooms: | 1 |
| Rooms Above Grade: | 5 |
Lot Information
Legal
| Legal Description: | 9510843;83 |
| Title to Land: | Fee Simple |
- Ceiling Fan(s)
- Central Vacuum
- Quartz Counters
- Storage
- Vinyl Windows
- Balcony
- Courtyard
- Dishwasher
- Electric Range
- Microwave Hood Fan
- Refrigerator
- Washer/Dryer Stacked
- Elevator(s)
- Garbage Chute
- Parking
- Secured Parking
- Snow Removal
- Trash
- Visitor Parking
- Schools Nearby
- Shopping Nearby
- Sidewalks
- Street Lights
- Walking/Bike Paths
- Brick
- Concrete
- Poured Concrete
- Gated
- Parkade
- Plug-In
- None
Floor plan information is not available for this property.
Monthly Payment Breakdown
Loading Walk Score...
What's Nearby?
Powered by Yelp
REALTOR® Details
Vincent Chan
- (403) 830-3660
- [email protected]
- Argent Realty & Management Ltd.