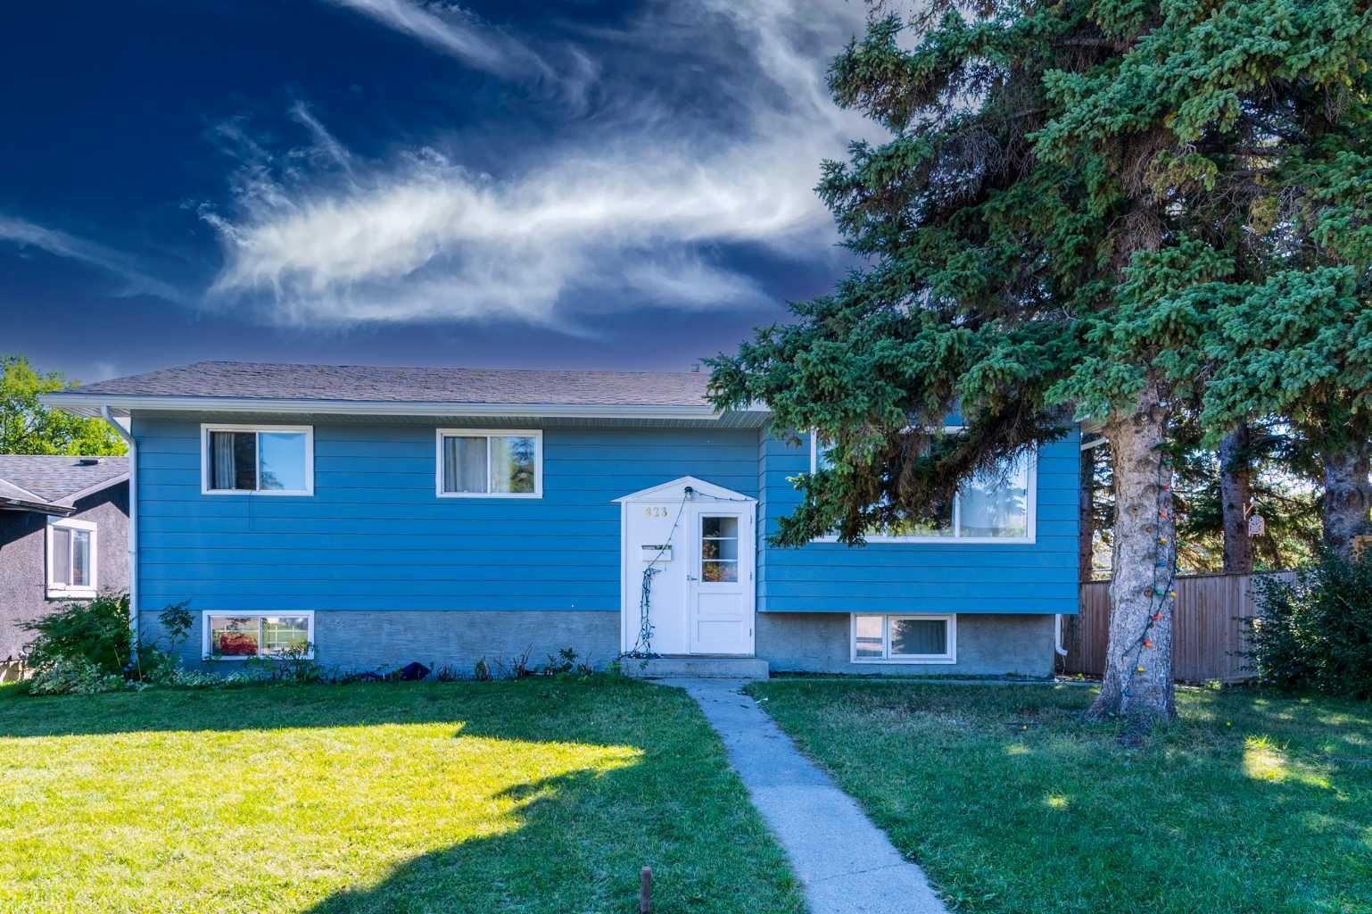
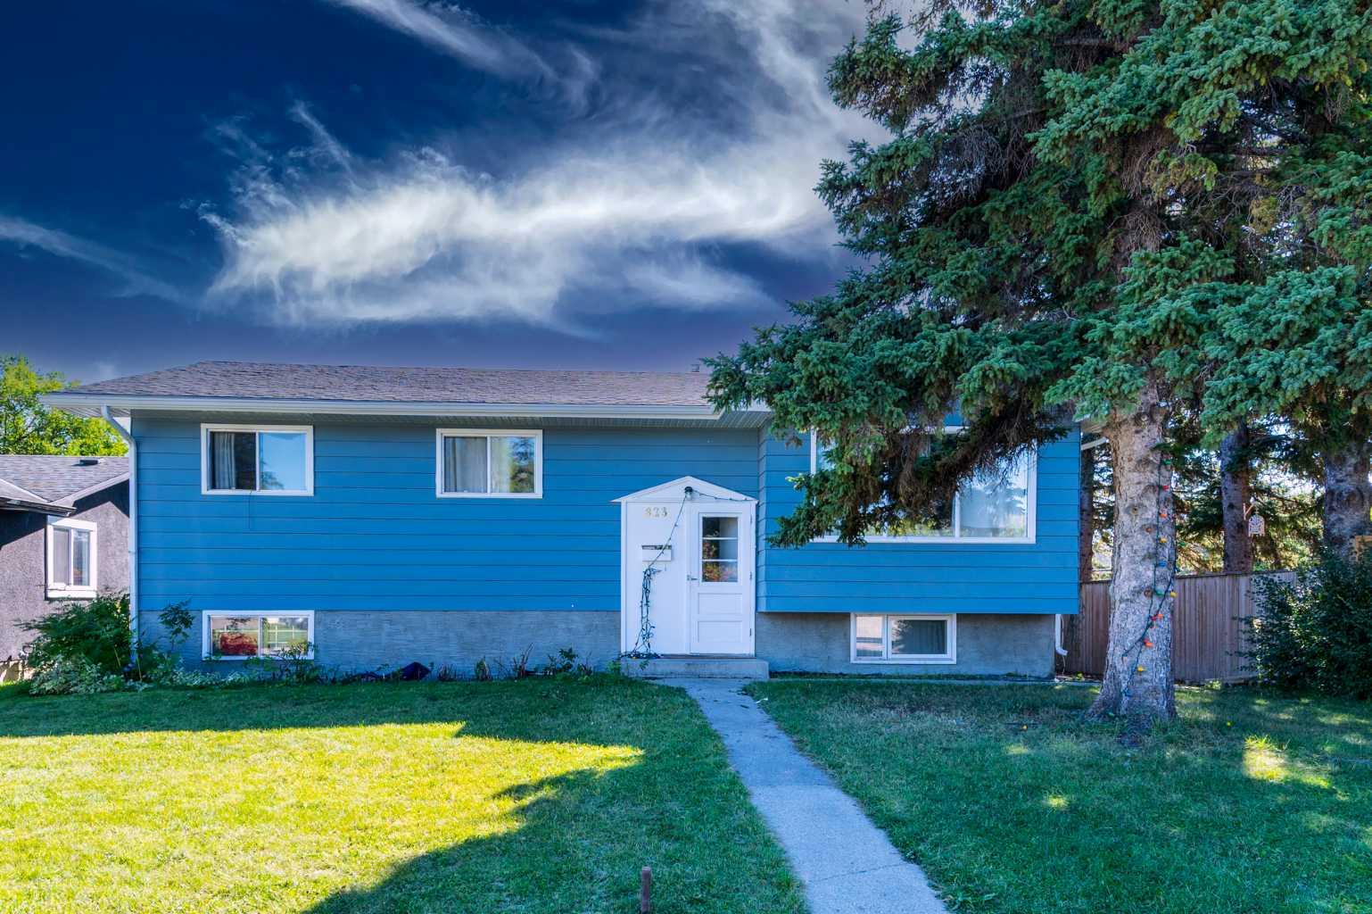
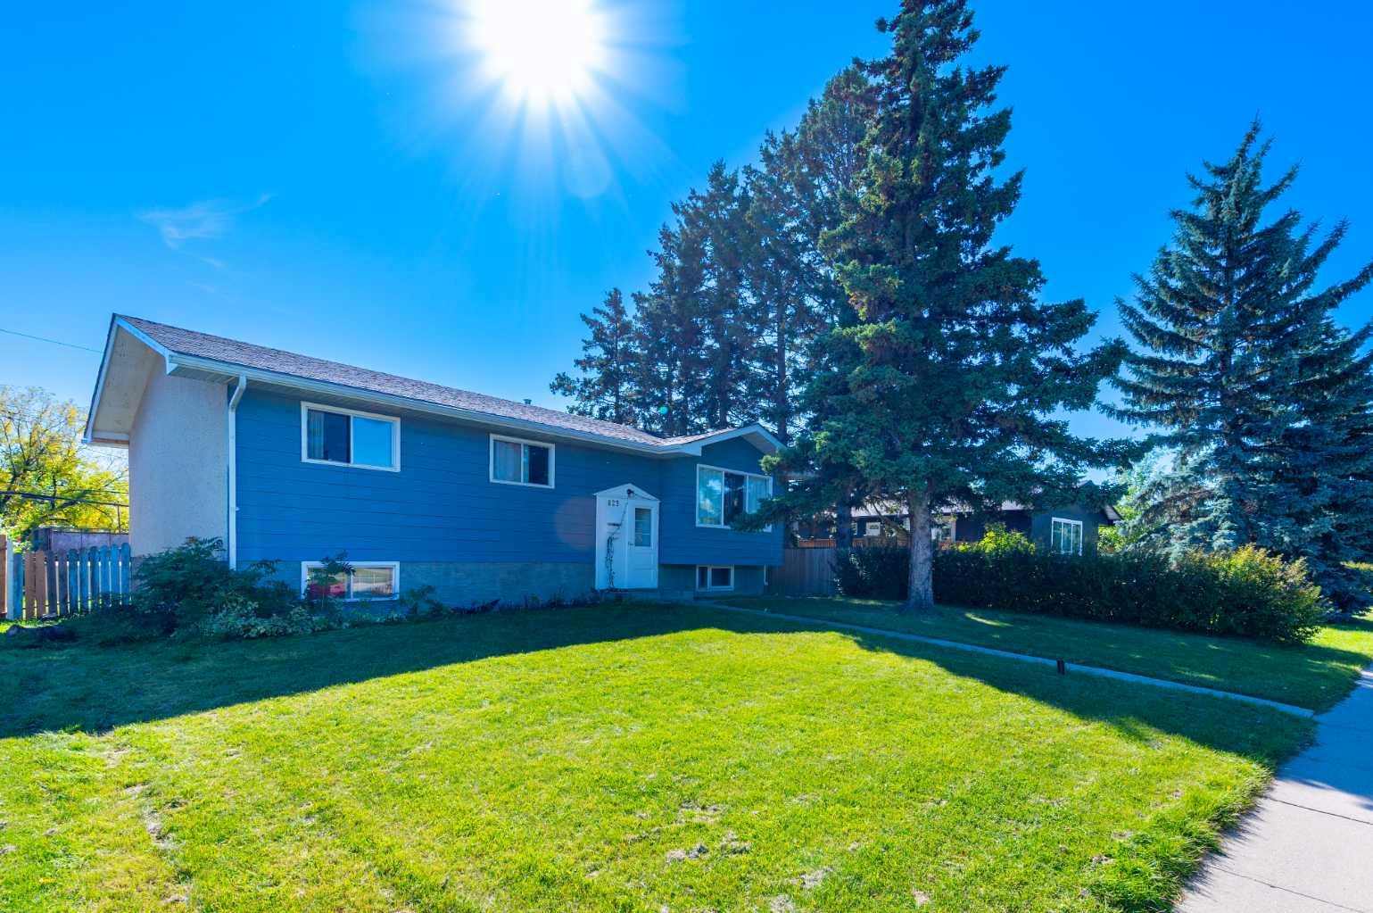
823 Sabrina Road SW, Calgary, Alberta
Residential For Sale in Calgary, Alberta
$579,900
-
Property Type
 Residential
-
Bedrooms
 5
5
-
Bath
 2
2
-
Garage
 2
2
-
Sq Ft
 1,136
1,136
-
Year Built
 1969
1969
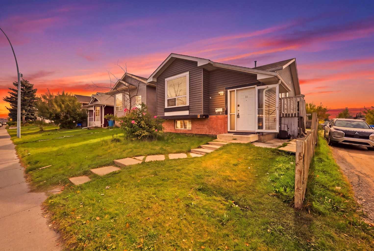
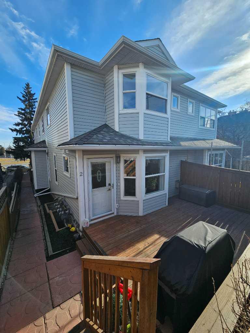
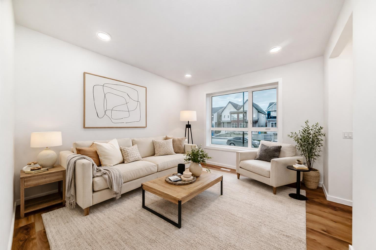
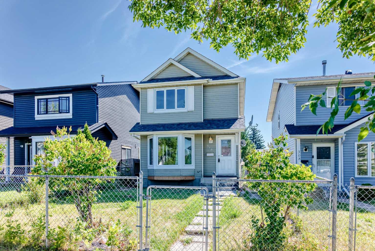
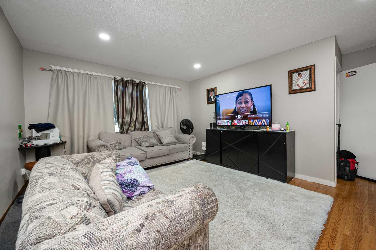
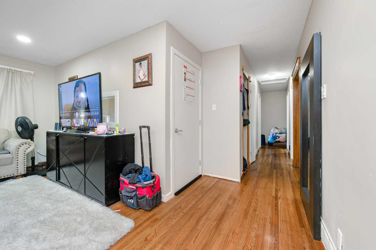
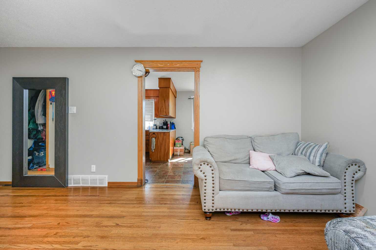
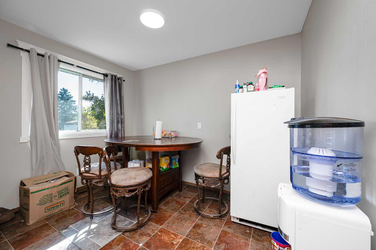
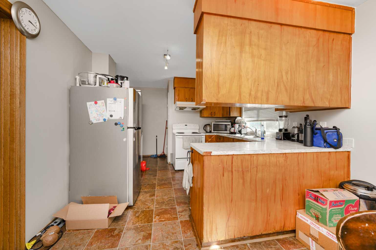
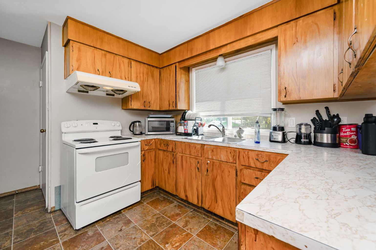
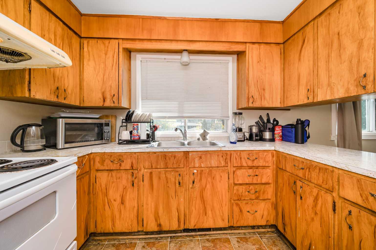
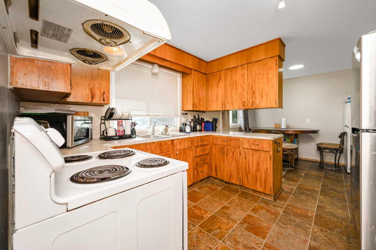
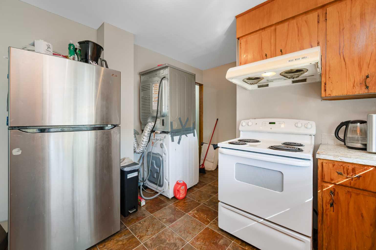
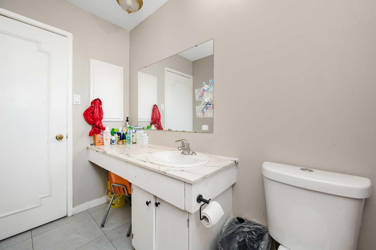
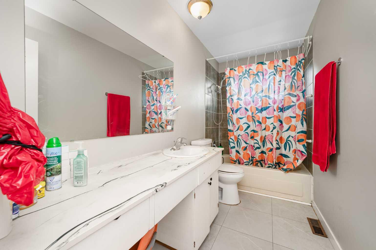
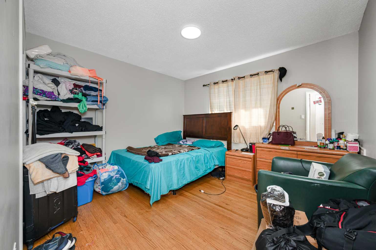
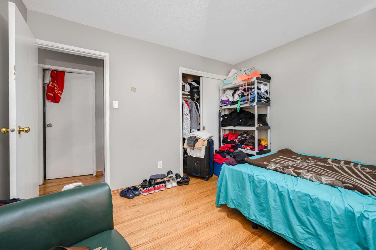
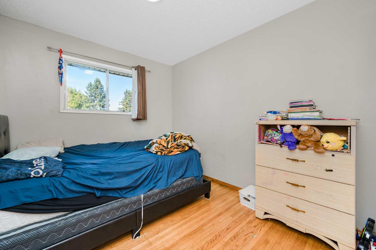
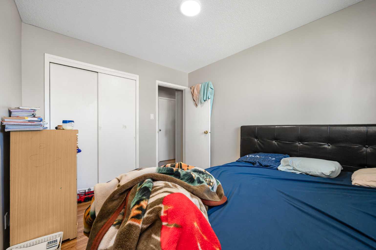
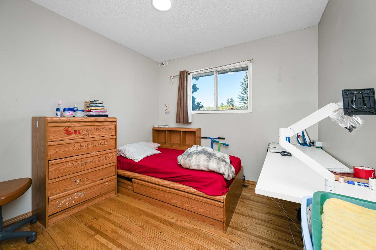
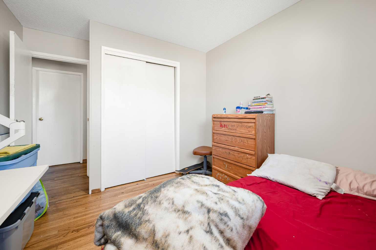
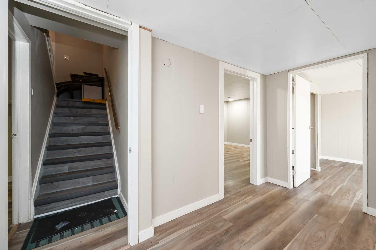
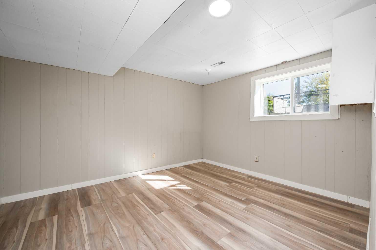
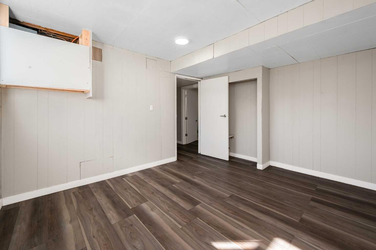
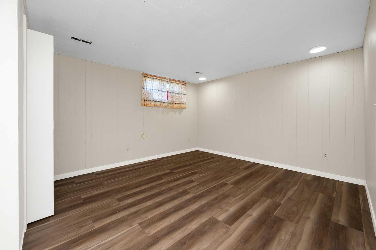
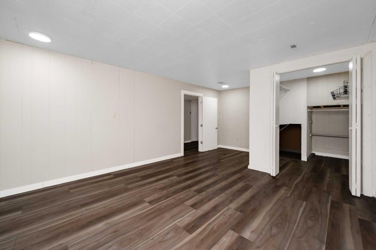
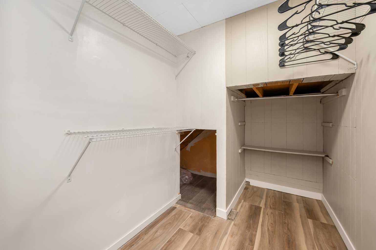
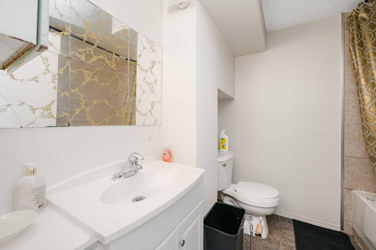
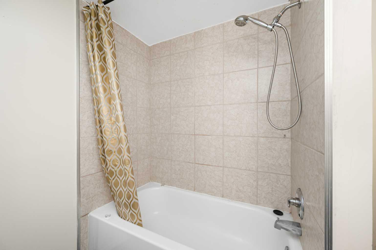
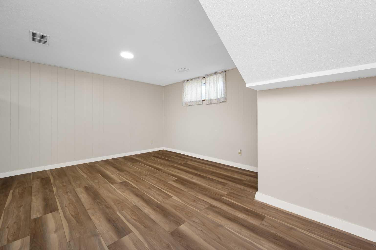
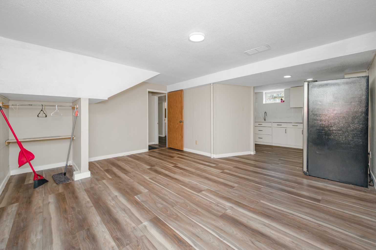
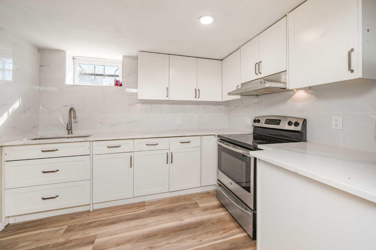
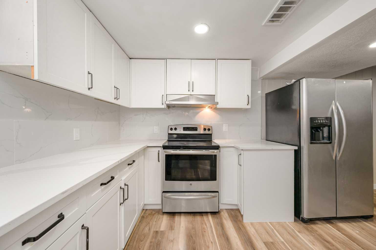
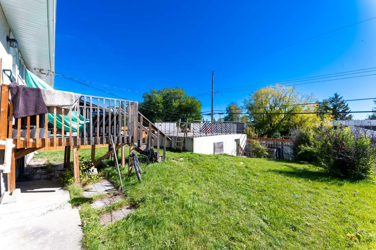
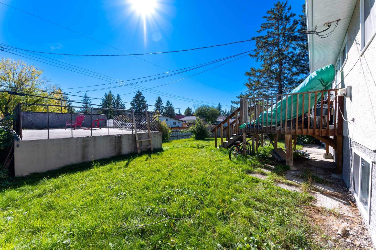
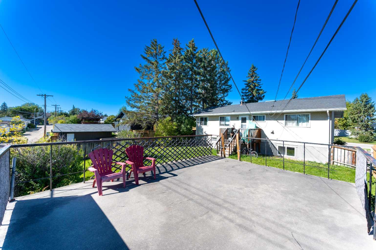
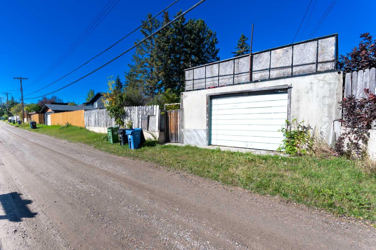
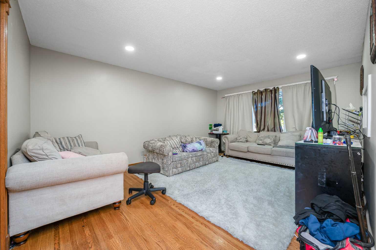
Discover exceptional value and endless possibilities in this beautifully maintained **5-bedroom bi-level** with illegal suite , ideally situated on a **massive lot with a coveted south-facing backyard** in the heart of Southwood. Surrounded by mature trees and established charm, this home offers the perfect blend of space, comfort, and convenience. Sunlight pours through the oversized picture window, creating a warm and inviting atmosphere in the spacious living room, while the functional kitchen—with its pass-through to the dining area and backyard views—makes everyday living and entertaining effortless. Three generous bedrooms and a full bathroom complete the main level, while the fully finished basement expands the home’s versatility with a **new kitchen, updated flooring, fresh paint, an expansive recreation room, two additional bedrooms, and a second full bathroom**—ideal for extended family, guests, or flexible living arrangements. Step outside to your private south-facing retreat, where the expansive fenced yard offers endless space for summer gatherings, children, pets, gardening, and outdoor enjoyment. An oversized concrete garage adds valuable parking and storage. Perfectly positioned within walking distance to schools, the LRT station, skate park, ice rink, and off-leash dog park, and just minutes from the Glenmore Reservoir, Southland Leisure Centre, South Centre Mall, parks, and countless amenities, this is a rare opportunity to own a home that combines exceptional space, remarkable versatility, and an outstanding lifestyle in one of Calgary’s most established communities.
| Street Address: | 823 Sabrina Road SW |
| City: | Calgary |
| Province/State: | Alberta |
| Postal Code: | N/A |
| County/Parish: | Calgary |
| Subdivision: | Southwood |
| Country: | Canada |
| Latitude: | 50.95672452 |
| Longitude: | -114.08306286 |
| MLS® Number: | A2346638 |
| Price: | $579,900 |
| Property Area: | 1,136 Sq ft |
| Bedrooms: | 5 |
| Bathrooms Half: | 0 |
| Bathrooms Full: | 2 |
| Living Area: | 1,136 Sq ft |
| Building Area: | 0 Sq ft |
| Year Built: | 1969 |
| Listing Date: | Sep 18, 2026 |
| Garage Spaces: | 2 |
| Property Type: | Residential |
| Property Subtype: | Detached |
| MLS Status: | Active |
Additional Details
| Flooring: | N/A |
| Construction: | Wood Frame,Wood Siding |
| Parking: | Single Garage Detached |
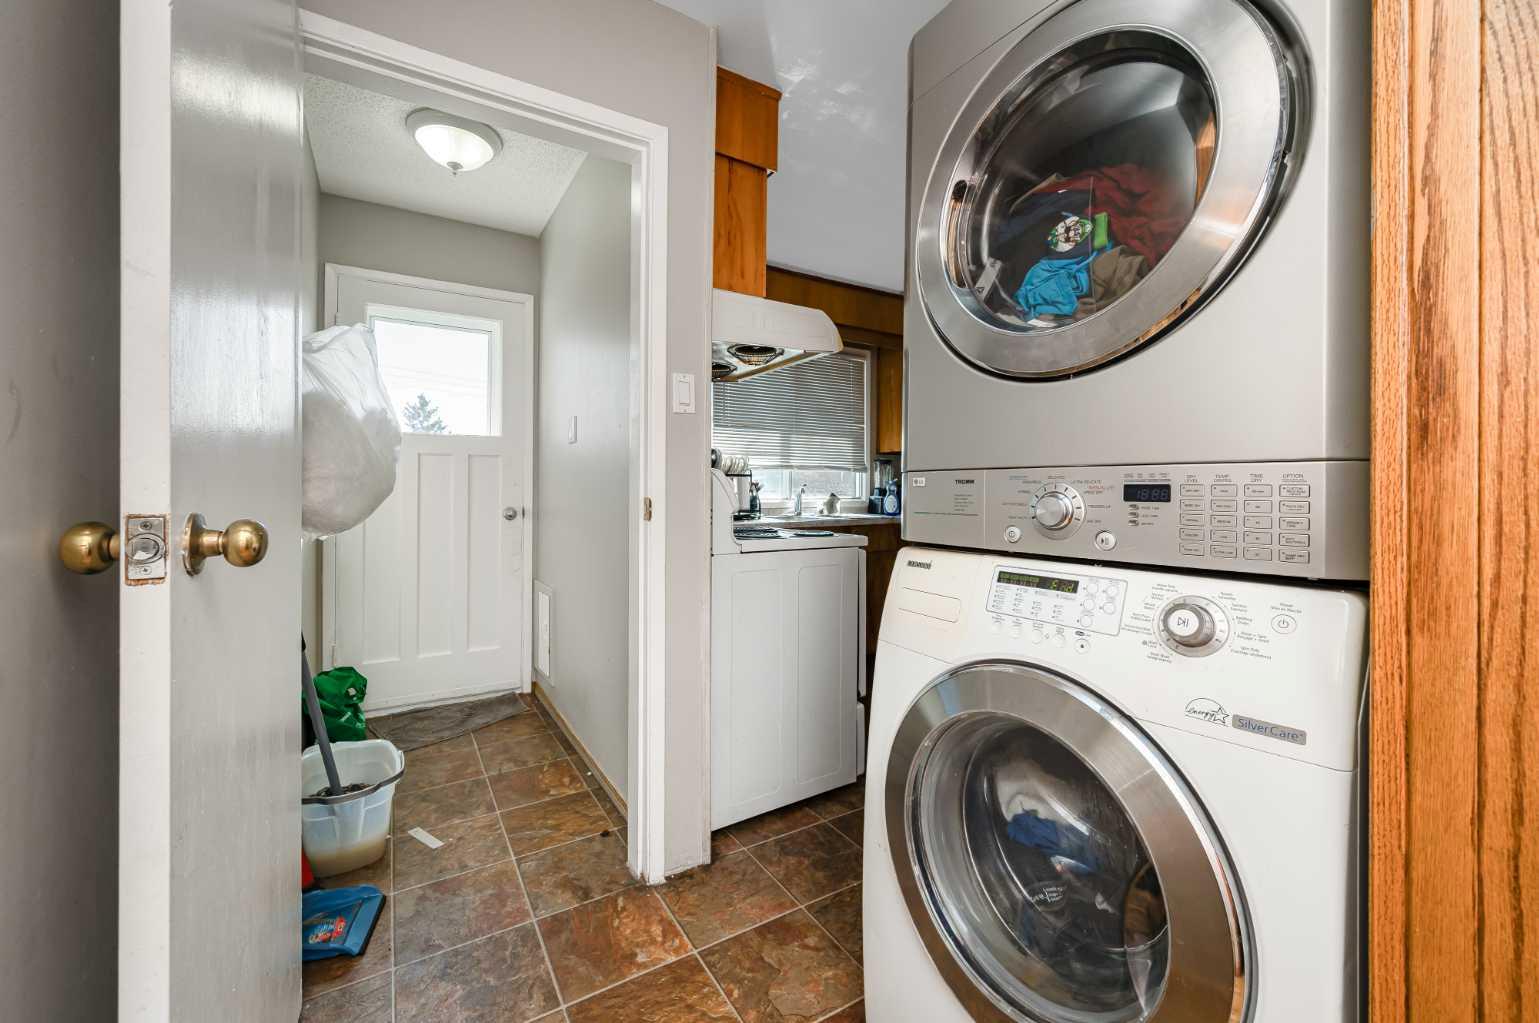
| Appliances: | Dishwasher,Dryer,Electric Stove,Range Hood,Refrigerator,Stove(s),Washer,Window Coverings |
| Stories: | N/A |
| Zoning: | R-C1 |
| Fireplace: | N/A |
| Amenities: | Park,Playground,Schools Nearby,Shopping Nearby,Sidewalks,Street Lights |
Utilities & Systems
| Heating: | Forced Air |
| Cooling: | None |
| Property Type | Residential |
| Building Type | Detached |
| Square Footage | 1,136 sqft |
| Community Name | Southwood |
| Subdivision Name | Southwood |
| Title | Fee Simple |
| Land Size | 5,941 sqft |
| Built in | 1969 |
| Annual Property Taxes | Contact listing agent |
| Parking Type | Garage |
| Time on MLS Listing | 18 days |
Bedrooms
| Above Grade | 3 |
Bathrooms
| Total | 2 |
| Partial | 0 |
Interior Features
| Appliances Included | Dishwasher, Dryer, Electric Stove, Range Hood, Refrigerator, Stove(s), Washer, Window Coverings |
| Flooring | Carpet, Tile, Vinyl Plank |
Building Features
| Features | No Animal Home, No Smoking Home |
| Construction Material | Wood Frame, Wood Siding |
| Structures | None |
Heating & Cooling
| Cooling | None |
| Heating Type | Forced Air |
Exterior Features
| Exterior Finish | Wood Frame, Wood Siding |
Neighbourhood Features
| Community Features | Park, Playground, Schools Nearby, Shopping Nearby, Sidewalks, Street Lights |
| Amenities Nearby | Park, Playground, Schools Nearby, Shopping Nearby, Sidewalks, Street Lights |
Parking
| Parking Type | Garage |
| Total Parking Spaces | 4 |
Interior Size
| Total Finished Area: | 1,136 sq ft |
| Total Finished Area (Metric): | 105.54 sq m |
| Main Level: | 1,136 sq ft |
| Below Grade: | 1,043 sq ft |
Room Count
| Bedrooms: | 5 |
| Bathrooms: | 2 |
| Full Bathrooms: | 2 |
| Rooms Above Grade: | 6 |
Lot Information
| Lot Size: | 5,941 sq ft |
| Lot Size (Acres): | 0.14 acres |
| Frontage: | 54 ft |
Legal
| Legal Description: | 5615JK;4;1 |
| Title to Land: | Fee Simple |
- No Animal Home
- No Smoking Home
- Private Entrance
- Private Yard
- Dishwasher
- Dryer
- Electric Stove
- Range Hood
- Refrigerator
- Stove(s)
- Washer
- Window Coverings
- Full
- Park
- Playground
- Schools Nearby
- Shopping Nearby
- Sidewalks
- Street Lights
- Wood Frame
- Wood Siding
- Poured Concrete
- Back Lane
- Back Yard
- Single Garage Detached
- None
Floor plan information is not available for this property.
Monthly Payment Breakdown
Loading Walk Score...
What's Nearby?
Powered by Yelp
REALTOR® Details
Jaggi Jaswal
- (403) 608-6911
- Jaswalhomes@gmail.com
- TREC The Real Estate Company