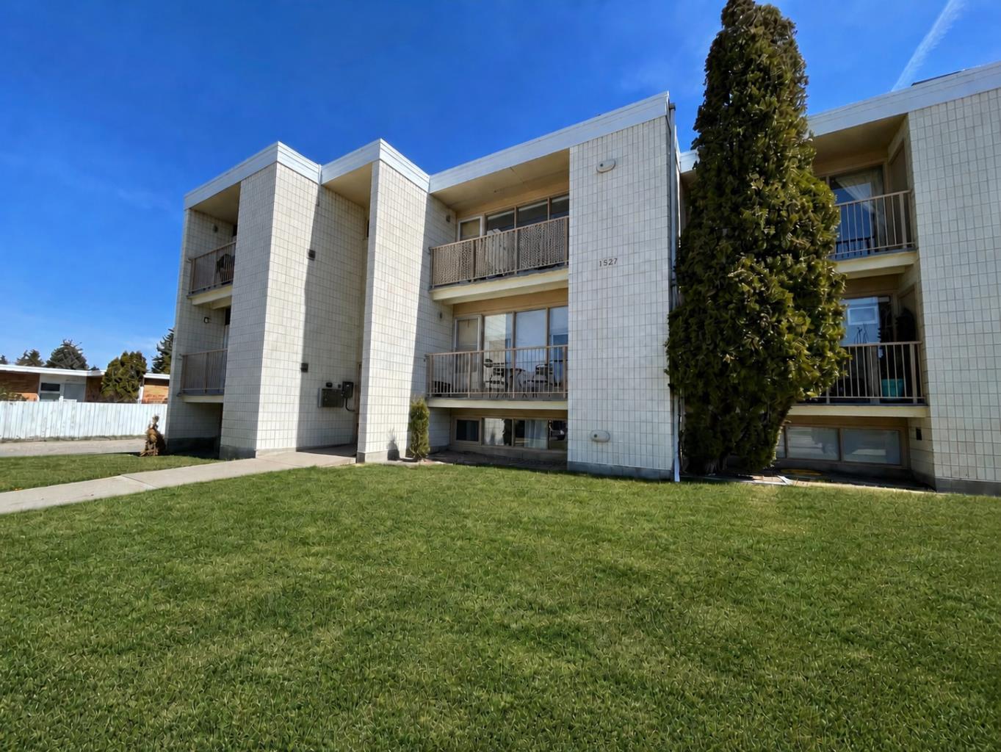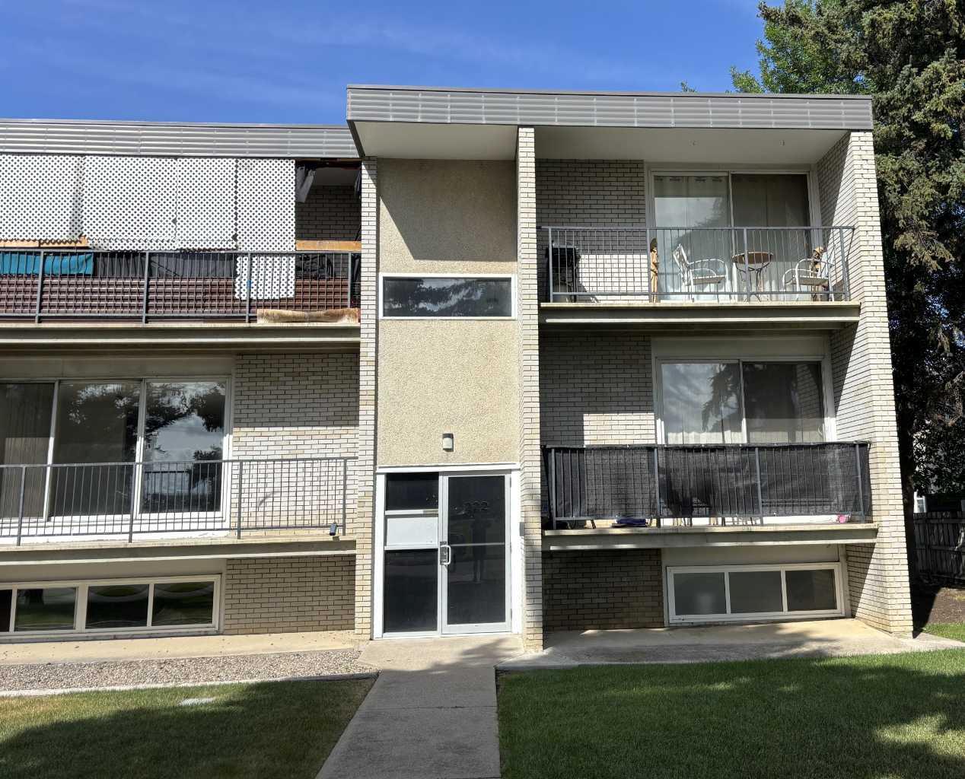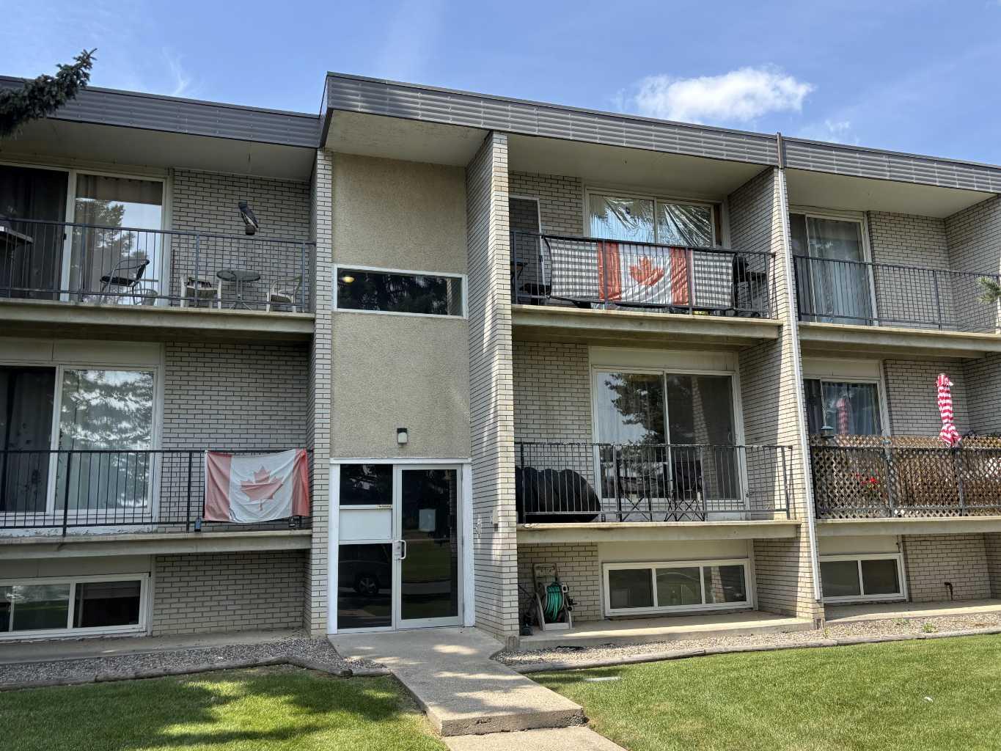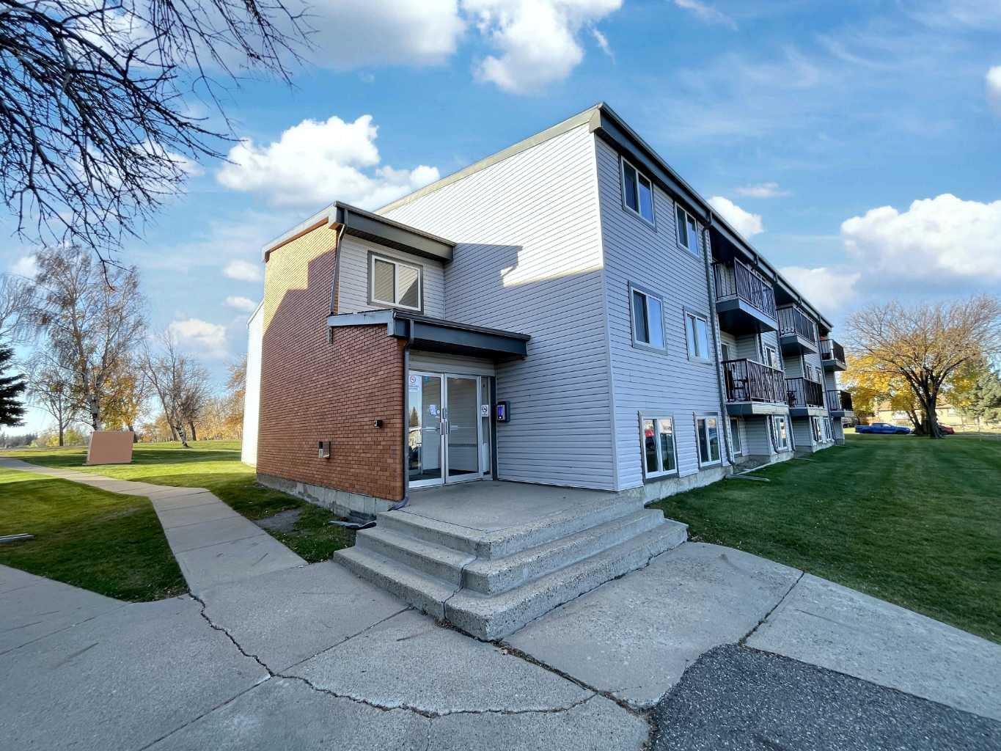
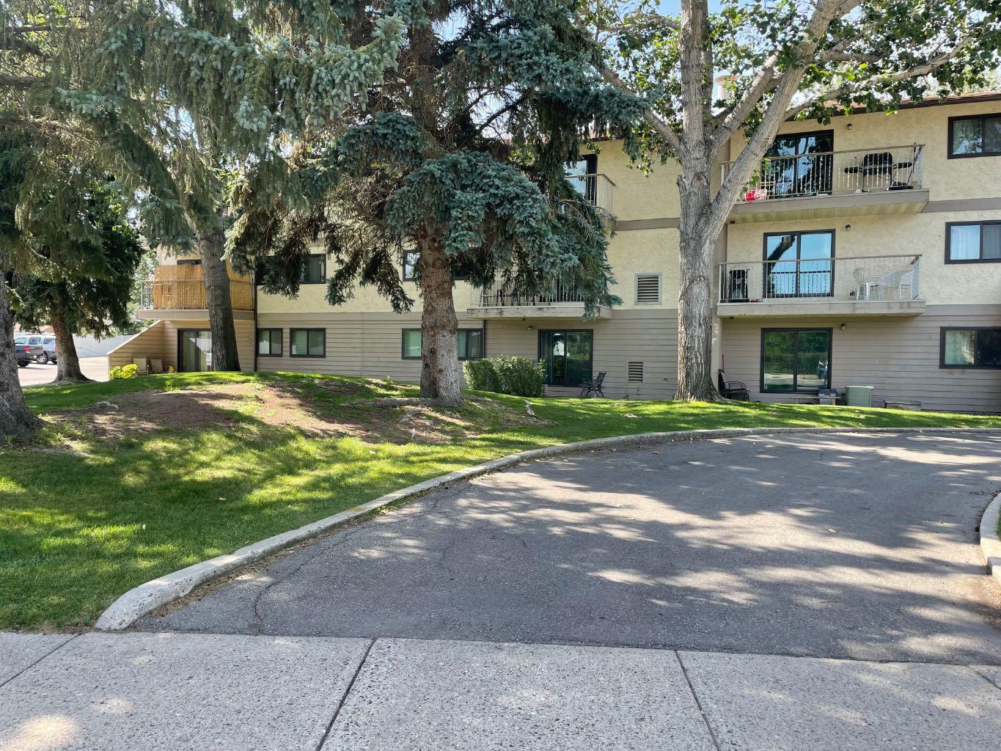
207, 855 Columbia Boulevard W, Lethbridge, Alberta
Condo For Sale in Lethbridge, Alberta
$155,000
-
Property Type
 Condo
Condo
-
Bedrooms
 1
1
-
Bath
 1
1
-
Garage
 0
0
-
Sq Ft
 591
591
-
Year Built
 1982
1982
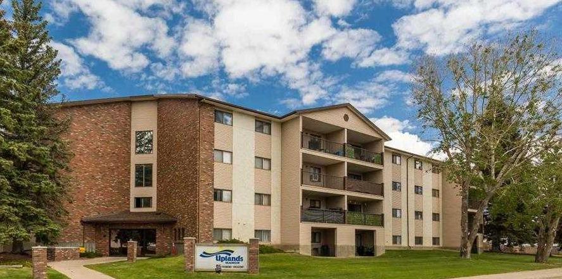
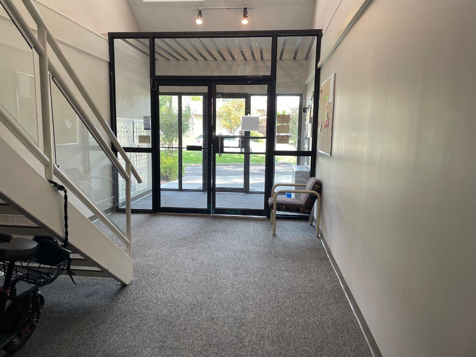
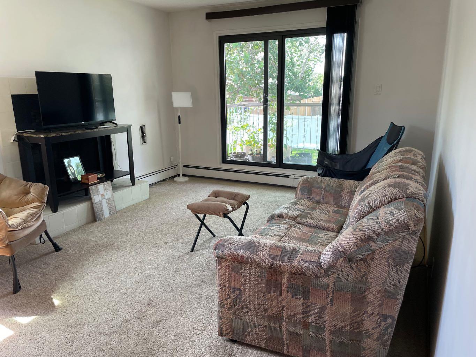
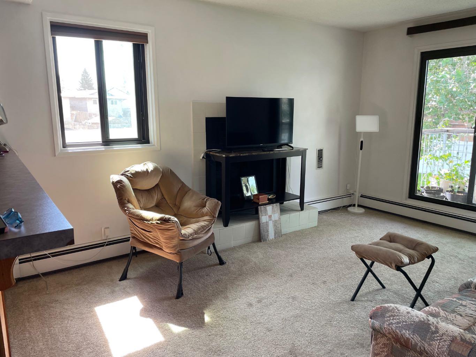
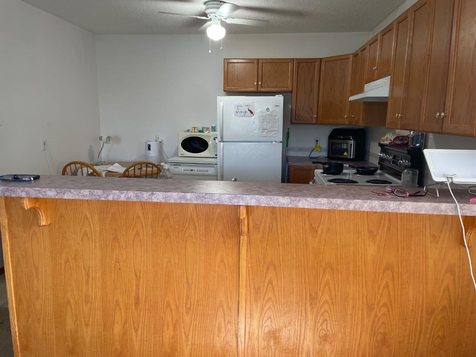
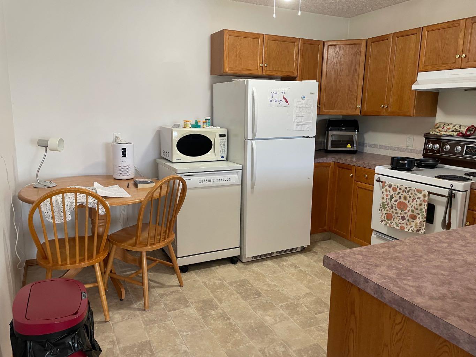
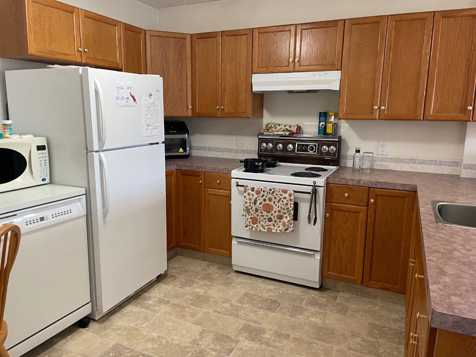
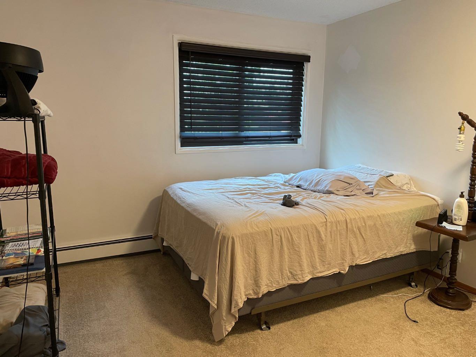
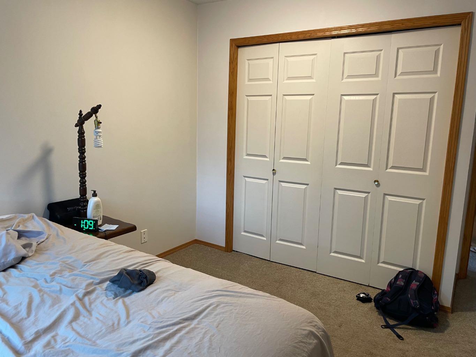
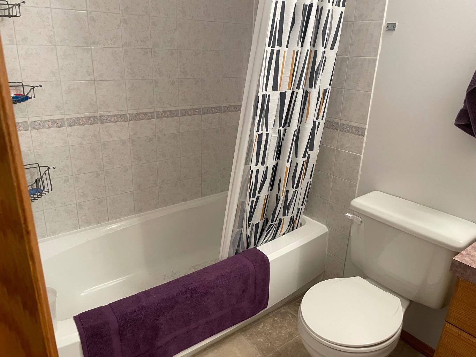
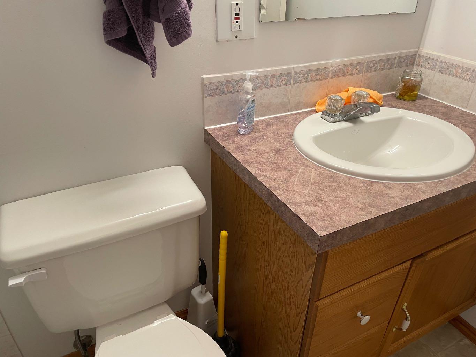
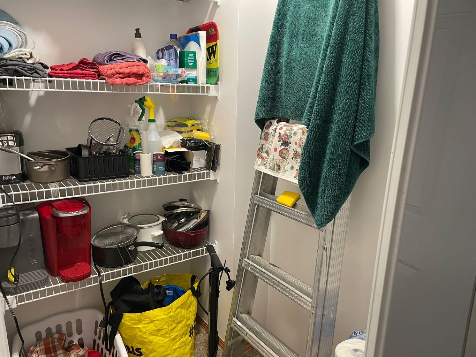
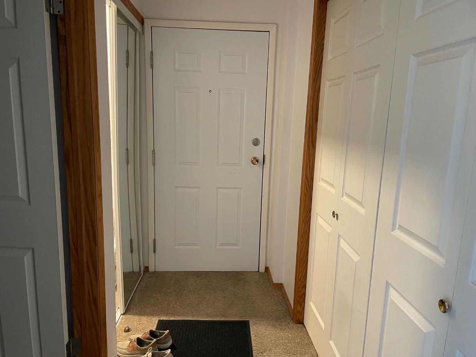
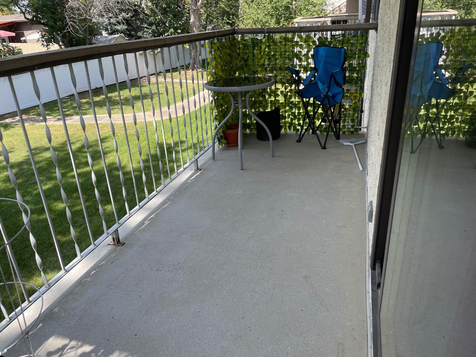
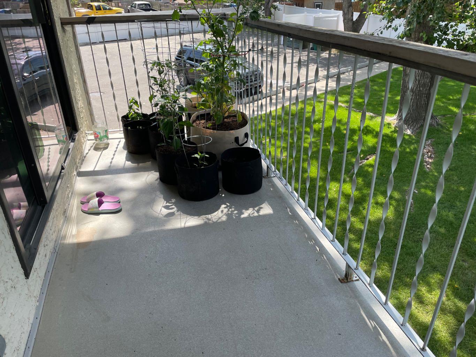
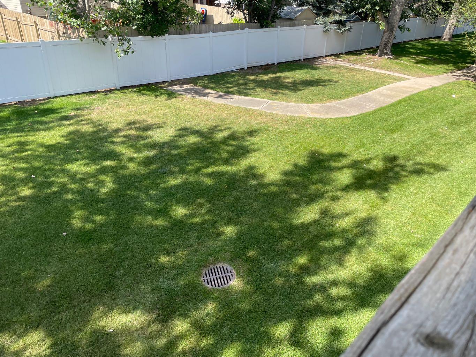
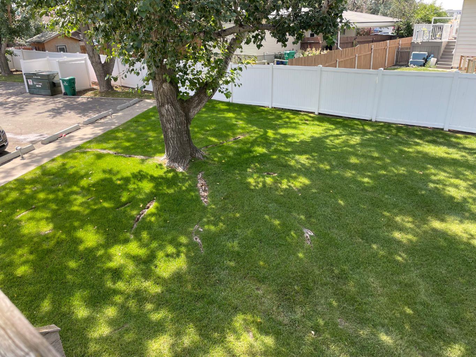
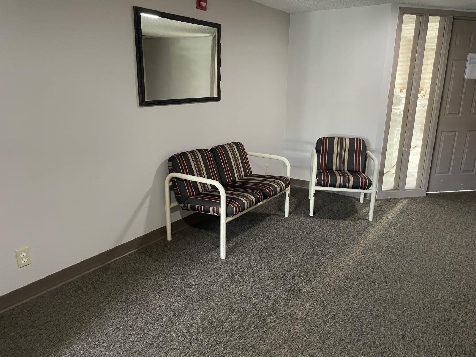
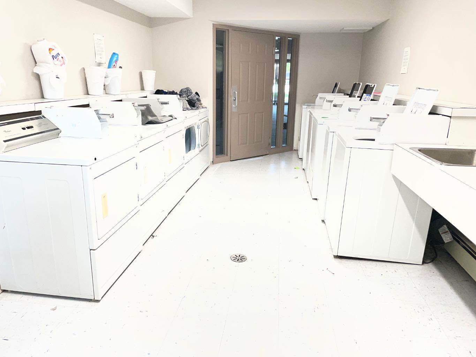
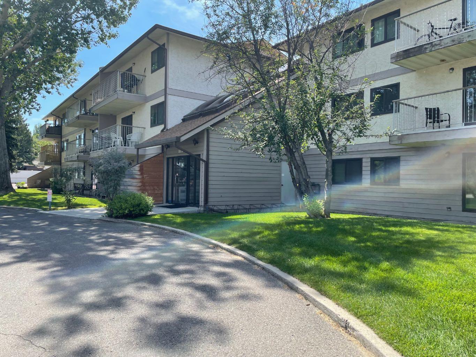
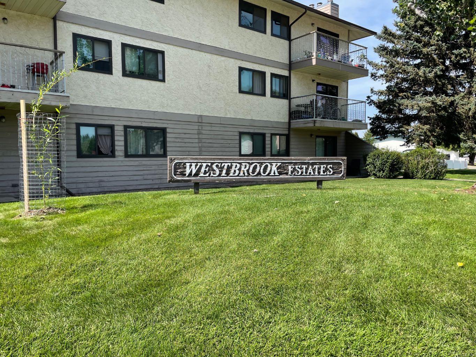
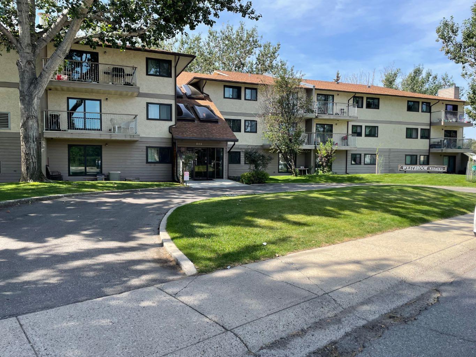
Well kept corner condo with one bedroom/one bath on 2nd floor of Westbrook Estates. Perfect for student, couple or investment purposes. Why pay rent, this is very affordable! Flooring was fully replaced in 2019. Condo fees are $392.13 per month and include all utilites except power. There is one designated parking stall (#207) and in suite storage area, balcony is a great size ... 15' x 5'. Coin operated laundry is on main floor. The building has been well cared for, Braemore Management is the management company. Tenant is leaving November 30th.
| Street Address: | 207, 855 Columbia Boulevard W |
| City: | Lethbridge |
| Province/State: | Alberta |
| Postal Code: | N/A |
| County/Parish: | Lethbridge |
| Subdivision: | Varsity Village |
| Country: | Canada |
| Latitude: | 49.66573400 |
| Longitude: | -112.88626900 |
| MLS® Number: | A2338981 |
| Price: | $155,000 |
| Property Area: | 591 Sq ft |
| Bedrooms: | 1 |
| Bathrooms Half: | 0 |
| Bathrooms Full: | 1 |
| Living Area: | 591 Sq ft |
| Building Area: | 0 Sq ft |
| Year Built: | 1982 |
| Listing Date: | Aug 21, 2026 |
| Garage Spaces: | 0 |
| Property Type: | Residential |
| Property Subtype: | Apartment |
| MLS Status: | Pending |
Additional Details
| Flooring: | N/A |
| Construction: | Stucco,Wood Frame,Wood Siding |
| Parking: | Assigned,Off Street,Stall |
| Appliances: | Electric Stove,Microwave,Portable Dishwasher,Refrigerator,Window Coverings |
| Stories: | N/A |
| Zoning: | R-75 |
| Fireplace: | N/A |
| Amenities: | Schools Nearby,Sidewalks,Street Lights |
Utilities & Systems
| Heating: | Baseboard |
| Cooling: | None |
| Property Type | Residential |
| Building Type | Apartment |
| Storeys | 3 |
| Square Footage | 591 sqft |
| Community Name | Varsity Village |
| Subdivision Name | Varsity Village |
| Title | Fee Simple |
| Land Size | Unknown |
| Built in | 1982 |
| Annual Property Taxes | Contact listing agent |
| Parking Type | Assigned |
| Time on MLS Listing | 26 days |
Bedrooms
| Above Grade | 1 |
Bathrooms
| Total | 1 |
| Partial | 0 |
Interior Features
| Appliances Included | Electric Stove, Microwave, Portable Dishwasher, Refrigerator, Window Coverings |
| Flooring | Carpet, Linoleum |
Building Features
| Features | Ceiling Fan(s), No Animal Home, No Smoking Home |
| Style | Attached |
| Construction Material | Stucco, Wood Frame, Wood Siding |
| Building Amenities | Laundry, Parking, Snow Removal |
| Structures | Balcony(s) |
Heating & Cooling
| Cooling | None |
| Heating Type | Baseboard |
Exterior Features
| Exterior Finish | Stucco, Wood Frame, Wood Siding |
Neighbourhood Features
| Community Features | Schools Nearby, Sidewalks, Street Lights |
| Pets Allowed | Restrictions |
| Amenities Nearby | Schools Nearby, Sidewalks, Street Lights |
Maintenance or Condo Information
| Maintenance Fees | $392 Monthly |
| Maintenance Fees Include | Common Area Maintenance, Heat, Maintenance Grounds, Parking, Professional Management, Reserve Fund Contributions, Sewer, Snow Removal, Water |
Parking
| Parking Type | Assigned |
| Total Parking Spaces | 1 |
Interior Size
| Total Finished Area: | 591 sq ft |
| Total Finished Area (Metric): | 54.91 sq m |
Room Count
| Bedrooms: | 1 |
| Bathrooms: | 1 |
| Full Bathrooms: | 1 |
| Rooms Above Grade: | 3 |
Lot Information
- Ceiling Fan(s)
- No Animal Home
- No Smoking Home
- Balcony
- Electric Stove
- Microwave
- Portable Dishwasher
- Refrigerator
- Window Coverings
- Laundry
- Parking
- Snow Removal
- Schools Nearby
- Sidewalks
- Street Lights
- Stucco
- Wood Frame
- Wood Siding
- Assigned
- Off Street
- Stall
- Balcony(s)
Floor plan information is not available for this property.
Monthly Payment Breakdown
Principal & Interest:
$0
Property Tax:
$0
Home Insurance:
$0
HOA Fees:
$0
PMI:
$0
Total Monthly Payment:
$0
Chart Mortgage:
Loading Walk Score...
What's Nearby?
Powered by Yelp
REALTOR® Details
FRAN SOROKA
- (403) 327-2221
- [email protected]
- RE/MAX REAL ESTATE - LETHBRIDGE