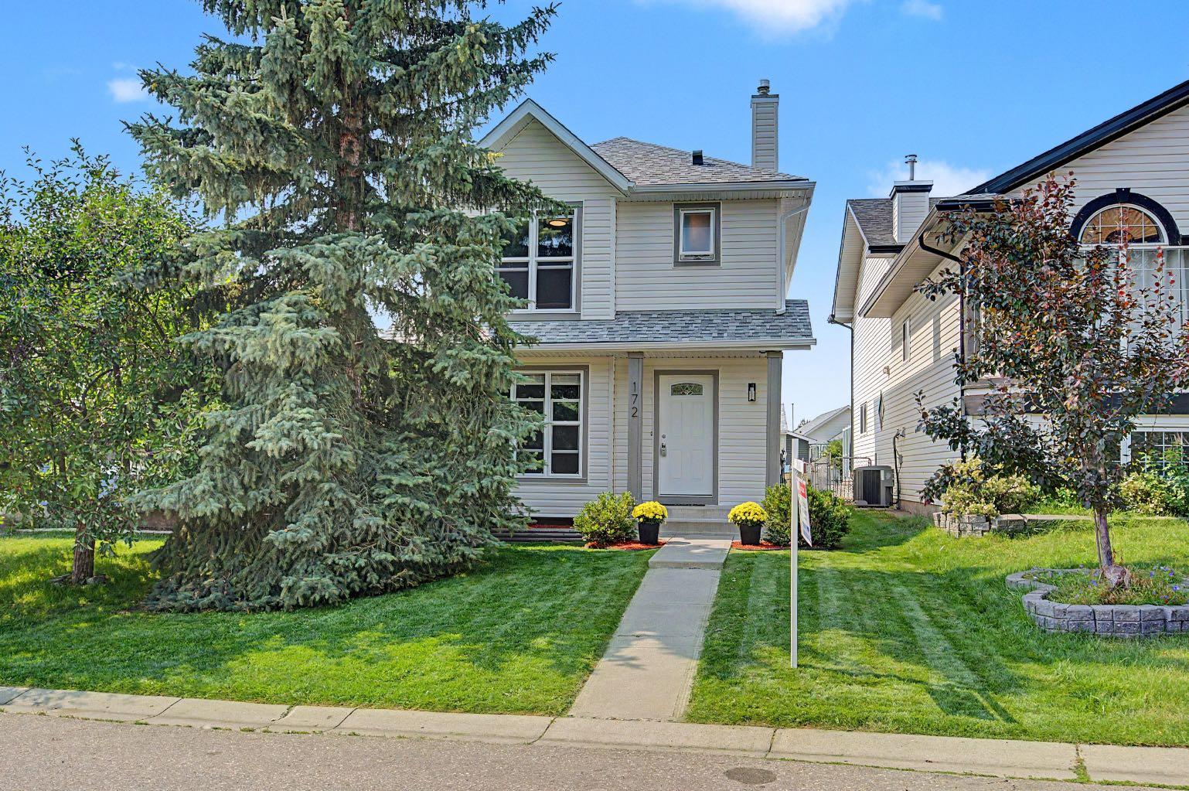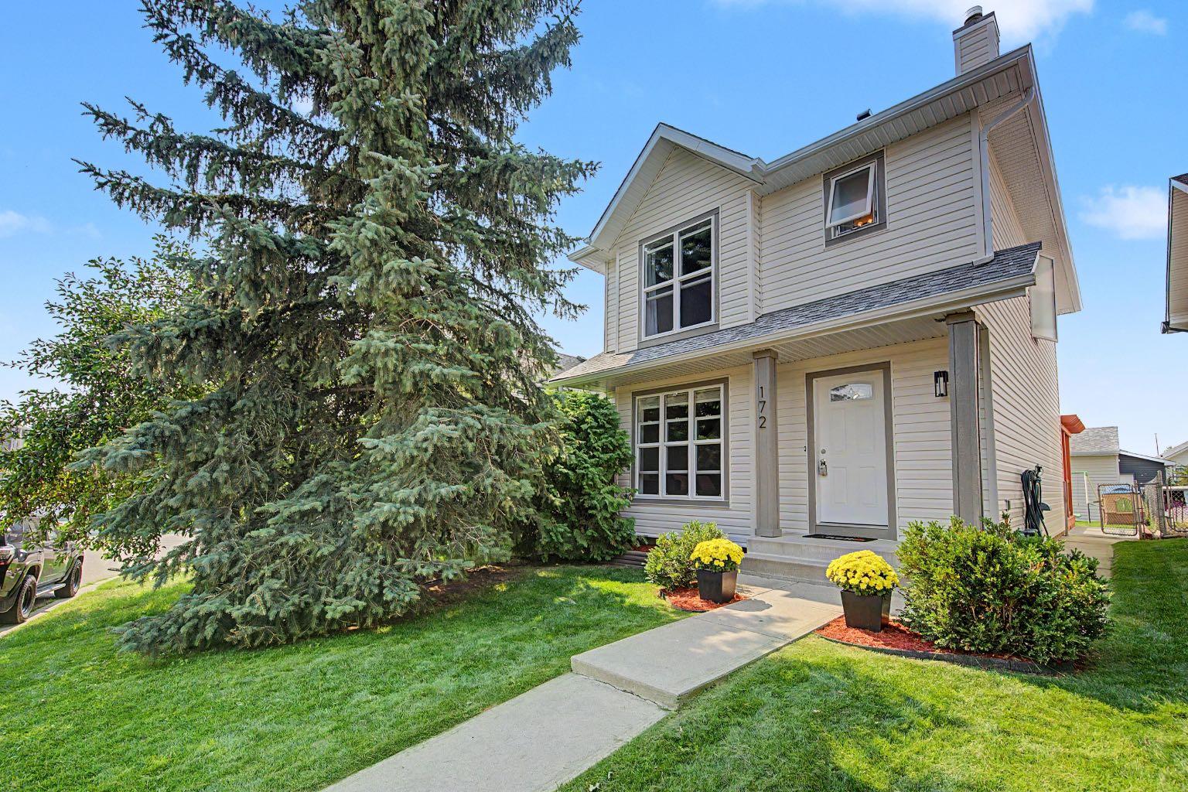
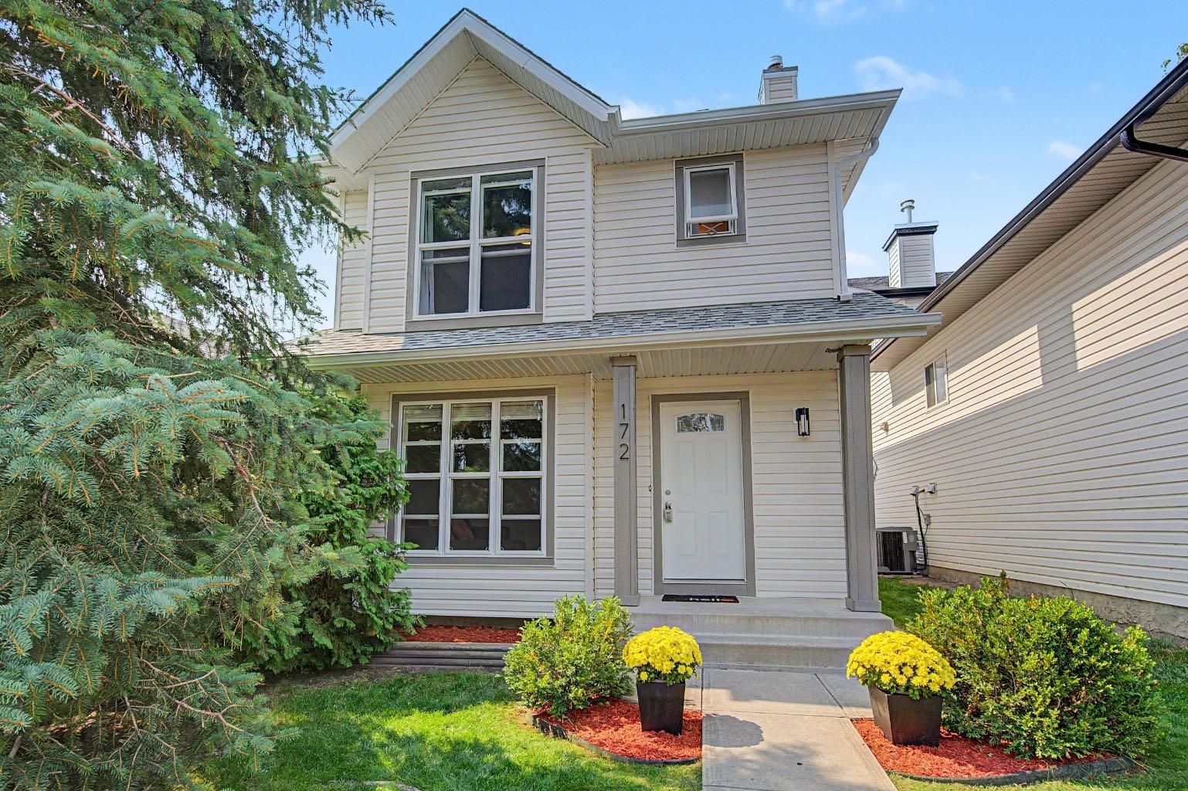
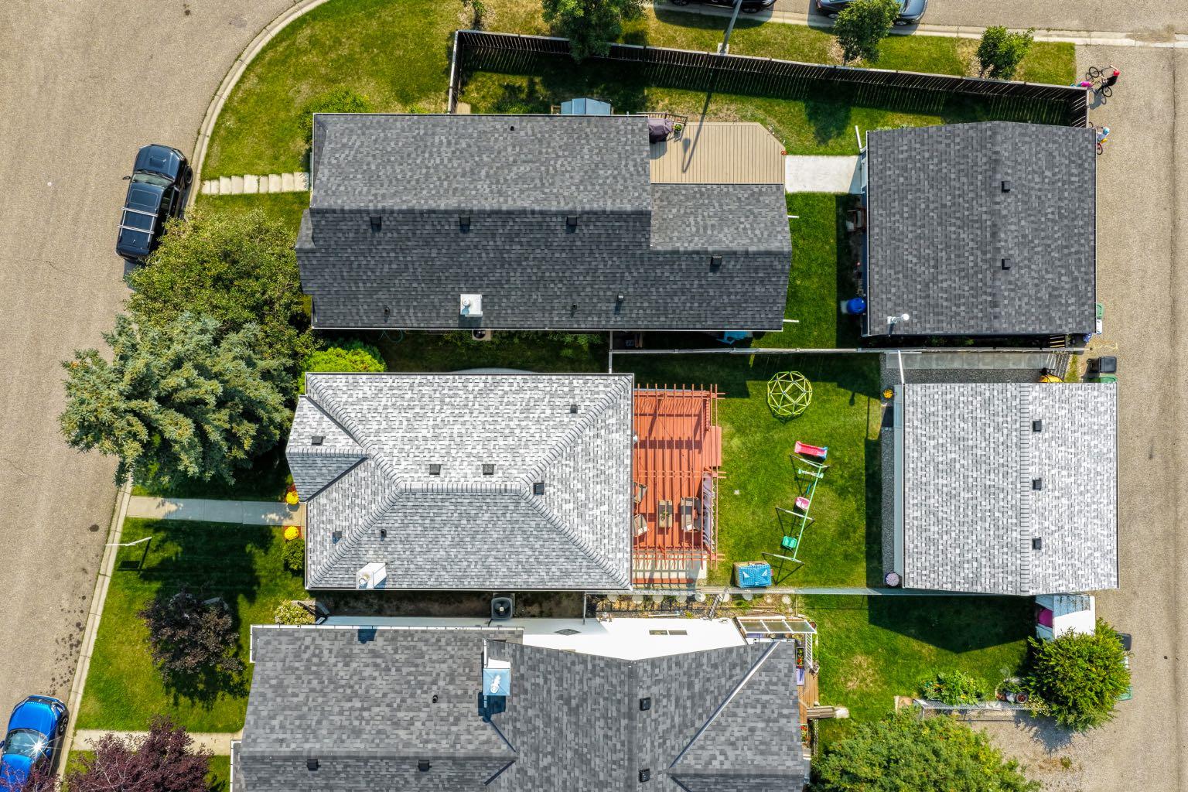
172 Coverton Circle NE, Calgary, Alberta
Residential For Sale in Calgary, Alberta
$509,800
-
Property Type
 Residential
-
Bedrooms
 3
3
-
Bath
 3
3
-
Garage
 2
2
-
Sq Ft
 1,218
1,218
-
Year Built
 1997
1997
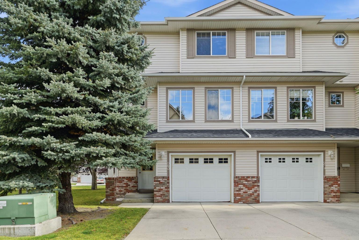
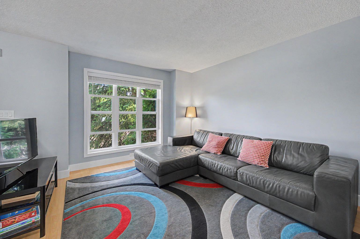
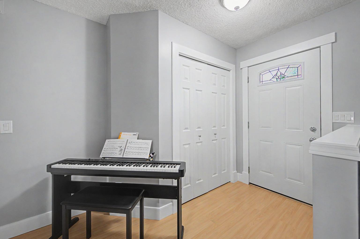
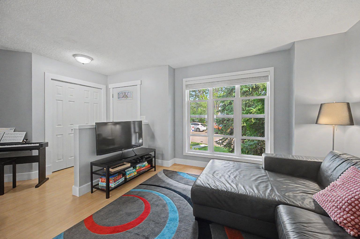
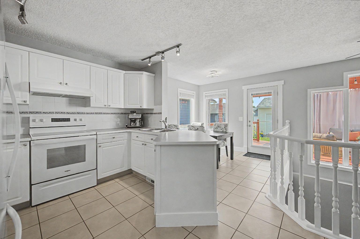
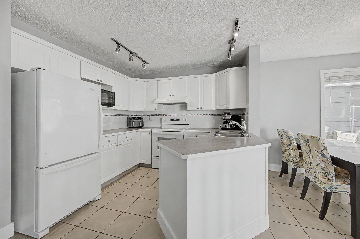
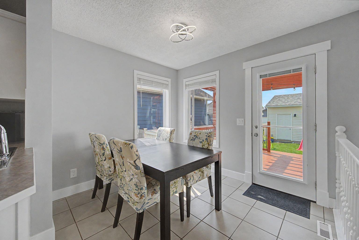
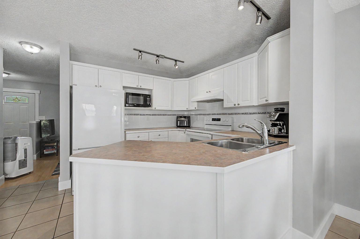
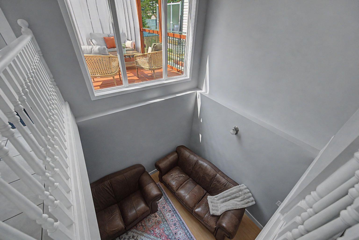
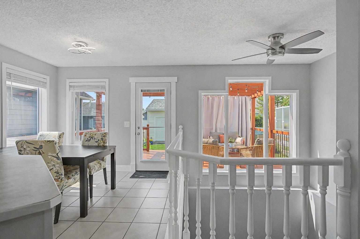
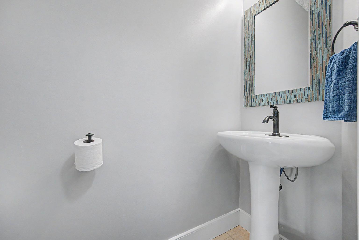
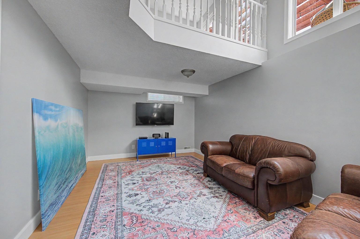
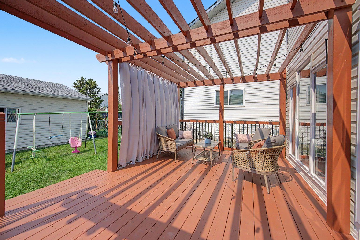
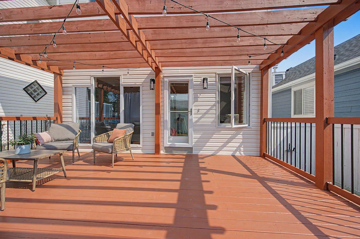
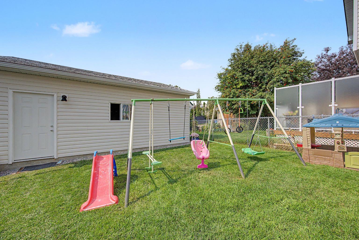
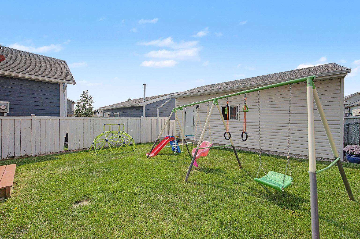
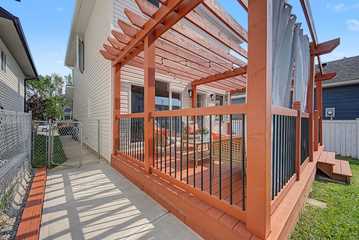
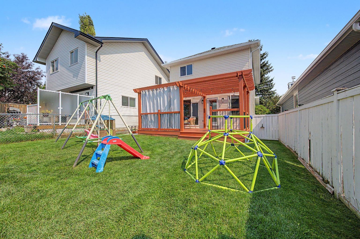
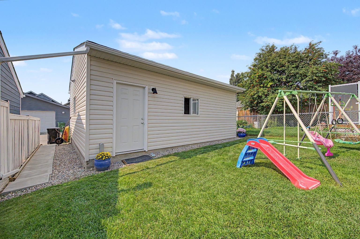
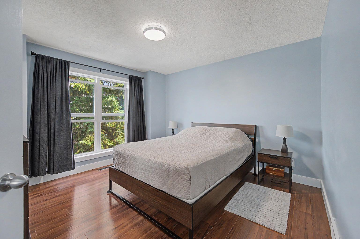
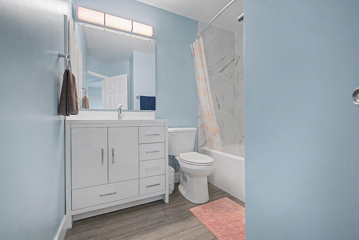
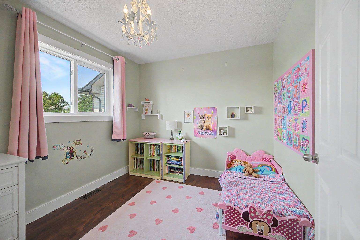
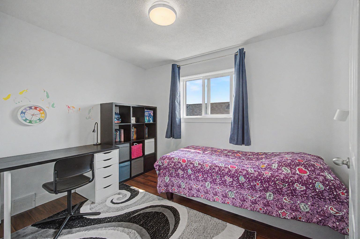
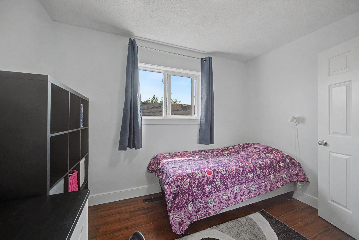
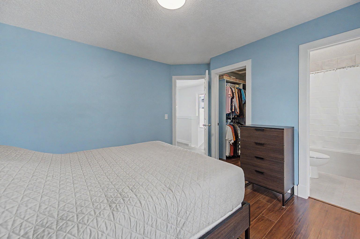
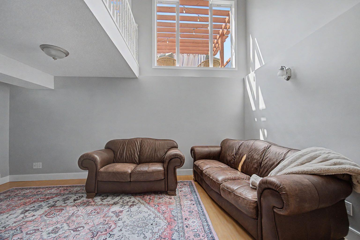
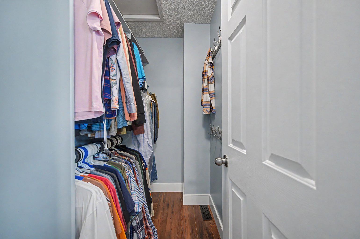
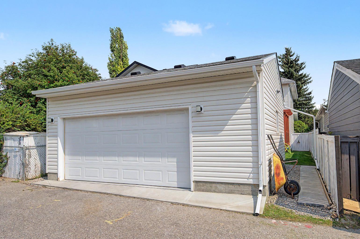
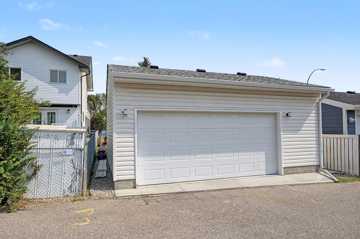
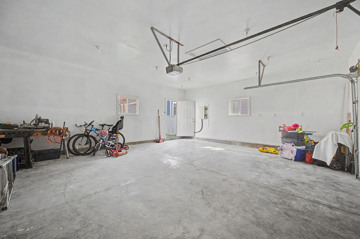
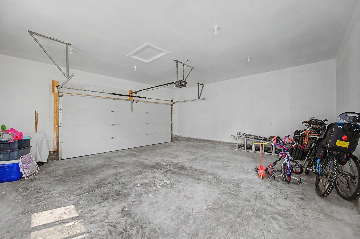
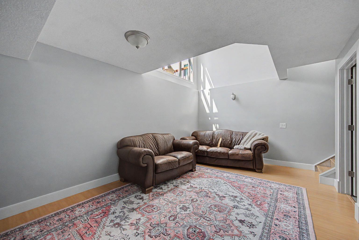
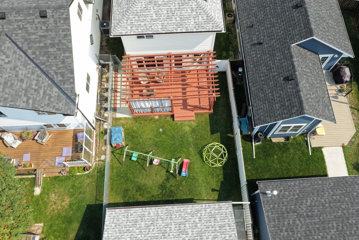
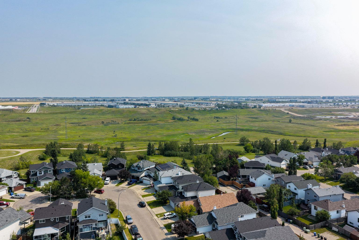
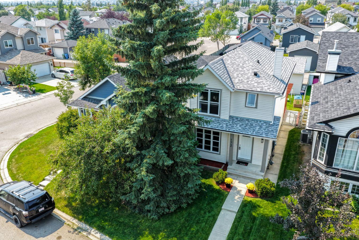
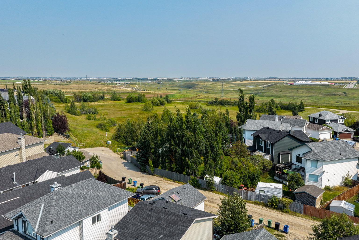
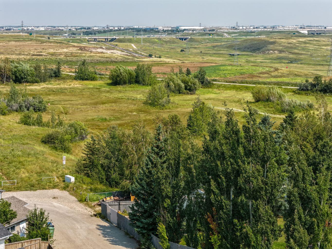
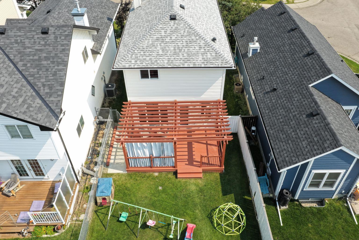
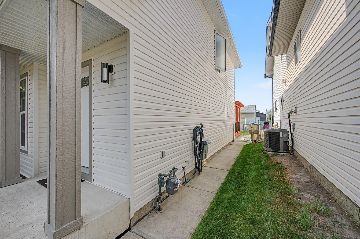
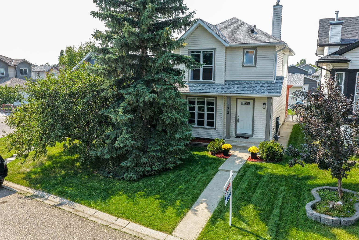
EXCEPTIONAL VALUE for this BEAUTIFUL home with an ENSUITE and an OVERSIZED DOUBLE GARAGE in sought after Coventry Hills! Located on a quiet street. This IMMACULATE home has had many UPDATES including: NEW flooring, FRESHLY painted , NEWER Siding , roof and windows 2025 .Close to schools, playgrounds and close to grocery stores, banks, restaurants etc…The main floor is BRIGHT and CHEERY with lots of windows that allow plenty of natural light to flow through. The spacious kitchen features an eating area with a patio door that leads to your large yard with MASSIVE DECK complete with a PERGOLA. The living room is spacious There is also a main floor bathroom for your added convenience. Upstairs there are 3 bedrooms , 2 bathrooms including a primary bedroom with a full ENSUITE. The basement is partially finished with a/family room and tons of storage. Some recent upgrades include New Siding & New Windows (Aug, 2025), and the garage (built in 2020) has a new roof and is 22 x 24 with 9.5’ ceilings. Exceptional VALUE!!Don't miss out on this great opportunity !
| Street Address: | 172 Coverton Circle NE |
| City: | Calgary |
| Province/State: | Alberta |
| Postal Code: | N/A |
| County/Parish: | Calgary |
| Subdivision: | Coventry Hills |
| Country: | Canada |
| Latitude: | 51.16483397 |
| Longitude: | -114.04056643 |
| MLS® Number: | A2346567 |
| Price: | $509,800 |
| Property Area: | 1,218 Sq ft |
| Bedrooms: | 3 |
| Bathrooms Half: | 1 |
| Bathrooms Full: | 2 |
| Living Area: | 1,218 Sq ft |
| Building Area: | 0 Sq ft |
| Year Built: | 1997 |
| Listing Date: | Sep 22, 2026 |
| Garage Spaces: | 2 |
| Property Type: | Residential |
| Property Subtype: | Detached |
| MLS Status: | Active |
Additional Details
| Flooring: | N/A |
| Construction: | Vinyl Siding,Wood Frame |
| Parking: | Double Garage Detached,Insulated,Oversized |
| Appliances: | Dishwasher,Dryer,Electric Stove,Refrigerator,Washer,Window Coverings |
| Stories: | N/A |
| Zoning: | R-G |
| Fireplace: | N/A |
| Amenities: | Schools Nearby,Shopping Nearby,Sidewalks,Street Lights,Walking/Bike Paths |
Utilities & Systems
| Heating: | Forced Air |
| Cooling: | None |
| Property Type | Residential |
| Building Type | Detached |
| Square Footage | 1,218 sqft |
| Community Name | Coventry Hills |
| Subdivision Name | Coventry Hills |
| Title | Fee Simple |
| Land Size | 3,433 sqft |
| Built in | 1997 |
| Annual Property Taxes | Contact listing agent |
| Parking Type | Garage |
Bedrooms
| Above Grade | 3 |
Bathrooms
| Total | 3 |
| Partial | 1 |
Interior Features
| Appliances Included | Dishwasher, Dryer, Electric Stove, Refrigerator, Washer, Window Coverings |
| Flooring | Carpet, Ceramic Tile, Laminate |
Building Features
| Features | No Animal Home, No Smoking Home |
| Construction Material | Vinyl Siding, Wood Frame |
| Structures | Patio, See Remarks |
Heating & Cooling
| Cooling | None |
| Heating Type | Forced Air |
Exterior Features
| Exterior Finish | Vinyl Siding, Wood Frame |
Neighbourhood Features
| Community Features | Schools Nearby, Shopping Nearby, Sidewalks, Street Lights, Walking/Bike Paths |
| Amenities Nearby | Schools Nearby, Shopping Nearby, Sidewalks, Street Lights, Walking/Bike Paths |
Parking
| Parking Type | Garage |
| Total Parking Spaces | 2 |
Interior Size
| Total Finished Area: | 1,218 sq ft |
| Total Finished Area (Metric): | 113.15 sq m |
| Main Level: | 582 sq ft |
| Below Grade: | 572 sq ft |
Room Count
| Bedrooms: | 3 |
| Bathrooms: | 3 |
| Full Bathrooms: | 2 |
| Half Bathrooms: | 1 |
| Rooms Above Grade: | 6 |
Lot Information
| Lot Size: | 3,433 sq ft |
| Lot Size (Acres): | 0.08 acres |
| Frontage: | 39 ft |
Legal
| Legal Description: | 9710130;4;14 |
| Title to Land: | Fee Simple |
- No Animal Home
- No Smoking Home
- Private Yard
- Dishwasher
- Dryer
- Electric Stove
- Refrigerator
- Washer
- Window Coverings
- Full
- Schools Nearby
- Shopping Nearby
- Sidewalks
- Street Lights
- Walking/Bike Paths
- Vinyl Siding
- Wood Frame
- Poured Concrete
- Back Lane
- Landscaped
- Double Garage Detached
- Insulated
- Oversized
- Patio
- See Remarks
Floor plan information is not available for this property.
Monthly Payment Breakdown
Loading Walk Score...
What's Nearby?
Powered by Yelp
REALTOR® Details
Sally Krulis
- (403) 616-8130
- skrulis@icloud.com
- RE/MAX House of Real Estate