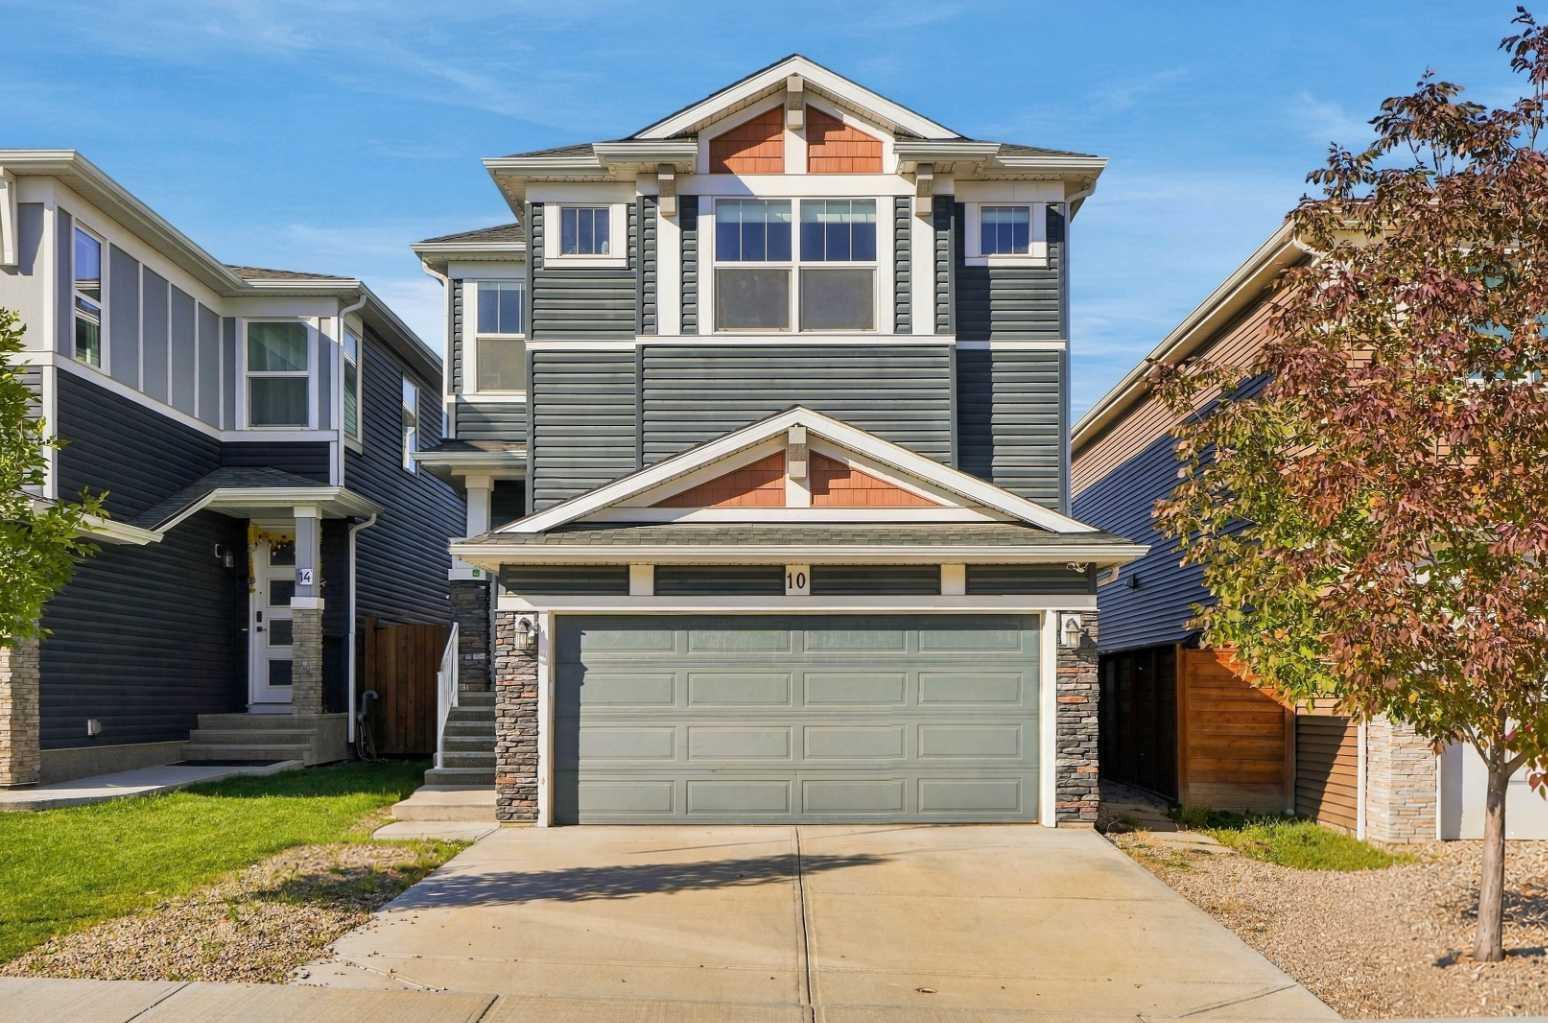
10 Belmont Garden SW, Calgary, Alberta
Residential For Sale in Calgary, Alberta
$719,900
-
Property Type
 Residential
-
Bedrooms
 4
-
Bath
 4
-
Garage
 2
-
Sq Ft
 2,162
-
Year Built
 2020
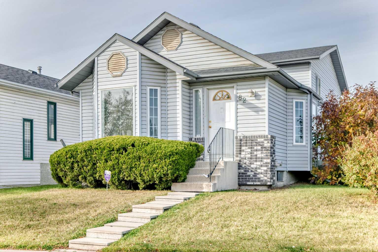
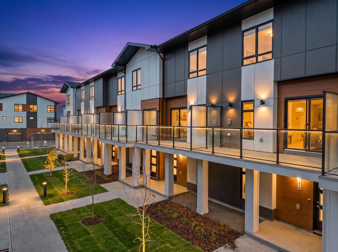
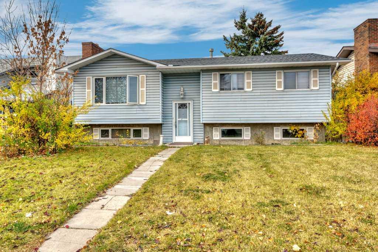
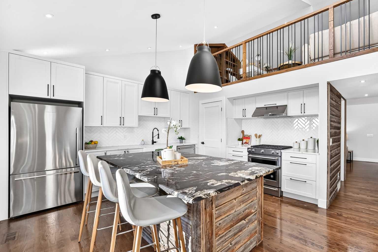
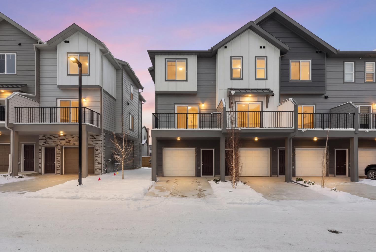
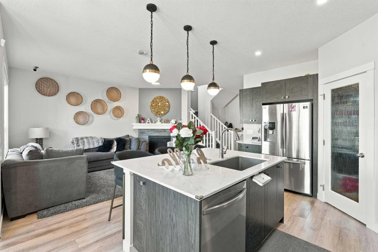
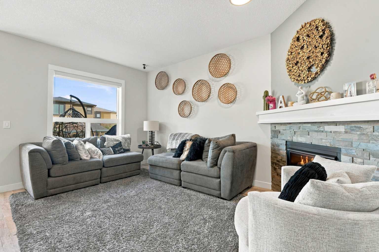
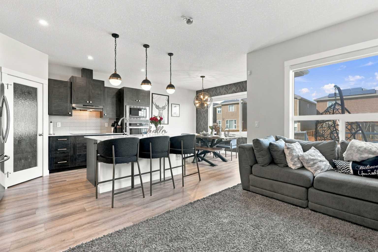
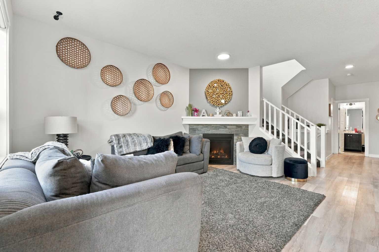
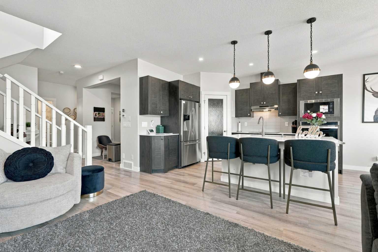
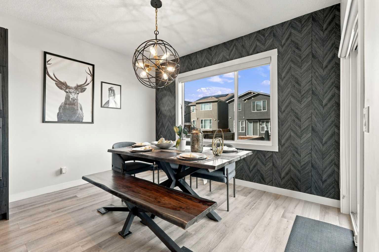
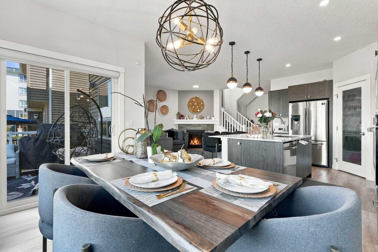
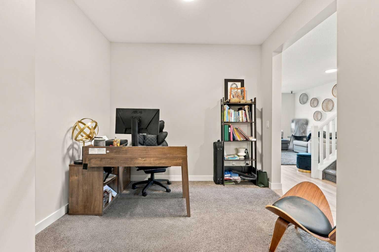
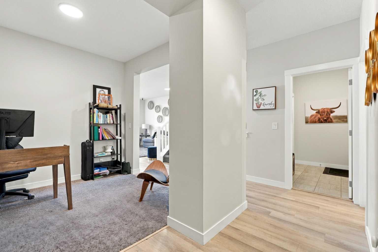
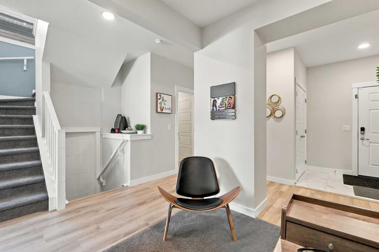
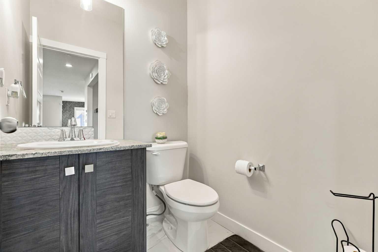
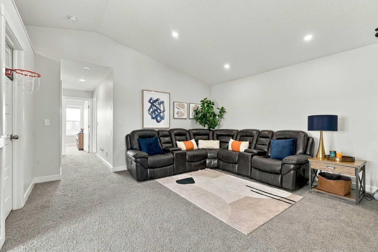
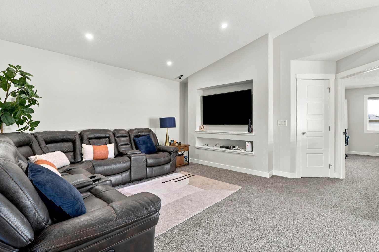
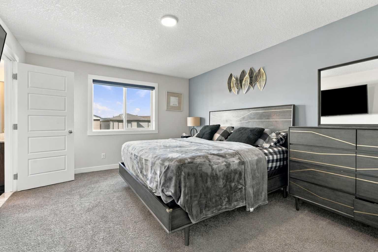
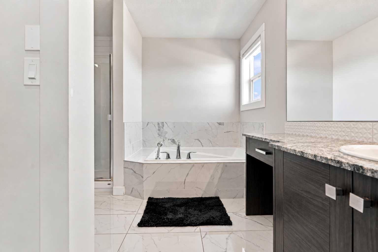
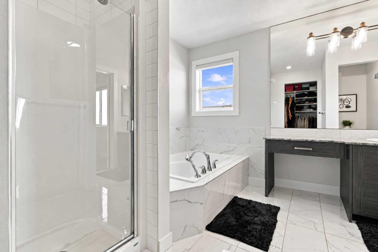
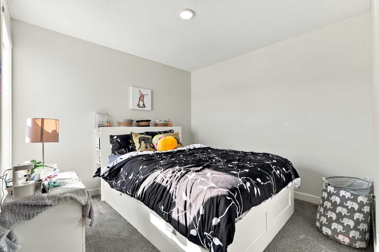
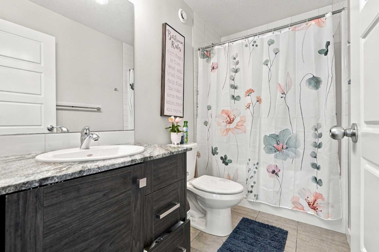
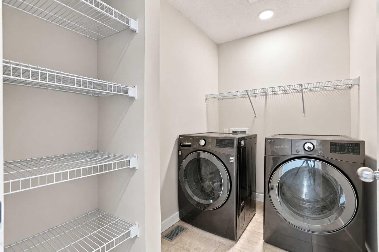
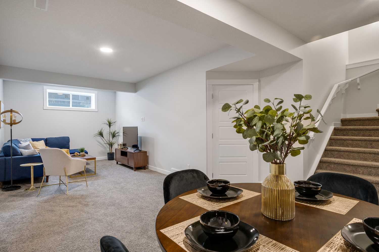
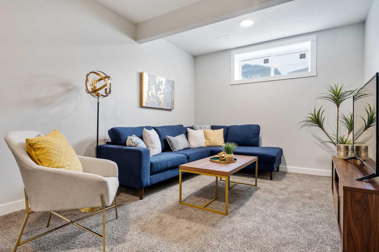
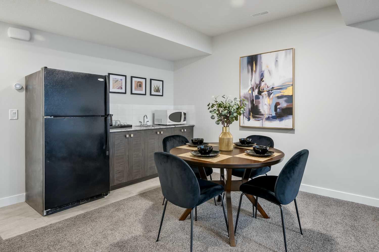
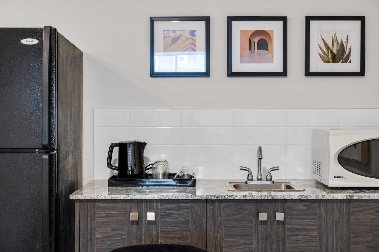
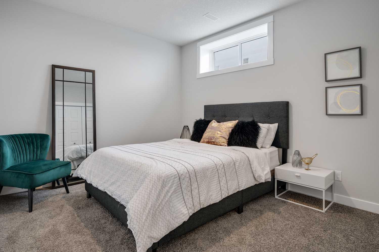
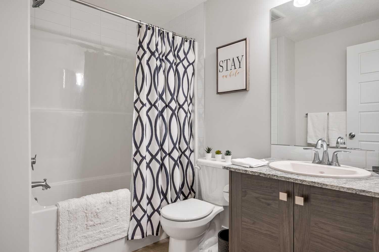
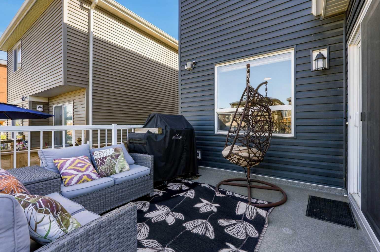
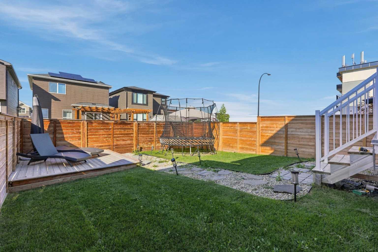
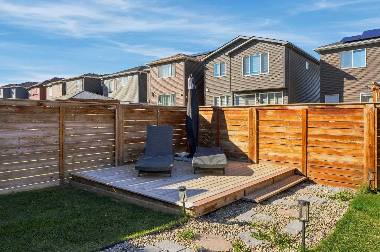
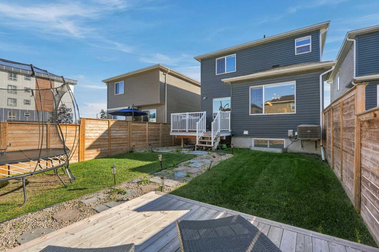
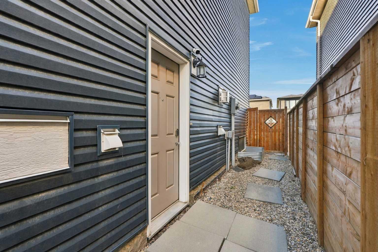
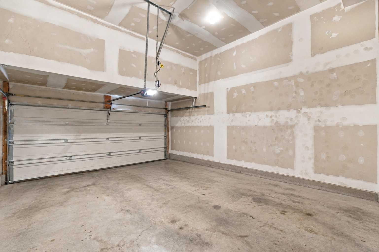
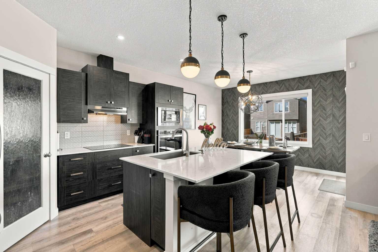
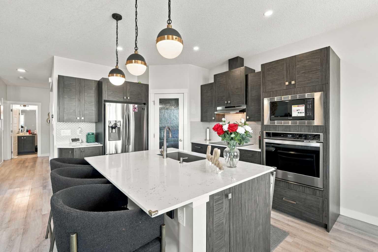
Move in ready with no construction wait! This beautifully maintained 2020 two storey offers approximately 2,160 sq. ft. of fully developed living space across three levels, complete with central A/C, a double attached garage, a separate side entrance to the basement, and a fully fenced and landscaped backyard. The bright main floor features a well appointed kitchen and dining area with access to the backyard patio, a welcoming living room with a fireplace, a dedicated home office, and a convenient 2-piece powder room. Upstairs, the spacious primary bedroom includes a 4-piece ensuite, complemented by two additional bedrooms, a 4-piece main bathroom, a generous bonus room measuring 16'9" x 15'4", and an additional den or storage room. The fully finished basement offers exceptional flexibility, featuring a fourth bedroom, a full 4-piece bathroom, and an impressive 33 foot recreation and games room. With its separate side entrance, this space is ideal for a growing family, teenagers, guests, or extended family. Additional features include a BBQ gas line, water softener, garburator, and smart home features. Enjoy the added peace of mind of a non smoking, pet free home. Conveniently located steps from parks, schools, and shopping, with the future Fieldhouse and Library nearby, this home offers the space, comfort, and convenience today's families are looking for.
| Street Address: | 10 Belmont Garden SW |
| City: | Calgary |
| Province/State: | Alberta |
| Postal Code: | N/A |
| County/Parish: | Calgary |
| Subdivision: | Belmont |
| Country: | Canada |
| Latitude: | 50.86647690 |
| Longitude: | -114.06159050 |
| MLS® Number: | A2346429 |
| Price: | $719,900 |
| Property Area: | 2,162 Sq ft |
| Bedrooms: | 4 |
| Bathrooms Half: | 1 |
| Bathrooms Full: | 3 |
| Living Area: | 2,162 Sq ft |
| Building Area: | 0 Sq ft |
| Year Built: | 2020 |
| Listing Date: | Sep 17, 2026 |
| Garage Spaces: | 2 |
| Property Type: | Residential |
| Property Subtype: | Detached |
| MLS Status: | Active |
Additional Details
| Flooring: | N/A |
| Construction: | Shingle Siding,Vinyl Siding,Wood Frame |
| Parking: | Double Garage Attached |
| Appliances: | Bar Fridge,Built-In Oven,Central Air Conditioner,Dishwasher,Dryer,Electric Stove,Microwave,Range Hood,Refrigerator,Washer |
| Stories: | N/A |
| Zoning: | SR |
| Fireplace: | N/A |
| Amenities: | Park,Playground,Pond,Schools Nearby,Shopping Nearby,Sidewalks,Street Lights,Walking/Bike Paths |
Utilities & Systems
| Heating: | Forced Air,Natural Gas |
| Cooling: | Central Air |
| Property Type | Residential |
| Building Type | Detached |
| Square Footage | 2,162 sqft |
| Community Name | Belmont |
| Subdivision Name | Belmont |
| Title | Fee Simple |
| Land Size | 3,552 sqft |
| Built in | 2020 |
| Annual Property Taxes | Contact listing agent |
| Parking Type | Garage |
| Time on MLS Listing | 50 days |
Bedrooms
| Above Grade | 3 |
Bathrooms
| Total | 4 |
| Partial | 1 |
Interior Features
| Appliances Included | Bar Fridge, Built-In Oven, Central Air Conditioner, Dishwasher, Dryer, Electric Stove, Microwave, Range Hood, Refrigerator, Washer |
| Flooring | Carpet, Ceramic Tile, Laminate |
Building Features
| Features | Bar, Kitchen Island, No Animal Home, No Smoking Home, Storage |
| Construction Material | Shingle Siding, Vinyl Siding, Wood Frame |
| Structures | Patio |
Heating & Cooling
| Cooling | Central Air |
| Heating Type | Forced Air, Natural Gas |
Exterior Features
| Exterior Finish | Shingle Siding, Vinyl Siding, Wood Frame |
Neighbourhood Features
| Community Features | Park, Playground, Pond, Schools Nearby, Shopping Nearby, Sidewalks, Street Lights, Walking/Bike Paths |
| Amenities Nearby | Park, Playground, Pond, Schools Nearby, Shopping Nearby, Sidewalks, Street Lights, Walking/Bike Paths |
Parking
| Parking Type | Garage |
| Total Parking Spaces | 4 |
Interior Size
| Total Finished Area: | 2,162 sq ft |
| Total Finished Area (Metric): | 200.85 sq m |
Room Count
| Bedrooms: | 4 |
| Bathrooms: | 4 |
| Full Bathrooms: | 3 |
| Half Bathrooms: | 1 |
| Rooms Above Grade: | 9 |
Lot Information
| Lot Size: | 3,552 sq ft |
| Lot Size (Acres): | 0.08 acres |
| Frontage: | 20 ft |
- Bar
- Kitchen Island
- No Animal Home
- No Smoking Home
- Storage
- None
- Bar Fridge
- Built-In Oven
- Central Air Conditioner
- Dishwasher
- Dryer
- Electric Stove
- Microwave
- Range Hood
- Refrigerator
- Washer
- Full
- Park
- Playground
- Pond
- Schools Nearby
- Shopping Nearby
- Sidewalks
- Street Lights
- Walking/Bike Paths
- Shingle Siding
- Vinyl Siding
- Wood Frame
- Gas
- Poured Concrete
- Back Yard
- No Back Lane
- Double Garage Attached
- Patio
Floor plan information is not available for this property.
Monthly Payment Breakdown
Loading Walk Score...
What's Nearby?
Powered by Yelp