8539 8A Avenue SW, Calgary, Alberta
Condo For Sale in Calgary, Alberta
$609,900
-
Property Type
 Condo
Condo
-
Bedrooms
 3
3
-
Bath
 3
3
-
Garage
 0
0
-
Sq Ft
 1,518
1,518
-
Year Built
 2017
2017
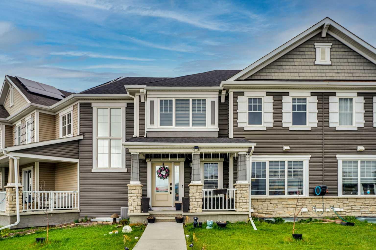
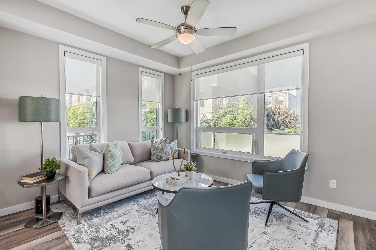
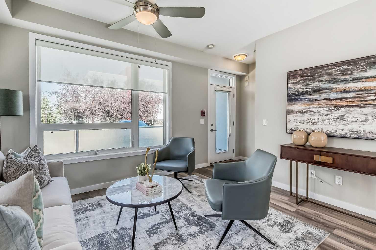
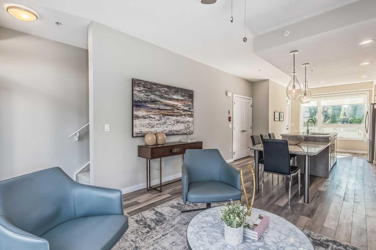
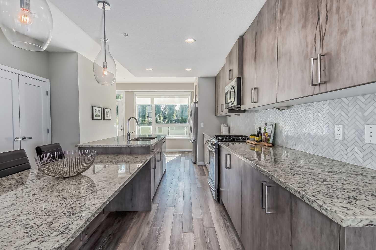
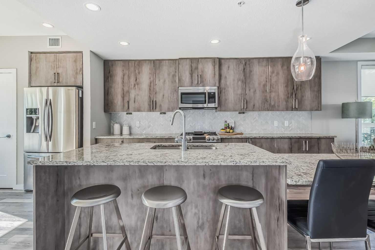
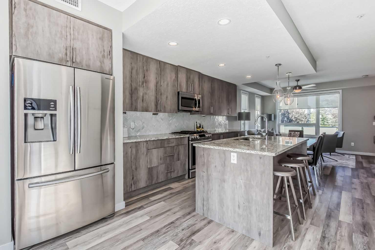
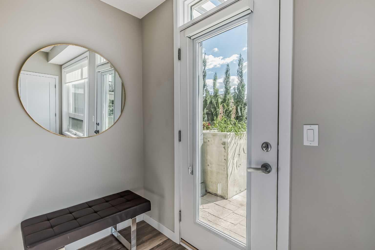
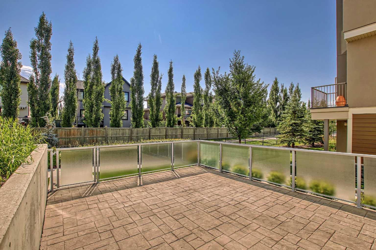
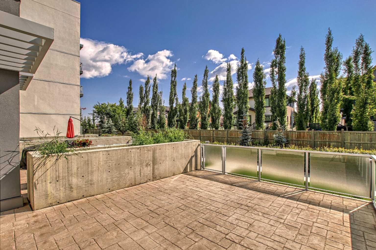
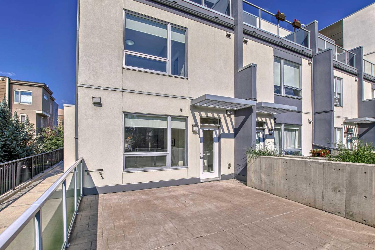
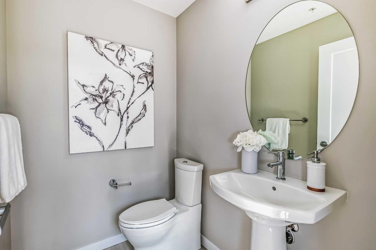
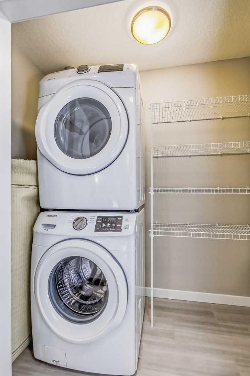
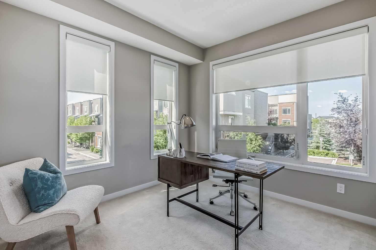
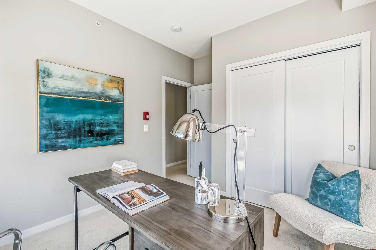
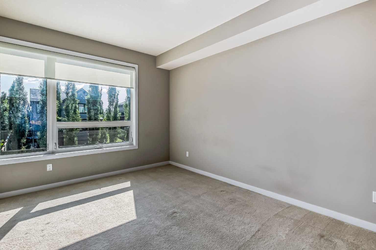
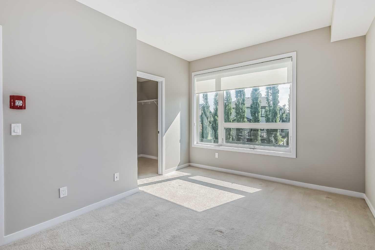
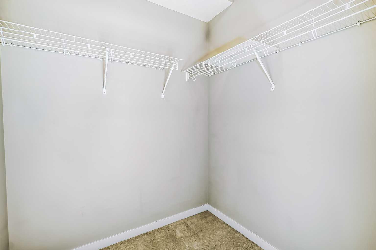
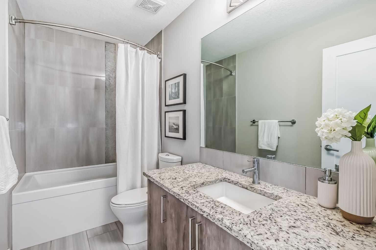
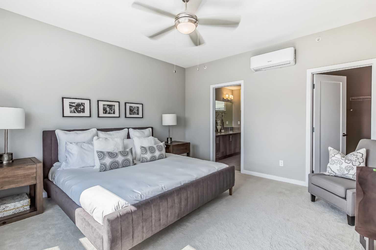
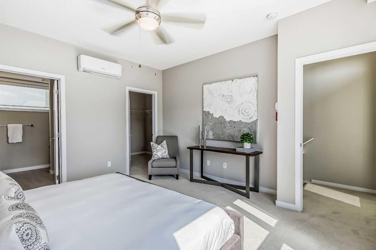
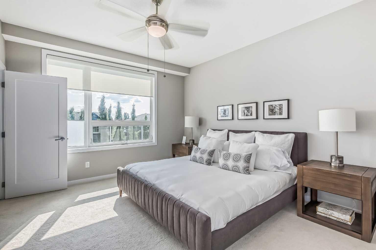
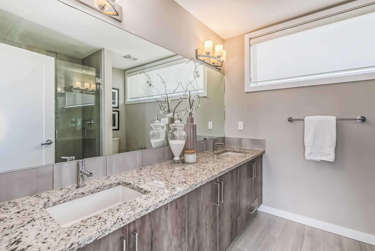
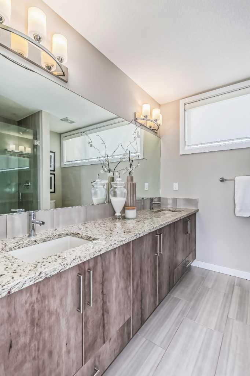
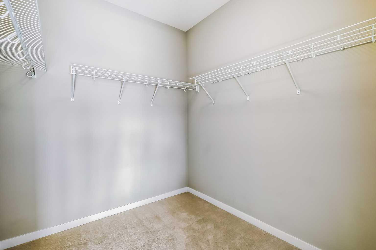
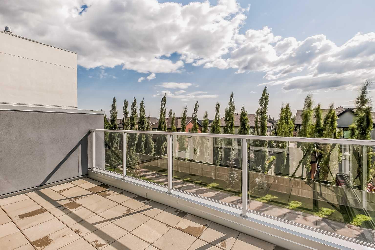
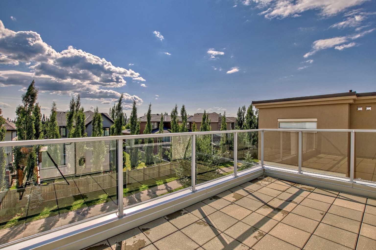
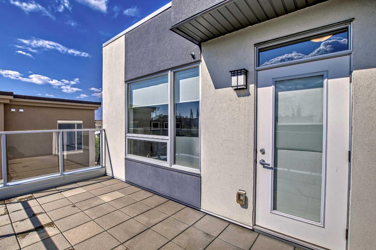
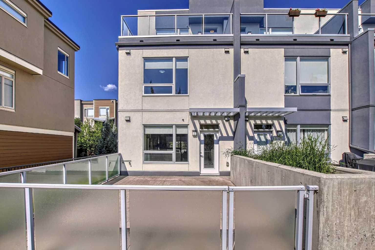
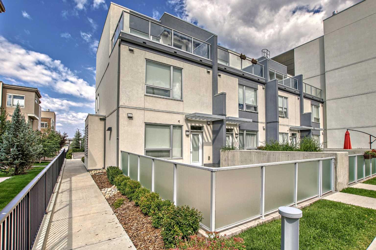
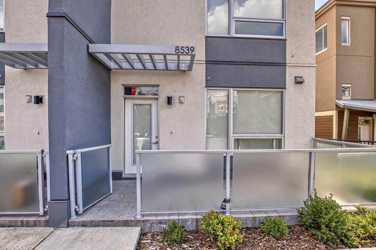
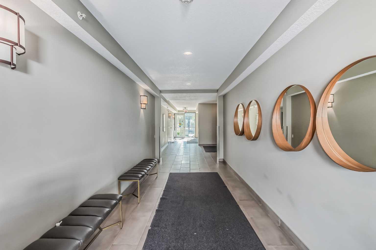
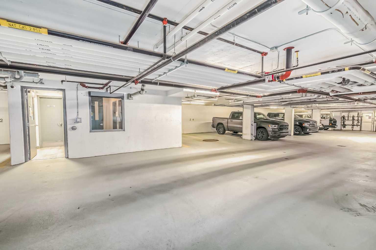
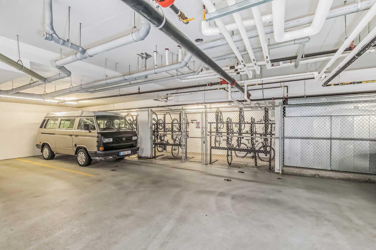
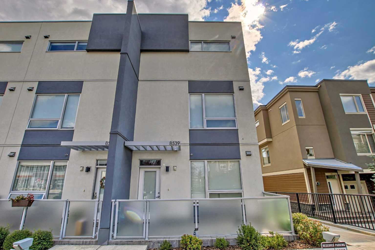
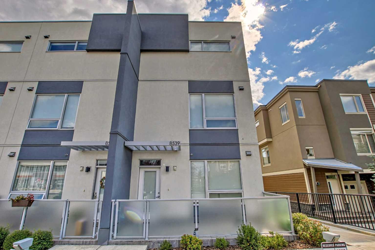
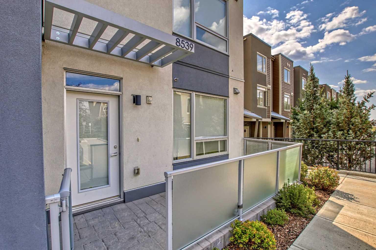
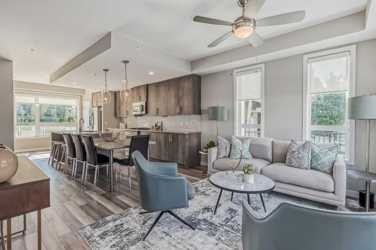
Welcome to this thoughtfully upgraded 3-bedroom, 2.5-bathroom townhouse in the sought after community of West Springs, featuring more than $15,000 in builder upgrades and subsequent improvements. It perfectly blends the low maintenance convenience of condo living without compromising on space. This three-story gem boasts premium upgrades alongside a practical layout, large bedrooms, in-floor heating, and three separate outdoor spaces to enjoy. The main floor features a bright, open-concept layout that seamlessly connects the living, kitchen, and dining areas. The kitchen is a true chef's delight, thoughtfully designed with a custom fixed stone dining table integrated with the kitchen counter—a paid builder upgrade. It also features upgraded appliances including a gas range with a dedicated indoor gas connection, a French-door refrigerator with an external water and ice dispenser, an upgraded herringbone pattern backsplash extending to the upper cabinets, and beautifully upgraded pendant lighting. A large walk-in coat closet, a functional half bath, and access to a massive back patio complete this level, making it perfect for entertaining. Head up to the second floor to find two generously sized bedrooms one with a walk-in closet, a full 4-piece bathroom featuring upgraded stone countertops and lighting fixtures, and a convenient laundry room equipped with an upgraded full-size front-load washer and dryer. The top floor is dedicated entirely to your private primary suite retreat. This spacious bedroom features a huge walk-in closet, a private third-floor balcony, and a premium ductless air-conditioning and heat-pump system for ultimate year-round comfort. The beautifully appointed ensuite bathroom feels like a spa, showcasing an upgraded glass shower enclosure, stone countertops, and elevated bathroom light fixtures. This exceptional unit comes complete with an assigned surface parking stall directly outside, one titled underground parking stall, and a secure assigned storage locker. Condo fees include natural gas and in-floor heating costs, water and sewer, landscaping, snow removal, waste removal and recycling, exterior window cleaning, parkade and common area cleaning, condominium corporation's building insurance, and reserve fund contributions which add to the ease of ownership in this unit. Located just steps away from premium shopping, essential services, and fantastic local dining options like Vin Room and Mercato, this home offers everything you need for a stylish, vibrant, and convenient lifestyle.
| Street Address: | 8539 8A Avenue SW |
| City: | Calgary |
| Province/State: | Alberta |
| Postal Code: | N/A |
| County/Parish: | Calgary |
| Subdivision: | West Springs |
| Country: | Canada |
| Latitude: | 51.06090579 |
| Longitude: | -114.20840741 |
| MLS® Number: | A2346324 |
| Price: | $609,900 |
| Property Area: | 1,518 Sq ft |
| Bedrooms: | 3 |
| Bathrooms Half: | 1 |
| Bathrooms Full: | 2 |
| Living Area: | 1,518 Sq ft |
| Building Area: | 0 Sq ft |
| Year Built: | 2017 |
| Listing Date: | Sep 17, 2026 |
| Garage Spaces: | 0 |
| Property Type: | Residential |
| Property Subtype: | Row/Townhouse |
| MLS Status: | Active |
Additional Details
| Flooring: | N/A |
| Construction: | Stucco |
| Parking: | Parkade,Stall,Underground |
| Appliances: | Dishwasher,Gas Range,Microwave Hood Fan,Refrigerator,Wall/Window Air Conditioner,Washer/Dryer |
| Stories: | N/A |
| Zoning: | M-1 d105 |
| Fireplace: | N/A |
| Amenities: | Schools Nearby,Shopping Nearby,Sidewalks,Street Lights |
Utilities & Systems
| Heating: | In Floor |
| Cooling: | Wall Unit(s) |
| Property Type | Residential |
| Building Type | Row/Townhouse |
| Square Footage | 1,518 sqft |
| Community Name | West Springs |
| Subdivision Name | West Springs |
| Title | Fee Simple |
| Land Size | Unknown |
| Built in | 2017 |
| Annual Property Taxes | Contact listing agent |
| Parking Type | Underground |
| Time on MLS Listing | 1 day |
Bedrooms
| Above Grade | 3 |
Bathrooms
| Total | 3 |
| Partial | 1 |
Interior Features
| Appliances Included | Dishwasher, Gas Range, Microwave Hood Fan, Refrigerator, Wall/Window Air Conditioner, Washer/Dryer |
| Flooring | Carpet, Laminate |
Building Features
| Features | Closet Organizers, Double Vanity, Granite Counters, Kitchen Island, No Animal Home, No Smoking Home, Pantry, Walk-In Closet(s) |
| Style | Attached |
| Construction Material | Stucco |
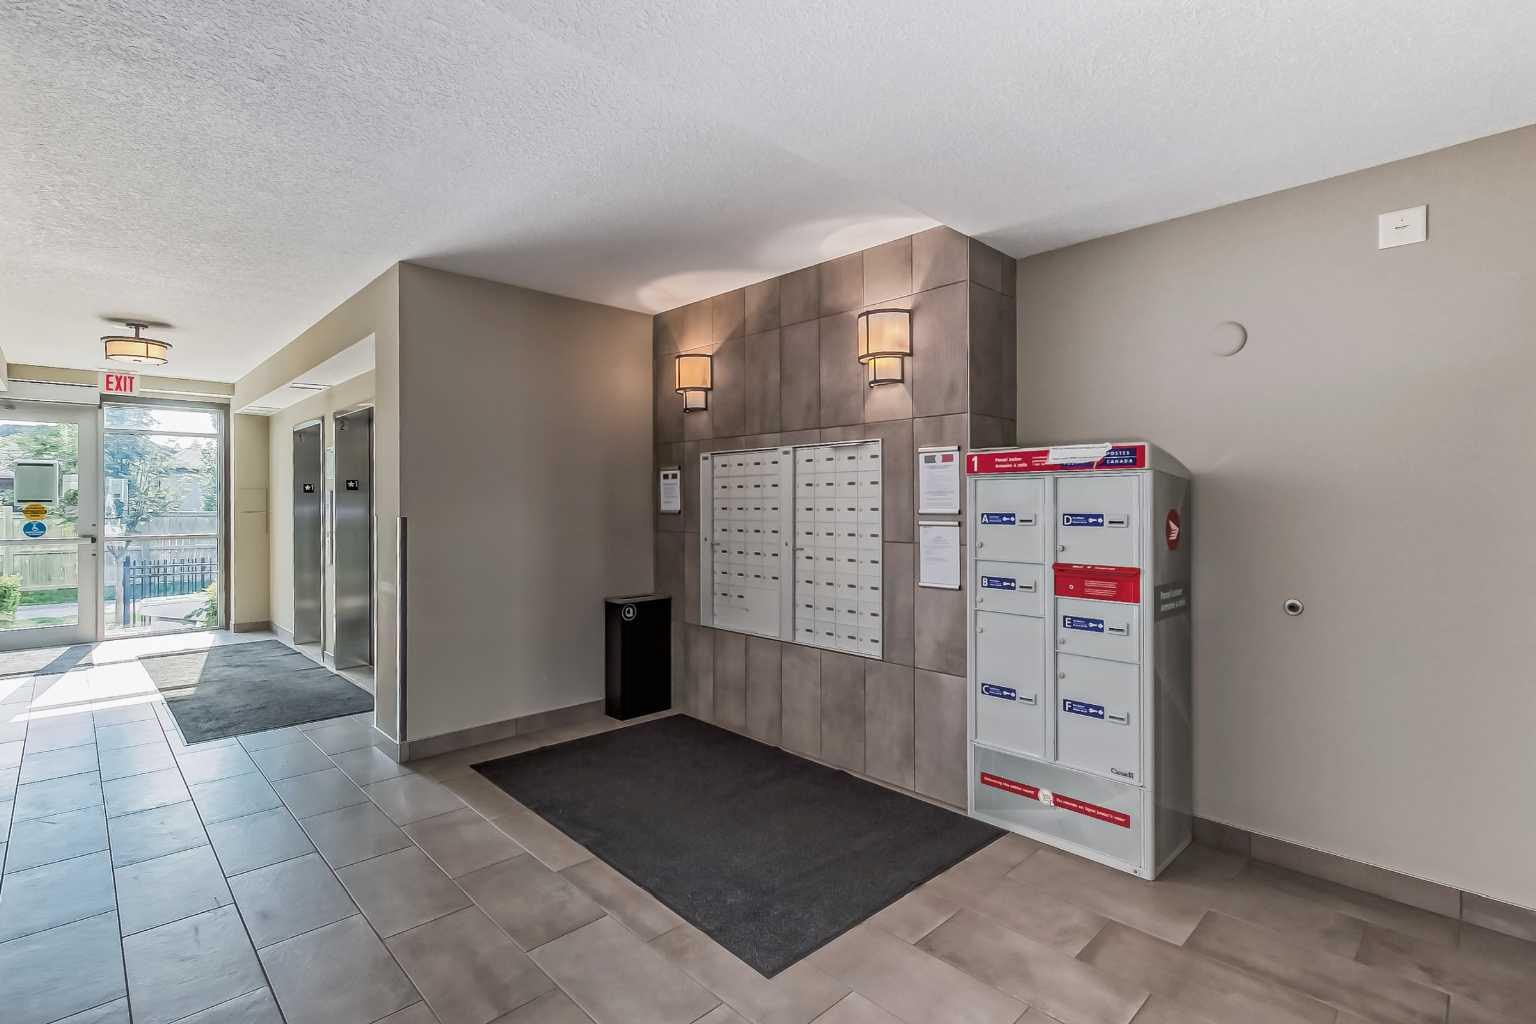
| Building Amenities | Elevator(s), Parking, Secured Parking, Snow Removal, Storage, Trash |
| Structures | Patio |
Heating & Cooling
| Cooling | Wall Unit(s) |
| Heating Type | In Floor |
Exterior Features
| Exterior Finish | Stucco |
Neighbourhood Features
| Community Features | Schools Nearby, Shopping Nearby, Sidewalks, Street Lights |
| Pets Allowed | Cats OK, Dogs OK, Yes |
| Amenities Nearby | Schools Nearby, Shopping Nearby, Sidewalks, Street Lights |
Maintenance or Condo Information
| Maintenance Fees | $933 Monthly |
| Maintenance Fees Include | Common Area Maintenance, Heat, Insurance, Maintenance Grounds, Parking, Professional Management, Reserve Fund Contributions, Sewer, Snow Removal, Trash, Water |
Parking
| Parking Type | Underground |
| Total Parking Spaces | 2 |
Interior Size
| Total Finished Area: | 1,518 sq ft |
| Total Finished Area (Metric): | 141.03 sq m |
| Main Level: | 563 sq ft |
Room Count
| Bedrooms: | 3 |
| Bathrooms: | 3 |
| Full Bathrooms: | 2 |
| Half Bathrooms: | 1 |
| Rooms Above Grade: | 5 |
Lot Information
- Closet Organizers
- Double Vanity
- Granite Counters
- Kitchen Island
- No Animal Home
- No Smoking Home
- Pantry
- Walk-In Closet(s)
- Private Entrance
- Private Yard
- Dishwasher
- Gas Range
- Microwave Hood Fan
- Refrigerator
- Wall/Window Air Conditioner
- Washer/Dryer
- Elevator(s)
- Parking
- Secured Parking
- Snow Removal
- Storage
- Trash
- None
- Schools Nearby
- Shopping Nearby
- Sidewalks
- Street Lights
- Stucco
- See Remarks
- Low Maintenance Landscape
- Parkade
- Stall
- Underground
- Patio
Floor plan information is not available for this property.
Monthly Payment Breakdown
Loading Walk Score...
What's Nearby?
Powered by Yelp
REALTOR® Details
Alexandra McAmmond
- (403) 991-7122
- [email protected]
- Bricks & Mortar...Everything Real Estate