112 Martinglen Close NE, Calgary, Alberta
Residential For Sale in Calgary, Alberta
$489,000
-
Property Type
 Residential
-
Bedrooms
 3
3
-
Bath
 3
3
-
Garage
 0
0
-
Sq Ft
 1,060
1,060
-
Year Built
 1994
1994
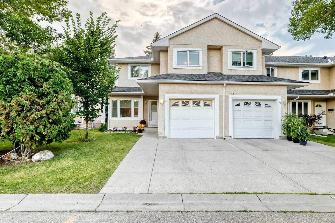

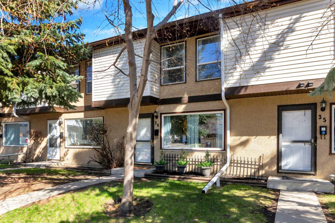
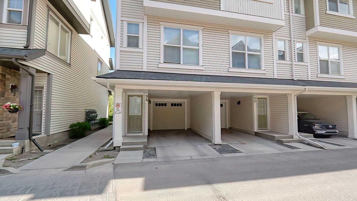
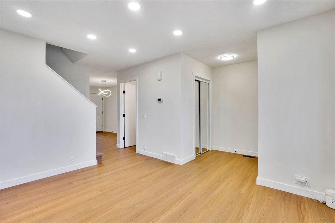
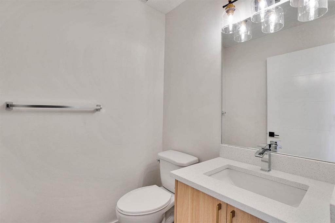
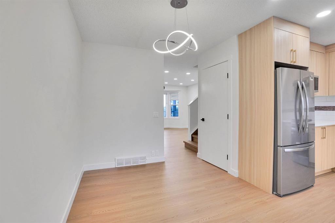
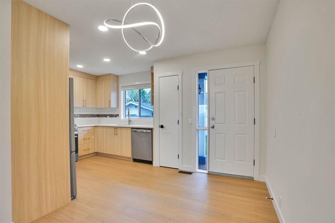
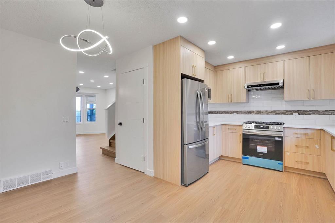
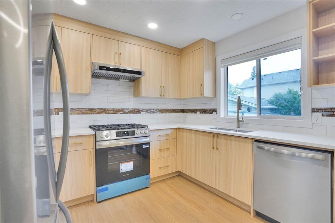
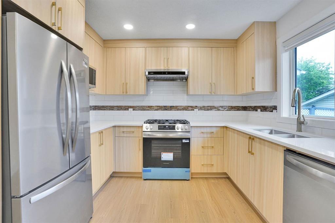
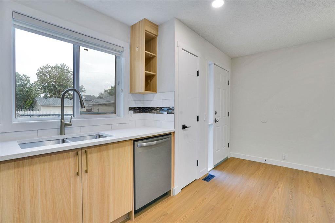
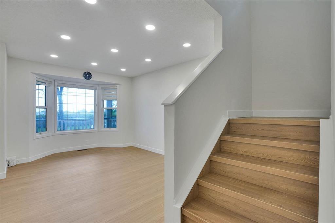
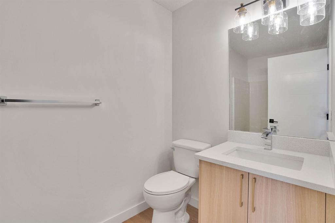
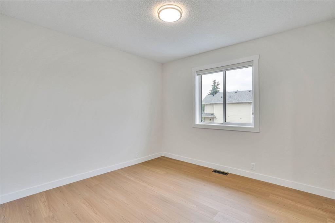
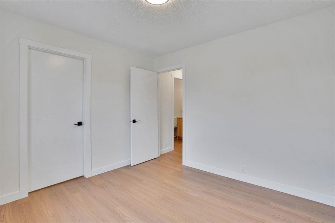
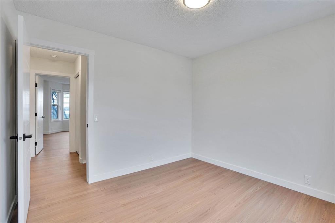
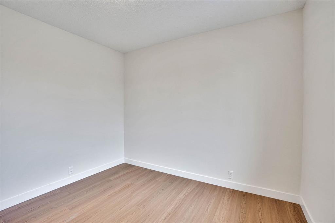
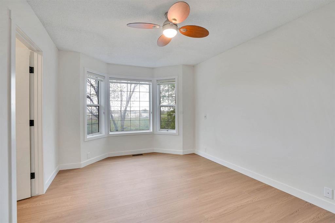
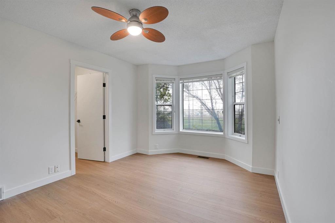
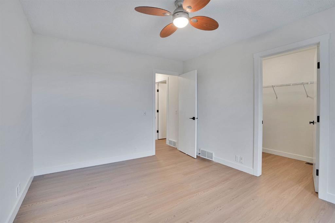
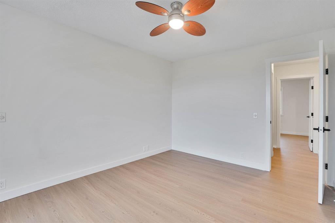
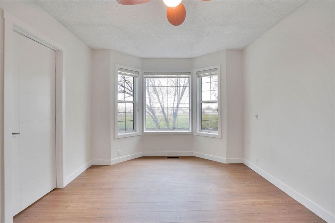
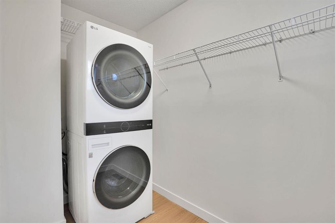
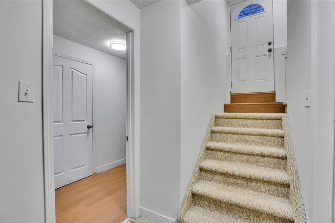
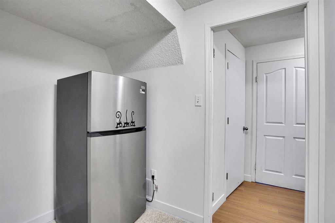
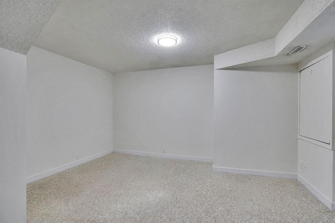
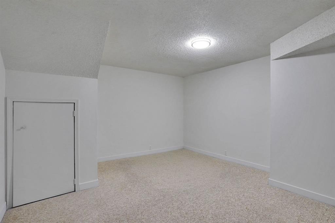
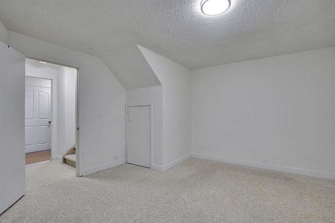
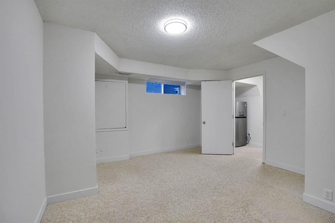
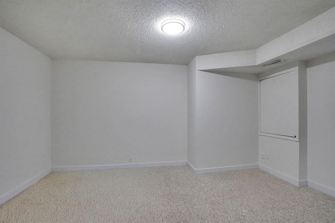
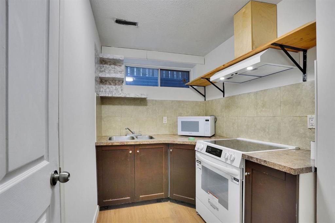
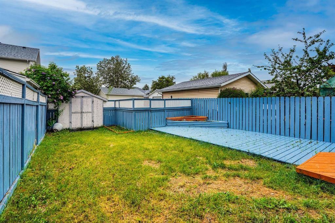
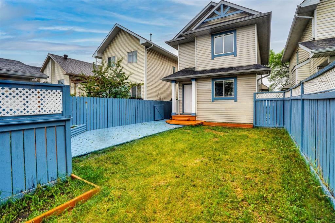
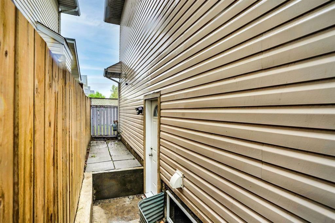
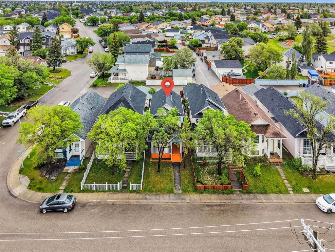
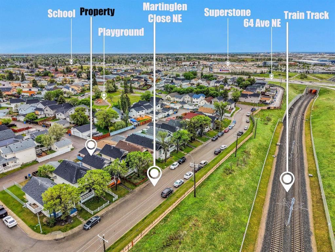
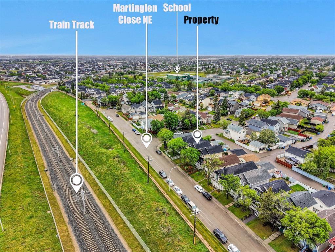
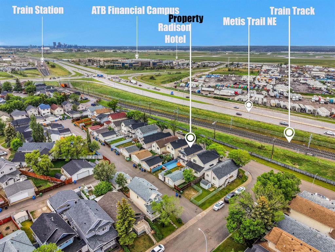
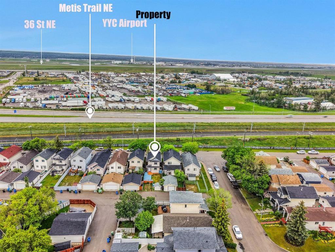
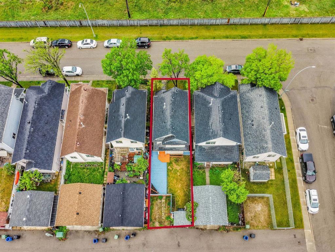
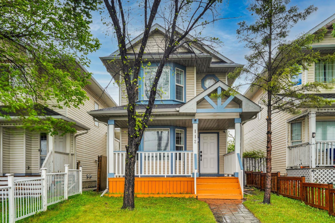
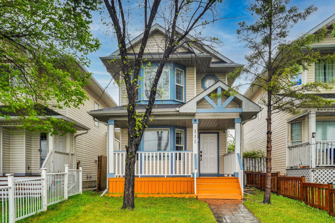
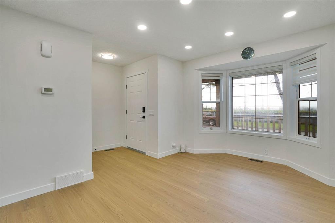
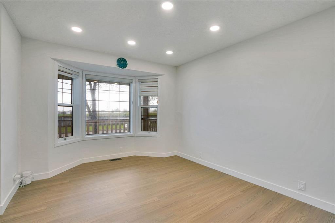
Beautifully Renovated Two-Storey Home with Developed Illegal Basement Suite Near Martindale LRT, boasting over 1527 sqf of total developed living space . Welcome to this extensively renovated, move-in-ready two-storey home, ideally situated on a quiet, family-friendly street in the established community of Martindale. Offering exceptional convenience and versatility, this property is within walking distance of Crossing Park School, parks, shopping, public transit, and Gurudwara. The bright living room with an oversized bay window provides a generous amount of naturals lights. The house showcases numerous recent upgrades, including a fully renovated kitchen and bathrooms, new flooring throughout, fresh paint, new interior doors and frames, pot lights, and stainless-steel appliances. The upper-level features two bedrooms complete with walk-in closets that provide ample storage and comfort and a 4 Piece washroom. Additional improvements include upgraded PEX water lines, security cameras, and stylish zebra blinds, enhancing both safety and functionality. The fully developed illegal basement suite offers a separate entrance, Kitchen, laundry facilities, and a bedroom (non-egress window), making it ideal for extended family or as a potential mortgage helper. Step outside to enjoy the large, beautifully landscaped backyard, complete with a patio, storage room, and plenty of space for entertaining guests or hosting family gatherings. The property is located on a peaceful street and offers ample parking, comfortably accommodating up to four vehicles. Combining modern upgrades and an unbeatable location, this exceptional property presents an outstanding opportunity for both homeowners and investors. Don’t miss this opportunity.
| Street Address: | 112 Martinglen Close NE |
| City: | Calgary |
| Province/State: | Alberta |
| Postal Code: | N/A |
| County/Parish: | Calgary |
| Subdivision: | Martindale |
| Country: | Canada |
| Latitude: | 51.11417850 |
| Longitude: | -113.97045300 |
| MLS® Number: | A2336715 |
| Price: | $489,000 |
| Property Area: | 1,060 Sq ft |
| Bedrooms: | 3 |
| Bathrooms Half: | 1 |
| Bathrooms Full: | 2 |
| Living Area: | 1,060 Sq ft |
| Building Area: | 0 Sq ft |
| Year Built: | 1994 |
| Listing Date: | Aug 12, 2026 |
| Garage Spaces: | 0 |
| Property Type: | Residential |
| Property Subtype: | Detached |
| MLS Status: | Active |
Additional Details
| Flooring: | N/A |
| Construction: | Vinyl Siding,Wood Frame |
| Parking: | Off Street,Rear Drive |
| Appliances: | Dishwasher,Microwave Hood Fan,Range Hood,Refrigerator,Washer/Dryer Stacked |
| Stories: | N/A |
| Zoning: | R-CG |
| Fireplace: | N/A |
| Amenities: | Park,Playground,Schools Nearby,Shopping Nearby,Street Lights |
Utilities & Systems
| Heating: | Forced Air |
| Cooling: | None |
| Property Type | Residential |
| Building Type | Detached |
| Square Footage | 1,060 sqft |
| Community Name | Martindale |
| Subdivision Name | Martindale |
| Title | Fee Simple |
| Land Size | 2,756 sqft |
| Built in | 1994 |
| Annual Property Taxes | Contact listing agent |
| Parking Type | Off Street |
| Time on MLS Listing | 33 days |
Bedrooms
| Above Grade | 2 |
Bathrooms
| Total | 3 |
| Partial | 1 |
Interior Features
| Appliances Included | Dishwasher, Microwave Hood Fan, Range Hood, Refrigerator, Washer/Dryer Stacked |
| Flooring | Vinyl |
Building Features
| Features | No Animal Home, No Smoking Home |
| Construction Material | Vinyl Siding, Wood Frame |
| Structures | Deck |
Heating & Cooling
| Cooling | None |
| Heating Type | Forced Air |
Exterior Features
| Exterior Finish | Vinyl Siding, Wood Frame |
Neighbourhood Features
| Community Features | Park, Playground, Schools Nearby, Shopping Nearby, Street Lights |
| Amenities Nearby | Park, Playground, Schools Nearby, Shopping Nearby, Street Lights |
Parking
| Parking Type | Off Street |
| Total Parking Spaces | 2 |
Interior Size
| Total Finished Area: | 1,060 sq ft |
| Total Finished Area (Metric): | 98.50 sq m |
Room Count
| Bedrooms: | 3 |
| Bathrooms: | 3 |
| Full Bathrooms: | 2 |
| Half Bathrooms: | 1 |
| Rooms Above Grade: | 6 |
Lot Information
| Lot Size: | 2,756 sq ft |
| Lot Size (Acres): | 0.06 acres |
| Frontage: | 26 ft |
- No Animal Home
- No Smoking Home
- Private Yard
- Dishwasher
- Microwave Hood Fan
- Range Hood
- Refrigerator
- Washer/Dryer Stacked
- Full
- Park
- Playground
- Schools Nearby
- Shopping Nearby
- Street Lights
- Vinyl Siding
- Wood Frame
- Poured Concrete
- Back Lane
- Front Yard
- Off Street
- Rear Drive
- Deck
Floor plan information is not available for this property.
Monthly Payment Breakdown
Loading Walk Score...
What's Nearby?
Powered by Yelp