326143 TWP RD 482 , Rural, Saskatchewan
Residential For Sale in Rural, Saskatchewan
$449,000
-
Property Type
 Residential
-
Bedrooms
 3
-
Bath
 2
-
Garage
 2
-
Sq Ft
 780
-
Year Built
 1950
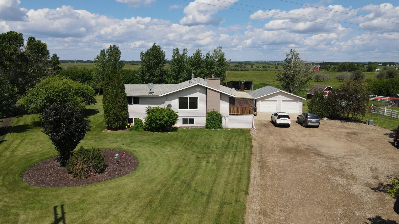
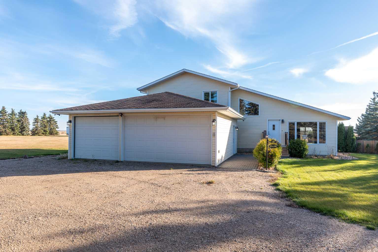
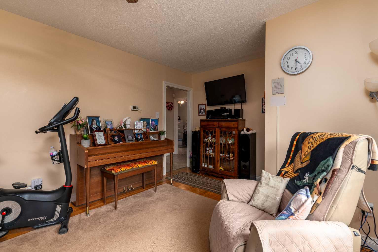
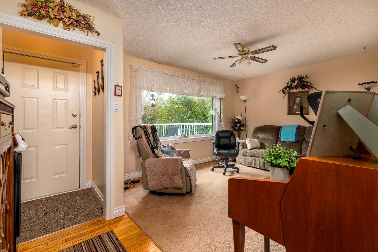
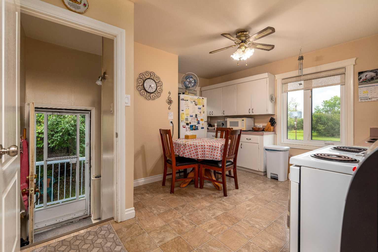
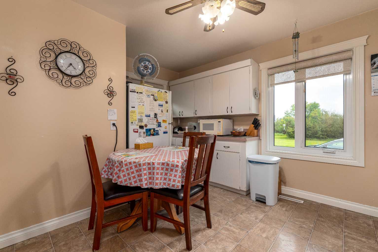
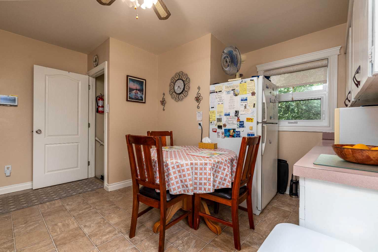
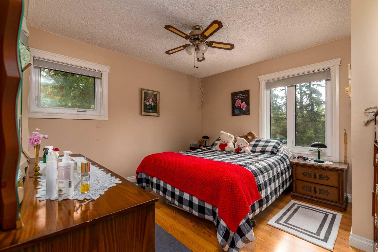
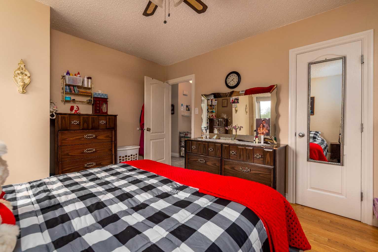
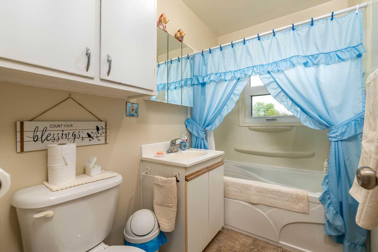
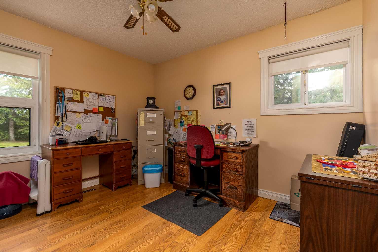
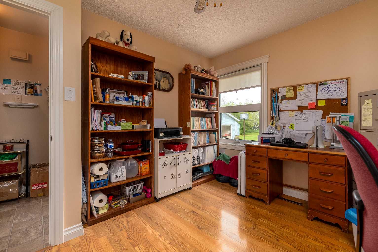
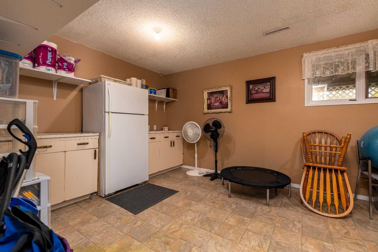
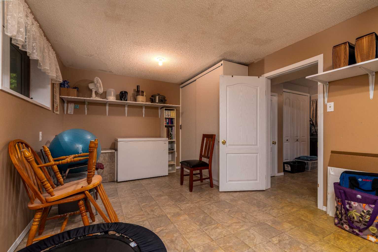
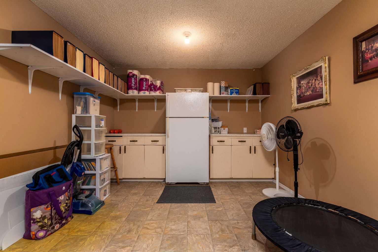
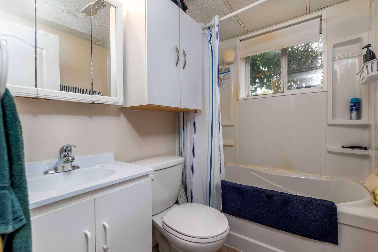
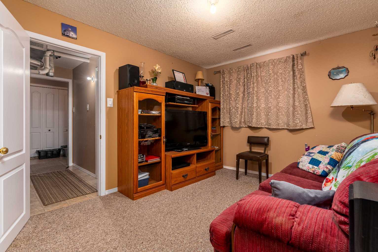
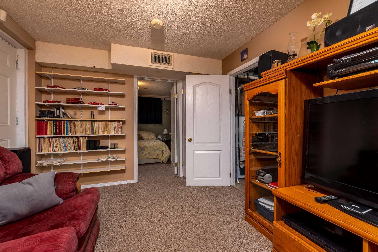
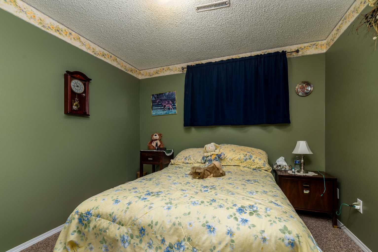
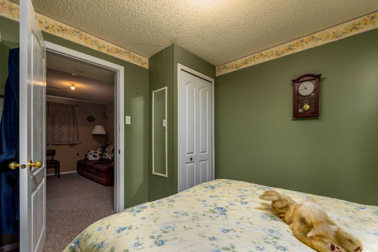
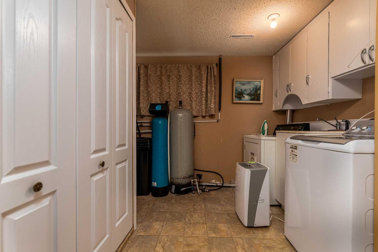
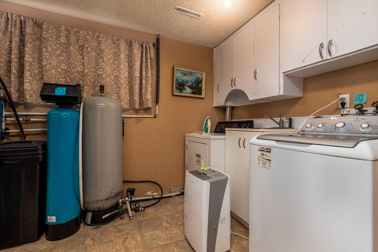
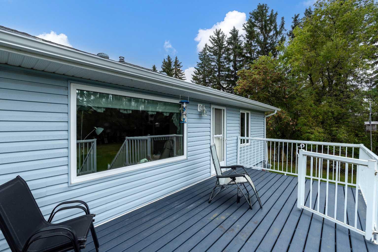
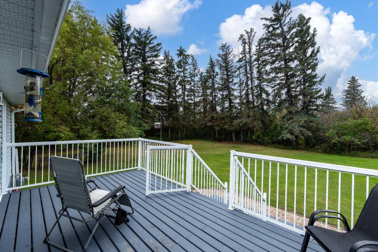
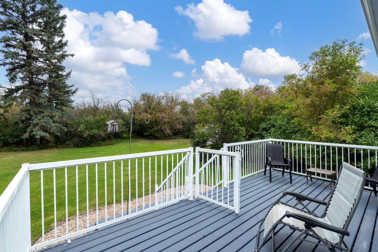
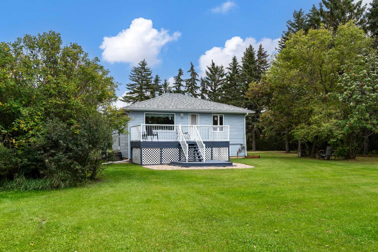
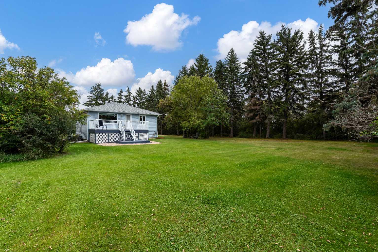
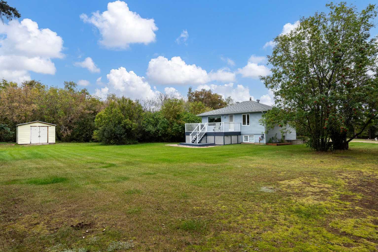
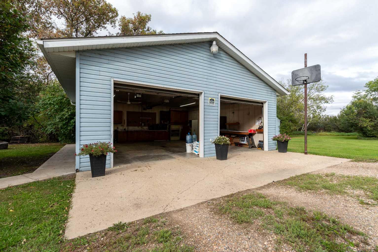
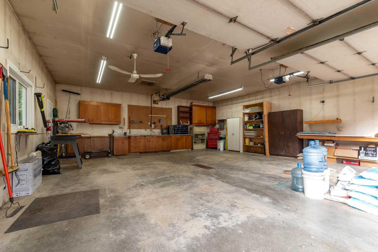
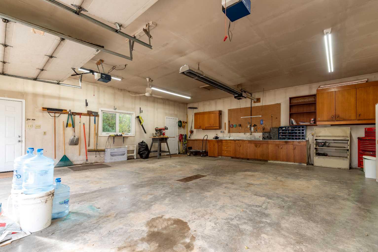
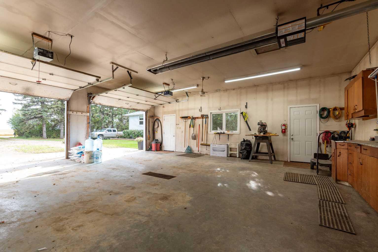
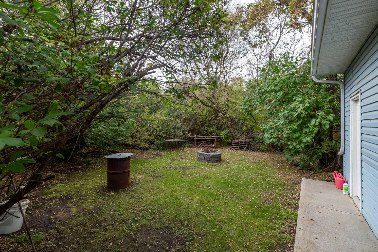
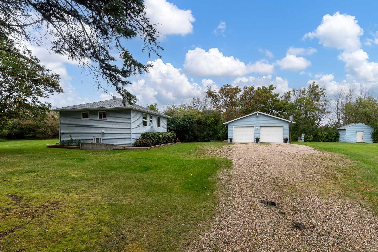
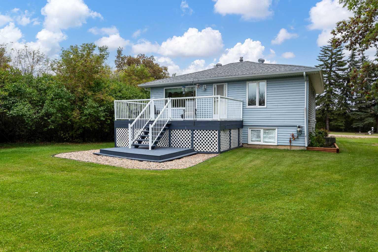
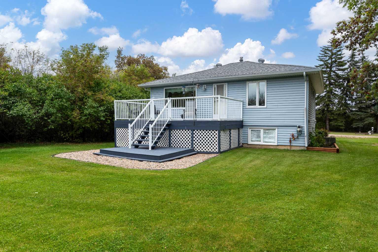
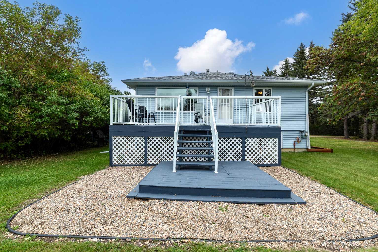
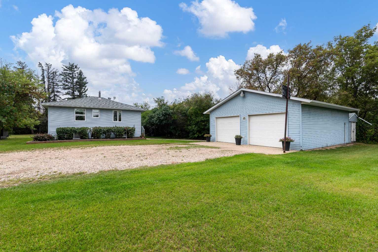
Welcome Home! Here you will find a stunning, mature and sheltered five-acre yard site surrounded by trees! Tree varieties include mountain ash, maple, evergreen, caragana and black poplar, virginia creeping vines, lilac and rose bushes. The trees help to block the prairie winds particularly in the private, tucked away fire-pit/picnic area, with its’ own wood box. Everything about this property is immaculately maintained and cared for, both inside and out! Tons of important upgrades have been completed to this three bedroom, 780 square foot raised bungalow with a walk-out basement, which is an awesome feature for potential tenants or extended family to have a separate space. Some of the MANY updates we can mention include: full insulation wrap and vinyl siding, triple pane windows, fiberglass shingles, soffits, eaves, downspouts, upgraded electrical panel which is all copper, central air conditioning, blown in insulation, furnace, hot water tank, paint, flooring, trim and doors, built in storage with sliding doors, updated tub surround, newer tap sets, custom blinds, stained treated wood decks with metal railings, exterior doors and screen doors, newer septic tank and lid. The water softener and iron remover have always been kept up to date and are in excellent condition. The well has a new pump and is a 160 foot deep, bored well with a 6” hole pumping 12GPM the supply comes from an artesian Judith River system. New owners may take advantage of a 'free' security system valued at $40/month until January of 2027. The supersized 28x30 garage was constructed in 1997 with a 10 foot concrete apron, two overhead doors and two man doors. A true ‘man-cave’ this garage has ten foot ceilings, a concrete floor with a drain, fibreglass shingles, newer eaves, downspouts, vinyl siding, large window, new radiant heater, vapor and LED lighting, ceiling fan, tons of cupboards and tin countertops. There is a concrete sidewalk from the house to the garage as well as the length of the garage for easy winter maintenance. You will find three storage sheds with wood floors and each of them have locks, one is insulated and all have shelving installed. LOW COST taxes in the RM of Wilton, at $153 per month with very good seasonal road maintenance reported. There are two driveway accesses, so one could be handy for RV parking. The main driveway is short and completely tree lined keeping snow away. This is a very quiet location with no other dwellings nearby, peaceful and quiet, a perfect opportunity for a hobby farm! Lashburn is only a short ten minute drive for any conveniences and the school bus is readily available for any children. Yard sites like this do not come along often. Cute, clean and so nicely cared for, this place feels like HOME. Make your move!
| Street Address: | 326143 TWP RD 482 |
| City: | Rural |
| Province/State: | Saskatchewan |
| Postal Code: | N/A |
| County/Parish: | Saskatchewan |
| Subdivision: | NONE |
| Country: | Canada |
| Latitude: | 53.13274179 |
| Longitude: | -109.69940216 |
| MLS® Number: | A2346298 |
| Price: | $449,000 |
| Property Area: | 780 Sq ft |
| Bedrooms: | 3 |
| Bathrooms Half: | 0 |
| Bathrooms Full: | 2 |
| Living Area: | 780 Sq ft |
| Building Area: | 0 Sq ft |
| Year Built: | 1950 |
| Listing Date: | Sep 17, 2026 |
| Garage Spaces: | 2 |
| Property Type: | Residential |
| Property Subtype: | Detached |
| MLS Status: | Active |
Additional Details
| Flooring: | N/A |
| Construction: | Vinyl Siding,Wood Frame |
| Parking: | Double Garage Detached,RV Access/Parking |
| Appliances: | Dryer,Garage Control(s),Range Hood,Refrigerator,Stove(s),Washer,Window Coverings |
| Stories: | N/A |
| Zoning: | CR |
| Fireplace: | N/A |
| Amenities: | None |
Utilities & Systems
| Heating: | Floor Furnace,Forced Air,Natural Gas |
| Cooling: | Central Air |
| Property Type | Residential |
| Building Type | Detached |
| Square Footage | 780 sqft |
| Community Name | NONE |
| Subdivision Name | NONE |
| Title | Fee Simple |
| Land Size | 218,235 sqft |
| Built in | 1950 |
| Annual Property Taxes | Contact listing agent |
| Parking Type | Garage |
| Time on MLS Listing | 7 days |
Bedrooms
| Above Grade | 2 |
Bathrooms
| Total | 2 |
| Partial | 0 |
Interior Features
| Appliances Included | Dryer, Garage Control(s), Range Hood, Refrigerator, Stove(s), Washer, Window Coverings |
| Flooring | Carpet, Hardwood, Linoleum |
Building Features
| Features | Ceiling Fan(s), Laminate Counters, Separate Entrance, Vinyl Windows |
| Construction Material | Vinyl Siding, Wood Frame |
| Structures | Deck |
Heating & Cooling
| Cooling | Central Air |
| Heating Type | Floor Furnace, Forced Air, Natural Gas |
Exterior Features
| Exterior Finish | Vinyl Siding, Wood Frame |
Neighbourhood Features
| Community Features | None |
| Amenities Nearby | None |
Parking
| Parking Type | Garage |
| Total Parking Spaces | 10 |
Interior Size
| Total Finished Area: | 780 sq ft |
| Total Finished Area (Metric): | 72.46 sq m |
Room Count
| Bedrooms: | 3 |
| Bathrooms: | 2 |
| Full Bathrooms: | 2 |
| Rooms Above Grade: | 6 |
Lot Information
| Lot Size: | 218,235 sq ft |
| Lot Size (Acres): | 5.01 acres |
| Frontage: | 470 ft |
Legal
| Legal Description: | BLK PAR A PLAN 101604046 Ext 31 |
| Title to Land: | Fee Simple |
- Ceiling Fan(s)
- Laminate Counters
- Separate Entrance
- Vinyl Windows
- Private Entrance
- Private Yard
- Storage
- Dryer
- Garage Control(s)
- Range Hood
- Refrigerator
- Stove(s)
- Washer
- Window Coverings
- Full
- None
- Vinyl Siding
- Wood Frame
- Poured Concrete
- Back Yard
- Front Yard
- Landscaped
- Lawn
- Many Trees
- Native Plants
- No Neighbours Behind
- Private
- Square Shaped Lot
- Double Garage Detached
- RV Access/Parking
- Deck
Floor plan information is not available for this property.
Monthly Payment Breakdown
Loading Walk Score...
What's Nearby?
Powered by Yelp
REALTOR® Details
Jennifer Gilbert
- (780) 875-3343
- jennifer-gilbert@coldwellbanker.ca
- Coldwell Banker - City Side Realty