PT SW 29-49-26-W3M , Rural, Saskatchewan
Residential For Sale in Rural, Saskatchewan
$469,900
-
Property Type
 Residential
-
Bedrooms
 4
-
Bath
 3
-
Garage
 2
-
Sq Ft
 1,306
-
Year Built
 1975
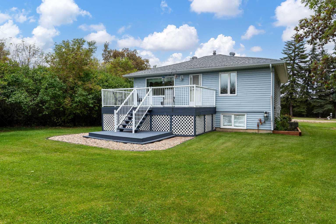
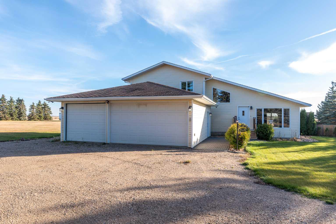
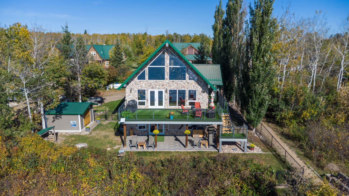
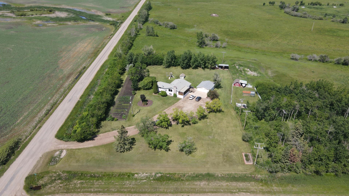
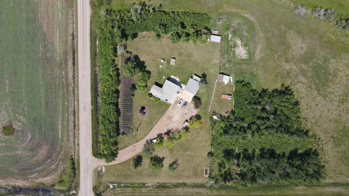
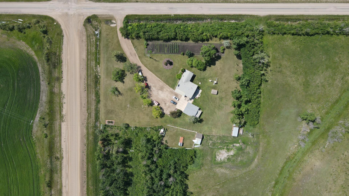
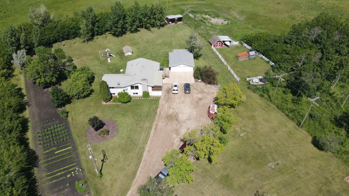
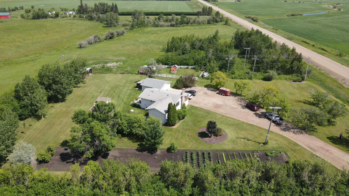
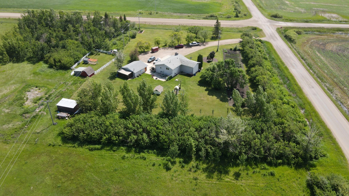
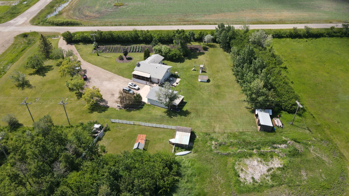
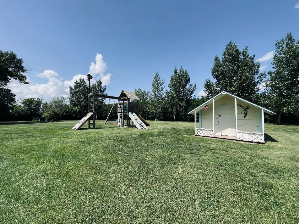
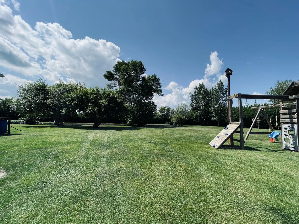
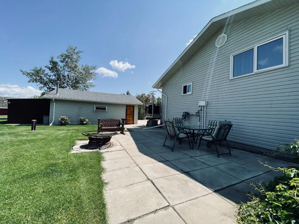
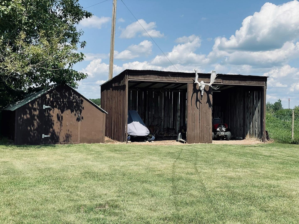
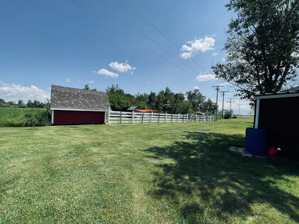
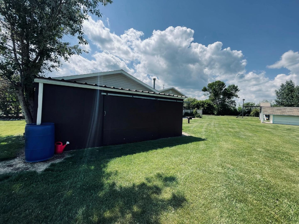
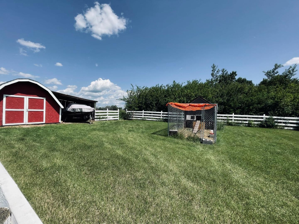
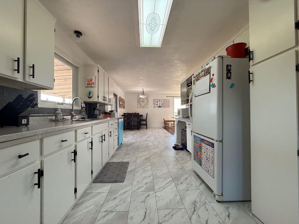
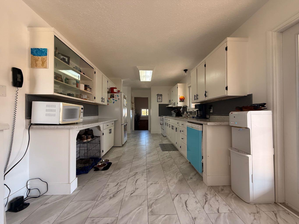
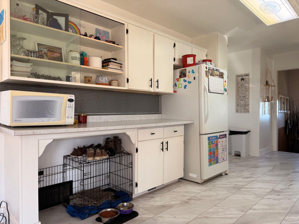
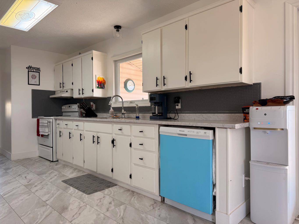
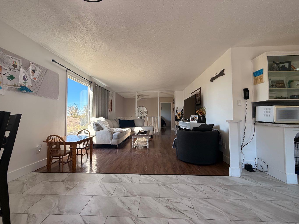
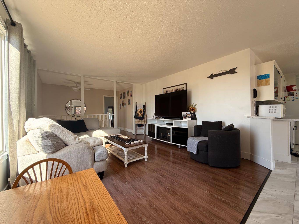
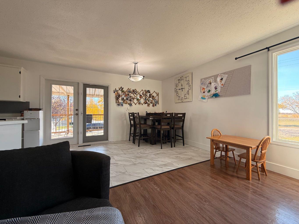
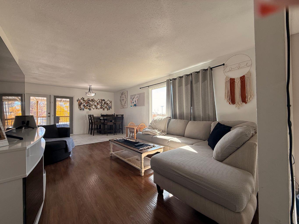
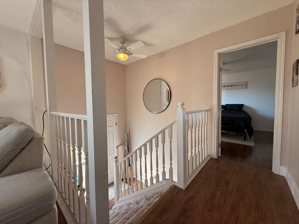
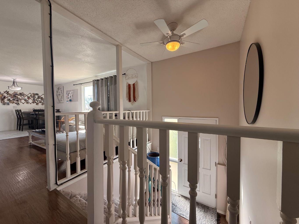
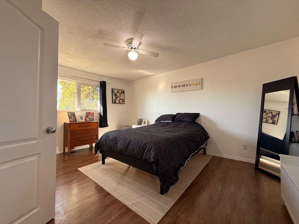
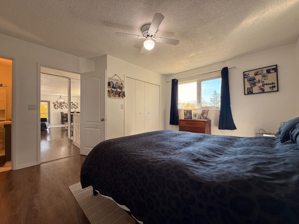
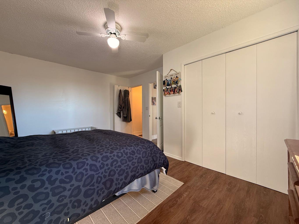
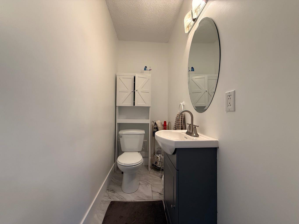
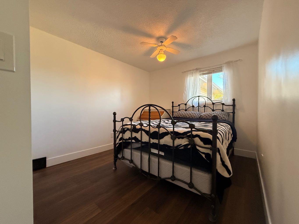
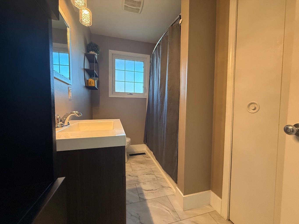
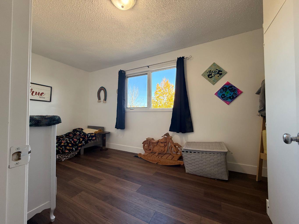
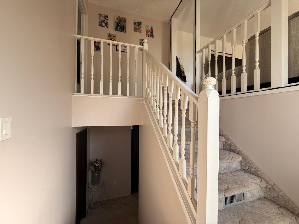
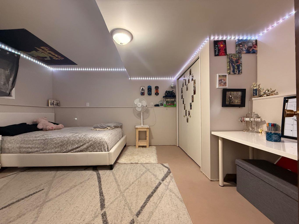
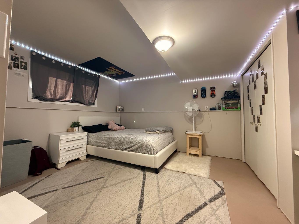
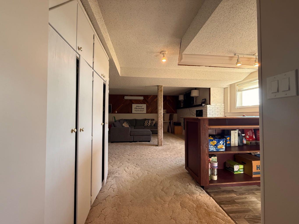
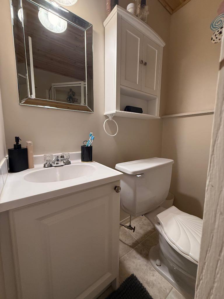
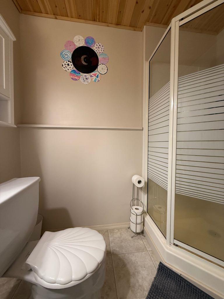
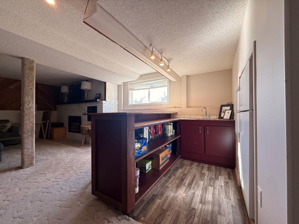
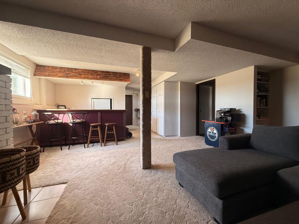
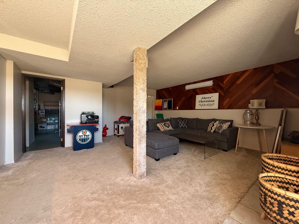
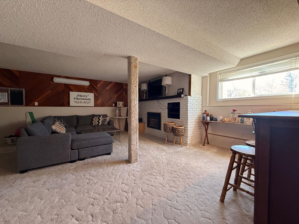
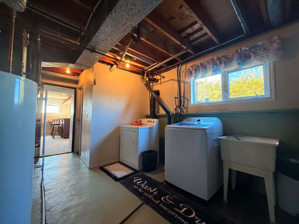
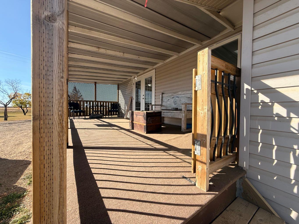
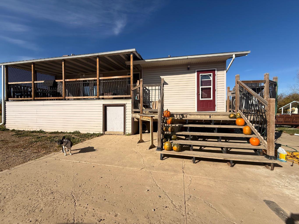
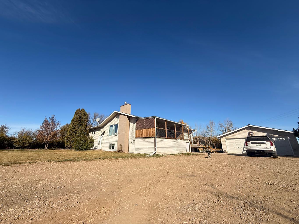
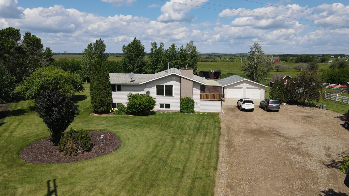
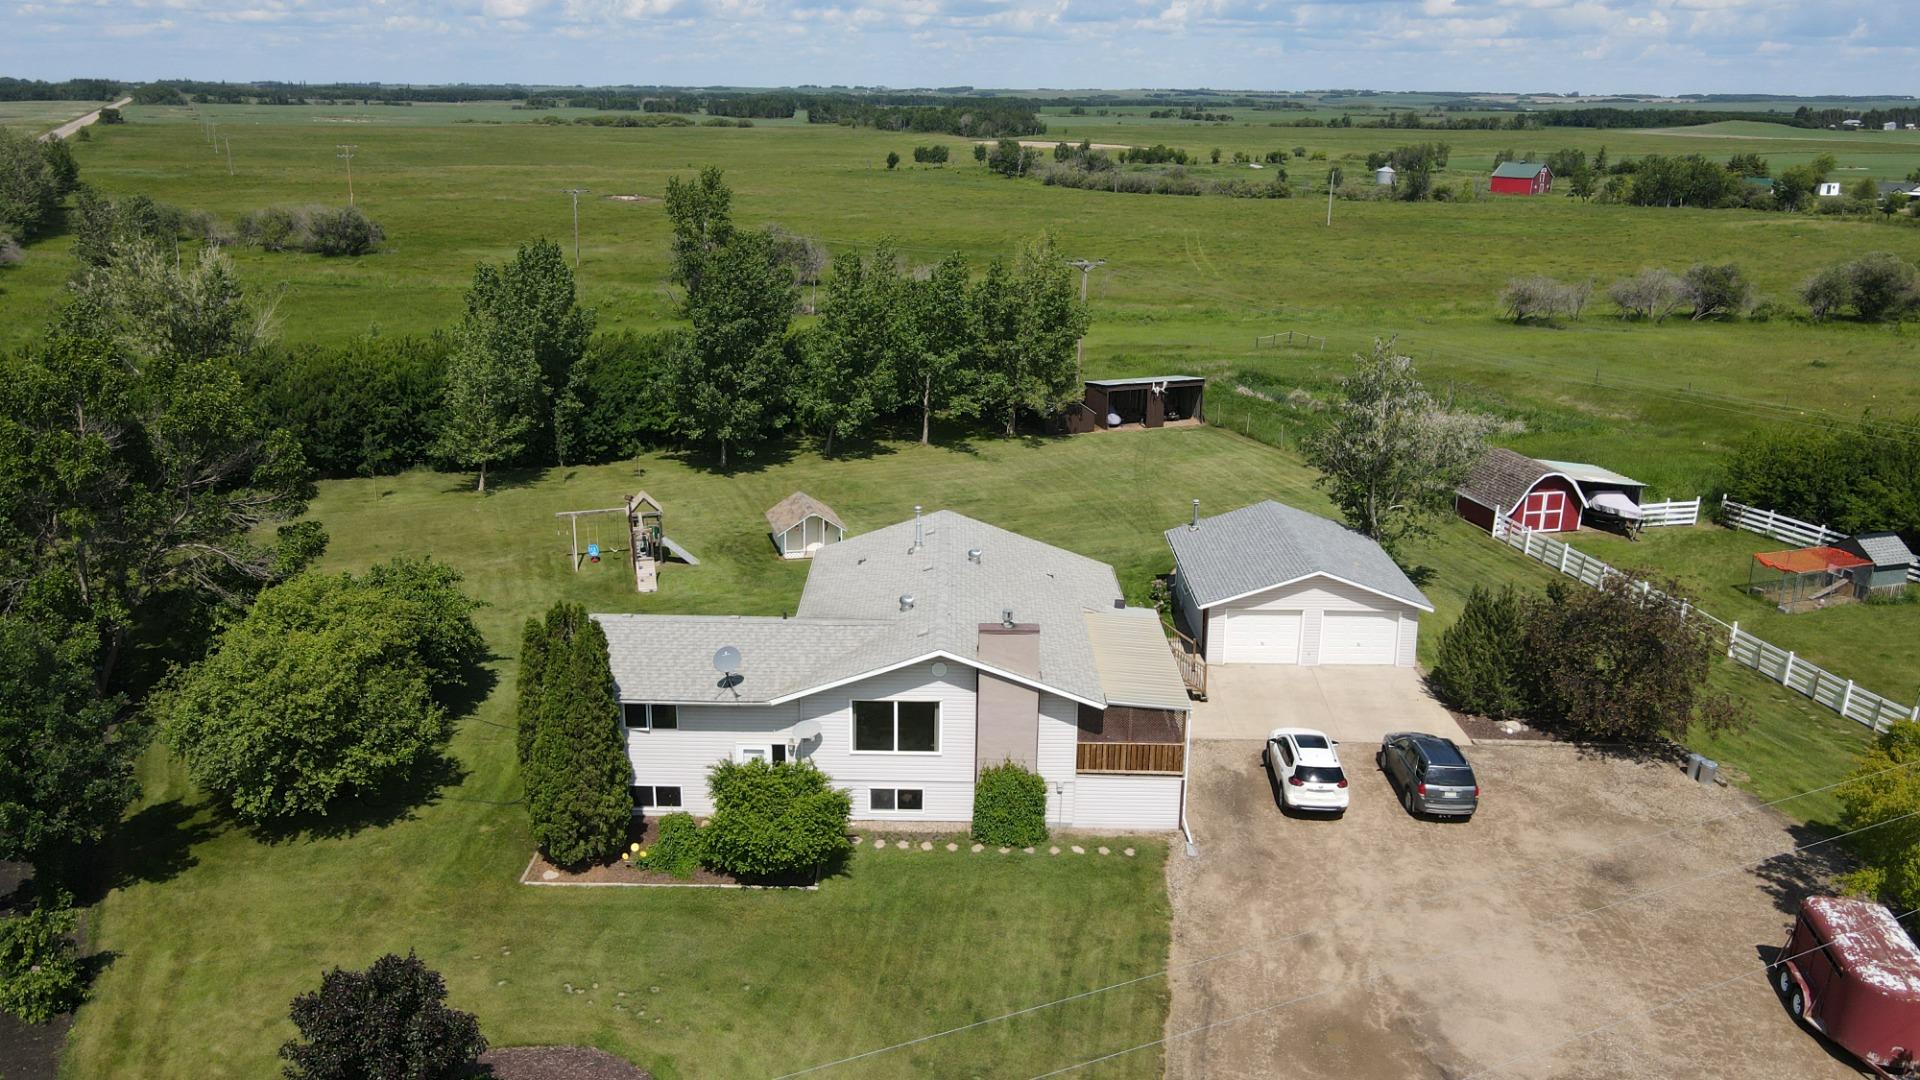
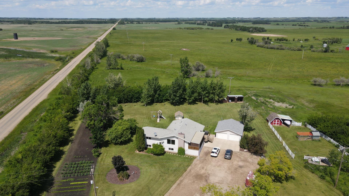
This is an acreage you’ll want to see! Nestled on 2.45 beautifully maintained acres just minutes from Lloydminster, this property has everything you need for country living with the convenience of town nearby. The immaculate yard is a true highlight, featuring a large garden, mature trees, a chicken coop, a barn fenced for your animals, and plenty of space for a few cows or chickens. You’ll also find large storage sheds and a 24x26 heated double detached garage, perfect for projects or extra storage. Relax with your morning coffee on the east-facing covered deck while you take in the peaceful surroundings. Inside, this well-cared-for home offers over 1,300 sq. ft. on the main floor, with a thoughtful layout designed for family living. The primary bedroom includes its own 2-piece ensuite and is set apart from the other two bedrooms for added privacy. A bright, spacious kitchen and dining area make hosting large gatherings a breeze. A unique floor plan with basement access from both ends of the house adds convenience. The home has seen updates including new flooring installed, adding a fresh touch throughout. Downstairs, enjoy a large family room with a cozy gas fireplace, a bar for entertaining, a 4th bedroom, and a full bathroom. Additional features include: All appliances included 24x26 heated garage New septic system installed 6 years ago Bus service to Marshall School This is a property where memories are made—family-friendly, move-in ready, and set up for your hobby farm dreams. Don’t miss this rare opportunity—acreages like this are hard to find!
| Street Address: | PT SW 29-49-26-W3M |
| City: | Rural |
| Province/State: | Saskatchewan |
| Postal Code: | N/A |
| County/Parish: | Saskatchewan |
| Subdivision: | NONE |
| Country: | Canada |
| Latitude: | 53.24956500 |
| Longitude: | -109.78320000 |
| MLS® Number: | A2345064 |
| Price: | $469,900 |
| Property Area: | 1,306 Sq ft |
| Bedrooms: | 4 |
| Bathrooms Half: | 1 |
| Bathrooms Full: | 2 |
| Living Area: | 1,306 Sq ft |
| Building Area: | 0 Sq ft |
| Year Built: | 1975 |
| Listing Date: | Sep 13, 2026 |
| Garage Spaces: | 2 |
| Property Type: | Residential |
| Property Subtype: | Detached |
| MLS Status: | Active |
Additional Details
| Flooring: | N/A |
| Construction: | Wood Frame |
| Parking: | Double Garage Detached,Gravel Driveway,Heated Garage |
| Appliances: | Bar Fridge,Dishwasher,Microwave,Range,Range Hood,Refrigerator,Washer/Dryer,Water Softener,Window Coverings |
| Stories: | N/A |
| Zoning: | ACR |
| Fireplace: | N/A |
| Amenities: | None |
Utilities & Systems
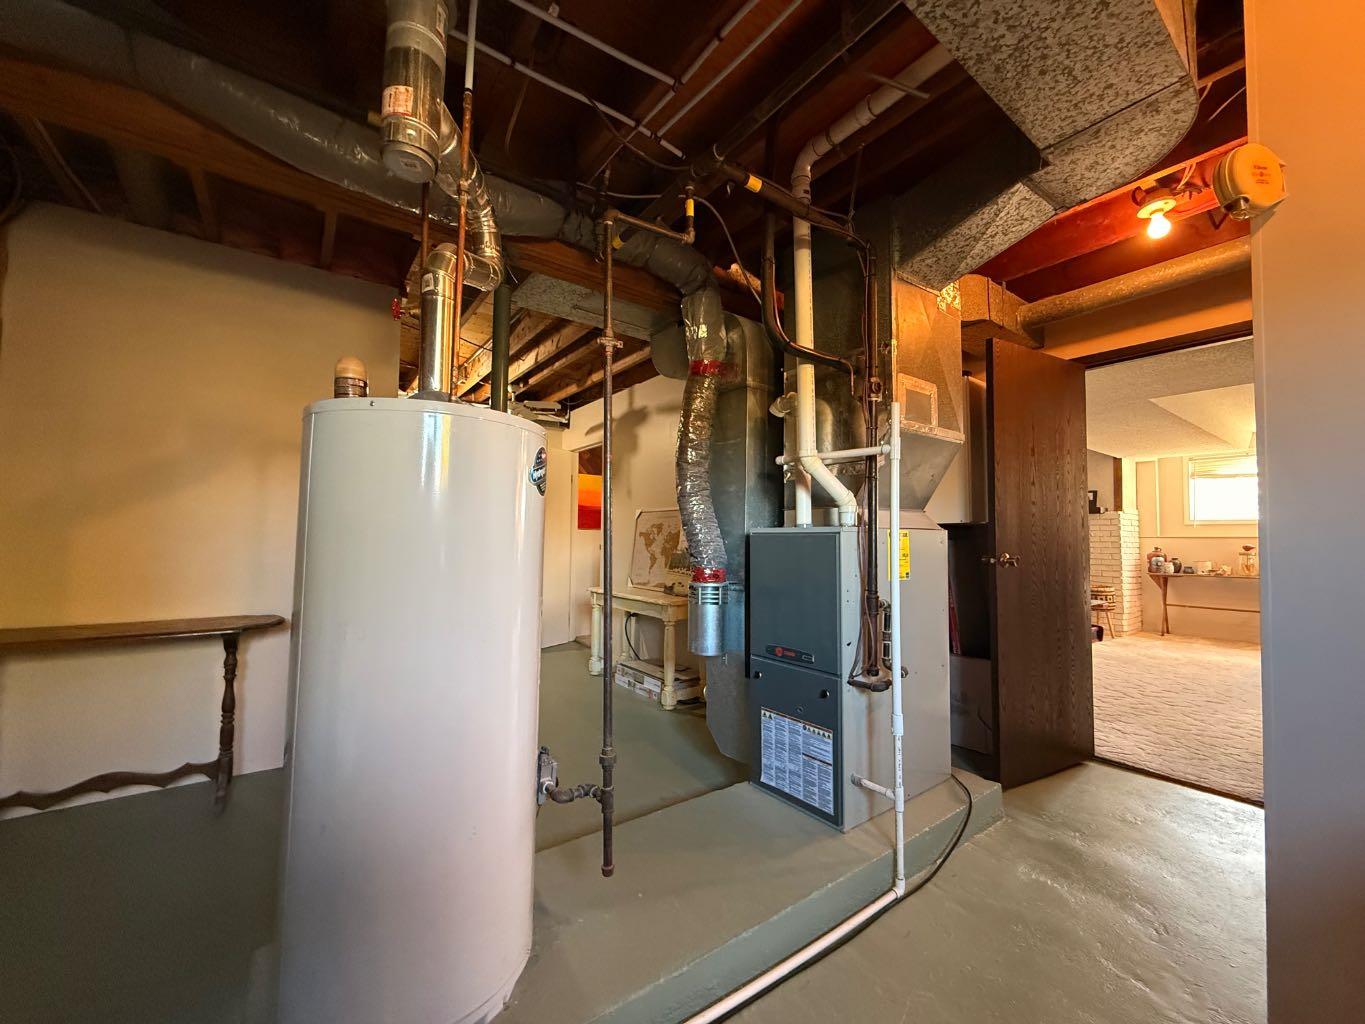
| Heating: | Fireplace(s),Forced Air,Natural Gas |
| Cooling: | None |
| Water Source: | Well |
| Sewer: | Mound Septic,Septic System |
| Property Type | Residential |
| Building Type | Detached |
| Square Footage | 1,306 sqft |
| Community Name | NONE |
| Subdivision Name | NONE |
| Title | Fee Simple |
| Land Size | 106,722 sqft |
| Built in | 1975 |
| Annual Property Taxes | Contact listing agent |
| Parking Type | Garage |
Bedrooms
| Above Grade | 3 |
Bathrooms
| Total | 3 |
| Partial | 1 |
Interior Features
| Appliances Included | Bar Fridge, Dishwasher, Microwave, Range, Range Hood, Refrigerator, Washer/Dryer, Water Softener, Window Coverings |
| Flooring | Carpet, Laminate, Linoleum |
Building Features
| Features | Bar |
| Construction Material | Wood Frame |
| Structures | Deck, Patio |
Heating & Cooling
| Cooling | None |
| Heating Type | Fireplace(s), Forced Air, Natural Gas |
Exterior Features
| Exterior Finish | Wood Frame |
Neighbourhood Features
| Community Features | None |
| Amenities Nearby | None |
Parking
| Parking Type | Garage |
| Total Parking Spaces | 2 |
Interior Size
| Total Finished Area: | 1,306 sq ft |
| Total Finished Area (Metric): | 121.33 sq m |
| Main Level: | 1,306 sq ft |
| Below Grade: | 1,000 sq ft |
Room Count
| Bedrooms: | 4 |
| Bathrooms: | 3 |
| Full Bathrooms: | 2 |
| Half Bathrooms: | 1 |
| Rooms Above Grade: | 6 |
Lot Information
| Lot Size: | 106,722 sq ft |
| Lot Size (Acres): | 2.45 acres |
| Frontage: | 315 ft |
Legal
| Legal Description: | BLK/Par B Plan 101628918 Ext 31 |
| Title to Land: | Fee Simple |
- Bar
- Garden
- Playground
- Bar Fridge
- Dishwasher
- Microwave
- Range
- Range Hood
- Refrigerator
- Washer/Dryer
- Water Softener
- Window Coverings
- Full
- None
- Wood Frame
- Family Room
- Gas
- Poured Concrete
- Fruit Trees/Shrub(s)
- Lawn
- Many Trees
- Underground Sprinklers
- Double Garage Detached
- Gravel Driveway
- Heated Garage
- Deck
- Patio
Floor plan information is not available for this property.
Monthly Payment Breakdown
Loading Walk Score...
What's Nearby?
Powered by Yelp