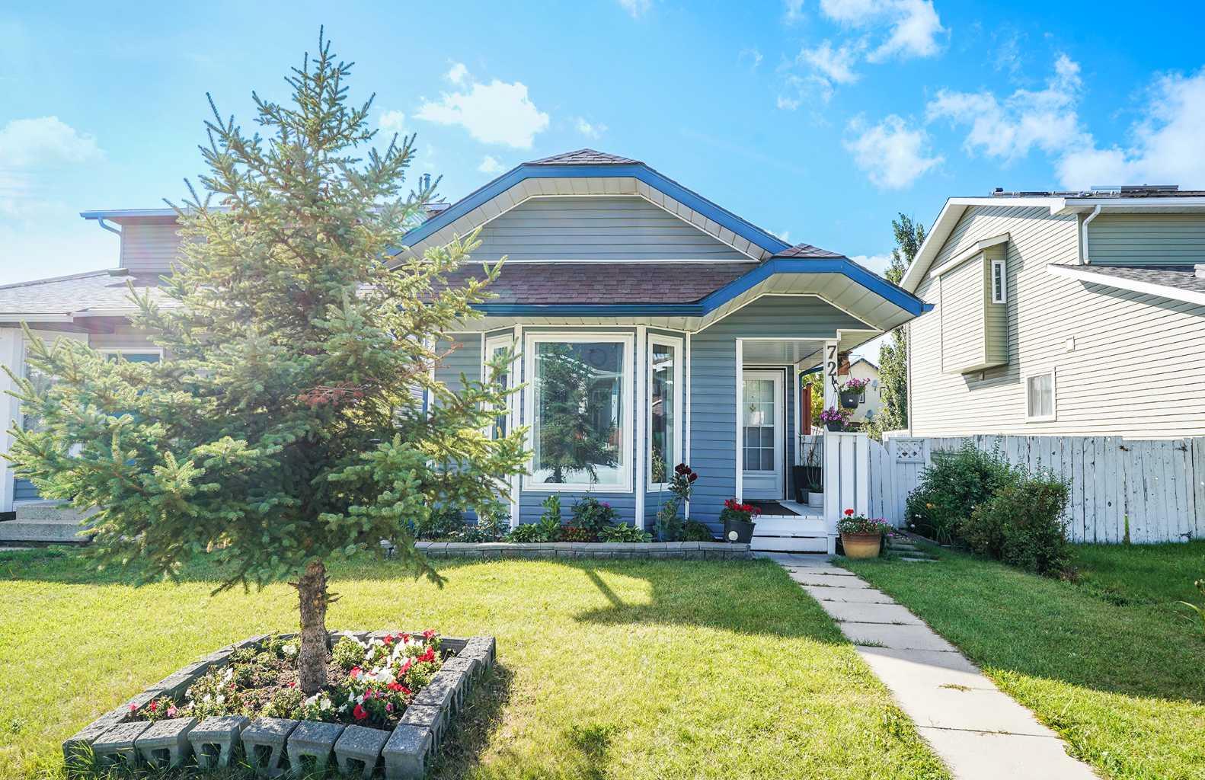
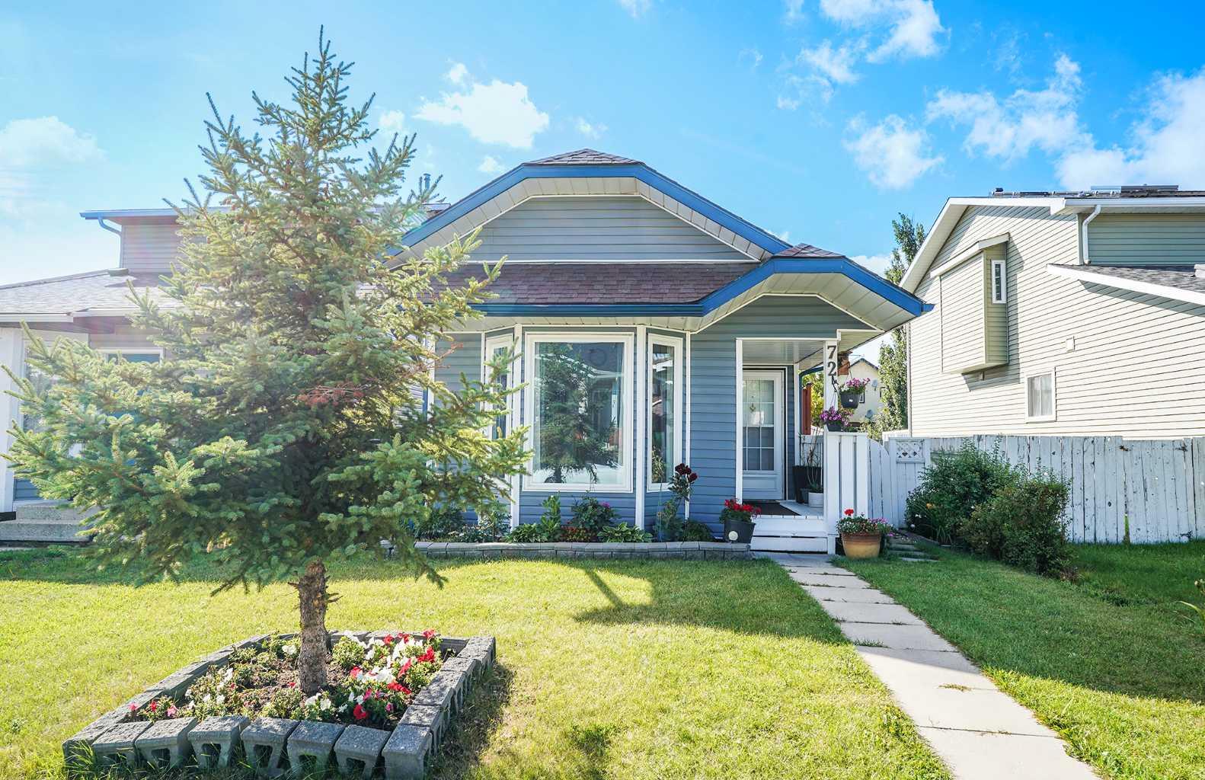
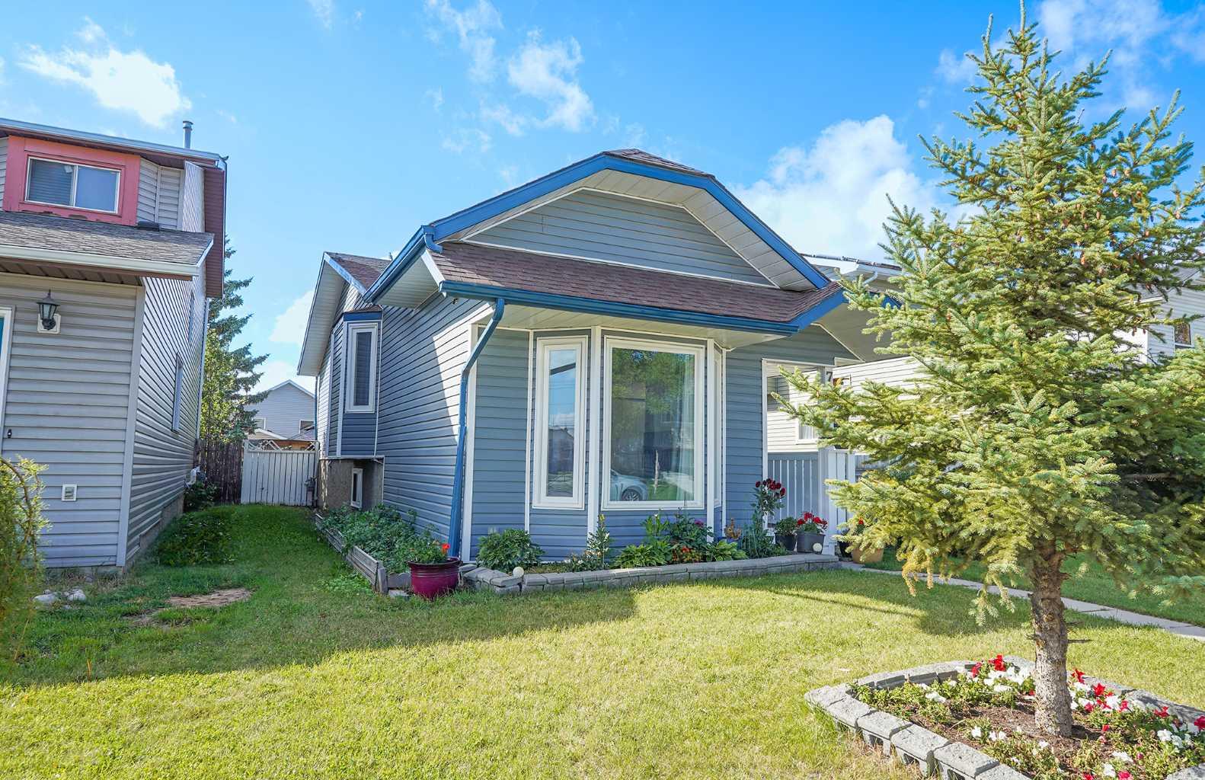
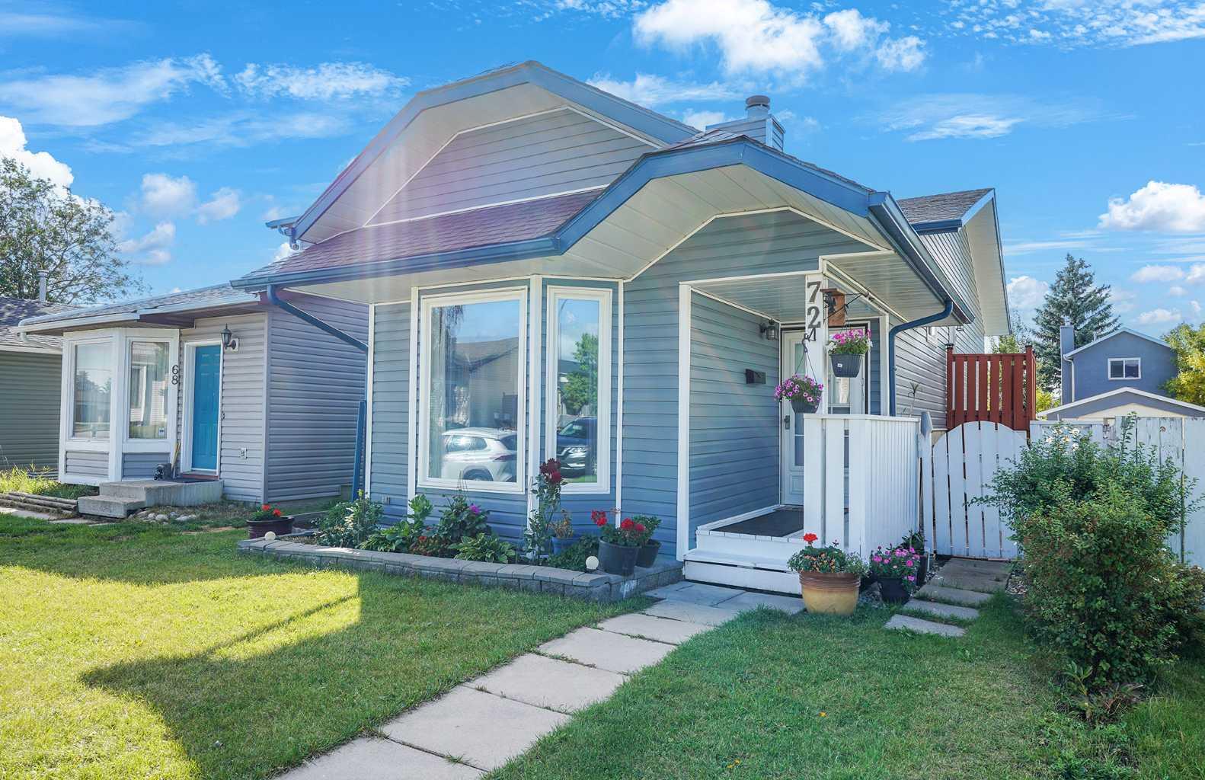
72 Martindale Close NE, Calgary, Alberta
Residential For Sale in Calgary, Alberta
$479,900
-
Property Type
 Residential
-
Bedrooms
 3
3
-
Bath
 2
2
-
Garage
 0
0
-
Sq Ft
 938
938
-
Year Built
 1987
1987
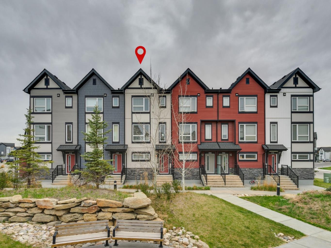
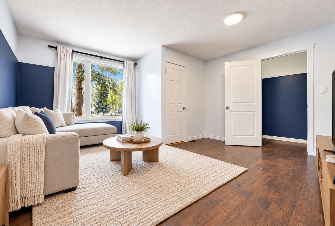
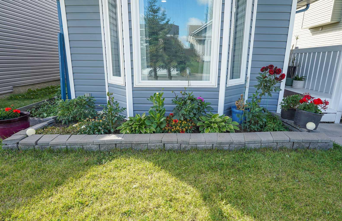
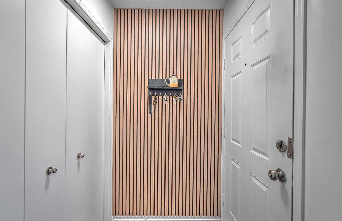
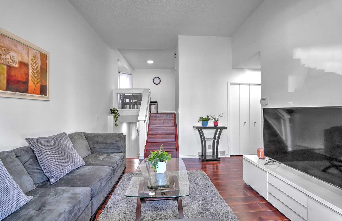
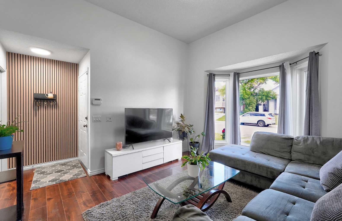
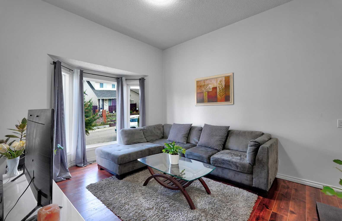
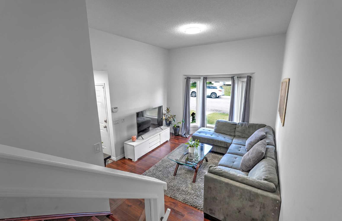
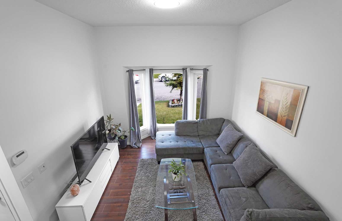
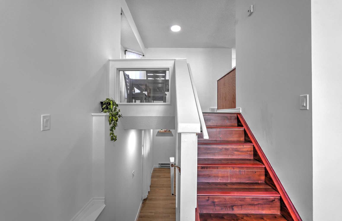
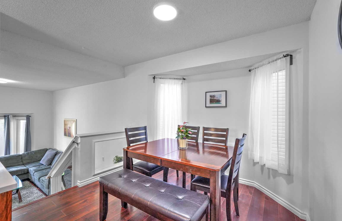
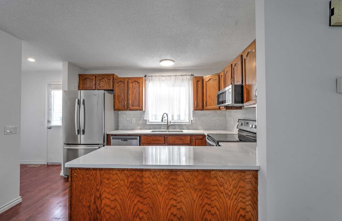
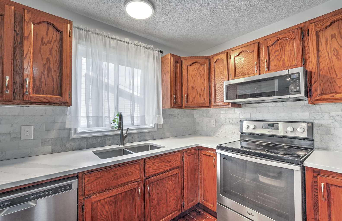
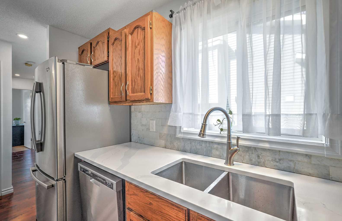
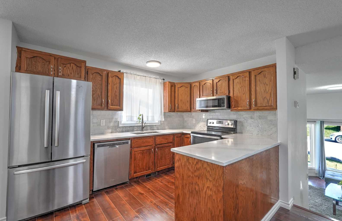
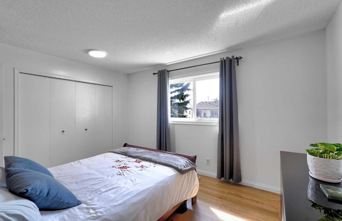
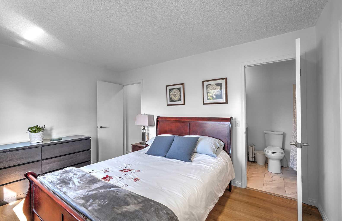
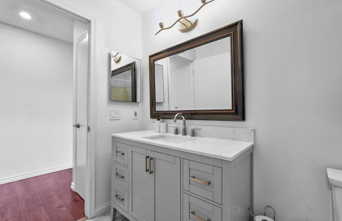
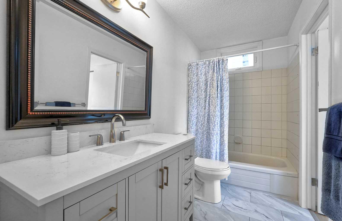
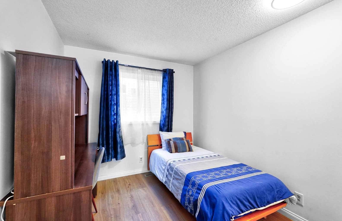
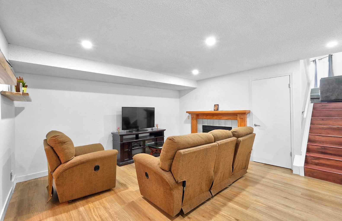
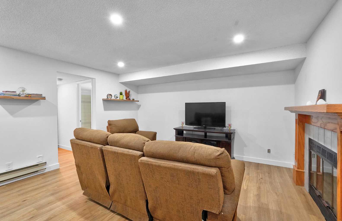
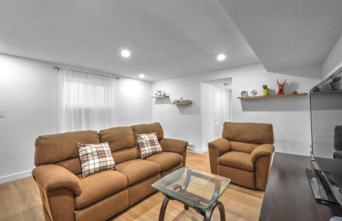
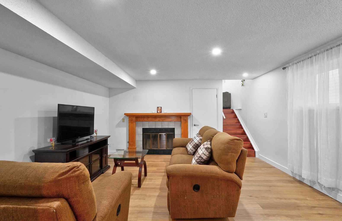
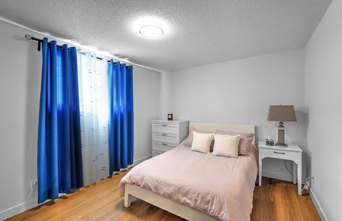
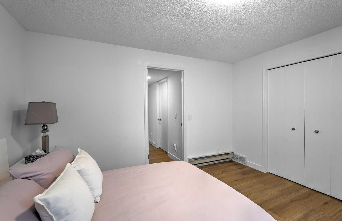
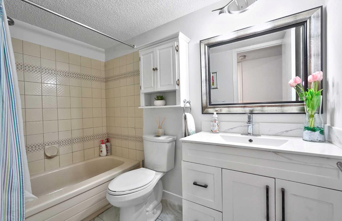
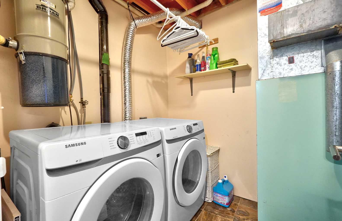
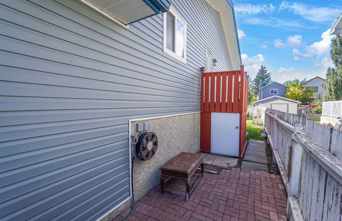
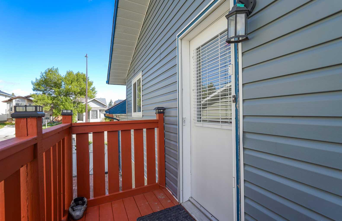
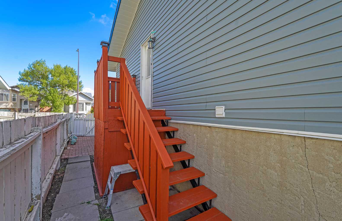
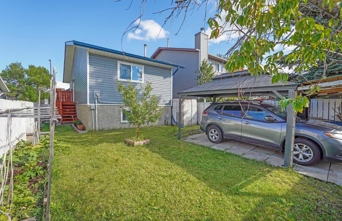
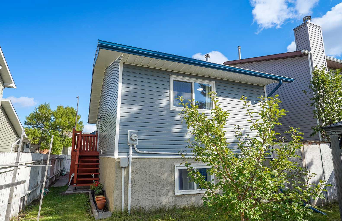
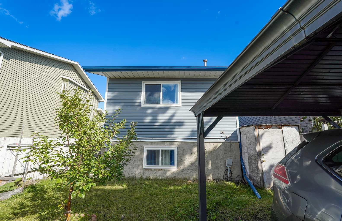
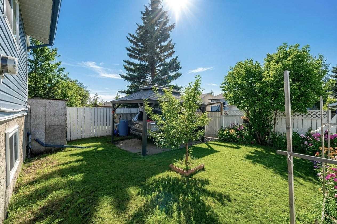
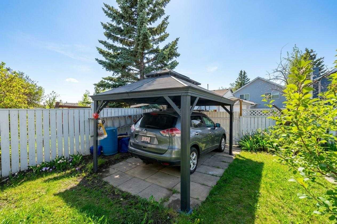
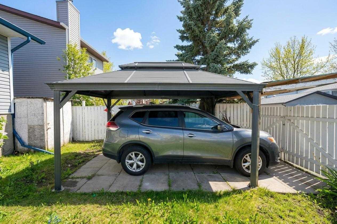
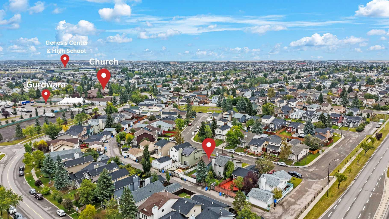
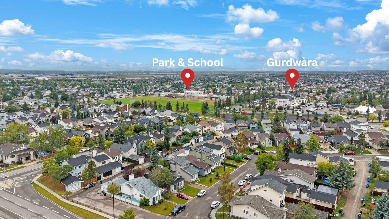
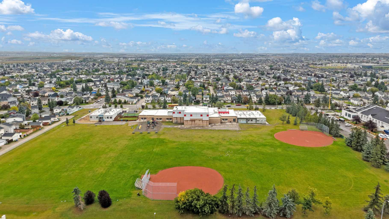
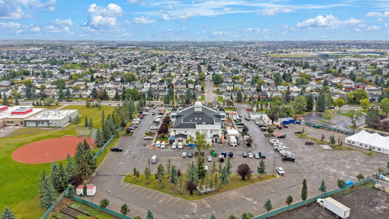
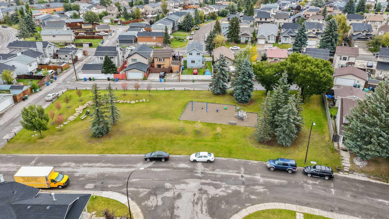
OPEN HOUSE Saturday, September 26, 2026 12:00pm-2:00pm & Sunday, September 27, 2026 1:00pm-3:00pm. Welcome To 72 MARTINDALE CLOSE! This beautifully updated 3-level split home offers 3 bedrooms, 2 full bathrooms, and a fantastic combination of comfort, functionality, and convenience. Featuring numerous recent upgrades throughout, this home is move-in ready and offers excellent value for first-time buyers, families, or investors. Step inside to find NEW windows throughout, NEW LVP flooring on both the upper and lower levels, fresh paint, and NEW vanities in both bathrooms. The home also features a NEW microwave hood fan, while the washer and dryer are approximately 2 years old and the hot water tank is approximately 3 years old. Additional major exterior updates include a 2020 roof and 2020 siding, providing peace of mind for years to come. The property also includes a convenient carport for parking. The location is a standout feature! Situated in the established community of Martindale, this home is just a few blocks from a shopping complex, making everyday errands, groceries, restaurants, and other amenities incredibly convenient. You’ll also be close to schools, public transit, bus routes, parks, and major transportation routes, offering easy access throughout Calgary. Whether you’re commuting to work, heading to school, or simply running daily errands, this location makes it easy. With its spacious 3-level split layout, extensive updates, convenient parking, and highly accessible location, 72 Martindale Close is an opportunity you won’t want to miss!
| Street Address: | 72 Martindale Close NE |
| City: | Calgary |
| Province/State: | Alberta |
| Postal Code: | N/A |
| County/Parish: | Calgary |
| Subdivision: | Martindale |
| Country: | Canada |
| Latitude: | 51.11119423 |
| Longitude: | -113.95493421 |
| MLS® Number: | A2346285 |
| Price: | $479,900 |
| Property Area: | 938 Sq ft |
| Bedrooms: | 3 |
| Bathrooms Half: | 0 |
| Bathrooms Full: | 2 |
| Living Area: | 938 Sq ft |
| Building Area: | 0 Sq ft |
| Year Built: | 1987 |
| Listing Date: | Sep 17, 2026 |
| Garage Spaces: | 0 |
| Property Type: | Residential |
| Property Subtype: | Detached |
| MLS Status: | Active |
Additional Details
| Flooring: | N/A |
| Construction: | Asphalt,Vinyl Siding,Wood Frame |
| Parking: | Carport |
| Appliances: | Built-In Gas Range,Dishwasher,Dryer,Electric Stove,Microwave Hood Fan,Refrigerator,Washer,Window Coverings |
| Stories: | N/A |
| Zoning: | R-CG |
| Fireplace: | N/A |
| Amenities: | Park,Playground,Schools Nearby,Shopping Nearby,Sidewalks,Walking/Bike Paths |
Utilities & Systems
| Heating: | Forced Air |
| Cooling: | None |
| Property Type | Residential |
| Building Type | Detached |
| Square Footage | 938 sqft |
| Community Name | Martindale |
| Subdivision Name | Martindale |
| Title | Fee Simple |
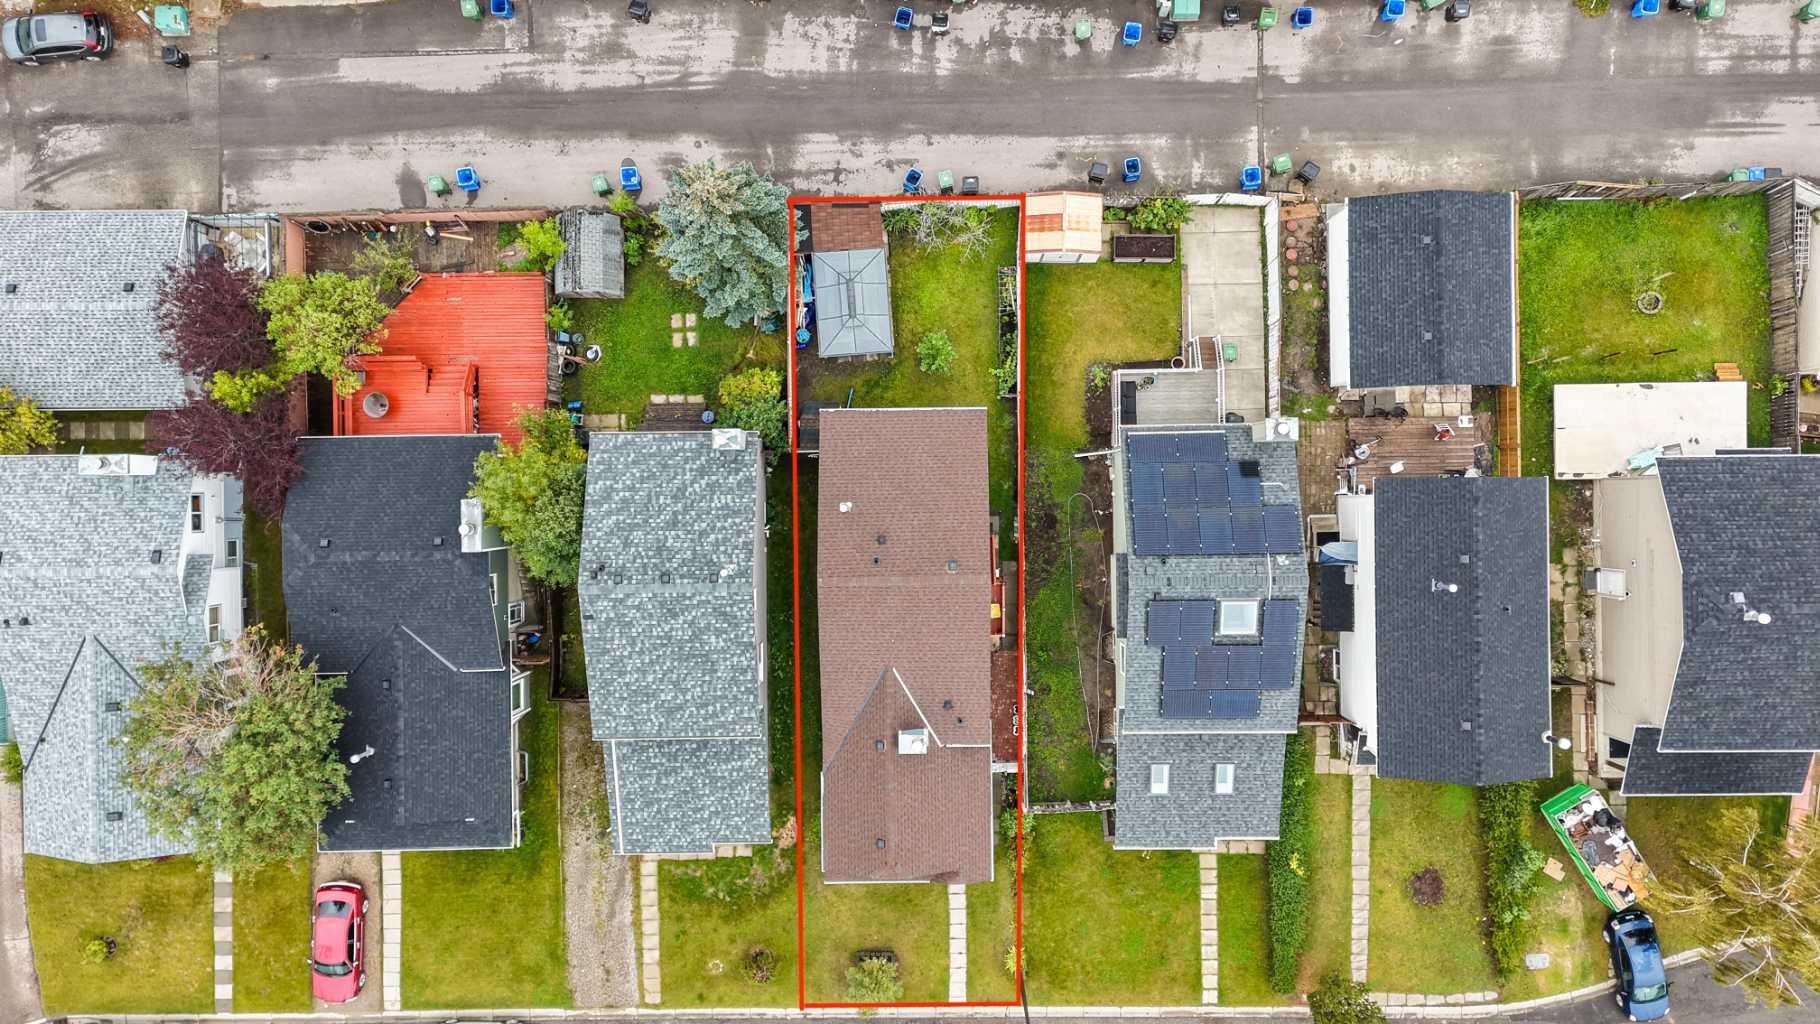
| Land Size | 3,013 sqft |
| Built in | 1987 |
| Annual Property Taxes | Contact listing agent |
| Parking Type | Carport |
| Time on MLS Listing | 11 days |
Bedrooms
| Above Grade | 2 |
Bathrooms
| Total | 2 |
| Partial | 0 |
Interior Features
| Appliances Included | Built-In Gas Range, Dishwasher, Dryer, Electric Stove, Microwave Hood Fan, Refrigerator, Washer, Window Coverings |
| Flooring | Hardwood, Linoleum, Tile, Vinyl Plank |
Building Features
| Features | High Ceilings, No Animal Home, No Smoking Home, Quartz Counters, Storage |
| Construction Material | Asphalt, Vinyl Siding, Wood Frame |
| Structures | Other |
Heating & Cooling
| Cooling | None |
| Heating Type | Forced Air |
Exterior Features
| Exterior Finish | Asphalt, Vinyl Siding, Wood Frame |
Neighbourhood Features
| Community Features | Park, Playground, Schools Nearby, Shopping Nearby, Sidewalks, Walking/Bike Paths |
| Amenities Nearby | Park, Playground, Schools Nearby, Shopping Nearby, Sidewalks, Walking/Bike Paths |
Parking
| Parking Type | Carport |
| Total Parking Spaces | 1 |
Interior Size
| Total Finished Area: | 938 sq ft |
| Total Finished Area (Metric): | 87.16 sq m |
| Below Grade: | 551 sq ft |
Room Count
| Bedrooms: | 3 |
| Bathrooms: | 2 |
| Full Bathrooms: | 2 |
| Rooms Above Grade: | 5 |
Lot Information
| Lot Size: | 3,013 sq ft |
| Lot Size (Acres): | 0.07 acres |
| Frontage: | 30 ft |
Legal
| Legal Description: | 8210414;3;32 |
| Title to Land: | Fee Simple |
- High Ceilings
- No Animal Home
- No Smoking Home
- Quartz Counters
- Storage
- Private Yard
- Built-In Gas Range
- Dishwasher
- Dryer
- Electric Stove
- Microwave Hood Fan
- Refrigerator
- Washer
- Window Coverings
- Full
- Park
- Playground
- Schools Nearby
- Shopping Nearby
- Sidewalks
- Walking/Bike Paths
- Asphalt
- Vinyl Siding
- Wood Frame
- Wood Burning
- Poured Concrete
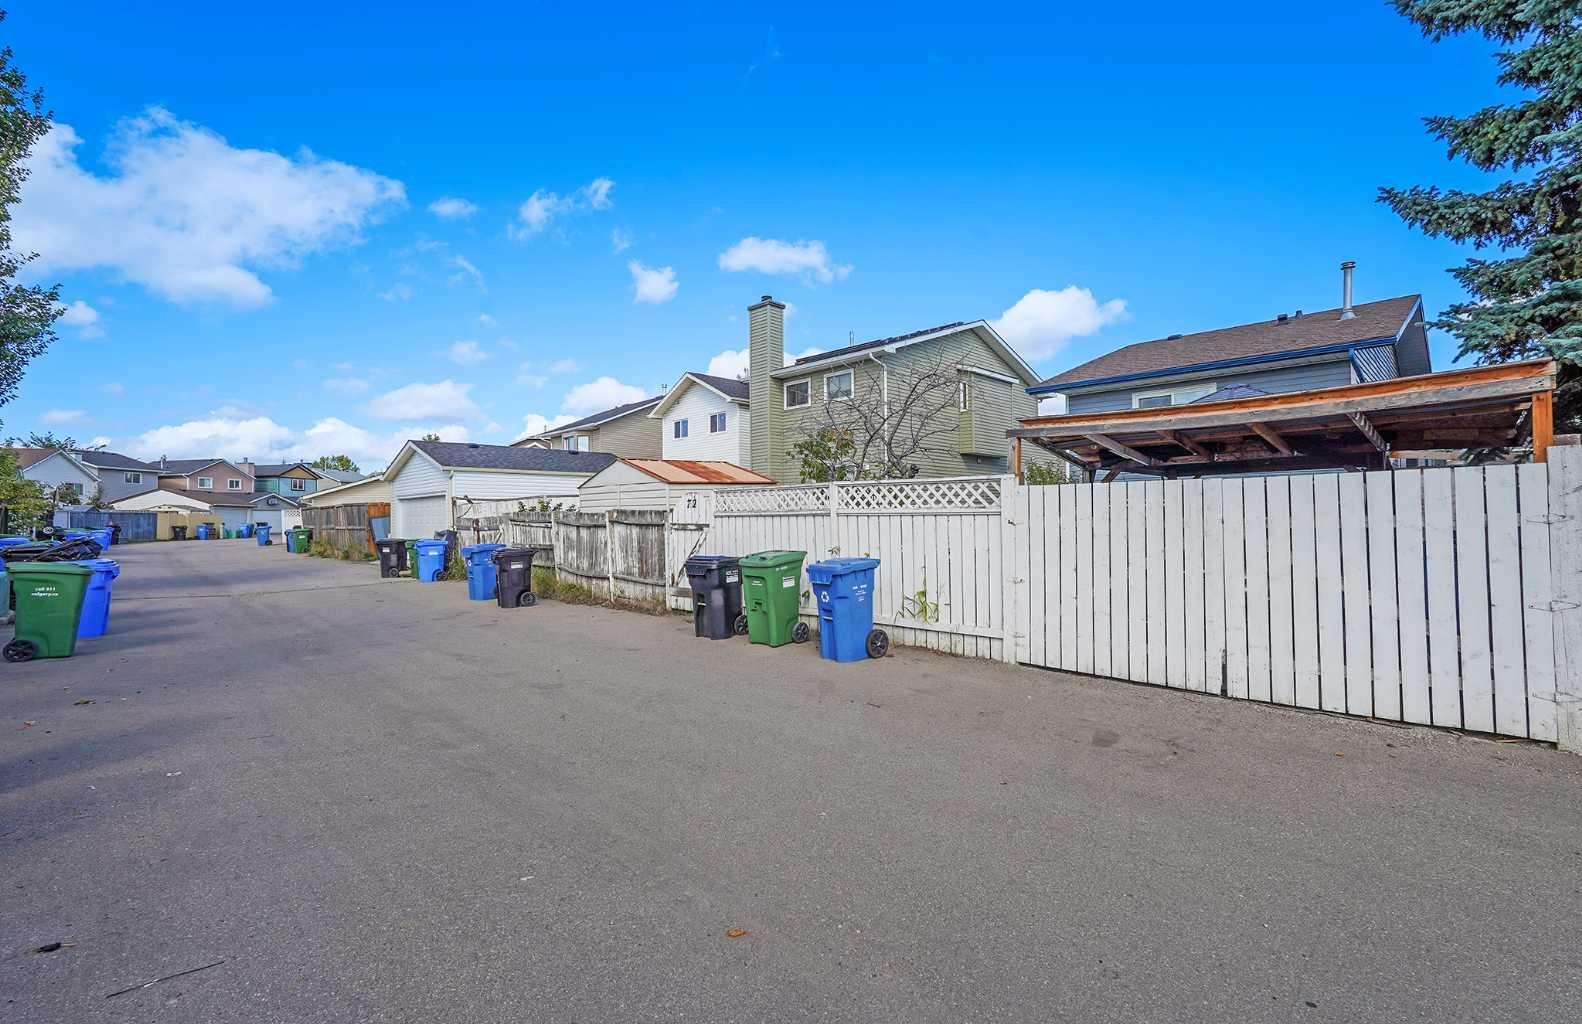
- Back Lane
- Back Yard
- Front Yard
- Carport
- Other
Floor plan information is not available for this property.
Monthly Payment Breakdown
Loading Walk Score...
What's Nearby?
Powered by Yelp
REALTOR® Details
Marlyn David
- (403) 630-5782
- marlyn9137@gmail.com
- Diamond Realty & Associates Ltd