76 Valley Creek Crescent NW, Calgary, Alberta
Residential For Sale in Calgary, Alberta
$1,098,000
-
Property Type
 Residential
-
Bedrooms
 5
5
-
Bath
 4
4
-
Garage
 2
2
-
Sq Ft
 2,390
2,390
-
Year Built
 1999
1999
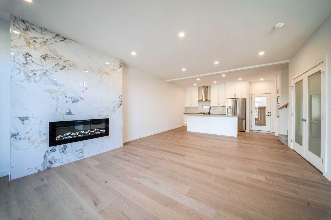
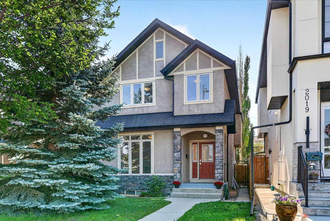
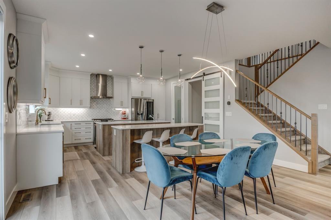
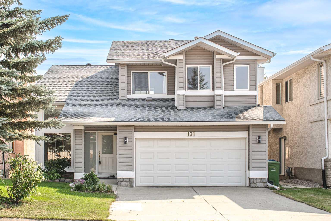
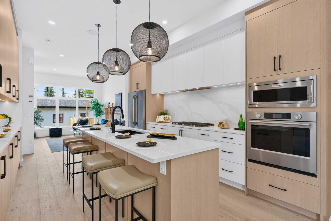
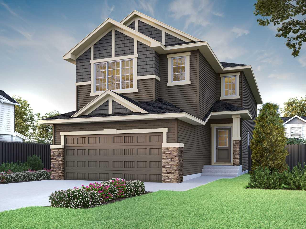
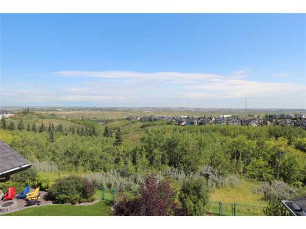
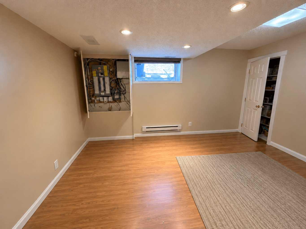
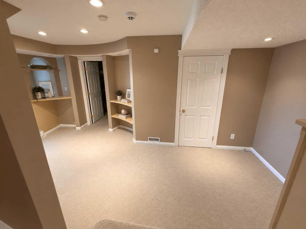
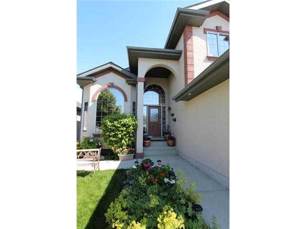
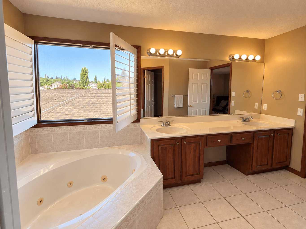
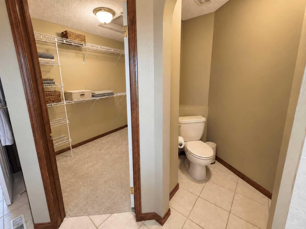
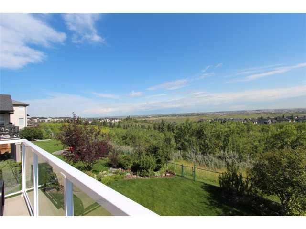
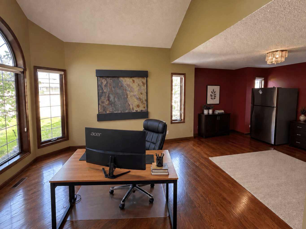
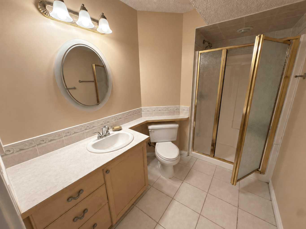
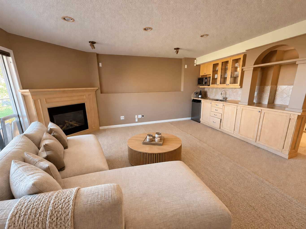
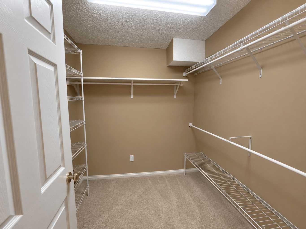
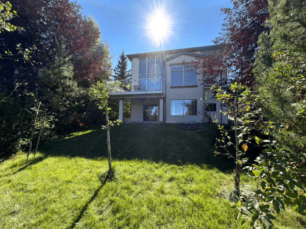
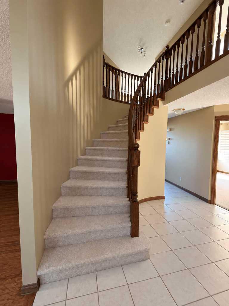
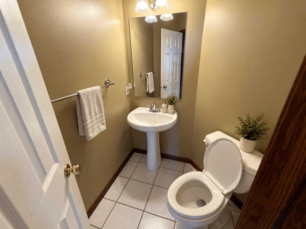
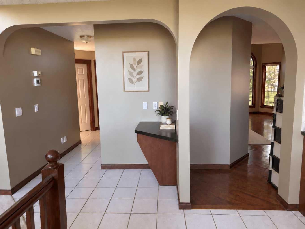
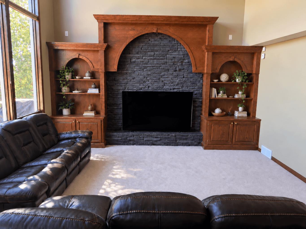
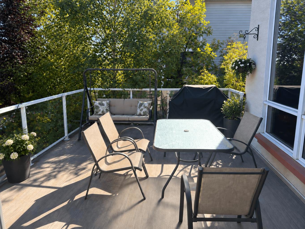
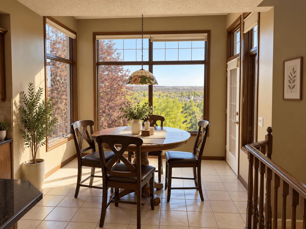
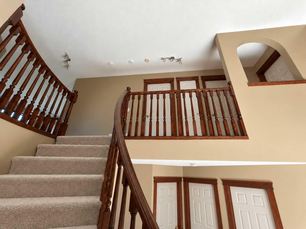
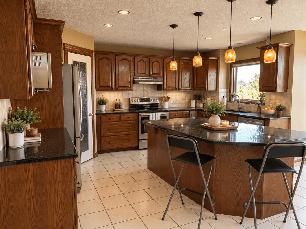
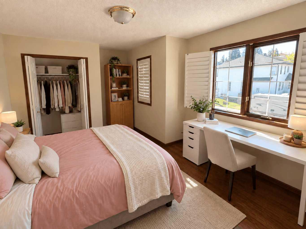
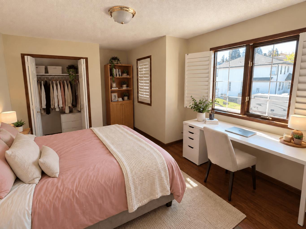
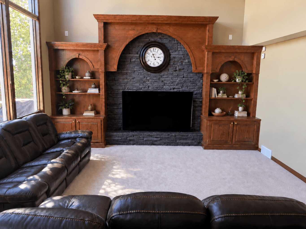
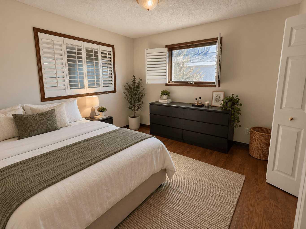
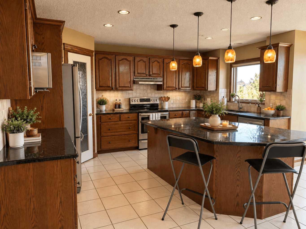
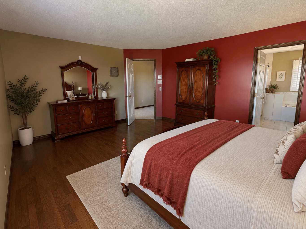
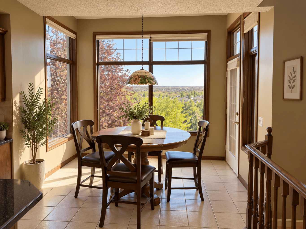
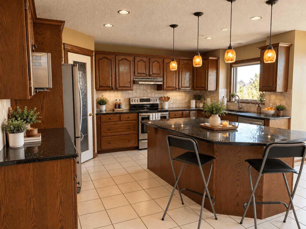
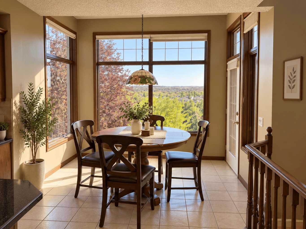
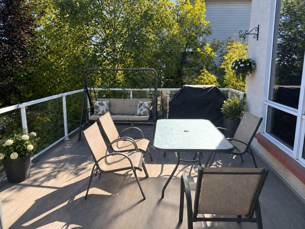
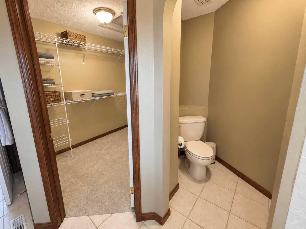
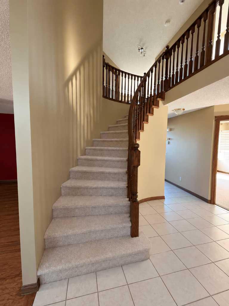
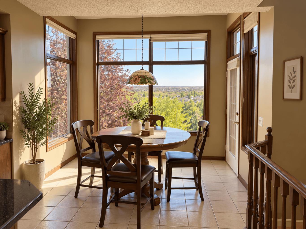
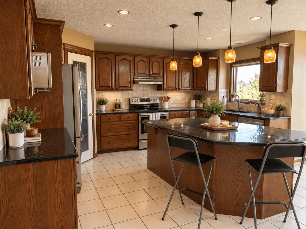
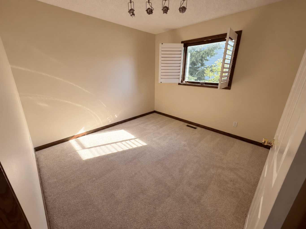
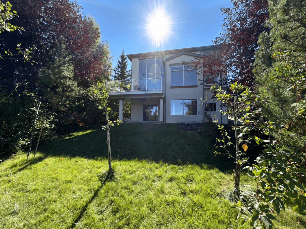
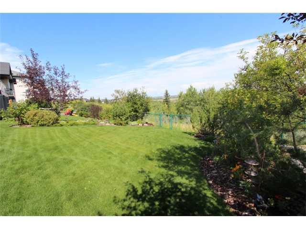
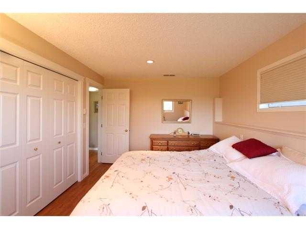
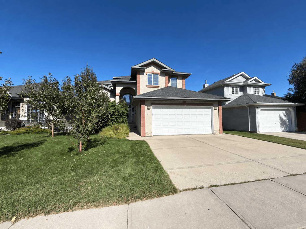
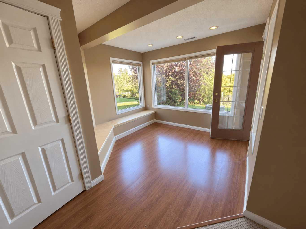
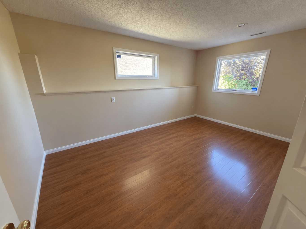
EXECUTIVE RAVINE HOME | 3,500+ SQ. FT. | MILLION-DOLLAR VIEWS | WALKOUT BASEMENT Welcome to "76 Valley Creek Crescent NW" — A spectacular **custom-built Cardel executive home** offering **3,500+ sq. ft. of beautifully developed living space** on a private ravine lot with breathtaking views! FEATURES YOU'LL LOVE: -3,500+ sq. ft. of developed living space -Custom-built Cardel home -Private ravine lot with incredible views -Fully developed walkout basement -5 bedroom with 4 Bath -Spacious gourmet kitchen with **granite countertops & oversized island -Bright breakfast nook overlooking the ravine -Dramatic **vaulted-ceiling family room -Floor-to-ceiling windows -Beautiful fireplace -Hardwood flooring -Main-floor den/office -Spacious primary retreat with **5-piece ensuite & walk-in closet -Basement recreation room with **wet bar -Additional room ideal for office, gym, or bedroom -Central A/C -Upgraded lighting -Oversized rear deck -Beautifully landscaped, low-maintenance yard -Exceptional privacy and outdoor living INCREDIBLE RAVINE SETTING Enjoy your morning coffee or evening gatherings from the **oversized rear deck and beautiful view **, surrounded by peaceful ravine views and natural beauty. The **fully developed walkout basement** provides excellent flexibility for extended family, guests, or additional living space. This is more than just a house — it's an excellent executive home with space, views, privacy, and a spectacular setting. Don't miss this rare ravine opportunity! Book your private viewing today and you will be glad!
| Street Address: | 76 Valley Creek Crescent NW |
| City: | Calgary |
| Province/State: | Alberta |
| Postal Code: | N/A |
| County/Parish: | Calgary |
| Subdivision: | Valley Ridge |
| Country: | Canada |
| Latitude: | 51.09257218 |
| Longitude: | -114.26171449 |
| MLS® Number: | A2346014 |
| Price: | $1,098,000 |
| Property Area: | 2,390 Sq ft |
| Bedrooms: | 5 |
| Bathrooms Half: | 1 |
| Bathrooms Full: | 3 |
| Living Area: | 2,390 Sq ft |
| Building Area: | 0 Sq ft |
| Year Built: | 1999 |
| Listing Date: | Sep 16, 2026 |
| Garage Spaces: | 2 |
| Property Type: | Residential |
| Property Subtype: | Detached |
| MLS Status: | Active |
Additional Details
| Flooring: | N/A |
| Construction: | See Remarks,Stucco,Wood Frame |
| Parking: | Double Garage Attached |
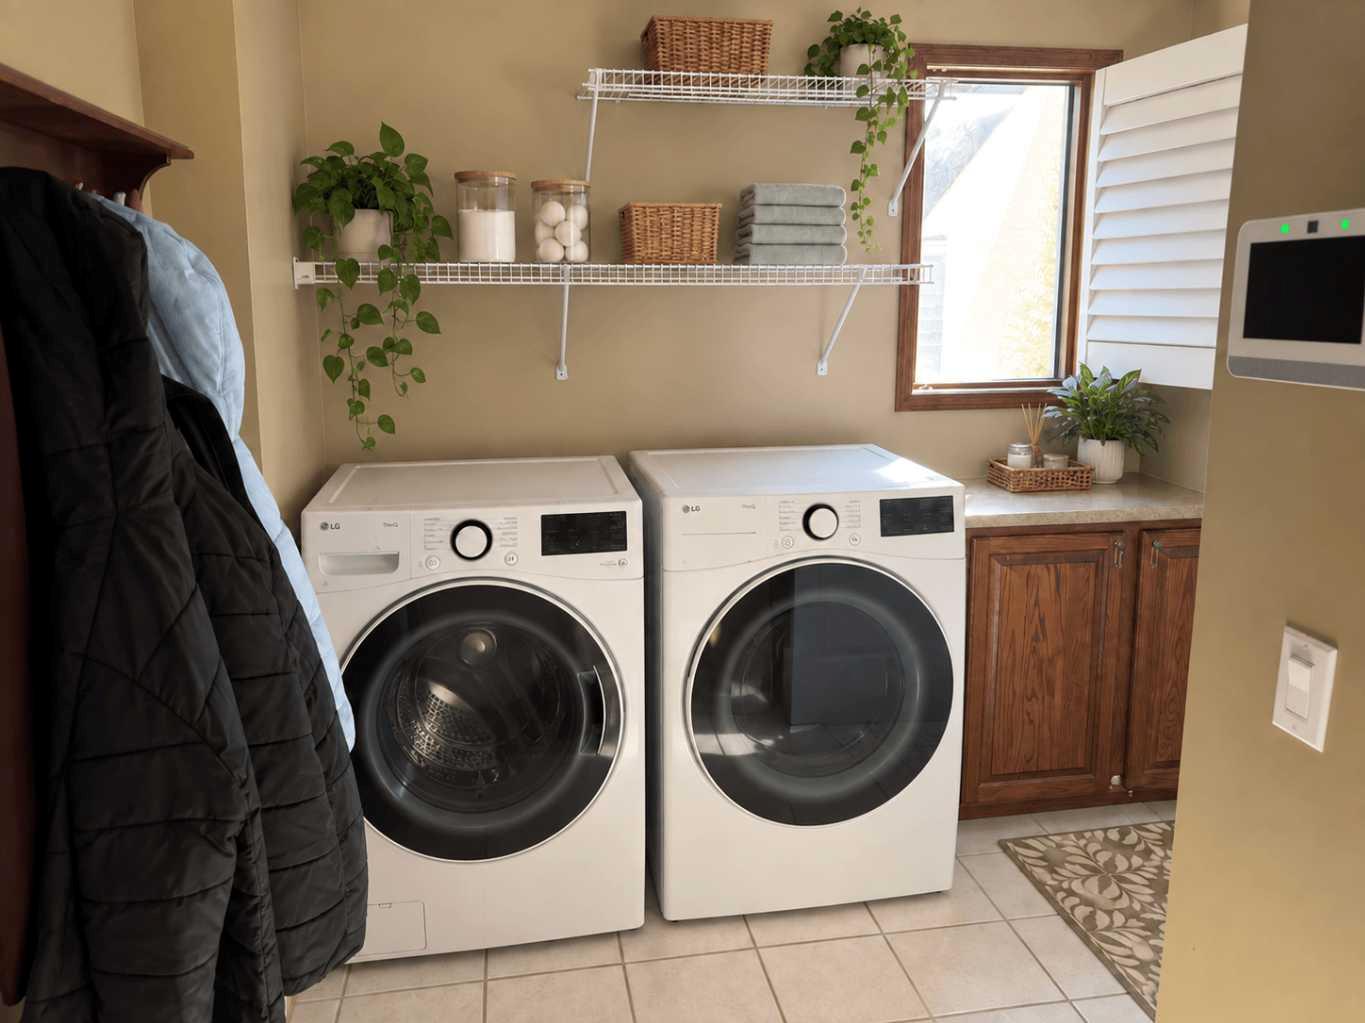
| Appliances: | Electric Stove,Microwave,Refrigerator,See Remarks,Washer/Dryer,Window Coverings |
| Stories: | N/A |
| Zoning: | R-CG |
| Fireplace: | N/A |
| Amenities: | Golf,Park,Schools Nearby,Shopping Nearby,Sidewalks,Walking/Bike Paths |
Utilities & Systems
| Heating: | Fireplace(s),Forced Air,Natural Gas |
| Cooling: | Other |
| Property Type | Residential |
| Building Type | Detached |
| Square Footage | 2,390 sqft |
| Community Name | Valley Ridge |
| Subdivision Name | Valley Ridge |
| Title | Fee Simple |
| Land Size | 6,060 sqft |
| Built in | 1999 |
| Annual Property Taxes | Contact listing agent |
| Parking Type | Garage |
| Time on MLS Listing | 27 days |
Bedrooms
| Above Grade | 3 |
Bathrooms
| Total | 4 |
| Partial | 1 |
Interior Features
| Appliances Included | Electric Stove, Microwave, Refrigerator, See Remarks, Washer/Dryer, Window Coverings |
| Flooring | Carpet, Ceramic Tile |
Building Features
| Features | Double Vanity, No Animal Home, No Smoking Home, See Remarks, Wet Bar |
| Construction Material | See Remarks, Stucco, Wood Frame |
| Structures | Balcony(s), Deck, See Remarks |
Heating & Cooling
| Cooling | Other |
| Heating Type | Fireplace(s), Forced Air, Natural Gas |
Exterior Features
| Exterior Finish | See Remarks, Stucco, Wood Frame |
Neighbourhood Features
| Community Features | Golf, Park, Schools Nearby, Shopping Nearby, Sidewalks, Walking/Bike Paths |
| Amenities Nearby | Golf, Park, Schools Nearby, Shopping Nearby, Sidewalks, Walking/Bike Paths |
Parking
| Parking Type | Garage |
| Total Parking Spaces | 2 |
Interior Size
| Total Finished Area: | 2,390 sq ft |
| Total Finished Area (Metric): | 222.00 sq m |
| Main Level: | 1,195 sq ft |
| Upper Level: | 1,195 sq ft |
| Below Grade: | 1,195 sq ft |
Room Count
| Bedrooms: | 5 |
| Bathrooms: | 4 |
| Full Bathrooms: | 3 |
| Half Bathrooms: | 1 |
| Rooms Above Grade: | 8 |
Lot Information
| Lot Size: | 6,060 sq ft |
| Lot Size (Acres): | 0.14 acres |
| Frontage: | 50 ft |
Legal
| Legal Description: | 9910068;31;35 |
| Title to Land: | Fee Simple |
- Double Vanity
- No Animal Home
- No Smoking Home
- See Remarks
- Wet Bar
- Balcony
- BBQ gas line
- Private Yard
- Storage
- Electric Stove
- Microwave
- Refrigerator
- Washer/Dryer
- Window Coverings
- Full
- Golf
- Park
- Schools Nearby
- Shopping Nearby
- Sidewalks
- Walking/Bike Paths
- Stucco
- Wood Frame
- Gas
- Poured Concrete
- Double Garage Attached
- Balcony(s)
- Deck
Floor plan information is not available for this property.
Monthly Payment Breakdown
Loading Walk Score...
What's Nearby?
Powered by Yelp
REALTOR® Details
Allen Mehri
- (403) 250-2882
- Allen.Mehri@gmail.com
- Century 21 Bravo Realty