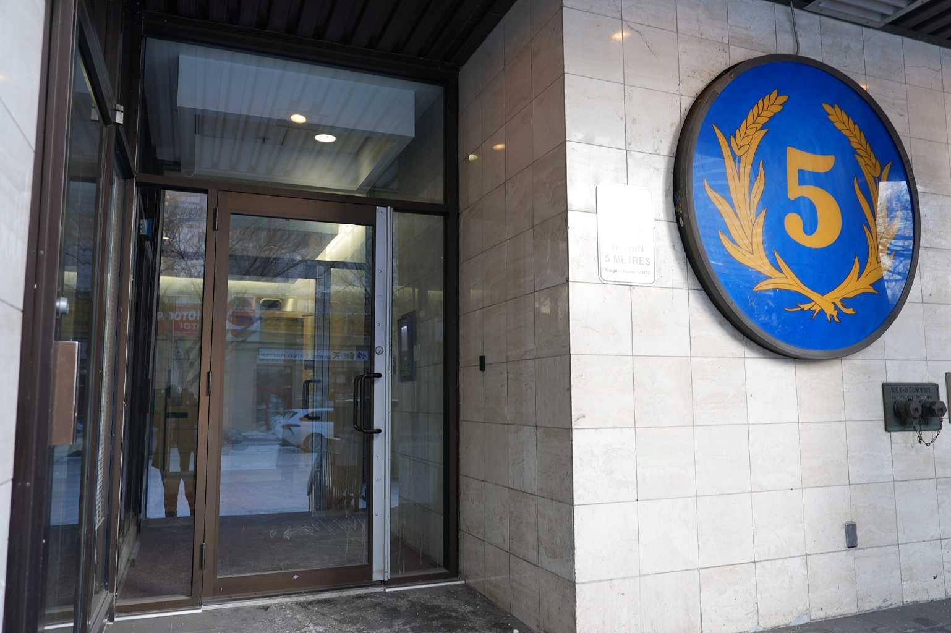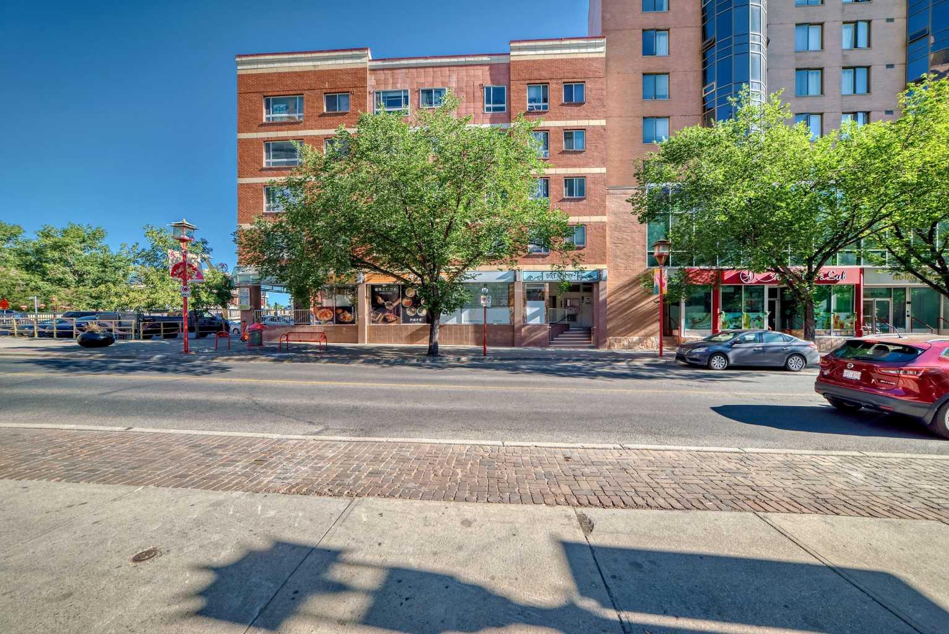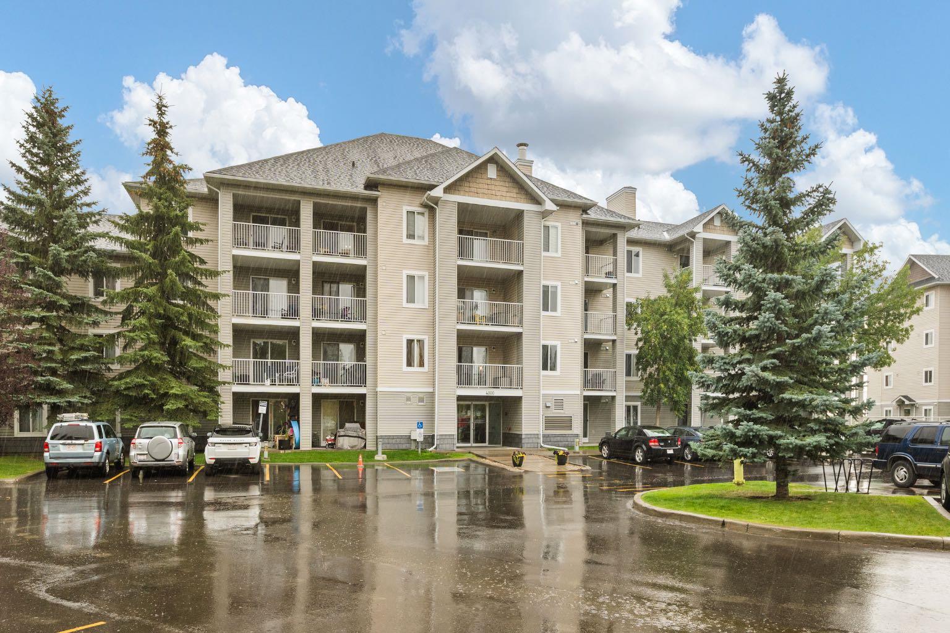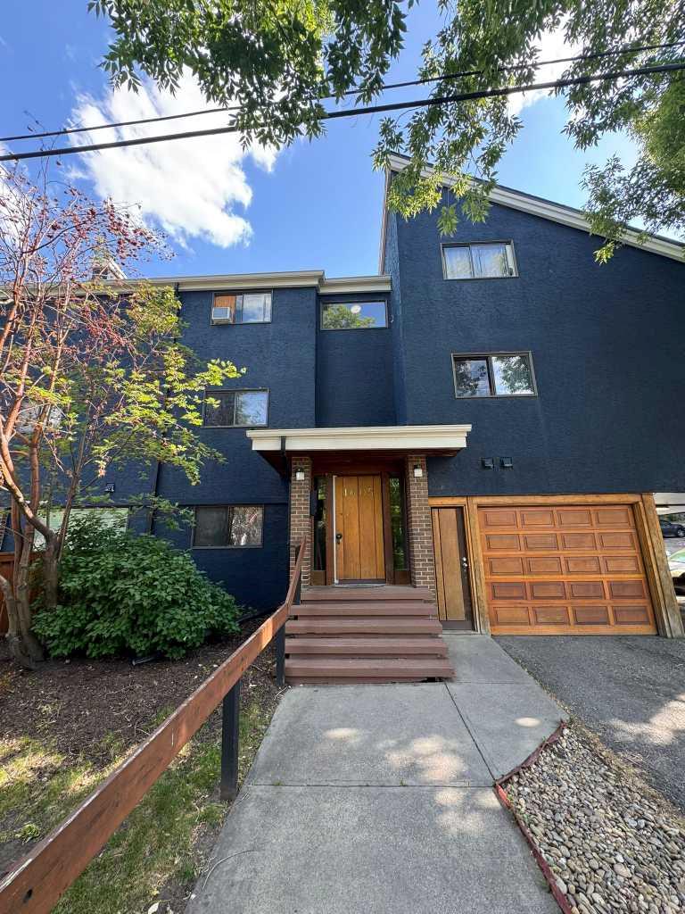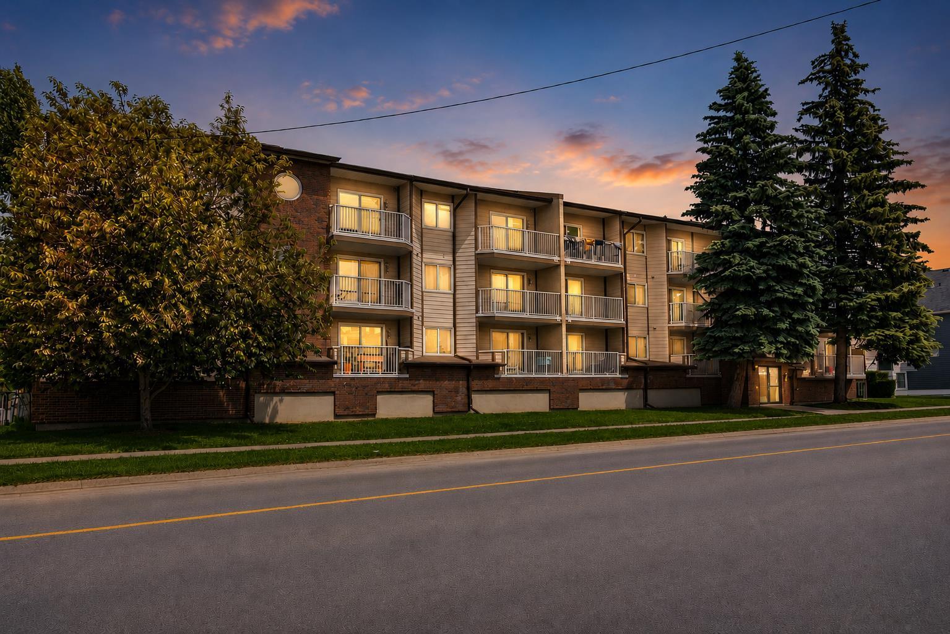
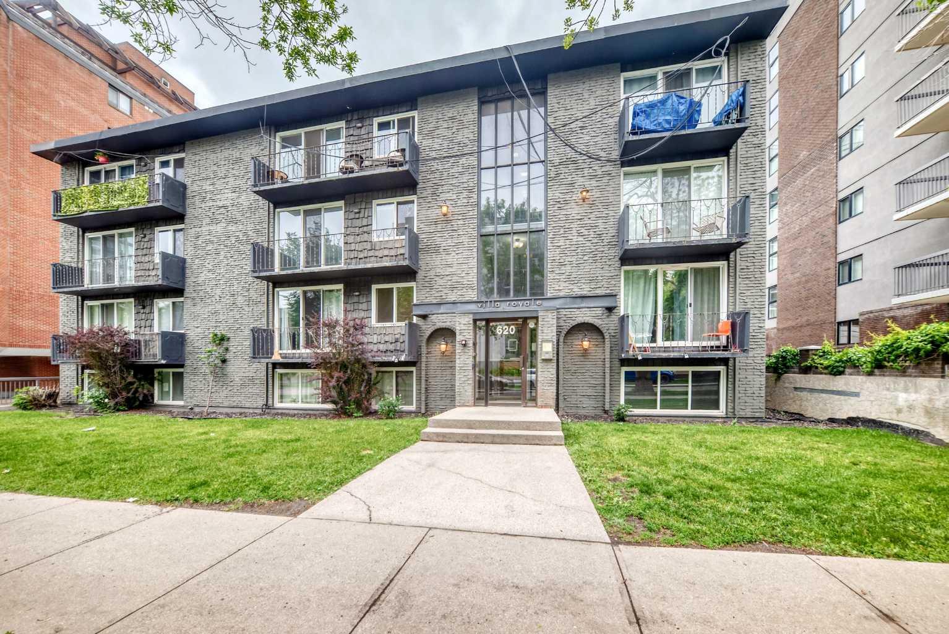
105, 620 15 Avenue SW, Calgary, Alberta
Condo For Sale in Calgary, Alberta
$125,000
-
Property Type
 Condo
Condo
-
Bedrooms
 0
0
-
Bath
 1
1
-
Garage
 0
0
-
Sq Ft
 363
363
-
Year Built
 1970
1970
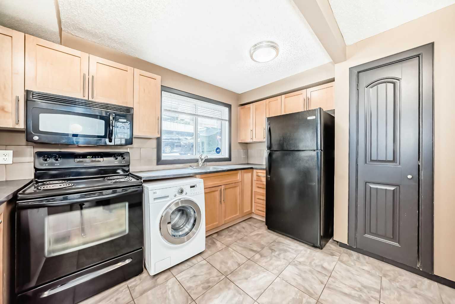
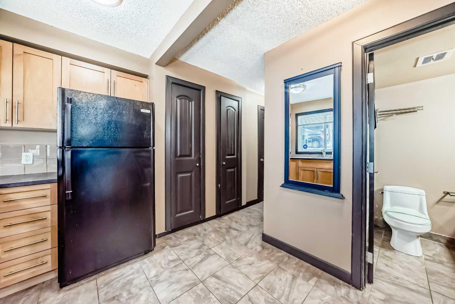
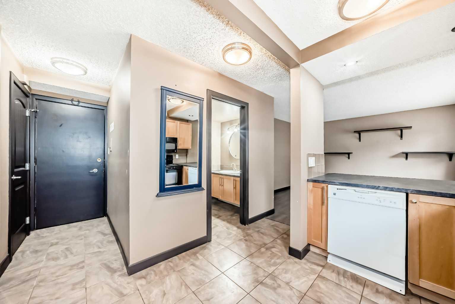
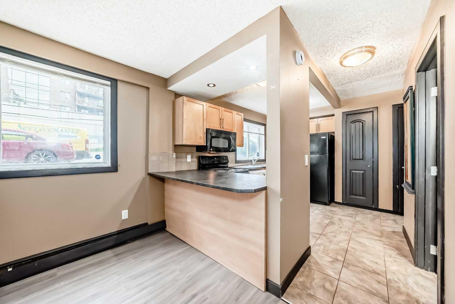
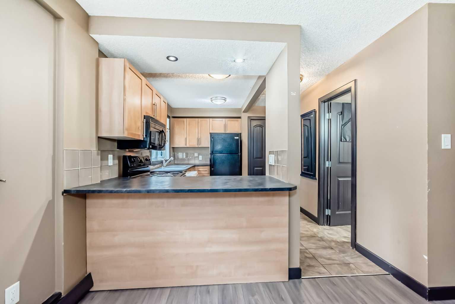
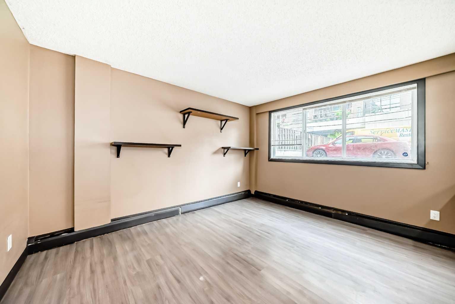
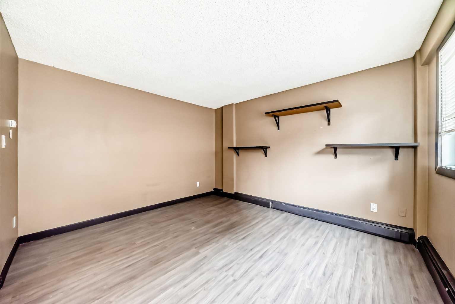
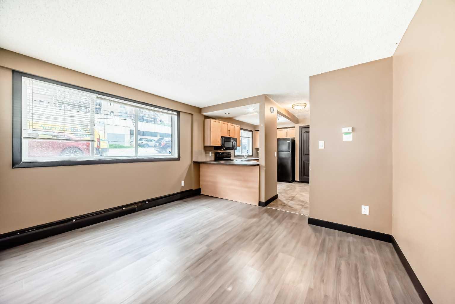
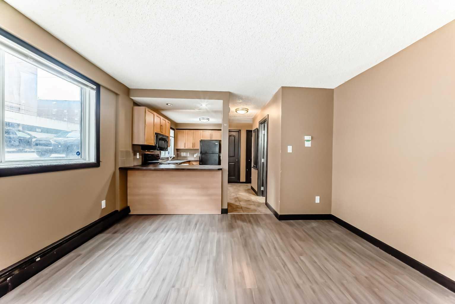
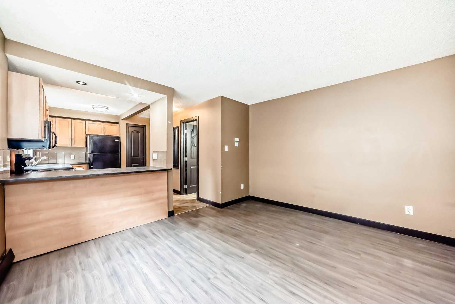
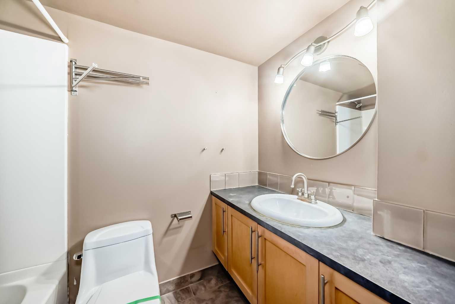
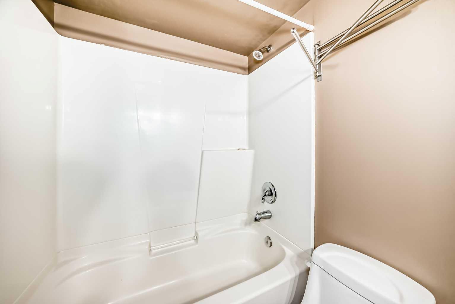
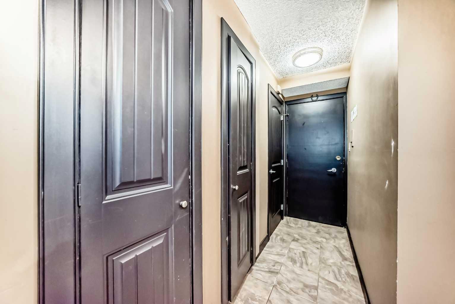
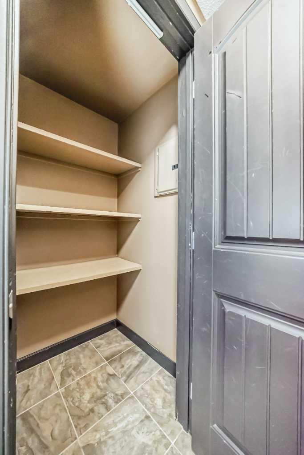
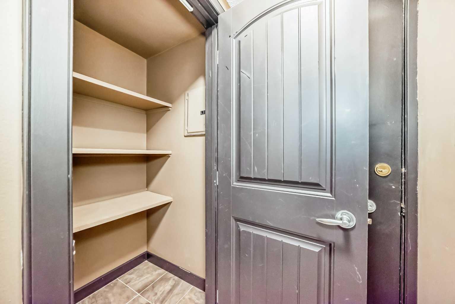
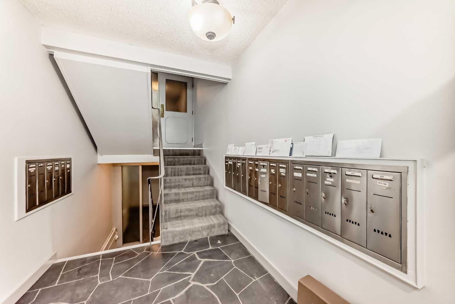
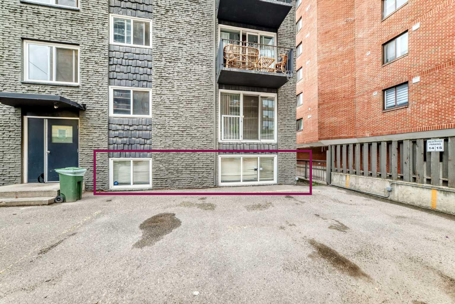
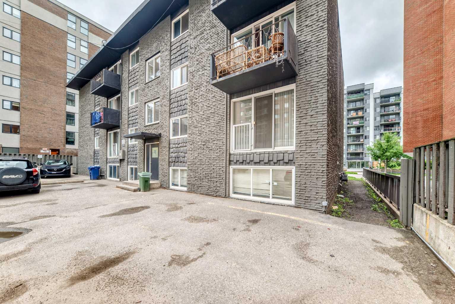
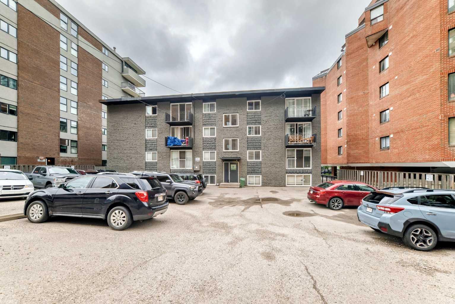
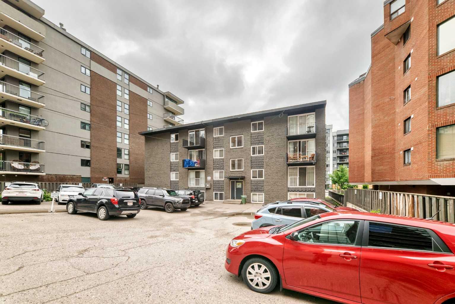
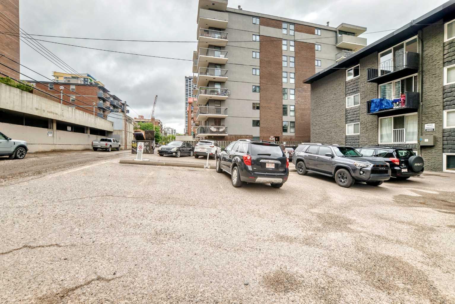
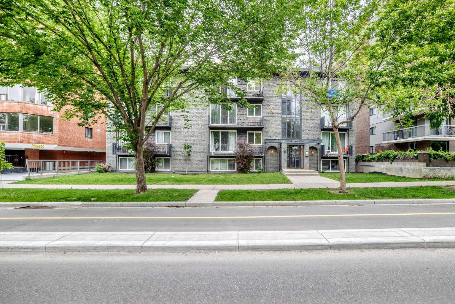
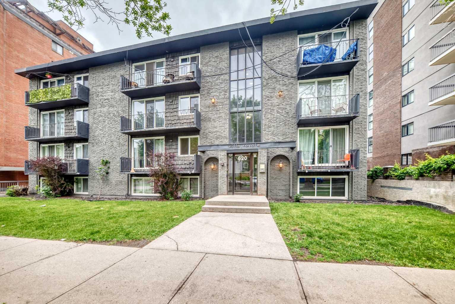
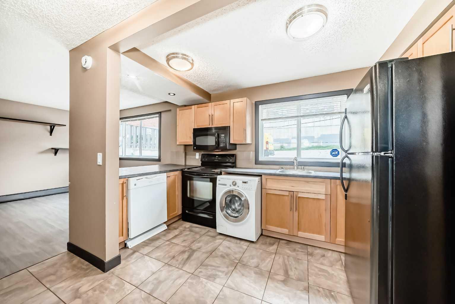
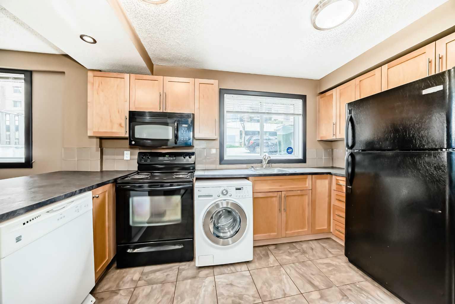
Welcome to Villa Royale! This corner studio apartment has a large central room with large windows to provide natural light throughout. The kitchen has plenty of cabinets and counter space plus a built-in breakfast bar. There is insuite laundry, storage areas and a 4 piece bath to complete this home. You also have an assigned parking stall just behind the building. Pets are allowed with board approval. This ground level apartment is located within a quick walk to 17th Avenue with its many restaurant and shops and you have an easy commute to downtown via transit or MacLeod Trail. This is a great opportunity for a first time buyer or investor.
| Street Address: | 105, 620 15 Avenue SW |
| City: | Calgary |
| Province/State: | Alberta |
| Postal Code: | N/A |
| County/Parish: | Calgary |
| Subdivision: | Beltline |
| Country: | Canada |
| Latitude: | 51.03919657 |
| Longitude: | -114.07569670 |
| MLS® Number: | A2317979 |
| Price: | $125,000 |
| Property Area: | 363 Sq ft |
| Bedrooms: | 0 |
| Bathrooms Half: | 0 |
| Bathrooms Full: | 1 |
| Living Area: | 363 Sq ft |
| Building Area: | 0 Sq ft |
| Year Built: | 1970 |
| Listing Date: | Jul 06, 2026 |
| Garage Spaces: | 0 |
| Property Type: | Residential |
| Property Subtype: | Apartment |
| MLS Status: | Active |
Additional Details
| Flooring: | N/A |
| Construction: | Brick,Other |
| Parking: | Alley Access,Off Street,Stall |
| Appliances: | None |
| Stories: | N/A |
| Zoning: | CC-MH |
| Fireplace: | N/A |
| Amenities: | Park,Playground,Schools Nearby,Shopping Nearby,Sidewalks,Street Lights |
Utilities & Systems
| Heating: | Baseboard |
| Cooling: | None |
| Property Type | Residential |
| Building Type | Apartment |
| Storeys | 4 |
| Square Footage | 363 sqft |
| Community Name | Beltline |
| Subdivision Name | Beltline |
| Title | Fee Simple |
| Land Size | Unknown |
| Built in | 1970 |
| Annual Property Taxes | Contact listing agent |
| Parking Type | Alley Access |
| Time on MLS Listing | 63 days |
Bathrooms
| Total | 1 |
| Partial | 0 |
Interior Features
| Appliances Included | None |
| Flooring | Ceramic Tile, Laminate |
Building Features
| Features | Open Floorplan |
| Style | Attached |
| Construction Material | Brick, Other |
| Building Amenities | Parking, Spa/Hot Tub, Trash |
| Structures | None |
Heating & Cooling
| Cooling | None |
| Heating Type | Baseboard |
Exterior Features
| Exterior Finish | Brick, Other |
Neighbourhood Features
| Community Features | Park, Playground, Schools Nearby, Shopping Nearby, Sidewalks, Street Lights |
| Pets Allowed | Restrictions |
| Amenities Nearby | Park, Playground, Schools Nearby, Shopping Nearby, Sidewalks, Street Lights |
Maintenance or Condo Information
| Maintenance Fees | $276 Monthly |
| Maintenance Fees Include | Common Area Maintenance, Heat, Insurance, Maintenance Grounds, Parking, Professional Management, Reserve Fund Contributions, Sewer, Snow Removal, Trash, Water |
Parking
| Parking Type | Alley Access |
| Total Parking Spaces | 1 |
Interior Size
| Total Finished Area: | 363 sq ft |
| Total Finished Area (Metric): | 33.74 sq m |
| Main Level: | 363 sq ft |
Room Count
| Bathrooms: | 1 |
| Full Bathrooms: | 1 |
| Rooms Above Grade: | 2 |
Lot Information
Legal
| Legal Description: | 0712098;5 |
| Title to Land: | Fee Simple |
- Open Floorplan
- None
- Parking
- Spa/Hot Tub
- Trash
- Park
- Playground
- Schools Nearby
- Shopping Nearby
- Sidewalks
- Street Lights
- Brick
- Other
- Alley Access
- Off Street
- Stall
Floor plan information is not available for this property.
Monthly Payment Breakdown
Loading Walk Score...
What's Nearby?
Powered by Yelp
REALTOR® Details
Tarryn Hamilton
- (403) 478-5262
- [email protected]
- RE/MAX Realty Professionals