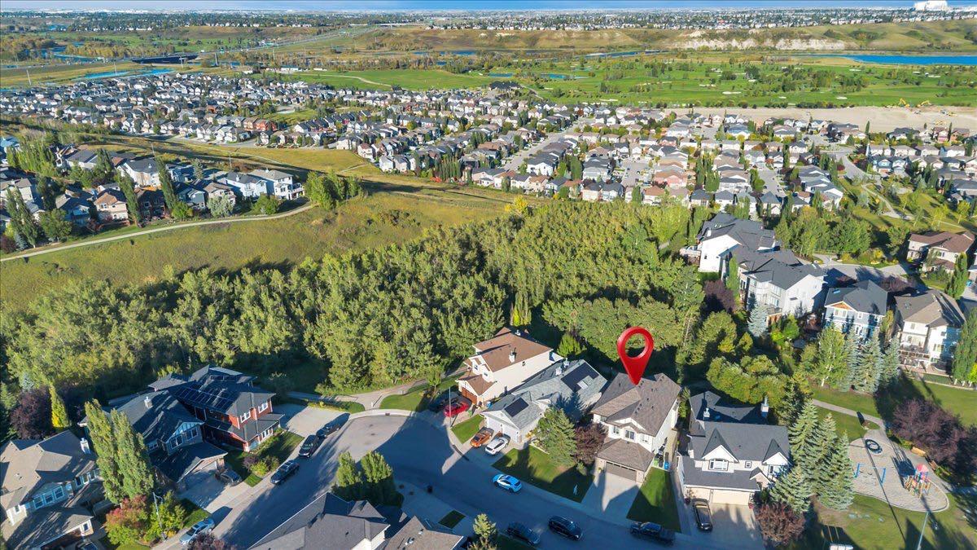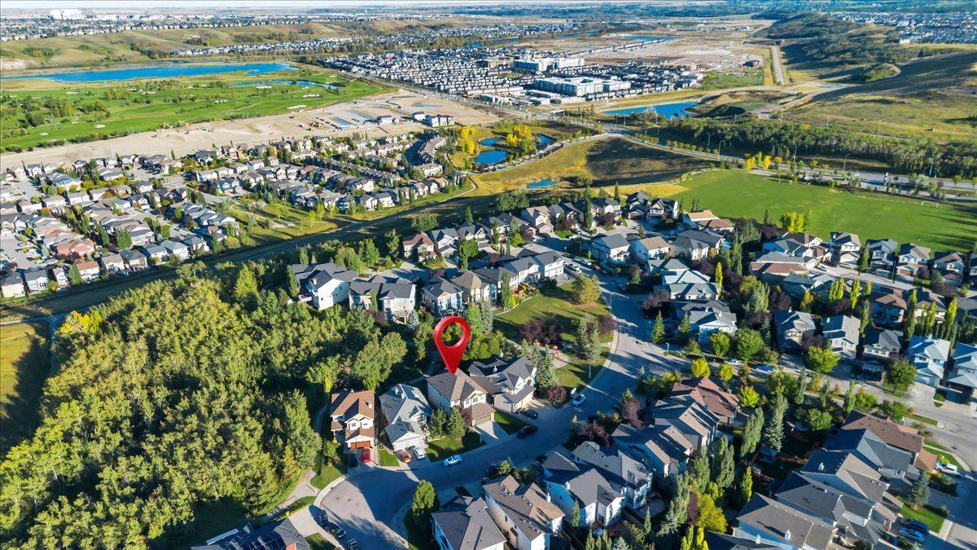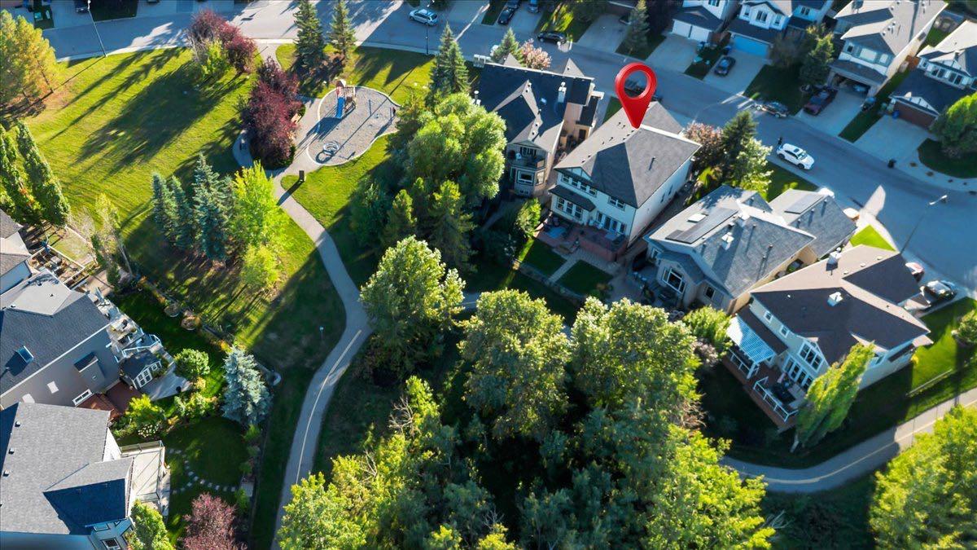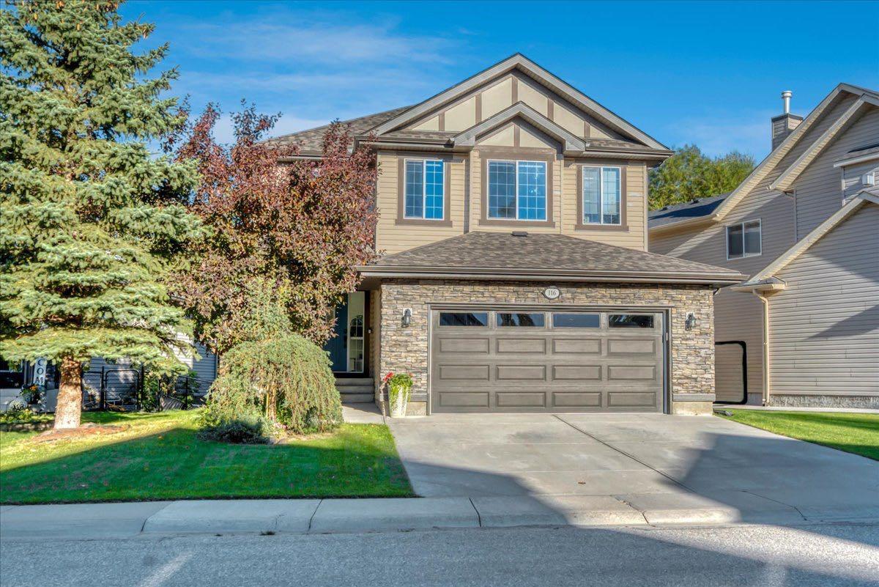
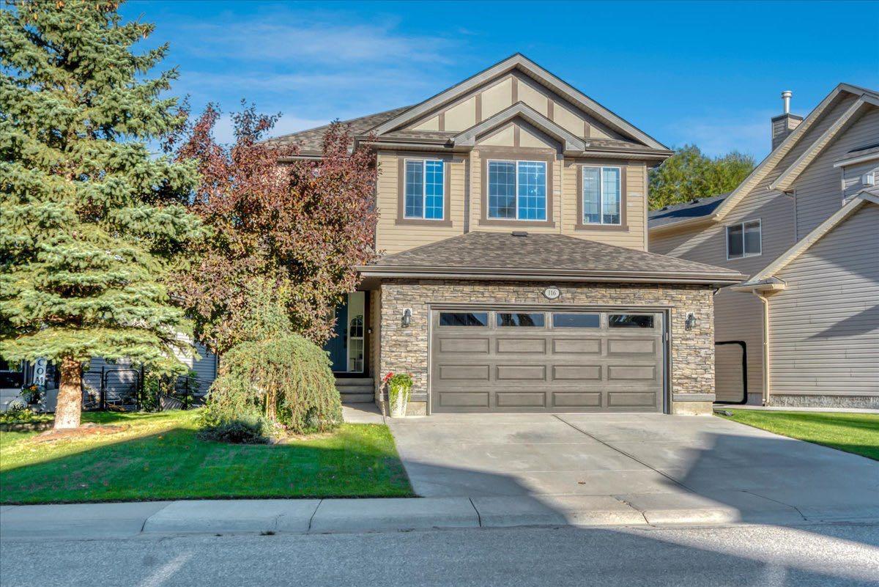
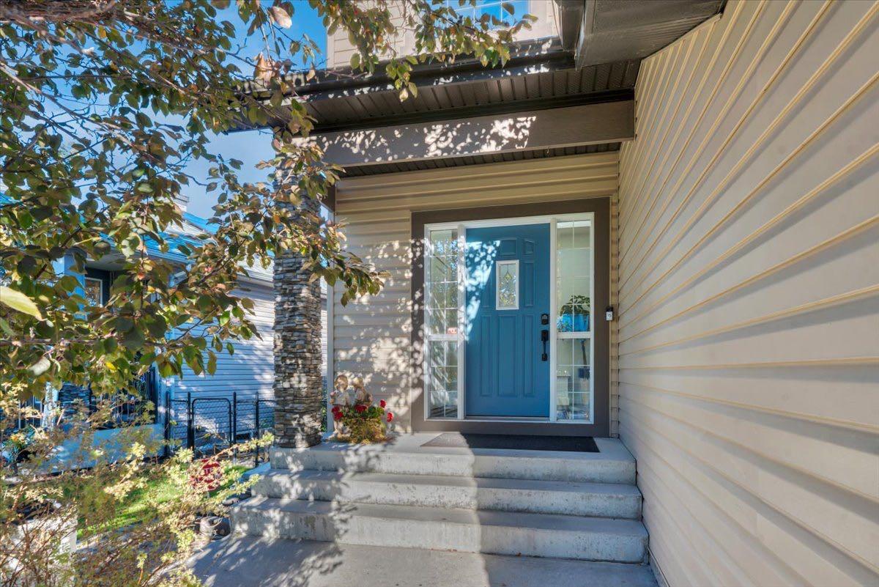
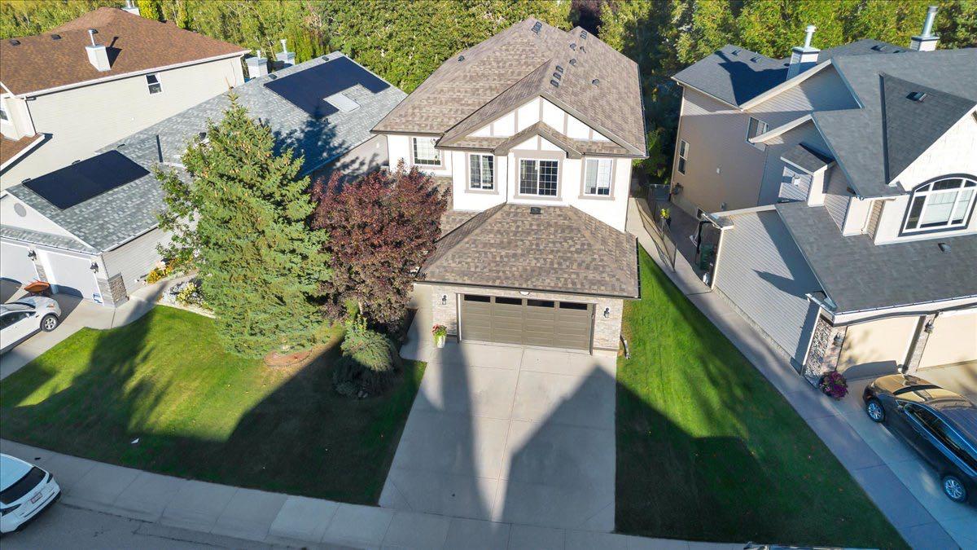
116 Chaparral Ravine View SE, Calgary, Alberta
Residential For Sale in Calgary, Alberta
$1,039,000
-
Property Type
 Residential
-
Bedrooms
 6
6
-
Bath
 4
4
-
Garage
 2
2
-
Sq Ft
 2,754
2,754
-
Year Built
 2006
2006
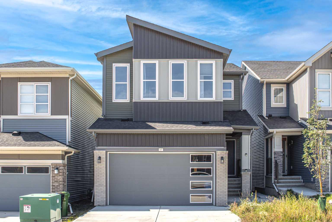
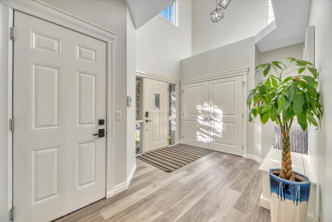
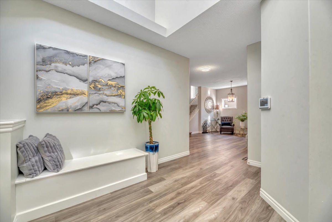
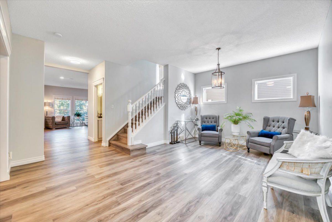
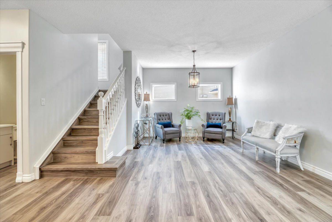
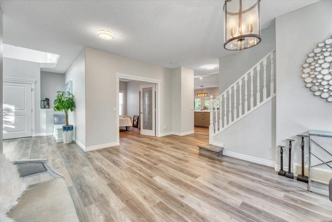
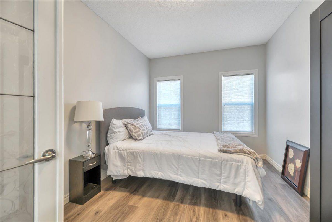
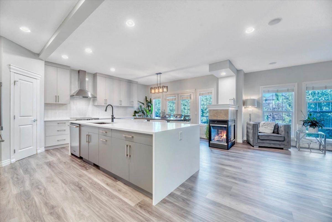
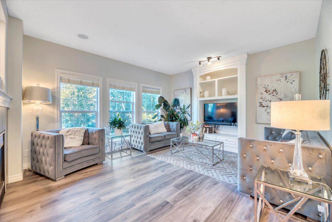
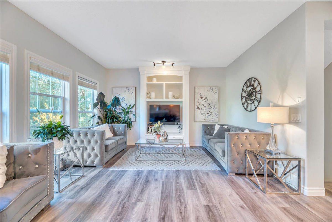
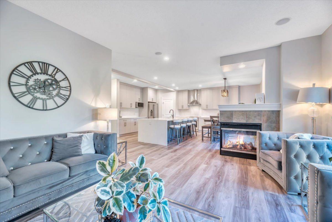
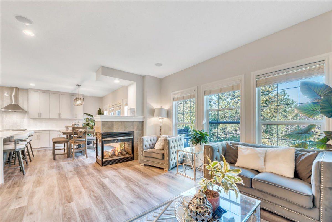
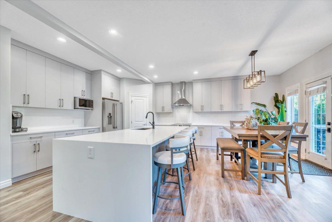
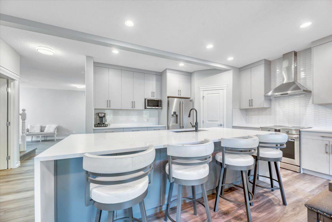
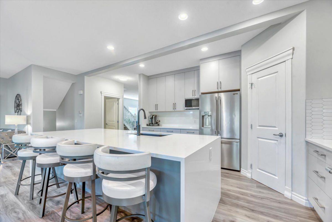
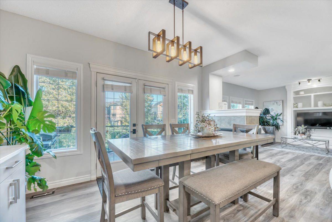
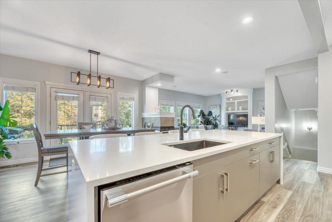
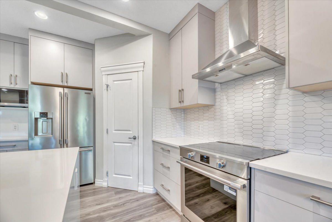
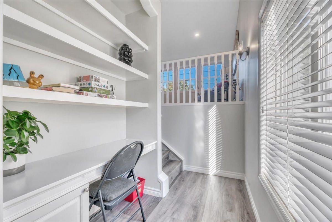
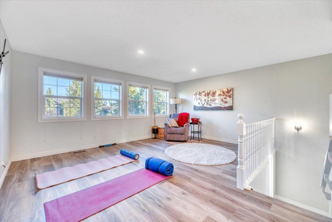
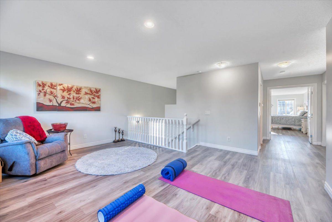
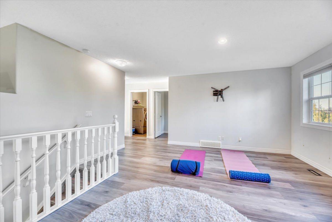
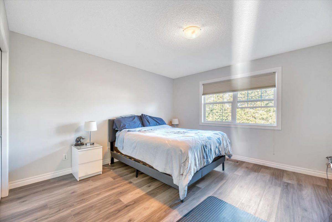
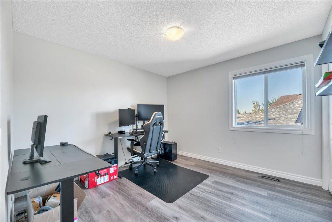
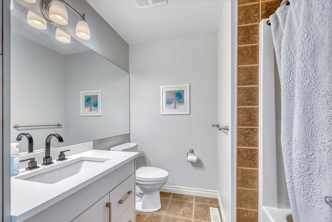
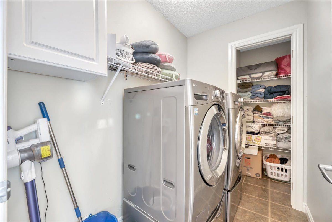
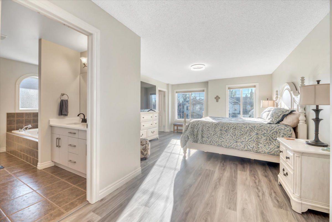
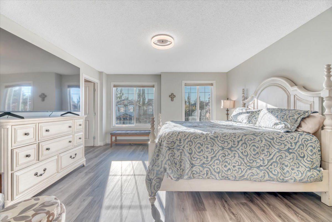
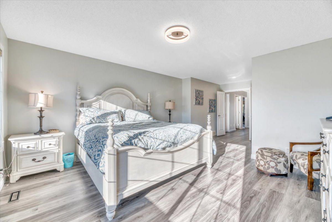
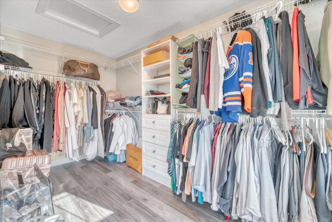
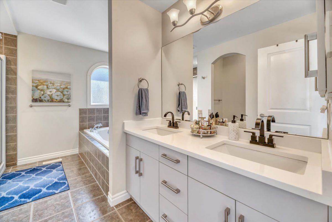
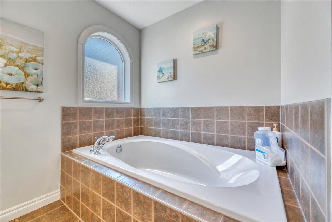
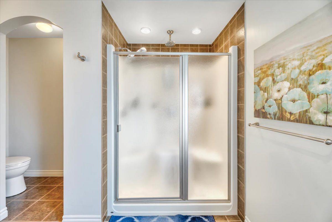
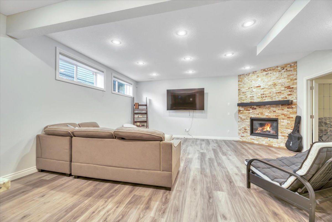
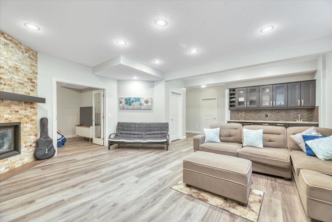
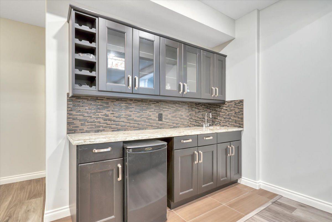
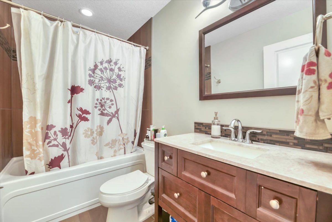
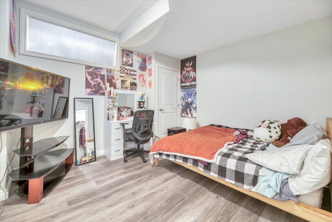
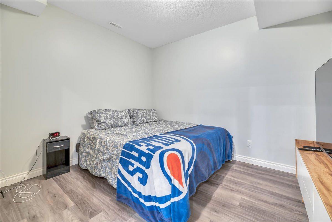
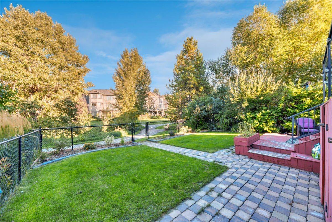
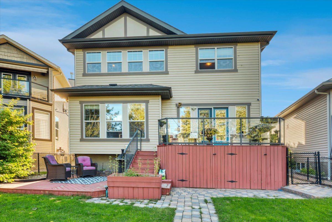
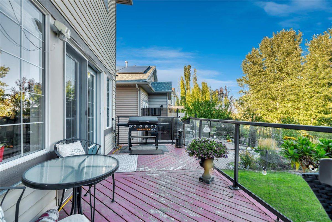
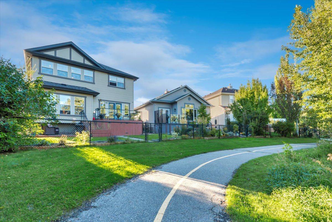
Welcome to 116 Chaparral Ravine View SE, a beautifully updated estate home backing directly onto the ravine in sought-after Lake Chaparral. Offering 2,774 sq. ft. above grade, 4 bedrooms, 3.5 bathrooms and a fully developed basement, this home delivers exceptional space, extensive recent renovations and an incredible setting. The main floor has undergone an impressive transformation, including a complete kitchen makeover with all-new cabinetry, a redesigned layout, new island and new appliances. New flooring throughout the home and fresh paint create a bright, modern feel from top to bottom. The spacious main level offers multiple living and dining areas, a home office and a welcoming living room centred around a striking stone fireplace with custom built-ins. Large windows across the back of the home capture beautiful views of the ravine and surrounding green space. Upstairs features a generous bonus room, three bedrooms and convenient upper-floor laundry. The spacious primary retreat includes a large walk-in closet and private ensuite, while two additional bedrooms and another full bathroom complete the level. The fully developed basement provides even more room to spread out with a large family room, fourth bedroom, full bathroom, den with French doors, wet bar and a second fireplace—perfect for guests, teenagers, movie nights or entertaining. Step outside to the two-tiered deck overlooking the ravine, green space and walking paths. The landscaped yard includes underground sprinklers, while additional features include central air conditioning, two fireplaces and a double attached garage. Enjoy all the benefits of Lake Chaparral living, including lake access and community amenities, with schools, parks, shopping, South Health Campus and Stoney Trail all within easy reach. A rare opportunity to own an extensively renovated home in one of the community’s most desirable ravine locations.
| Street Address: | 116 Chaparral Ravine View SE |
| City: | Calgary |
| Province/State: | Alberta |
| Postal Code: | N/A |
| County/Parish: | Calgary |
| Subdivision: | Chaparral |
| Country: | Canada |
| Latitude: | 50.88174019 |
| Longitude: | -114.02190739 |
| MLS® Number: | A2345748 |
| Price: | $1,039,000 |
| Property Area: | 2,754 Sq ft |
| Bedrooms: | 6 |
| Bathrooms Half: | 1 |
| Bathrooms Full: | 3 |
| Living Area: | 2,754 Sq ft |
| Building Area: | 0 Sq ft |
| Year Built: | 2006 |
| Listing Date: | Sep 17, 2026 |
| Garage Spaces: | 2 |
| Property Type: | Residential |
| Property Subtype: | Detached |
| MLS Status: | Active |
Additional Details
| Flooring: | N/A |
| Construction: | Stone,Vinyl Siding,Wood Frame |
| Parking: | Double Garage Attached |
| Appliances: | Bar Fridge,Built-In Oven,Central Air Conditioner,Dishwasher,Dryer,Garage Control(s),Humidifier,Induction Cooktop,Microwave,Refrigerator,Washer,Window Coverings |
| Stories: | N/A |
| Zoning: | R-G |
| Fireplace: | N/A |
| Amenities: | Clubhouse,Fishing,Gated,Lake,Park,Playground,Schools Nearby,Shopping Nearby,Sidewalks,Street Lights,Tennis Court(s),Walking/Bike Paths |
Utilities & Systems
| Heating: | Forced Air,Natural Gas |
| Cooling: | Central Air |
| Property Type | Residential |
| Building Type | Detached |
| Square Footage | 2,754 sqft |
| Community Name | Chaparral |
| Subdivision Name | Chaparral |
| Title | Fee Simple |
| Land Size | 5,371 sqft |
| Built in | 2006 |
| Annual Property Taxes | Contact listing agent |
| Parking Type | Garage |
| Time on MLS Listing | 11 days |
Bedrooms
| Above Grade | 4 |
Bathrooms
| Total | 4 |
| Partial | 1 |
Interior Features
| Appliances Included | Bar Fridge, Built-In Oven, Central Air Conditioner, Dishwasher, Dryer, Garage Control(s), Humidifier, Induction Cooktop, Microwave, Refrigerator, Washer, Window Coverings |
| Flooring | Ceramic Tile, Vinyl Plank |
Building Features
| Features | Bar, Built-in Features, Ceiling Fan(s), Closet Organizers, High Ceilings, Kitchen Island, No Smoking Home, Open Floorplan, Pantry, Quartz Counters, Vinyl Windows |
| Construction Material | Stone, Vinyl Siding, Wood Frame |
| Building Amenities | None |
| Structures | Deck |
Heating & Cooling
| Cooling | Central Air |
| Heating Type | Forced Air, Natural Gas |
Exterior Features
| Exterior Finish | Stone, Vinyl Siding, Wood Frame |
Neighbourhood Features
| Community Features | Clubhouse, Fishing, Gated, Lake, Park, Playground, Schools Nearby, Shopping Nearby, Sidewalks, Street Lights, Tennis Court(s), Walking/Bike Paths |
| Amenities Nearby | Clubhouse, Fishing, Gated, Lake, Park, Playground, Schools Nearby, Shopping Nearby, Sidewalks, Street Lights, Tennis Court(s), Walking/Bike Paths |
Parking
| Parking Type | Garage |
| Total Parking Spaces | 4 |
Interior Size
| Total Finished Area: | 2,754 sq ft |
| Total Finished Area (Metric): | 255.86 sq m |
| Main Level: | 1,329 sq ft |
| Upper Level: | 1,425 sq ft |
| Below Grade: | 1,215 sq ft |
Room Count
| Bedrooms: | 6 |
| Bathrooms: | 4 |
| Full Bathrooms: | 3 |
| Half Bathrooms: | 1 |
| Rooms Above Grade: | 9 |
Lot Information
| Lot Size: | 5,371 sq ft |
| Lot Size (Acres): | 0.12 acres |
| Frontage: | 58 ft |
Legal
| Legal Description: | 0514380;9;17 |
| Title to Land: | Fee Simple |
- Bar
- Built-in Features
- Ceiling Fan(s)
- Closet Organizers
- High Ceilings
- Kitchen Island
- No Smoking Home
- Open Floorplan
- Pantry
- Quartz Counters
- Vinyl Windows
- None
- Bar Fridge
- Built-In Oven
- Central Air Conditioner
- Dishwasher
- Dryer
- Garage Control(s)
- Humidifier
- Induction Cooktop
- Microwave
- Refrigerator
- Washer
- Window Coverings
- Full
- Clubhouse
- Fishing
- Gated
- Lake
- Park
- Playground
- Schools Nearby
- Shopping Nearby
- Sidewalks
- Street Lights
- Tennis Court(s)
- Walking/Bike Paths
- Stone
- Vinyl Siding
- Wood Frame
- Basement
- Family Room
- Gas
- Three-Sided
- Poured Concrete
- Back Yard
- Backs on to Park/Green Space
- Front Yard
- Landscaped
- Lawn
- Double Garage Attached
- Deck
Floor plan information is not available for this property.
Monthly Payment Breakdown
Loading Walk Score...
What's Nearby?
Powered by Yelp