457 Heritage Drive , Fort McMurray, Alberta
Residential For Sale in Fort McMurray, Alberta
$479,900
-
Property Type
 Residential
-
Bedrooms
 4
4
-
Bath
 4
4
-
Garage
 1
1
-
Sq Ft
 1,576
1,576
-
Year Built
 2013
2013
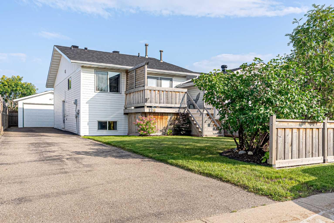
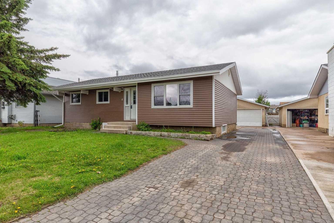
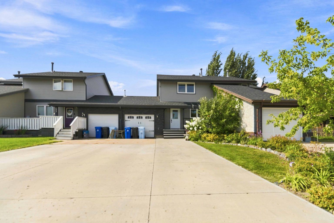
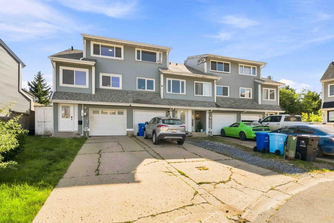
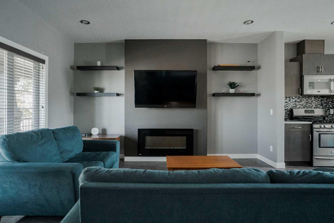
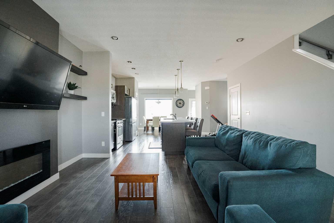
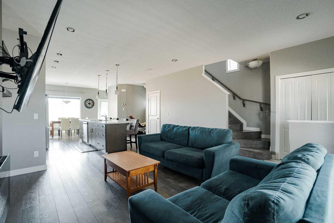
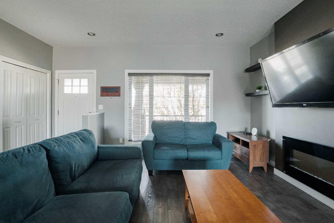
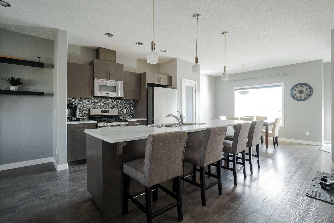
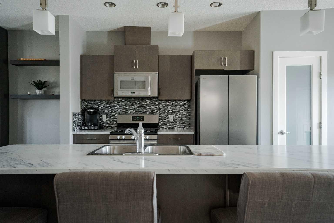
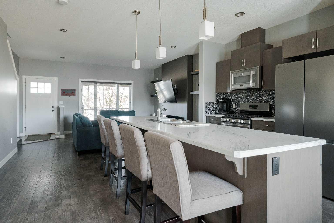
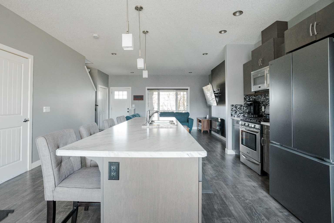
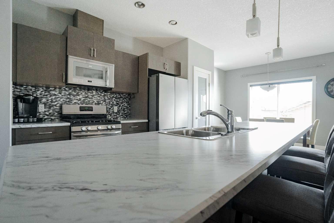
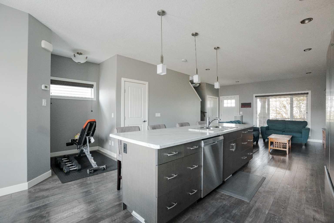
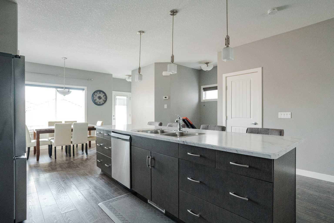
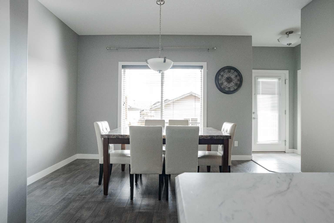
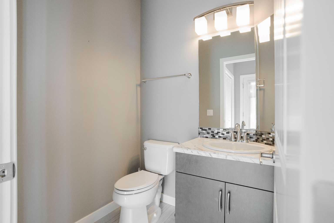
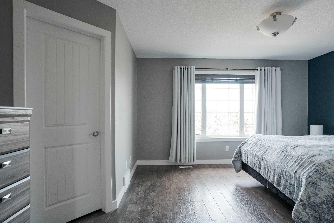
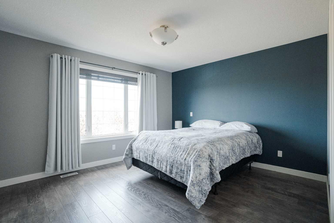
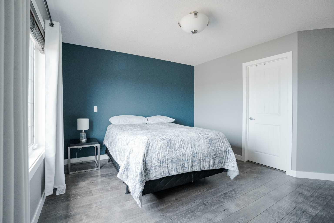
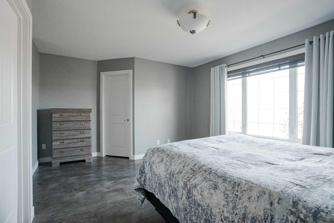
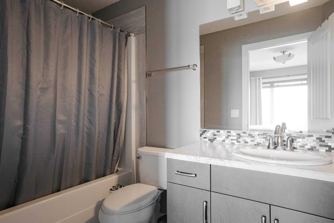
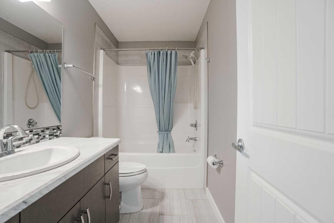
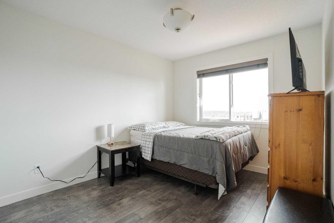
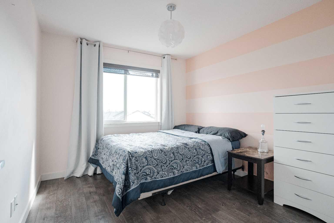
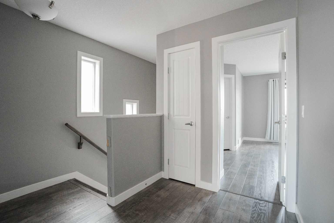
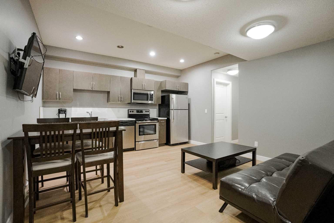
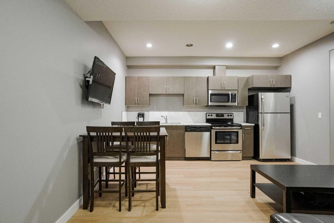
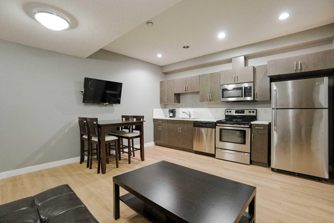
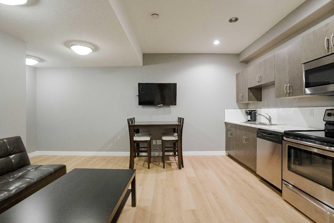
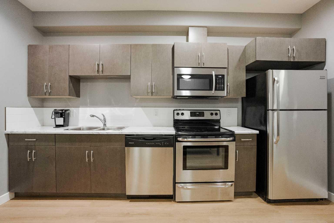
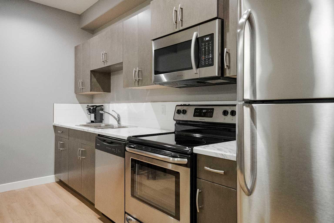
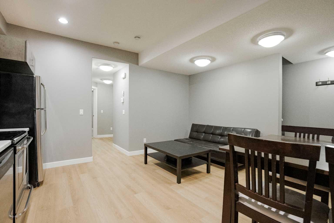
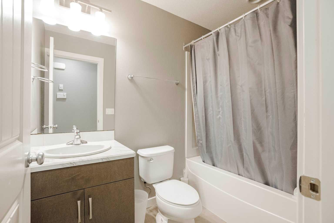
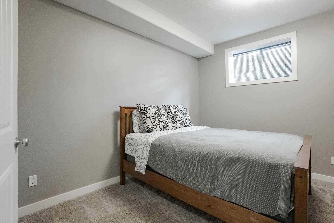
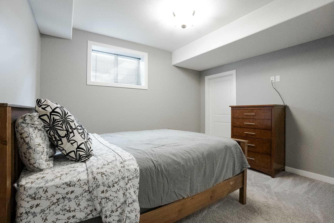
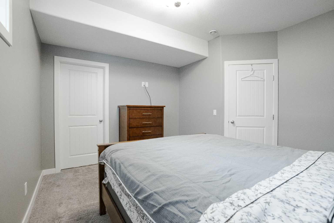
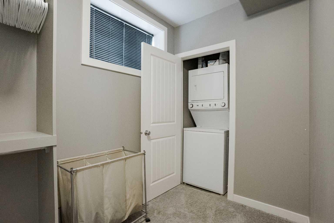
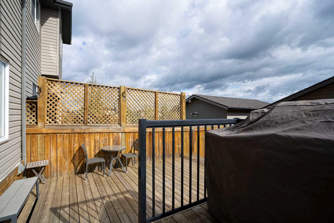
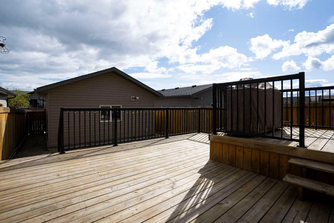
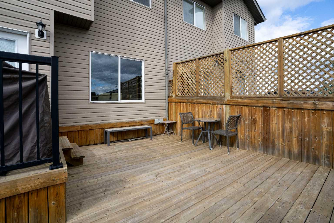
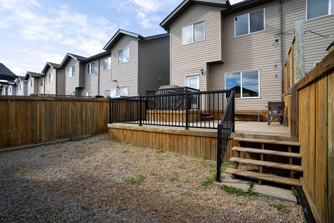
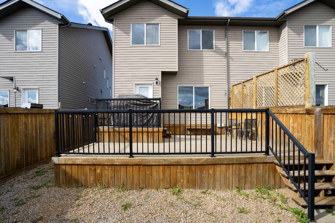
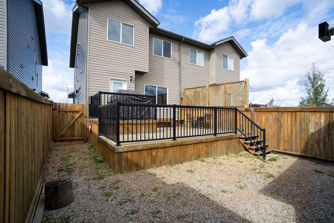
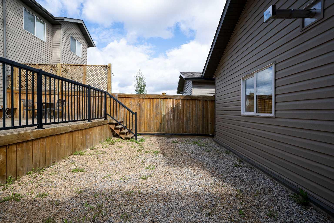
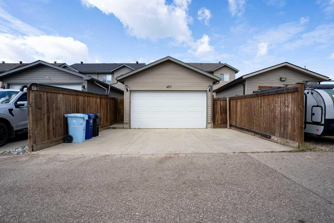
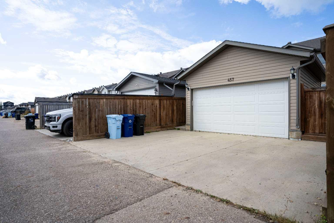
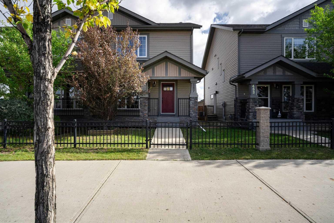
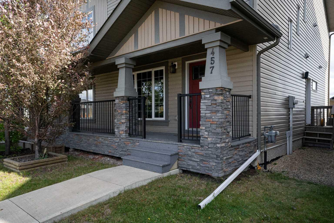
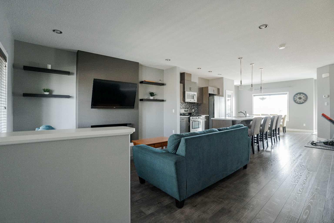
Welcome to 457 Heritage Drive! Located in the up-and-coming community of Parsons North, this 2013-built duplex offers modern family living with a legal one bedroom basement suite, all in a location that's quickly becoming one of Fort McMurray's most exciting areas to call home. Inside, the main level offers an open-concept layout with modern finishes throughout, creating an open and functional space for everyday living. Upstairs, three well-sized bedrooms provide comfortable private space, including a primary suite with a large walk-in closet and 4 piece ensuite. The fully developed lower level offers an impressive amount of flexibility. With its own separate entrance, the legal one-bedroom suite has been freshly painted and features brand new LVP flooring with in-floor heat, along with a spacious walk-in closet, perfect for rental income or extended family! Outside, you have a large, two tier deck to enjoy, an oversized single detached garage that is fully heated for year-round comfort and functionality, AND two parking spots on the concrete parking pad. All set in a family-friendly Parsons North location, the home is close to schools, scenic walking paths, and future amenities, with the new Walmart Supercenter nearing completion just minutes away. With room to grow and flexibility built in, this is the perfect time to make this your new home!
| Street Address: | 457 Heritage Drive |
| City: | Fort McMurray |
| Province/State: | Alberta |
| Postal Code: | N/A |
| County/Parish: | Wood Buffalo |
| Subdivision: | Parsons North |
| Country: | Canada |
| Latitude: | 56.77879187 |
| Longitude: | -111.44619188 |
| MLS® Number: | A2345746 |
| Price: | $479,900 |
| Property Area: | 1,576 Sq ft |
| Bedrooms: | 4 |
| Bathrooms Half: | 1 |
| Bathrooms Full: | 3 |
| Living Area: | 1,576 Sq ft |
| Building Area: | 0 Sq ft |
| Year Built: | 2013 |
| Listing Date: | Sep 16, 2026 |
| Garage Spaces: | 1 |
| Property Type: | Residential |
| Property Subtype: | Semi Detached (Half Duplex) |
| MLS Status: | Active |
Additional Details
| Flooring: | N/A |
| Construction: | Vinyl Siding,Wood Frame |
| Parking: | Single Garage Detached |
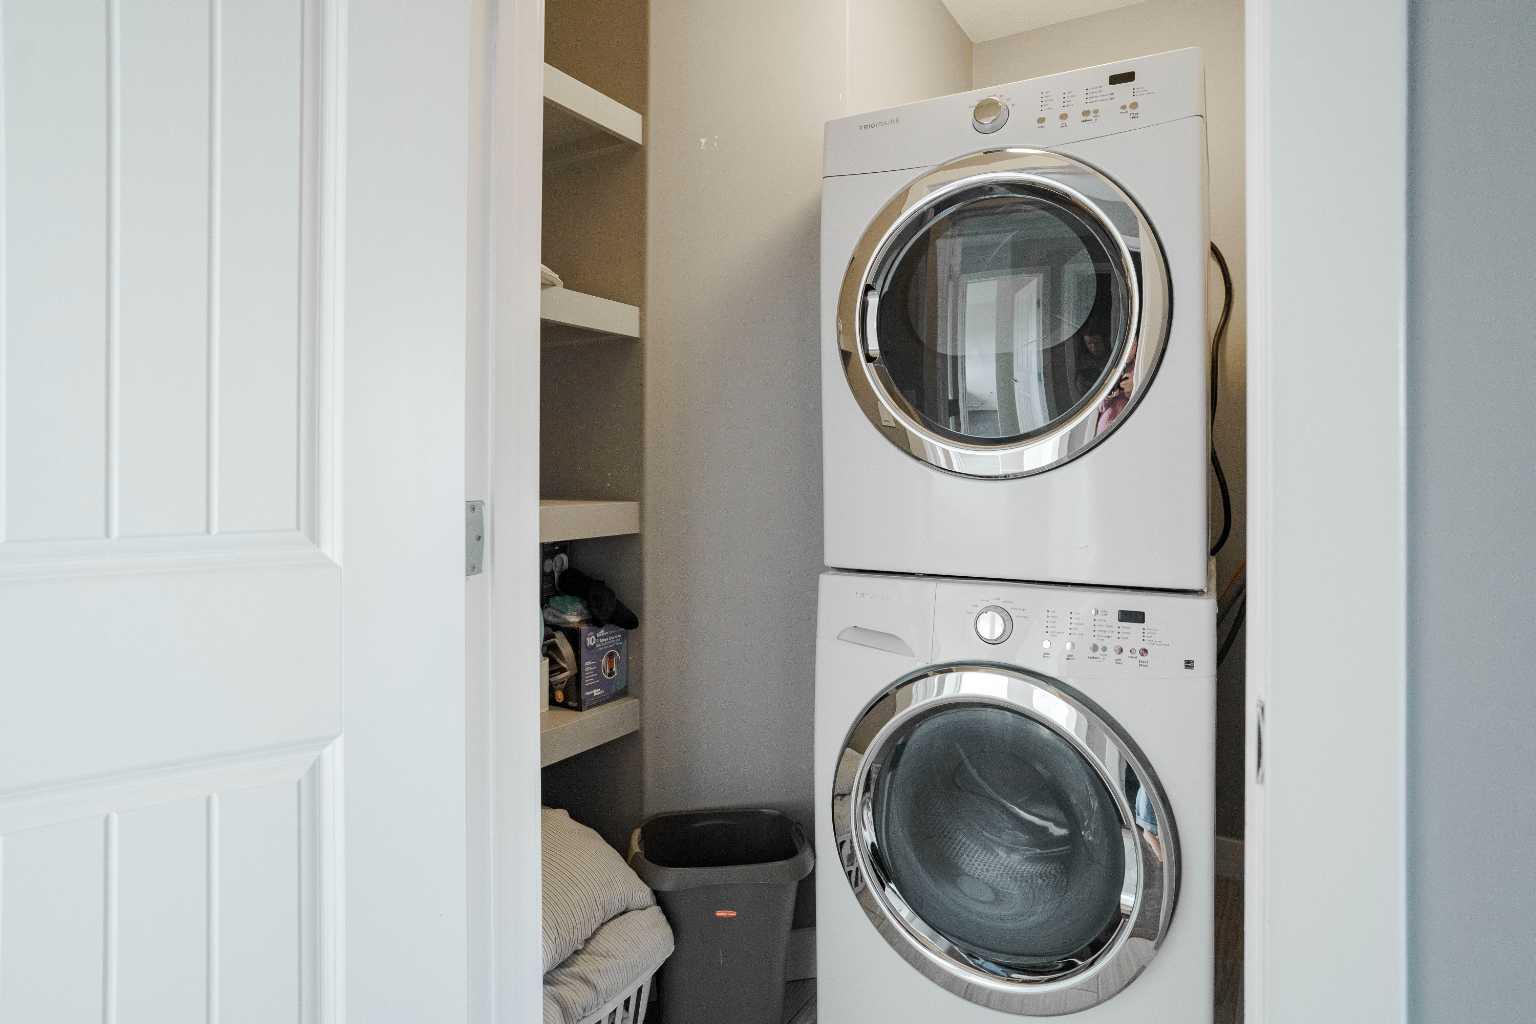
| Appliances: | Central Air Conditioner,Dishwasher,Dryer,Gas Stove,Microwave,Refrigerator,Stove(s),Washer,Washer/Dryer Stacked |
| Stories: | N/A |
| Zoning: | ND |
| Fireplace: | N/A |
| Amenities: | Park,Playground,Schools Nearby,Shopping Nearby,Sidewalks,Street Lights,Walking/Bike Paths |
Utilities & Systems
| Heating: | In Floor,Forced Air,Natural Gas |
| Cooling: | Central Air |
| Property Type | Residential |
| Building Type | Semi Detached (Half Duplex) |
| Square Footage | 1,576 sqft |
| Community Name | Parsons North |
| Subdivision Name | Parsons North |
| Title | Fee Simple |
| Land Size | 3,340 sqft |
| Built in | 2013 |
| Annual Property Taxes | Contact listing agent |
| Parking Type | Garage |
Bedrooms
| Above Grade | 3 |
Bathrooms
| Total | 4 |
| Partial | 1 |
Interior Features
| Appliances Included | Central Air Conditioner, Dishwasher, Dryer, Gas Stove, Microwave, Refrigerator, Stove(s), Washer, Washer/Dryer Stacked |
| Flooring | Carpet, Tile, Vinyl Plank |
Building Features
| Features | Closet Organizers, Kitchen Island, Open Floorplan, Pantry, Separate Entrance, Walk-In Closet(s) |
| Construction Material | Vinyl Siding, Wood Frame |
| Structures | Deck, Front Porch |
Heating & Cooling
| Cooling | Central Air |
| Heating Type | In Floor, Forced Air, Natural Gas |
Exterior Features
| Exterior Finish | Vinyl Siding, Wood Frame |
Neighbourhood Features
| Community Features | Park, Playground, Schools Nearby, Shopping Nearby, Sidewalks, Street Lights, Walking/Bike Paths |
| Amenities Nearby | Park, Playground, Schools Nearby, Shopping Nearby, Sidewalks, Street Lights, Walking/Bike Paths |
Parking
| Parking Type | Garage |
| Total Parking Spaces | 3 |
Interior Size
| Total Finished Area: | 1,576 sq ft |
| Total Finished Area (Metric): | 146.45 sq m |
Room Count
| Bedrooms: | 4 |
| Bathrooms: | 4 |
| Full Bathrooms: | 3 |
| Half Bathrooms: | 1 |
| Rooms Above Grade: | 5 |
Lot Information
| Lot Size: | 3,340 sq ft |
| Lot Size (Acres): | 0.08 acres |
| Frontage: | 0 ft |
- Closet Organizers
- Kitchen Island
- Open Floorplan
- Pantry
- Separate Entrance
- Walk-In Closet(s)
- Private Yard
- Storage
- Central Air Conditioner
- Dishwasher
- Dryer
- Gas Stove
- Microwave
- Refrigerator
- Stove(s)
- Washer
- Washer/Dryer Stacked
- Full
- Park
- Playground
- Schools Nearby
- Shopping Nearby
- Sidewalks
- Street Lights
- Walking/Bike Paths
- Vinyl Siding
- Wood Frame
- Electric
- Poured Concrete
- Back Lane
- Back Yard
- Single Garage Detached
- Deck
- Front Porch
Floor plan information is not available for this property.
Monthly Payment Breakdown
Loading Walk Score...
What's Nearby?
Powered by Yelp