4 Mcleod Street , Fort McMurray, Alberta
Residential For Sale in Fort McMurray, Alberta
$379,900
-
Property Type
 Residential
-
Bedrooms
 3
3
-
Bath
 2
2
-
Garage
 2
2
-
Sq Ft
 1,046
1,046
-
Year Built
 1972
1972
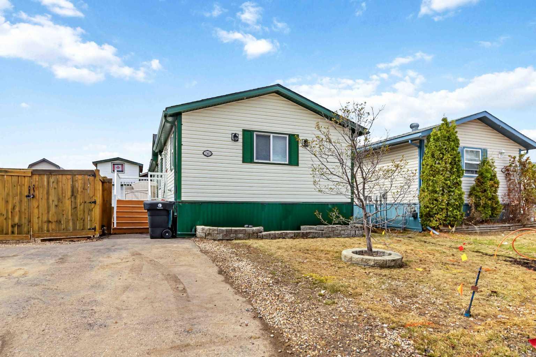
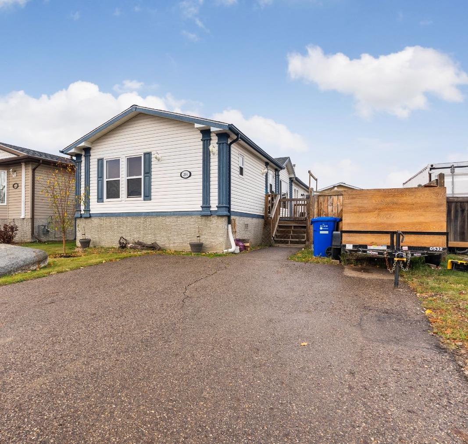
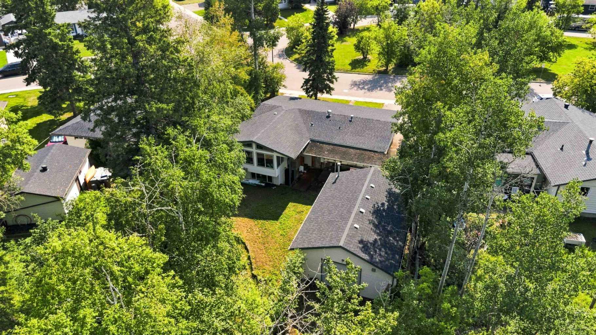
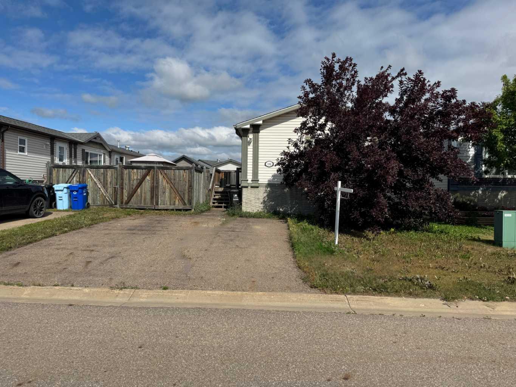
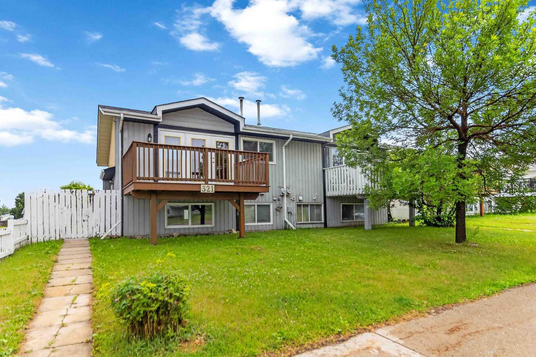
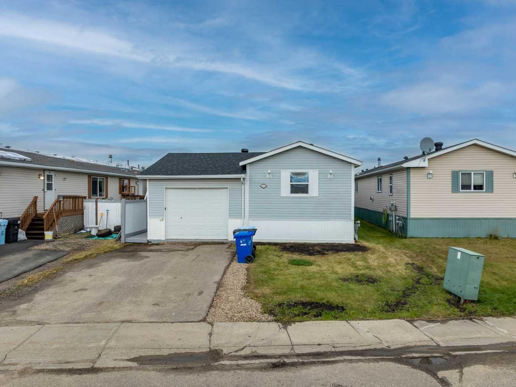
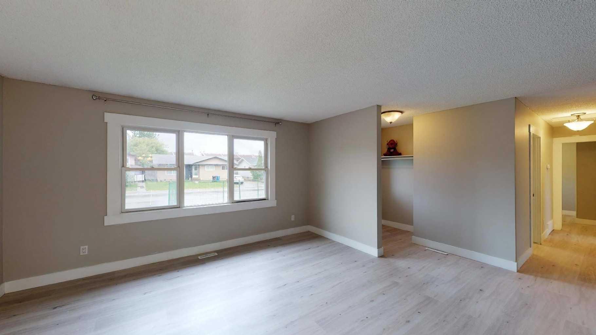
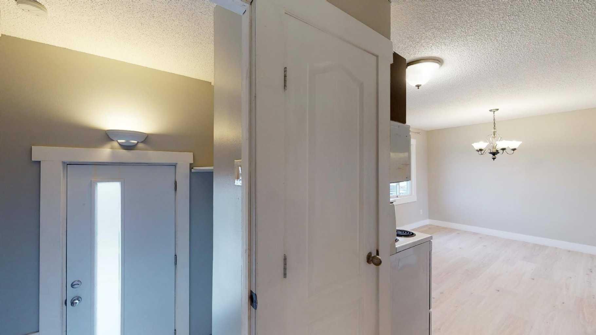
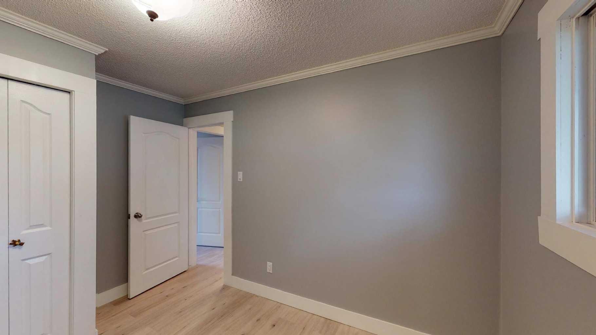
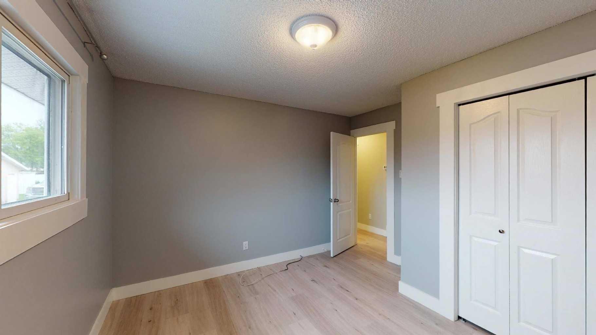
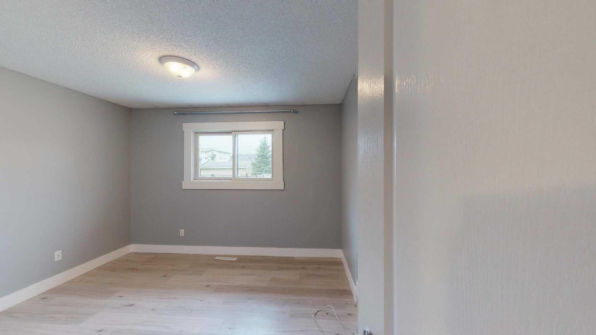
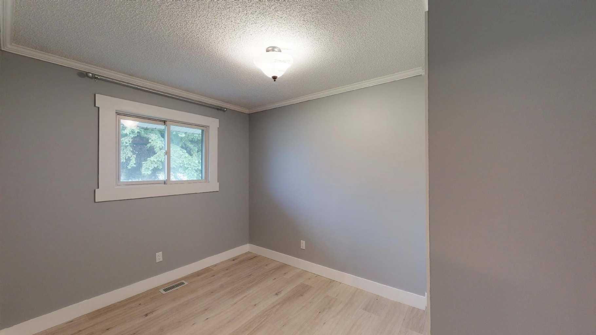
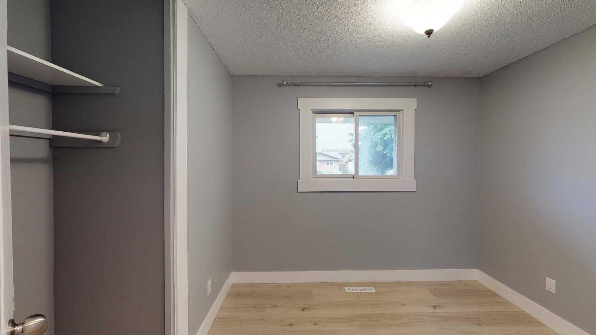
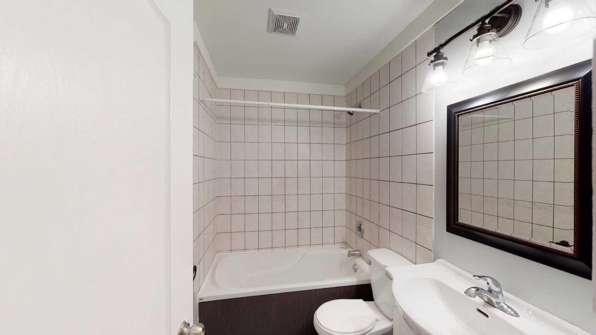
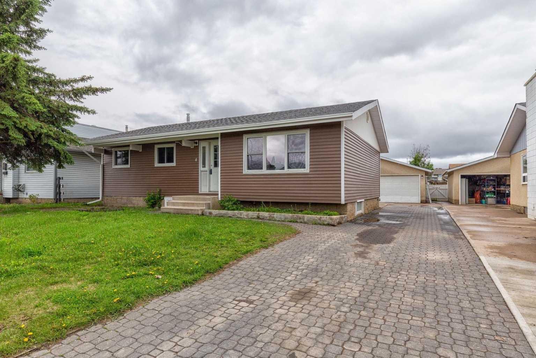
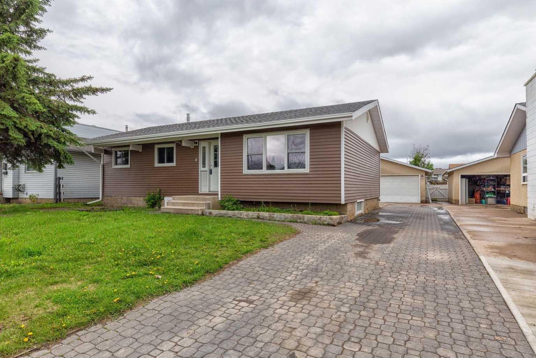
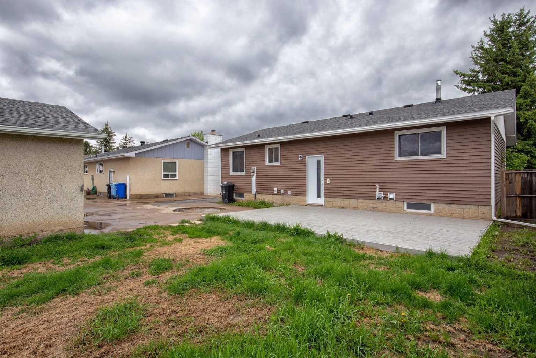
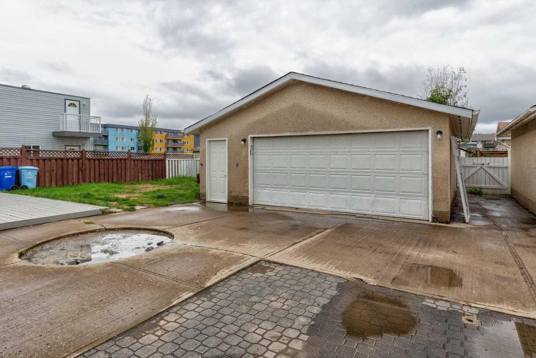
Opportunity for investment or for first time home ownership comes with this tastefully updated bungalow with a detached double garage that's heated, insulated, and wired for 240v! Lets get right into it - Starting in 2019 with new shingles for BOTH the garage and the home, new siding, new back door, baseboards and trim, kitchen sink and hardware; into 2020 when there was a new HWT installed, new furnace, equipped and ready for an AC unit, new electrical panel, new wiring in basement and new insulation! 2021 saw improvements with new kitchen counter tops, a completely new bathroom in the basement, and a brand new furnace in the garage. There are three bedrooms upstairs and a full four piece bath. Downstairs awaits your final touches with the rough ins already in place and the bathroom already completed. And for those who don't like stairs, there also a main floor laundry hook up! Outside, enjoy a private and fenced yard, only steps away from the main drag, yet far enough away that all you can experience is the quiet. There is a right of way behind the home, so no neighbour is directly behind, allowing you access to your back yard from there, if needed. Add to this the possibility that comes with the re-zoning of this subdivision to accommodate commercial/residential mixed usage, you can entertain endless possibilities and flexibility for your next business venture.
| Street Address: | 4 Mcleod Street |
| City: | Fort McMurray |
| Province/State: | Alberta |
| Postal Code: | N/A |
| County/Parish: | Wood Buffalo |
| Subdivision: | Downtown |
| Country: | Canada |
| Latitude: | 56.72393785 |
| Longitude: | -111.36781216 |
| MLS® Number: | A2325418 |
| Price: | $379,900 |
| Property Area: | 1,046 Sq ft |
| Bedrooms: | 3 |
| Bathrooms Half: | 0 |
| Bathrooms Full: | 2 |
| Living Area: | 1,046 Sq ft |
| Building Area: | 0 Sq ft |
| Year Built: | 1972 |
| Listing Date: | Jul 01, 2026 |
| Garage Spaces: | 2 |
| Property Type: | Residential |
| Property Subtype: | Detached |
| MLS Status: | Active |
Additional Details
| Flooring: | N/A |
| Construction: | Concrete,Vinyl Siding,Wood Frame |
| Parking: | Double Garage Detached,Off Street,Parking Pad,RV Access/Parking |
| Appliances: | Dishwasher,Microwave Hood Fan,Refrigerator,Stove(s),Washer/Dryer |
| Stories: | N/A |
| Zoning: | SCL1 |
| Fireplace: | N/A |
| Amenities: | Other,Schools Nearby,Shopping Nearby,Sidewalks,Street Lights |
Utilities & Systems
| Heating: | Forced Air |
| Cooling: | None,Rough-In |
| Property Type | Residential |
| Building Type | Detached |
| Square Footage | 1,046 sqft |
| Community Name | Downtown |
| Subdivision Name | Downtown |
| Title | Fee Simple |
| Land Size | 6,050 sqft |
| Built in | 1972 |
| Annual Property Taxes | Contact listing agent |
| Parking Type | Garage |
| Time on MLS Listing | 104 days |
Bedrooms
| Above Grade | 3 |
Bathrooms
| Total | 2 |
| Partial | 0 |
Interior Features
| Appliances Included | Dishwasher, Microwave Hood Fan, Refrigerator, Stove(s), Washer/Dryer |
| Flooring | Concrete, Laminate, Vinyl Plank |
Building Features
| Features | Ceiling Fan(s), No Animal Home, No Smoking Home, See Remarks, Storage, Vinyl Windows |
| Construction Material | Concrete, Vinyl Siding, Wood Frame |
| Structures | Deck, See Remarks |
Heating & Cooling
| Cooling | None, Rough-In |
| Heating Type | Forced Air |
Exterior Features
| Exterior Finish | Concrete, Vinyl Siding, Wood Frame |
Neighbourhood Features
| Community Features | Other, Schools Nearby, Shopping Nearby, Sidewalks, Street Lights |
| Amenities Nearby | Other, Schools Nearby, Shopping Nearby, Sidewalks, Street Lights |
Parking
| Parking Type | Garage |
| Total Parking Spaces | 6 |
Interior Size
| Total Finished Area: | 1,046 sq ft |
| Total Finished Area (Metric): | 97.18 sq m |
| Below Grade: | 904 sq ft |
Room Count
| Bedrooms: | 3 |
| Bathrooms: | 2 |
| Full Bathrooms: | 2 |
| Rooms Above Grade: | 6 |
Lot Information
| Lot Size: | 6,050 sq ft |
| Lot Size (Acres): | 0.14 acres |
| Frontage: | 0 ft |
- Ceiling Fan(s)
- No Animal Home
- No Smoking Home
- See Remarks
- Storage
- Vinyl Windows
- Garden
- Other
- Dishwasher
- Microwave Hood Fan
- Refrigerator
- Stove(s)
- Washer/Dryer
- Partial
- Schools Nearby
- Shopping Nearby
- Sidewalks
- Street Lights
- Concrete
- Vinyl Siding
- Wood Frame
- Poured Concrete
- Back Yard
- Cleared
- Lawn
- Double Garage Detached
- Off Street
- Parking Pad
- RV Access/Parking
- Deck
Floor plan information is not available for this property.
Monthly Payment Breakdown
Loading Walk Score...
What's Nearby?
Powered by Yelp