632 44 Avenue NW, Calgary, Alberta
Residential For Sale in Calgary, Alberta
$699,950
-
Property Type
 Residential
-
Bedrooms
 4
4
-
Bath
 2
2
-
Garage
 1
1
-
Sq Ft
 1,227
1,227
-
Year Built
 1955
1955
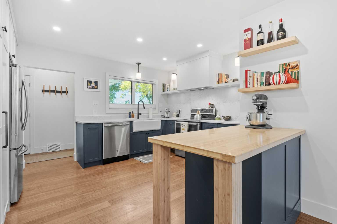
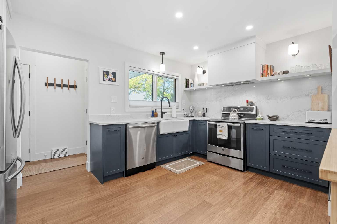
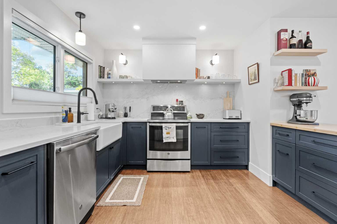
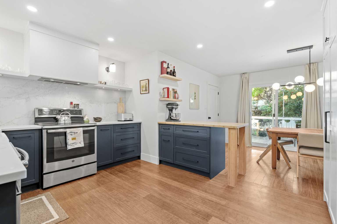
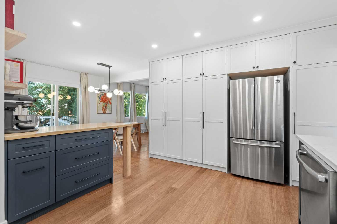
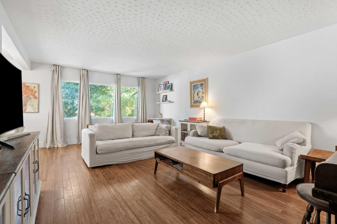
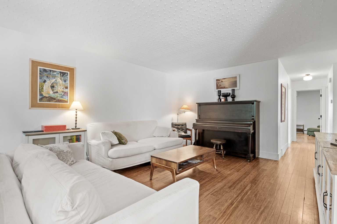
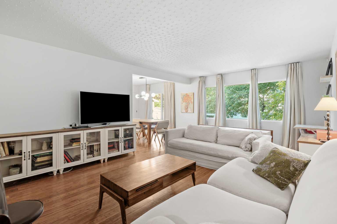
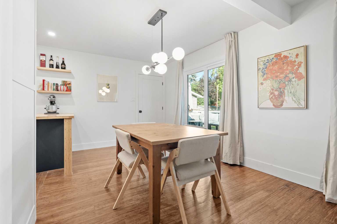
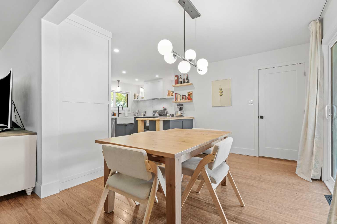
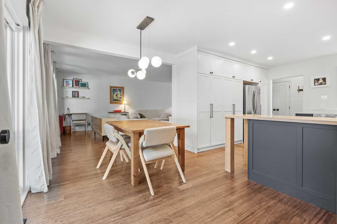
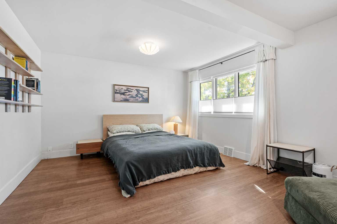
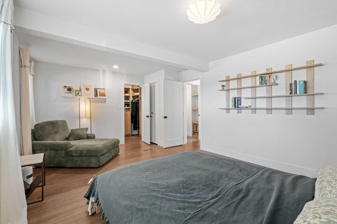
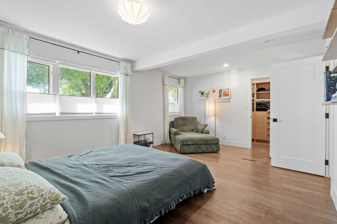
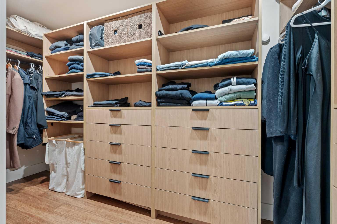
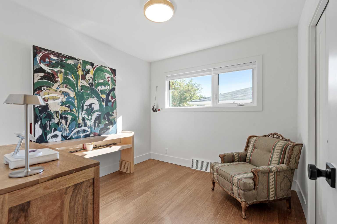
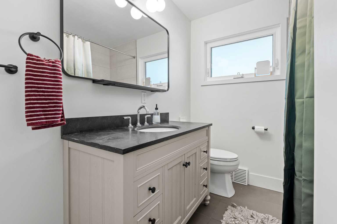
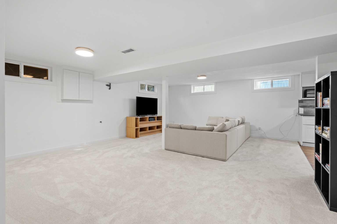
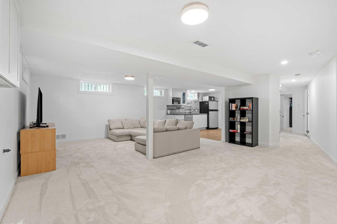
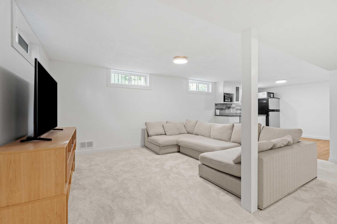
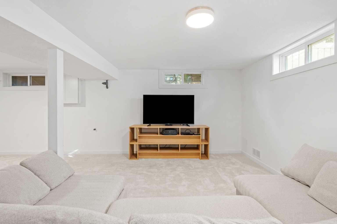
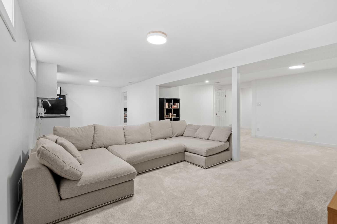
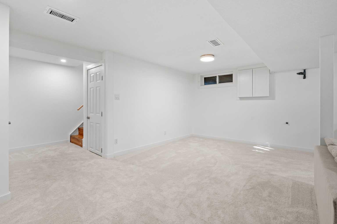
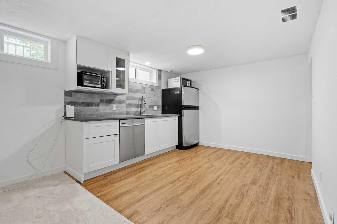
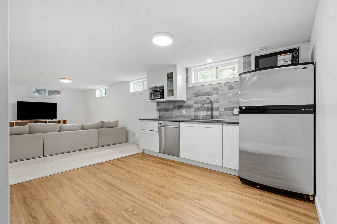
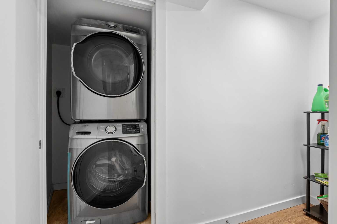
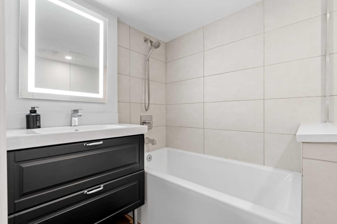
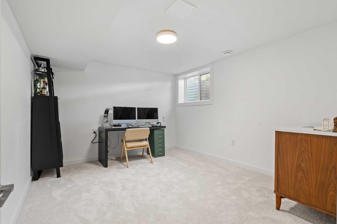
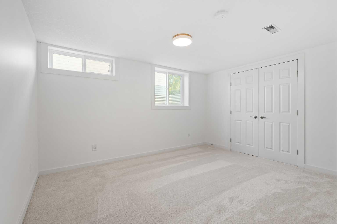
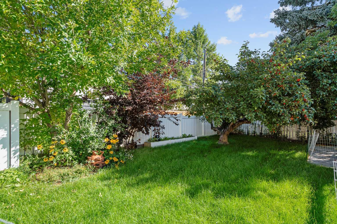
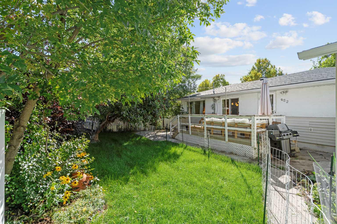
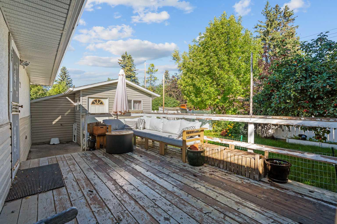
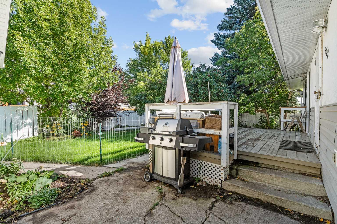
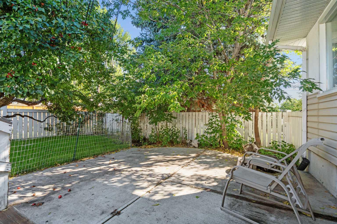
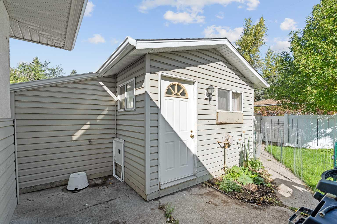
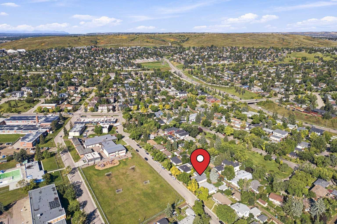
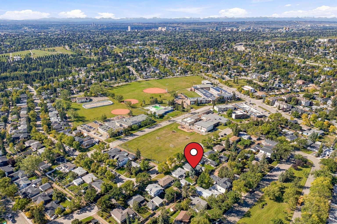
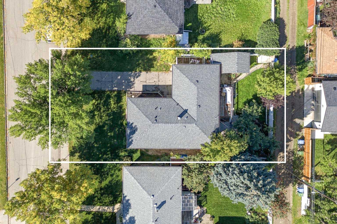
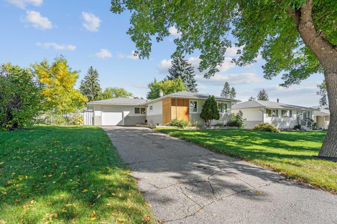
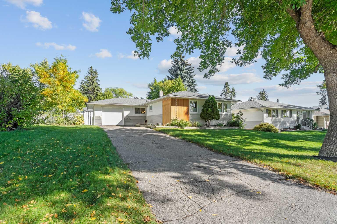
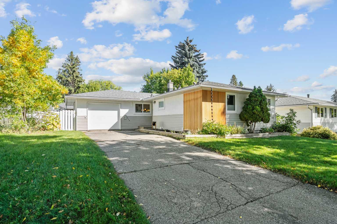
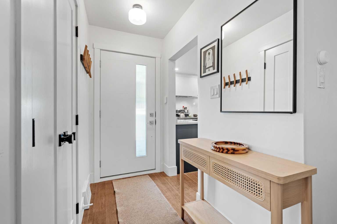
Welcome to this beautifully renovated Highwood bungalow, ideally situated on an oversized 60' x 100' lot directly across from an elementary school and park. Offering 4 total bedrooms and 2 full bathrooms, this home has been thoughtfully renovated with custom finishes and a modern, functional design throughout. The main floor features a custom open-concept kitchen, bamboo hardwood flooring, all-new lighting, updated windows (2022), a new front door (2026), and a new sliding door (2026) providing easy access to the backyard. The bright and inviting layout is perfect for comfortable everyday living and entertaining. The fully developed basement offers additional living space with new carpeting, a wet bar, egress windows in the bedrooms, and a dedicated laundry room. The versatile lower level provides excellent flexibility for a family room, recreation area, home office, or guest space. Additional improvements include a new roof, updated electrical panel, furnace (2018), hot water tank, new garage door (2026), and fresh landscaping with new sod. The renovations have been thoughtfully designed with custom touches throughout, creating a cohesive and elevated feel. The backyard features a fully insulated, heated and powered studio, offering exceptional year-round versatility. Perfect for a home office, gym, creative studio, workshop, hobby space, or private retreat, this additional space adds functionality rarely found in a bungalow. All renovations have been completed with permits from the City of Calgary, providing buyers with added peace of mind. Enjoy quick access to downtown Calgary, approximately 10 minutes away, while being ideally positioned across from an elementary school and park. With its custom renovations, versatile living spaces, exceptional backyard studio, and convenient location, this Highwood bungalow offers a rare combination of style, functionality, and thoughtful design.
| Street Address: | 632 44 Avenue NW |
| City: | Calgary |
| Province/State: | Alberta |
| Postal Code: | N/A |
| County/Parish: | Calgary |
| Subdivision: | Highwood |
| Country: | Canada |
| Latitude: | 51.09354133 |
| Longitude: | -114.07630320 |
| MLS® Number: | A2345714 |
| Price: | $699,950 |
| Property Area: | 1,227 Sq ft |
| Bedrooms: | 4 |
| Bathrooms Half: | 0 |
| Bathrooms Full: | 2 |
| Living Area: | 1,227 Sq ft |
| Building Area: | 0 Sq ft |
| Year Built: | 1955 |
| Listing Date: | Sep 17, 2026 |
| Garage Spaces: | 1 |
| Property Type: | Residential |
| Property Subtype: | Detached |
| MLS Status: | Active |
Additional Details
| Flooring: | N/A |
| Construction: | Concrete,Vinyl Siding,Wood Frame |
| Parking: | Parking Pad,Single Garage Attached |
| Appliances: | Dishwasher,Electric Range,Microwave,Range Hood,Washer/Dryer Stacked,Window Coverings |
| Stories: | N/A |
| Zoning: | R-CG |
| Fireplace: | N/A |
| Amenities: | Park,Playground,Schools Nearby,Shopping Nearby,Sidewalks,Street Lights,Walking/Bike Paths |
Utilities & Systems
| Heating: | Forced Air |
| Cooling: | None |
| Property Type | Residential |
| Building Type | Detached |
| Square Footage | 1,227 sqft |
| Community Name | Highwood |
| Subdivision Name | Highwood |
| Title | Fee Simple |
| Land Size | 5,995 sqft |
| Built in | 1955 |
| Annual Property Taxes | Contact listing agent |
| Parking Type | Garage |
| Time on MLS Listing | 27 days |
Bedrooms
| Above Grade | 2 |
Bathrooms
| Total | 2 |
| Partial | 0 |
Interior Features
| Appliances Included | Dishwasher, Electric Range, Microwave, Range Hood, Washer/Dryer Stacked, Window Coverings |
| Flooring | Carpet, Hardwood |
Building Features
| Features | Ceiling Fan(s), Kitchen Island, No Smoking Home, Open Floorplan, Track Lighting, Walk-In Closet(s), Wet Bar |
| Construction Material | Concrete, Vinyl Siding, Wood Frame |
| Structures | Deck |
Heating & Cooling
| Cooling | None |
| Heating Type | Forced Air |
Exterior Features
| Exterior Finish | Concrete, Vinyl Siding, Wood Frame |
Neighbourhood Features
| Community Features | Park, Playground, Schools Nearby, Shopping Nearby, Sidewalks, Street Lights, Walking/Bike Paths |
| Amenities Nearby | Park, Playground, Schools Nearby, Shopping Nearby, Sidewalks, Street Lights, Walking/Bike Paths |
Parking
| Parking Type | Garage |
| Total Parking Spaces | 3 |
Interior Size
| Total Finished Area: | 1,227 sq ft |
| Total Finished Area (Metric): | 113.99 sq m |
Room Count
| Bedrooms: | 4 |
| Bathrooms: | 2 |
| Full Bathrooms: | 2 |
| Rooms Above Grade: | 5 |
Lot Information
| Lot Size: | 5,995 sq ft |
| Lot Size (Acres): | 0.14 acres |
| Frontage: | 60 ft |
Legal
| Legal Description: | 1106HA;10;13 |
| Title to Land: | Fee Simple |
- Ceiling Fan(s)
- Kitchen Island
- No Smoking Home
- Open Floorplan
- Track Lighting
- Walk-In Closet(s)
- Wet Bar
- Private Yard
- Storage
- Dishwasher
- Electric Range
- Microwave
- Range Hood
- Washer/Dryer Stacked
- Window Coverings
- Full
- Park
- Playground
- Schools Nearby
- Shopping Nearby
- Sidewalks
- Street Lights
- Walking/Bike Paths
- Concrete
- Vinyl Siding
- Wood Frame
- Poured Concrete
- Back Yard
- Dog Run Fenced In
- Few Trees
- Front Yard
- Fruit Trees/Shrub(s)
- Garden
- Lawn
- Parking Pad
- Single Garage Attached
- Deck
Floor plan information is not available for this property.
Monthly Payment Breakdown
Loading Walk Score...
What's Nearby?
Powered by Yelp
REALTOR® Details
Mark Reynolds
- (403) 667-9940
- markreynolds@remax.net
- RE/MAX House of Real Estate