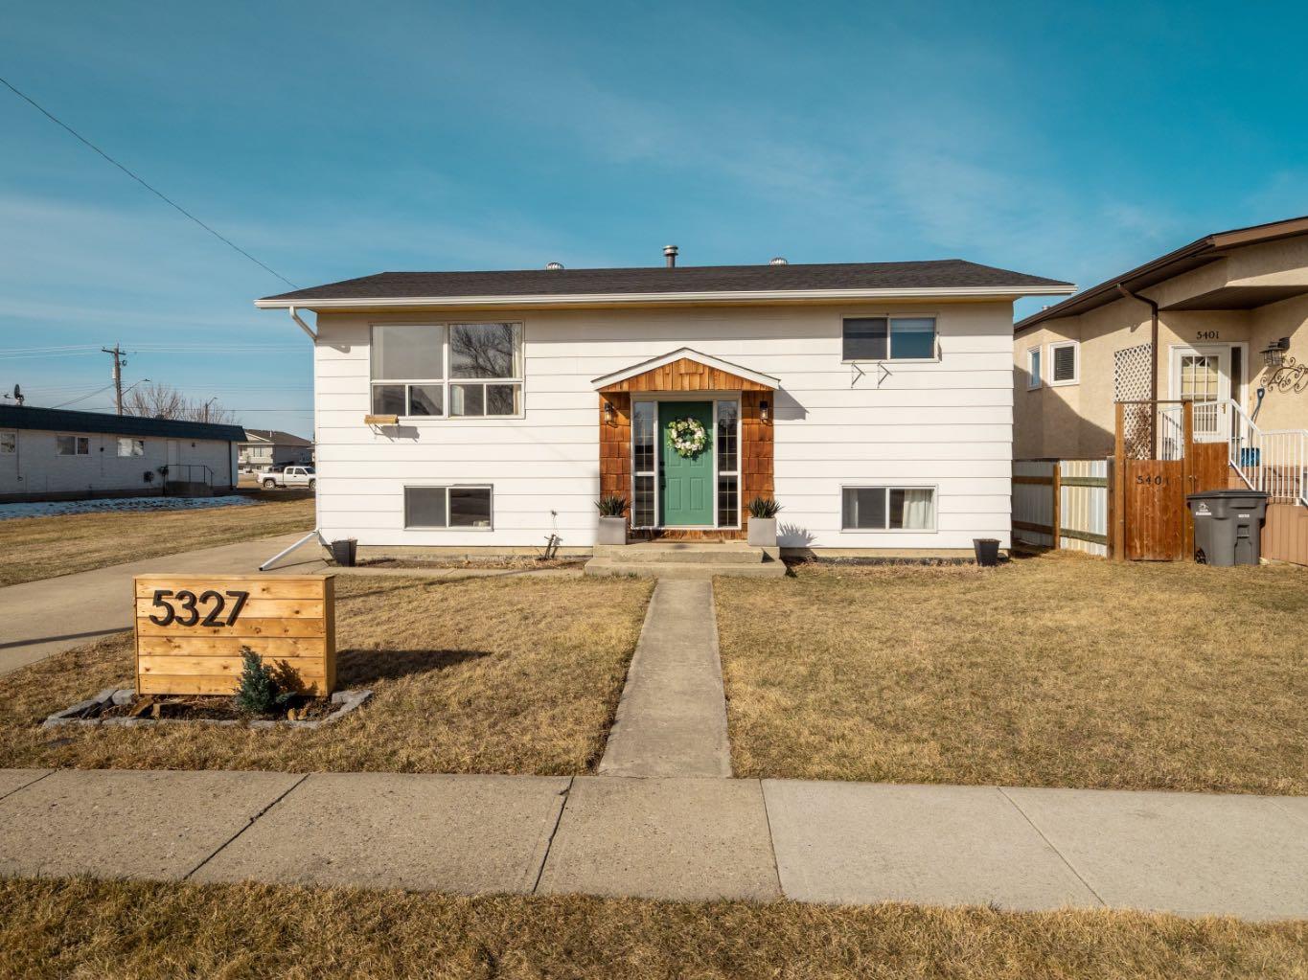
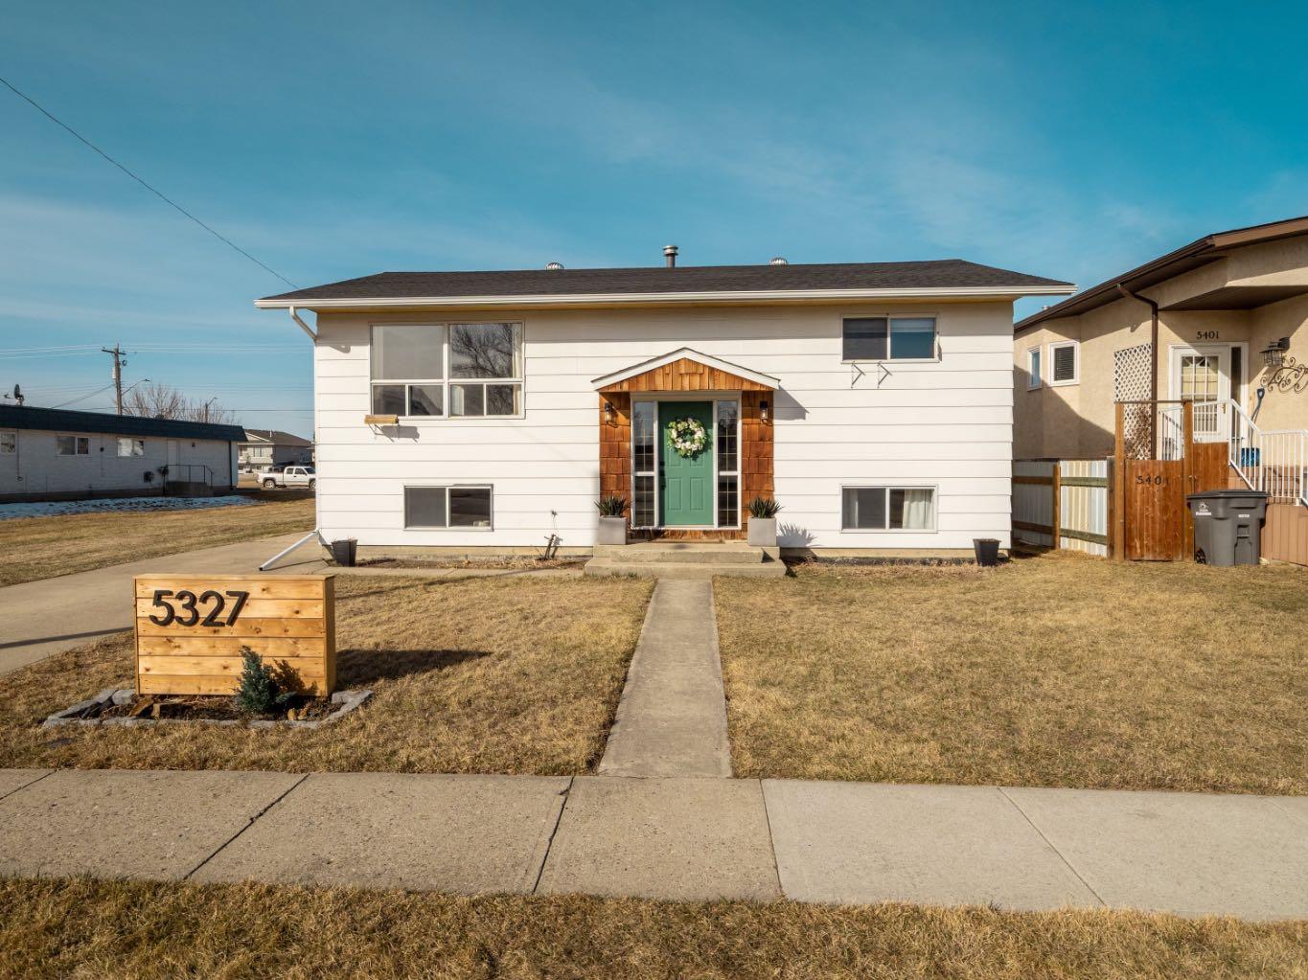
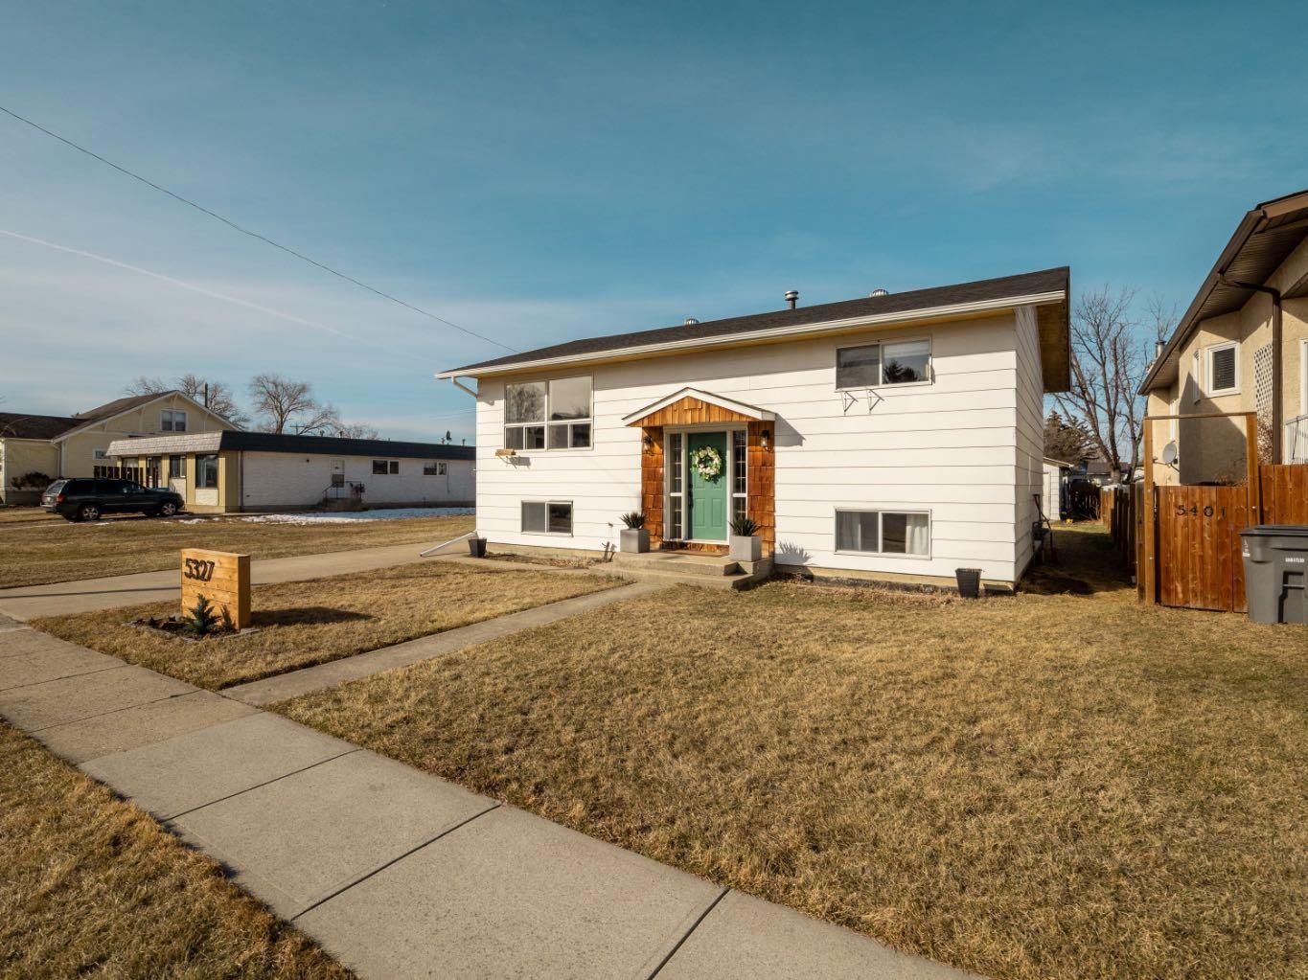
5327 3A Street W, Claresholm, Alberta
Residential For Sale in Claresholm, Alberta
$390,000
-
Property Type
 Residential
-
Bedrooms
 5
-
Bath
 2
-
Garage
 2
-
Sq Ft
 1,062
-
Year Built
 1976
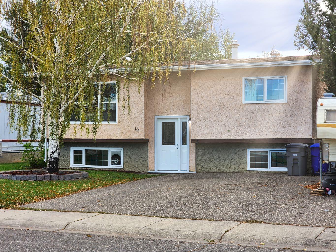
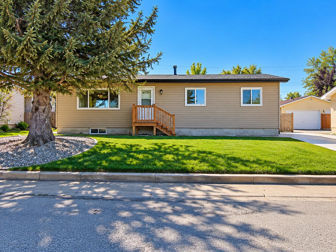
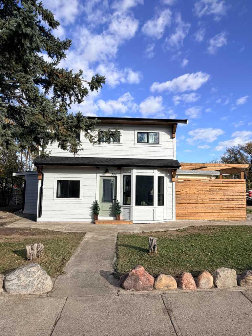
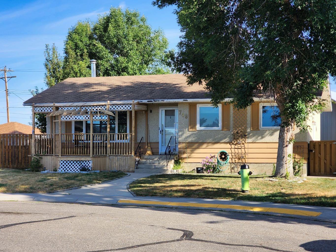
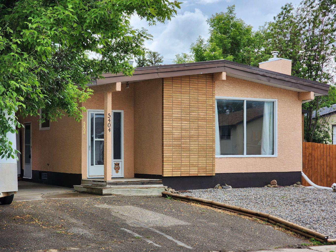
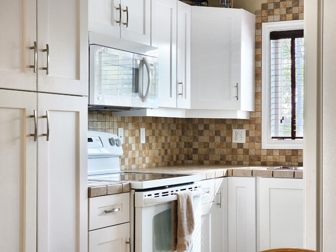
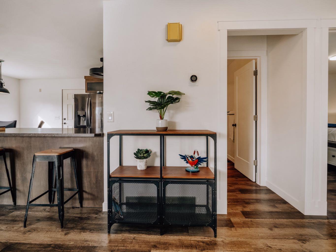
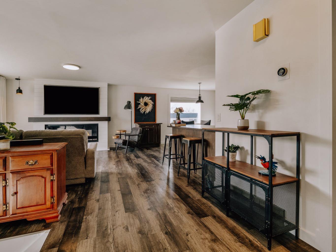
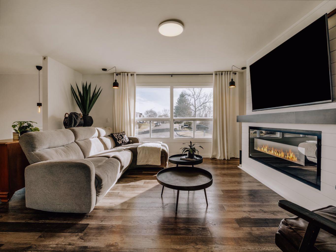
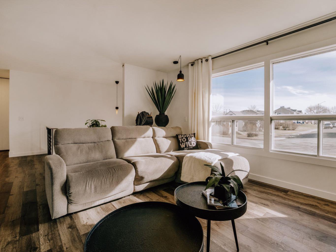
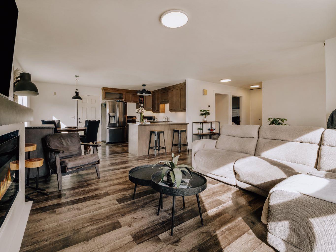
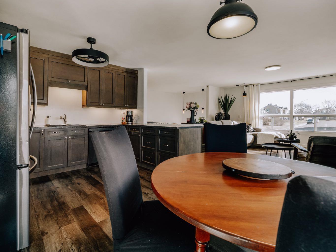
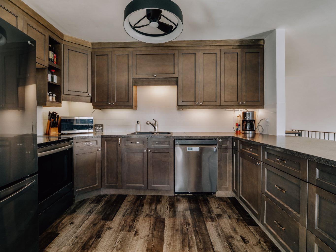
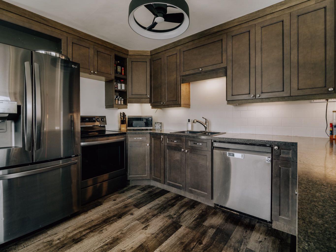
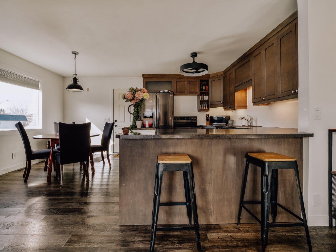
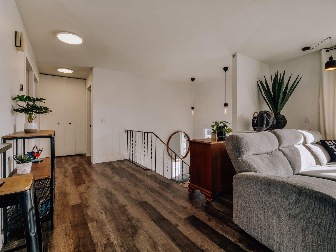
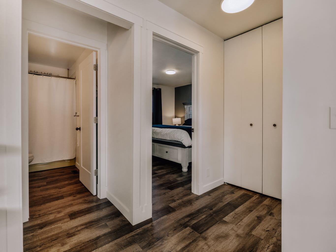
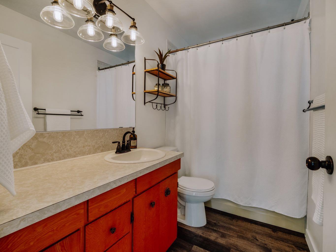
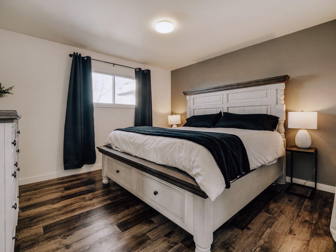
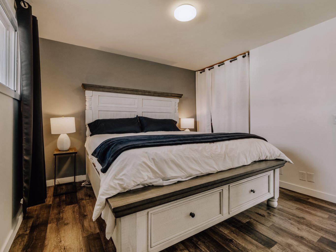
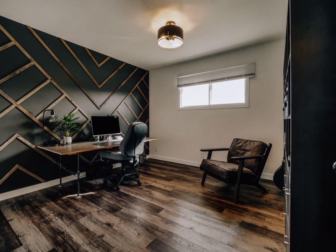
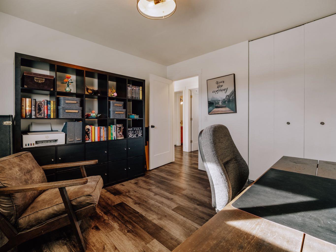
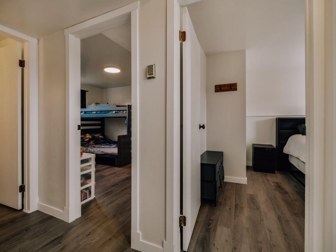
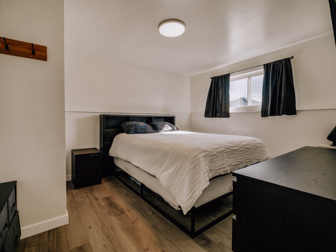
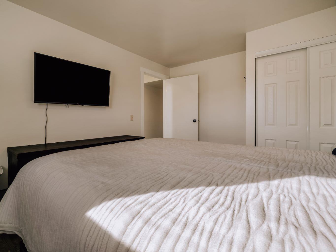
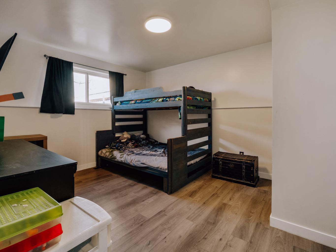
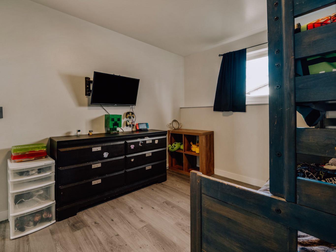
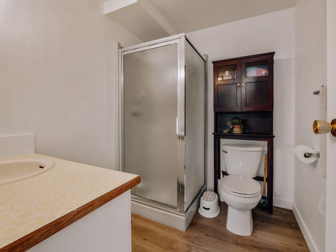
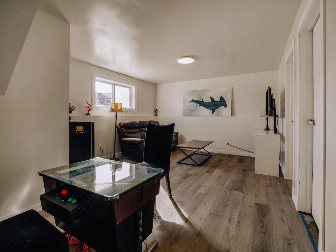
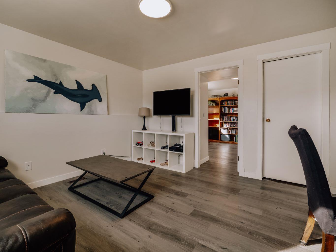
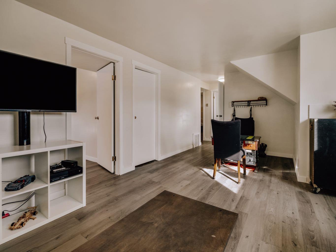
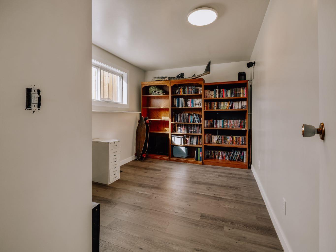
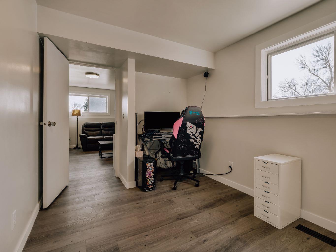
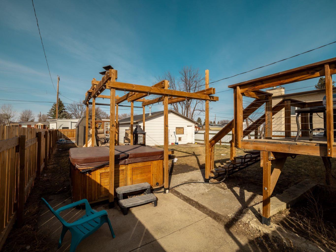
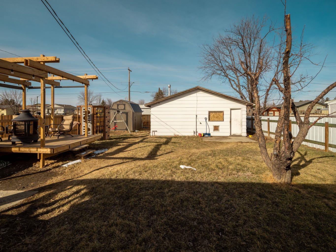
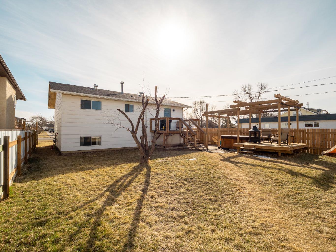
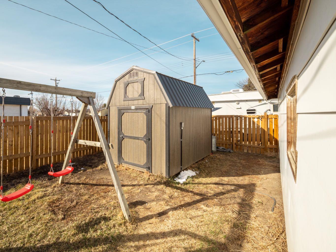
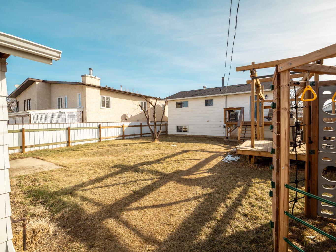
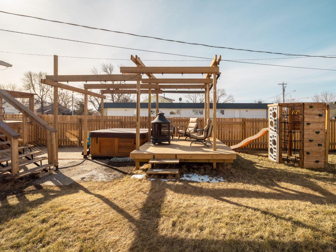
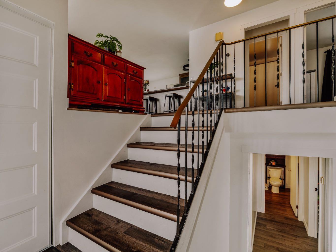
This beautifully updated bi-level offers 5 bedrooms and 2 full bathrooms in a quiet, family friendly Claresholm location. Claresholm is valued for its affordability, strong sense of community, and direct Highway 2 access, offering small-town living with convenient travel to both Lethbridge and Calgary. The main level features a bright, modernized kitchen, open dining, and an inviting living space, perfect for everyday living and entertaining along with 2 bedrooms and a full bathroom. Downstairs, you’ll find 3 additional bedrooms, a second full bathroom, and a spacious rec room, providing excellent flexibility for family, guests, or extra living space. Enjoy year-round comfort with two furnaces and separate thermostats for the main floor and basement, allowing for efficient, customized climate control. Step outside to a large, fully usable yard designed for entertaining, featuring a hot tub and a secondary deck under a pergola, along with a large shed and playstructure. The double detached garage is insulated and heated which is a major advantage for Alberta winters and if thats not enough the property also offers ample RV parking. Updated, spacious, and loaded with practical upgrades, this is a standout opportunity you don’t want to miss.
| Street Address: | 5327 3A Street W |
| City: | Claresholm |
| Province/State: | Alberta |
| Postal Code: | N/A |
| County/Parish: | Willow Creek No. 26, M.D. of |
| Subdivision: | NONE |
| Country: | Canada |
| Latitude: | 50.02968107 |
| Longitude: | -113.58932889 |
| MLS® Number: | A2345703 |
| Price: | $390,000 |
| Property Area: | 1,062 Sq ft |
| Bedrooms: | 5 |
| Bathrooms Half: | 0 |
| Bathrooms Full: | 2 |
| Living Area: | 1,062 Sq ft |
| Building Area: | 0 Sq ft |
| Year Built: | 1976 |
| Listing Date: | Sep 15, 2026 |
| Garage Spaces: | 2 |
| Property Type: | Residential |
| Property Subtype: | Detached |
| MLS Status: | Active |
Additional Details
| Flooring: | N/A |
| Construction: | Wood Siding |
| Parking: | Double Garage Detached,Garage Faces Rear,Heated Garage,Insulated,Off Street,RV Access/Parking |
| Appliances: | Dishwasher,Range,Refrigerator,Washer/Dryer |
| Stories: | N/A |
| Zoning: | R1 |
| Fireplace: | N/A |
| Amenities: | Park,Schools Nearby,Shopping Nearby,Sidewalks,Street Lights |
Utilities & Systems
| Heating: | Forced Air,Natural Gas |
| Cooling: | None |
| Property Type | Residential |
| Building Type | Detached |
| Square Footage | 1,062 sqft |
| Community Name | NONE |
| Subdivision Name | NONE |
| Title | Fee Simple |
| Land Size | 8,049 sqft |
| Built in | 1976 |
| Annual Property Taxes | Contact listing agent |
| Parking Type | Garage |
Bedrooms
| Above Grade | 2 |
Bathrooms
| Total | 2 |
| Partial | 0 |
Interior Features
| Appliances Included | Dishwasher, Range, Refrigerator, Washer/Dryer |
| Flooring | Concrete, Vinyl Plank |
Building Features
| Features | Ceiling Fan(s), Kitchen Island, Laminate Counters, No Smoking Home |
| Construction Material | Wood Siding |
| Structures | Deck |
Heating & Cooling
| Cooling | None |
| Heating Type | Forced Air, Natural Gas |
Exterior Features
| Exterior Finish | Wood Siding |
Neighbourhood Features
| Community Features | Park, Schools Nearby, Shopping Nearby, Sidewalks, Street Lights |
| Amenities Nearby | Park, Schools Nearby, Shopping Nearby, Sidewalks, Street Lights |
Parking
| Parking Type | Garage |
| Total Parking Spaces | 4 |
Interior Size
| Total Finished Area: | 1,062 sq ft |
| Total Finished Area (Metric): | 98.62 sq m |
| Main Level: | 909 sq ft |
| Below Grade: | 857 sq ft |
Room Count
| Bedrooms: | 5 |
| Bathrooms: | 2 |
| Full Bathrooms: | 2 |
| Rooms Above Grade: | 5 |
Lot Information
| Lot Size: | 8,049 sq ft |
| Lot Size (Acres): | 0.18 acres |
| Frontage: | 158 ft |
- Ceiling Fan(s)
- Kitchen Island
- Laminate Counters
- No Smoking Home
- Other
- Dishwasher
- Range
- Refrigerator
- Washer/Dryer
- Full
- Park
- Schools Nearby
- Shopping Nearby
- Sidewalks
- Street Lights
- Wood Siding
- Blower Fan
- Electric
- Living Room
- Poured Concrete
- Back Yard
- Front Yard
- Lawn
- No Neighbours Behind
- Rectangular Lot
- Street Lighting
- Double Garage Detached
- Garage Faces Rear
- Heated Garage
- Insulated
- Off Street
- RV Access/Parking
- Deck
Floor plan information is not available for this property.
Monthly Payment Breakdown
Loading Walk Score...
What's Nearby?
Powered by Yelp
REALTOR® Details
Ryan Kress
- (403) 934-7419
- ryan@renzorealestate.com
- Renzo Real Estate