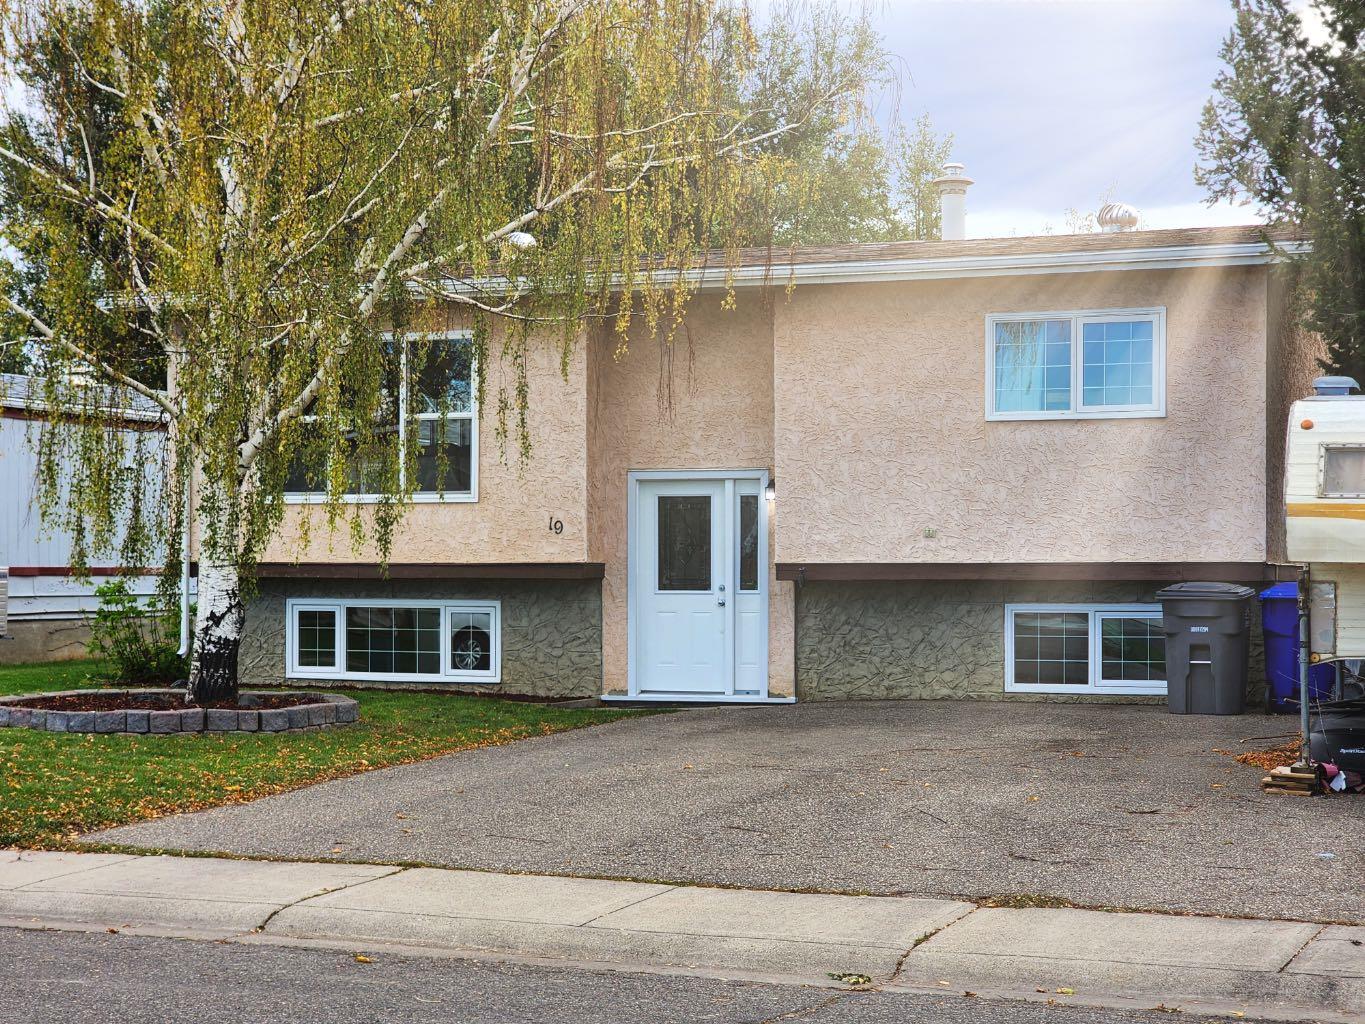
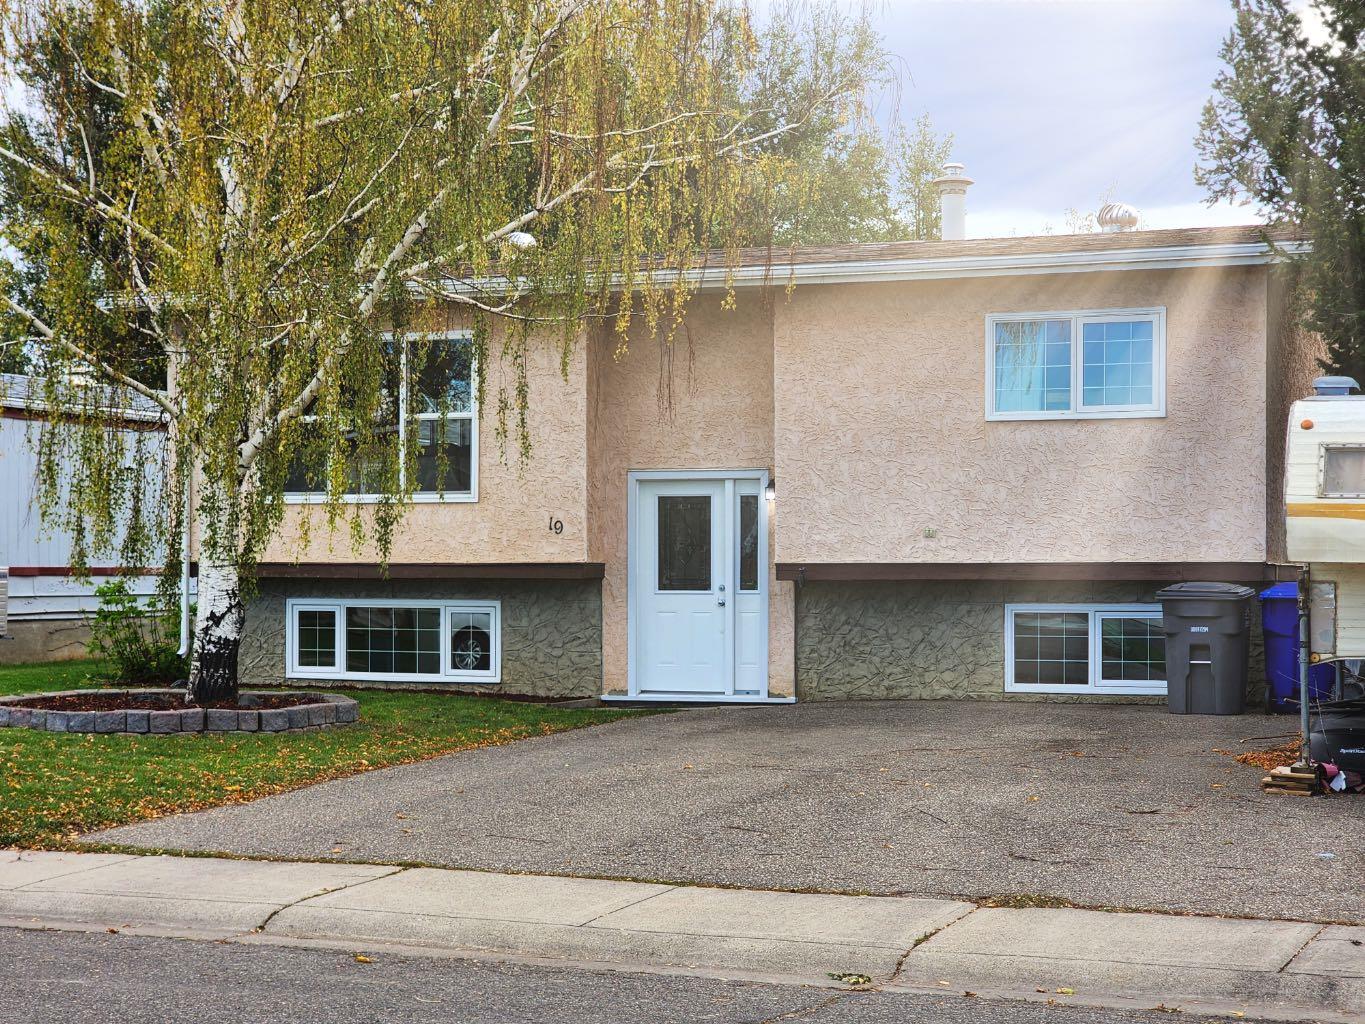
19 Willow Road W, Claresholm, Alberta
Residential For Sale in Claresholm, Alberta
$315,000
-
Property Type
 Residential
-
Bedrooms
 4
-
Bath
 2
-
Garage
 0
-
Sq Ft
 923
-
Year Built
 1976
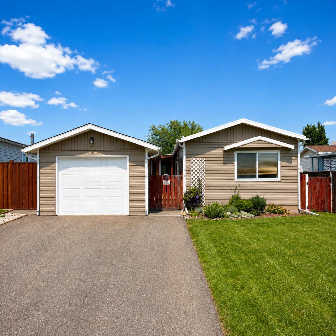
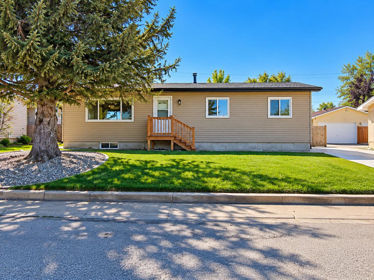
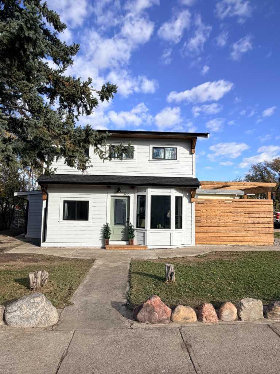
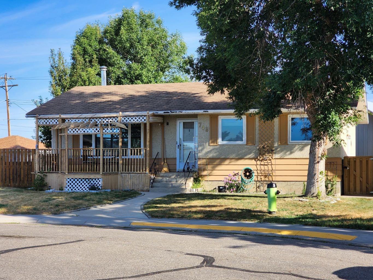
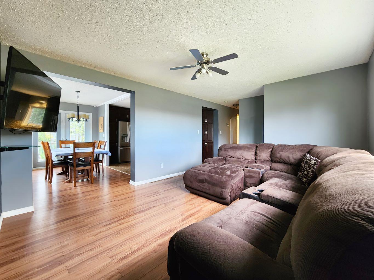
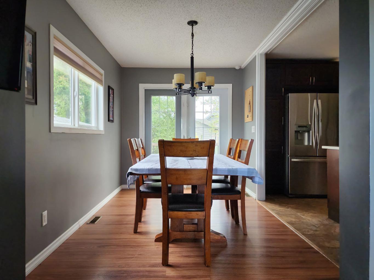
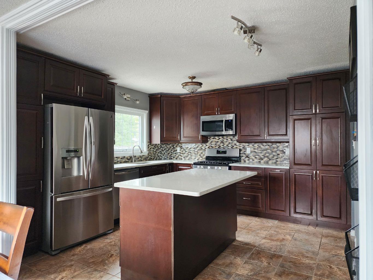
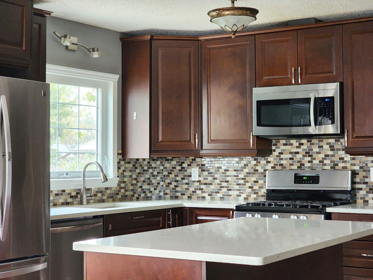
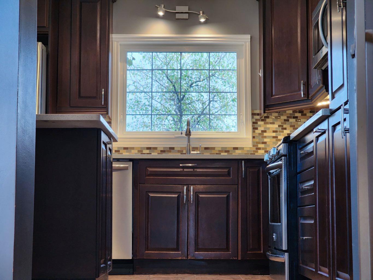
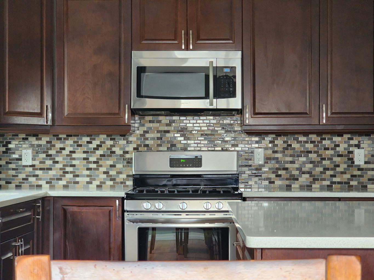
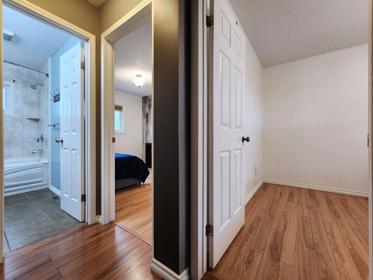
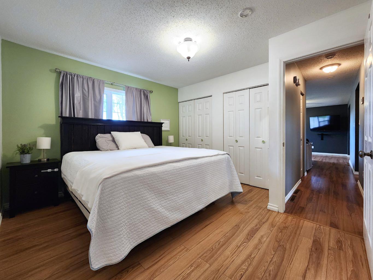
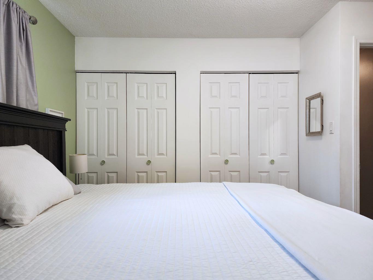
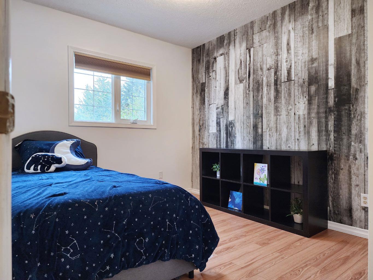
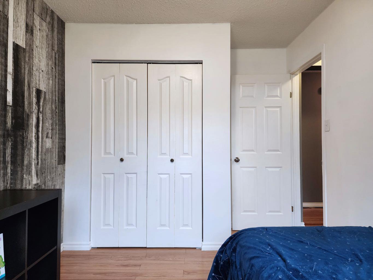
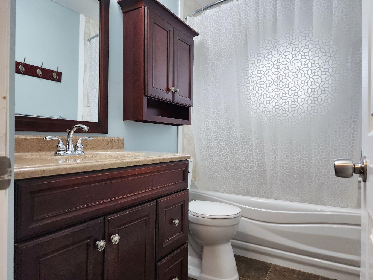
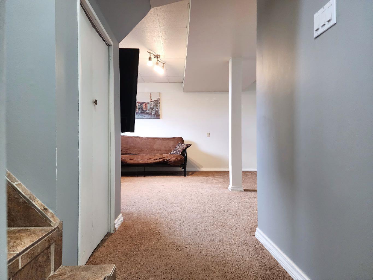
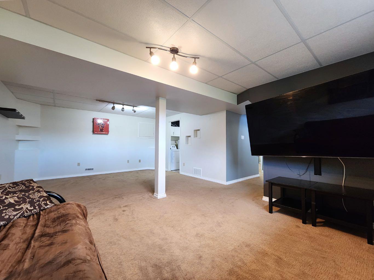
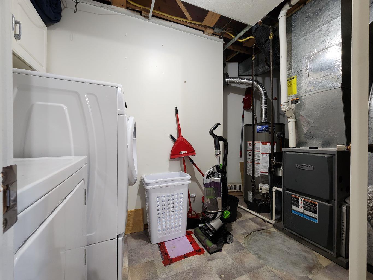
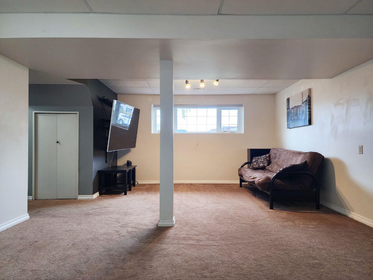
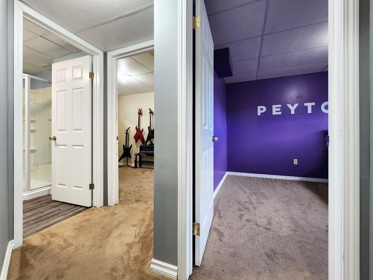
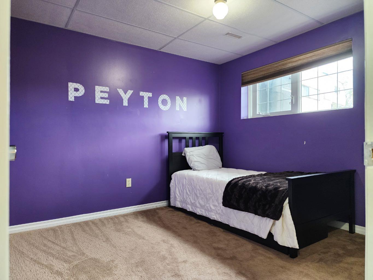
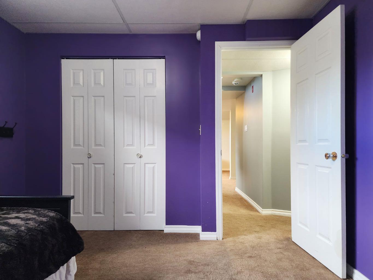
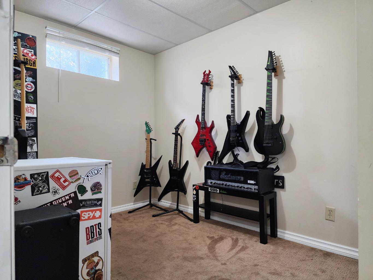
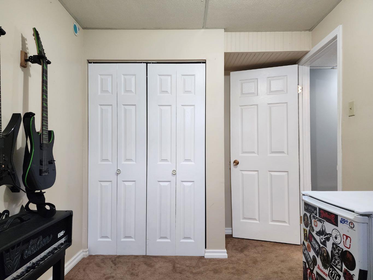
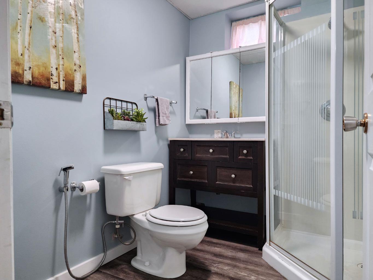
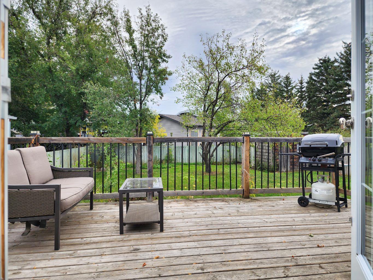
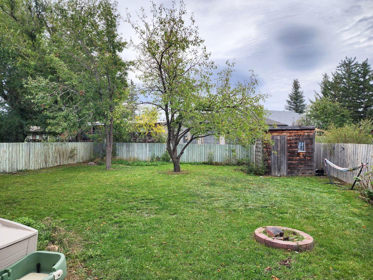
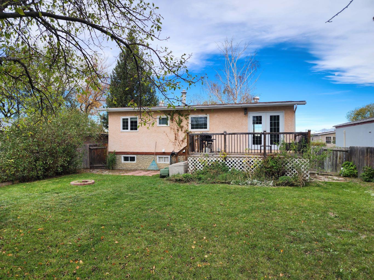
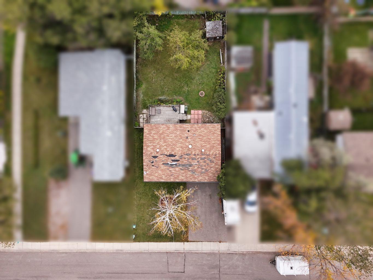
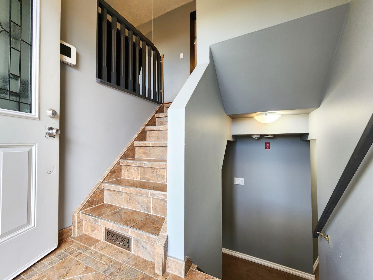
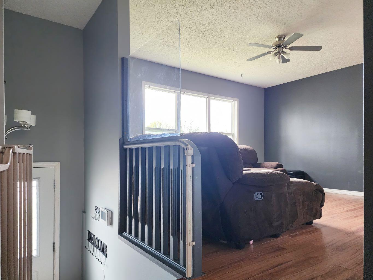
Affordable, family-friendly bi-level home with updates and a fenced yard! The main level features a living room, dining area, and updated kitchen complete with a large island, stone countertops, and stainless-steel appliances, including a gas stove. Also on the main level are a 4-piece bathroom and two bedrooms. The fully developed basement offers two additional bedrooms, a 3-piece bathroom, comfortable living space, and a laundry/mechanical area, providing plenty of room for the whole family. Updates have been completed over the years, including most windows, both bathrooms, and the kitchen. Outside, enjoy the fenced yard and east-facing deck, perfect for sitting out with your morning coffee and enjoying the morning sun. Convenient parking is available in front of the home. Ideally located close to the Claresholm Golf Course, walking paths, children's park, dog park, and green space, this home offers a great combination of comfortable living and convenient access to outdoor recreation. With a functional layout, four bedrooms, two bathrooms, plenty of living space, and numerous updates, this is a great opportunity for families looking for an affordable home in a friendly small-town community. Claresholm offers small-town living with a strong sense of community, convenient amenities, local schools, shopping, restaurants, recreational facilities, and plenty of opportunities to enjoy the outdoors. The community offers both elementary and secondary school options, making Claresholm a convenient place for families with children. With schools, parks, recreational facilities, and other amenities close by, families can enjoy the benefits of a connected small-town community. Claresholm is conveniently located along Highway 2, approximately one hour south of Calgary and within easy driving distance of Lethbridge, offering affordable small-town living with access to larger centres.
| Street Address: | 19 Willow Road W |
| City: | Claresholm |
| Province/State: | Alberta |
| Postal Code: | N/A |
| County/Parish: | Willow Creek No. 26, M.D. of |
| Subdivision: | NONE |
| Country: | Canada |
| Latitude: | 50.01769610 |
| Longitude: | -113.59137600 |
| MLS® Number: | A2349178 |
| Price: | $315,000 |
| Property Area: | 923 Sq ft |
| Bedrooms: | 4 |
| Bathrooms Half: | 0 |
| Bathrooms Full: | 2 |
| Living Area: | 923 Sq ft |
| Building Area: | 0 Sq ft |
| Year Built: | 1976 |
| Listing Date: | Oct 06, 2026 |
| Garage Spaces: | 0 |
| Property Type: | Residential |
| Property Subtype: | Detached |
| MLS Status: | Pending |
Additional Details
| Flooring: | N/A |
| Construction: | Concrete,Stucco,Wood Frame |
| Parking: | Off Street,Parking Pad |
| Appliances: | Other |
| Stories: | N/A |
| Zoning: | RES |
| Fireplace: | N/A |
| Amenities: | Clubhouse,Golf,Park,Playground,Pool,Schools Nearby,Shopping Nearby,Sidewalks,Street Lights,Tennis Court(s),Walking/Bike Paths |
Utilities & Systems
| Heating: | Forced Air,Natural Gas |
| Cooling: | None |
| Property Type | Residential |
| Building Type | Detached |
| Square Footage | 923 sqft |
| Community Name | NONE |
| Subdivision Name | NONE |
| Title | Fee Simple |
| Land Size | 5,750 sqft |
| Built in | 1976 |
| Annual Property Taxes | Contact listing agent |
| Parking Type | Off Street |
| Time on MLS Listing | 3 days |
Bedrooms
| Above Grade | 2 |
Bathrooms
| Total | 2 |
| Partial | 0 |
Interior Features
| Appliances Included | Other |
| Flooring | Carpet, Laminate, Tile |
Building Features
| Features | Kitchen Island, Stone Counters |
| Construction Material | Concrete, Stucco, Wood Frame |
| Structures | Deck |
Heating & Cooling
| Cooling | None |
| Heating Type | Forced Air, Natural Gas |
Exterior Features
| Exterior Finish | Concrete, Stucco, Wood Frame |
Neighbourhood Features
| Community Features | Clubhouse, Golf, Park, Playground, Pool, Schools Nearby, Shopping Nearby, Sidewalks, Street Lights, Tennis Court(s), Walking/Bike Paths |
| Amenities Nearby | Clubhouse, Golf, Park, Playground, Pool, Schools Nearby, Shopping Nearby, Sidewalks, Street Lights, Tennis Court(s), Walking/Bike Paths |
Parking
| Parking Type | Off Street |
| Total Parking Spaces | 2 |
Interior Size
| Total Finished Area: | 923 sq ft |
| Total Finished Area (Metric): | 85.73 sq m |
Room Count
| Bedrooms: | 4 |
| Bathrooms: | 2 |
| Full Bathrooms: | 2 |
| Rooms Above Grade: | 5 |
Lot Information
| Lot Size: | 5,750 sq ft |
| Lot Size (Acres): | 0.13 acres |
| Frontage: | 50 ft |
- Kitchen Island
- Stone Counters
- Other
- Full
- Clubhouse
- Golf
- Park
- Playground
- Pool
- Schools Nearby
- Shopping Nearby
- Sidewalks
- Street Lights
- Tennis Court(s)
- Walking/Bike Paths
- Concrete
- Stucco
- Wood Frame
- Poured Concrete
- Back Yard
- Close to Clubhouse
- Front Yard
- Lawn
- Street Lighting
- Off Street
- Parking Pad
- Deck
Floor plan information is not available for this property.
Monthly Payment Breakdown
Loading Walk Score...
What's Nearby?
Powered by Yelp
REALTOR® Details
CHARLOTTE CHARTRAND
- (403) 625-0744
- charlottechartrand@remax.net
- RE/MAX REAL ESTATE - LETHBRIDGE (CLARESHOLM)