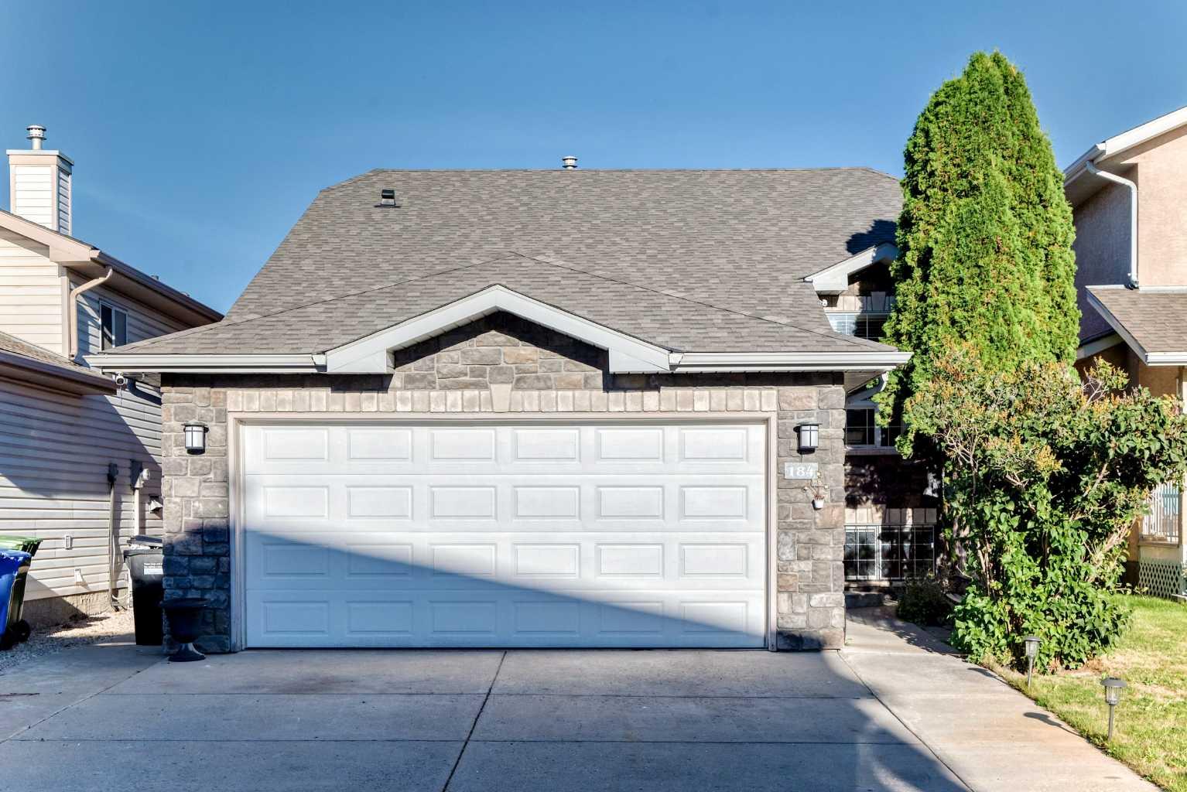
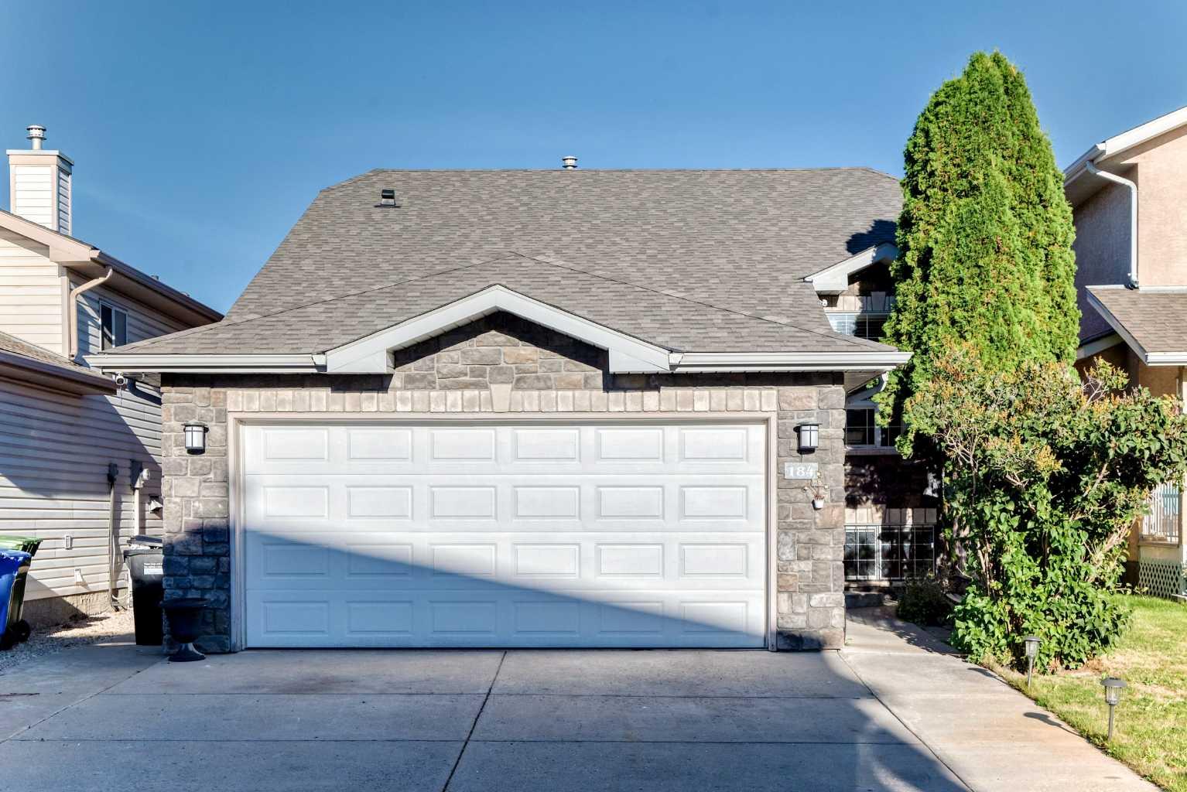
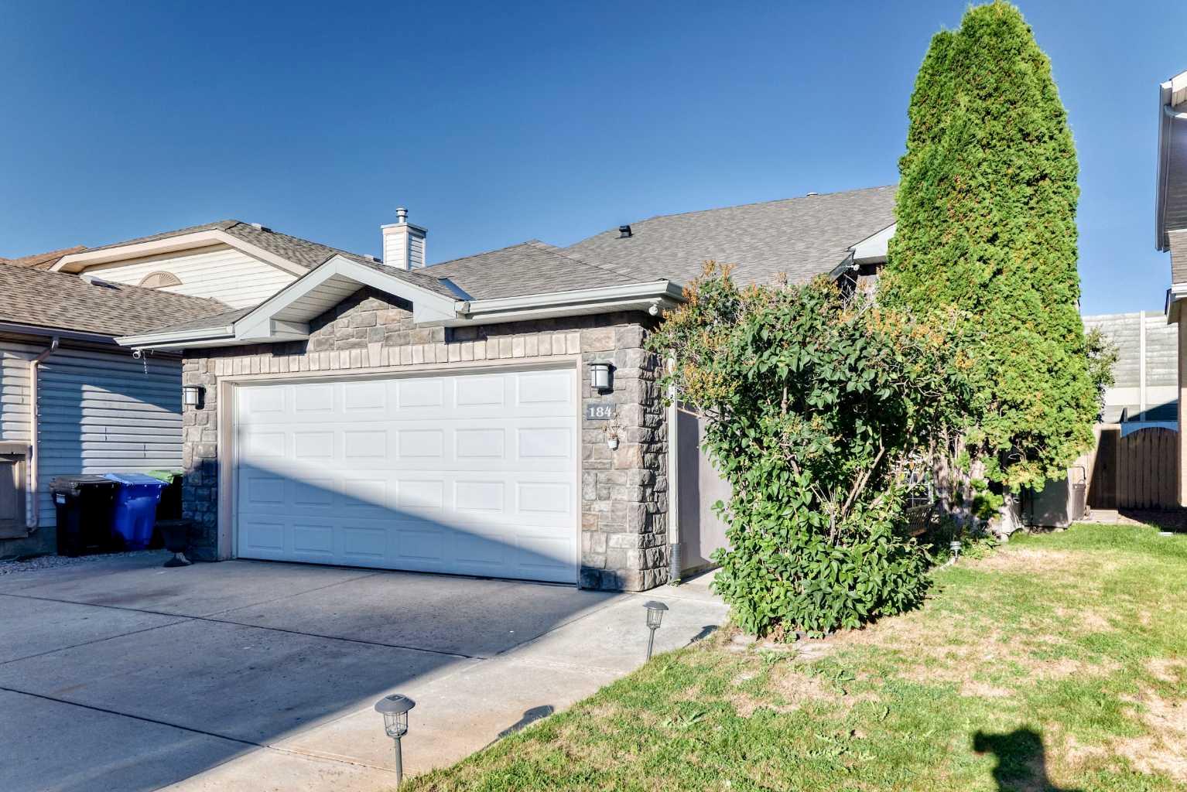
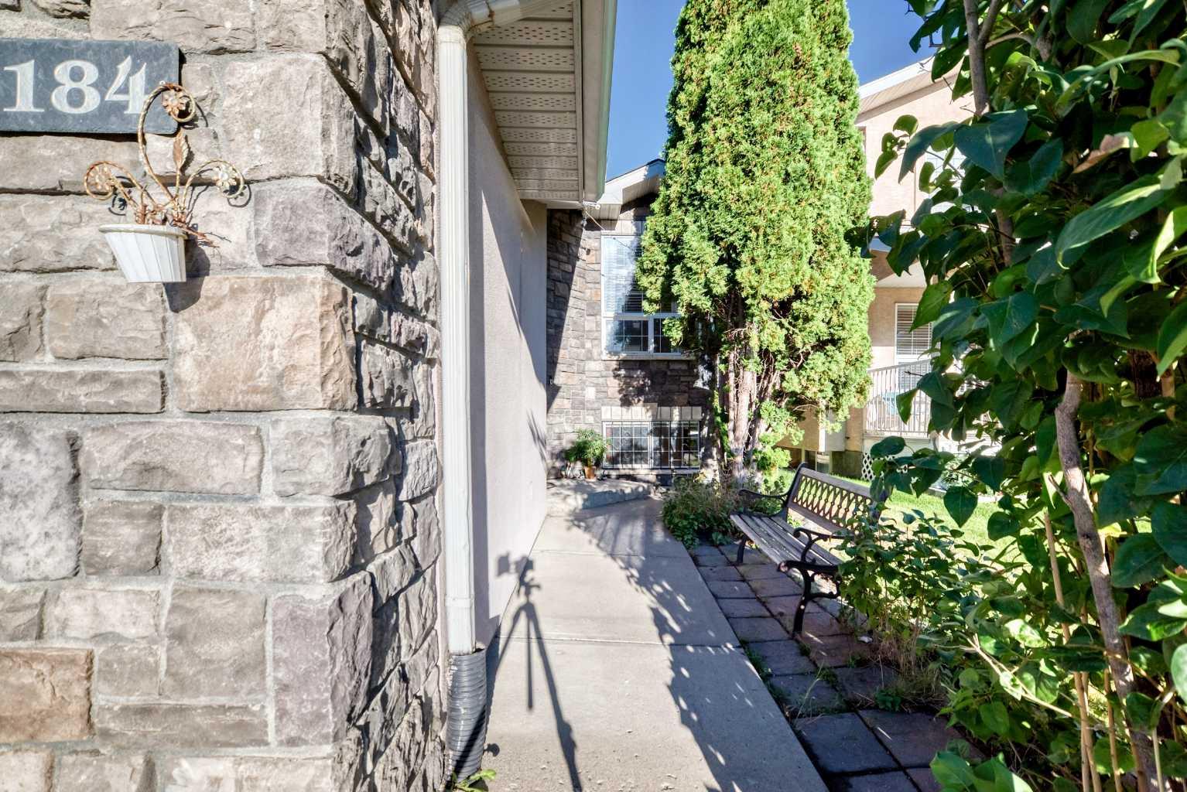
184 Douglas Ridge Green SE, Calgary, Alberta
Residential For Sale in Calgary, Alberta
$674,900
-
Property Type
 Residential
-
Bedrooms
 6
6
-
Bath
 3
3
-
Garage
 2
2
-
Sq Ft
 1,285
1,285
-
Year Built
 1996
1996
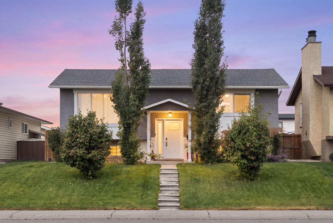
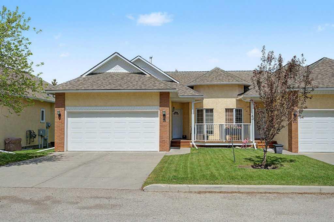
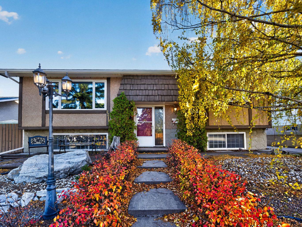
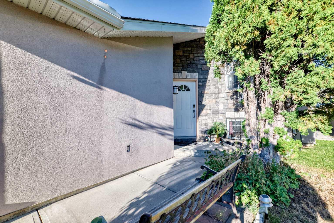
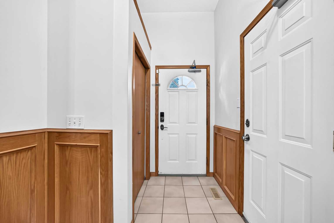
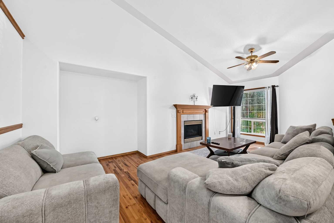
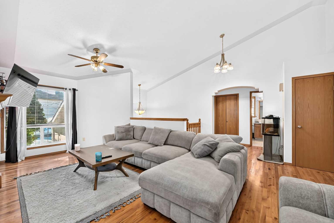
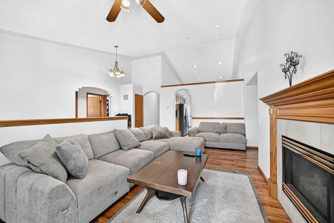
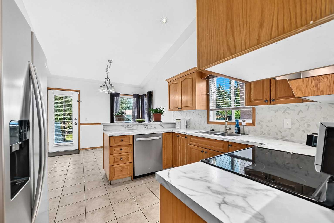
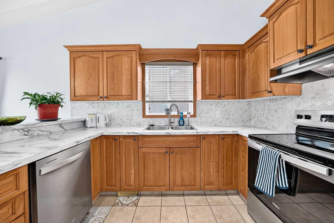
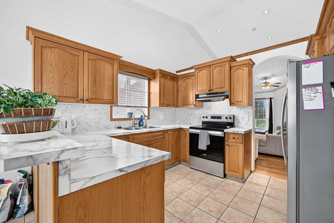
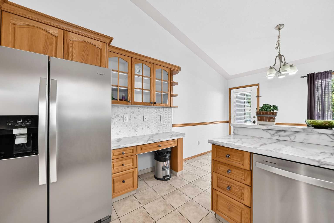
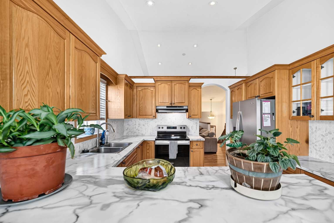
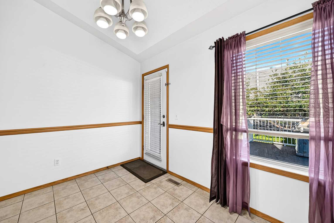
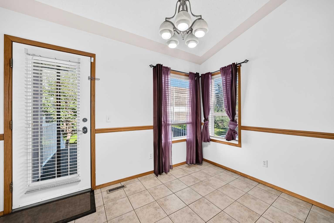
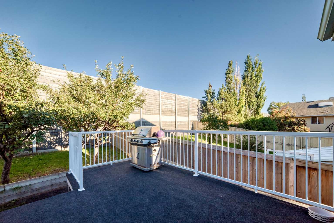
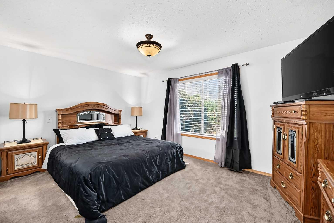
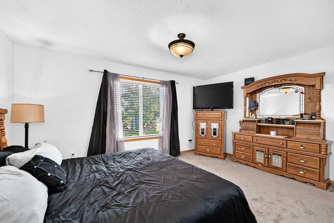
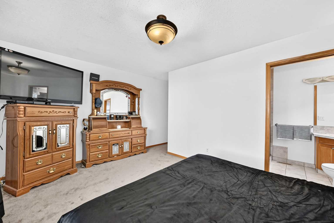
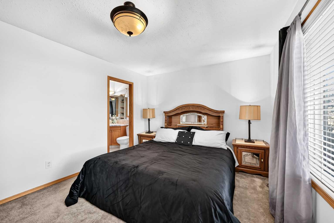
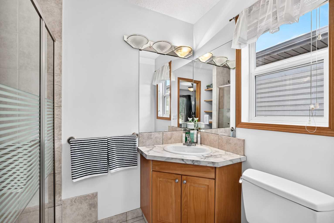
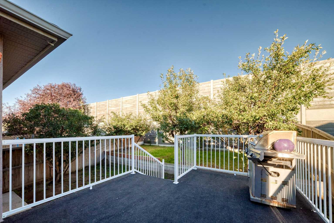
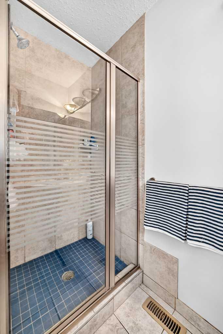
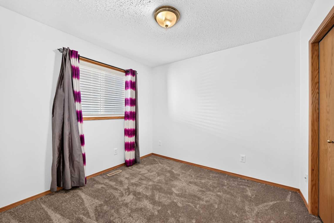
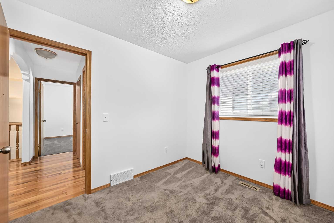
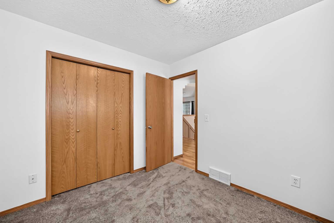
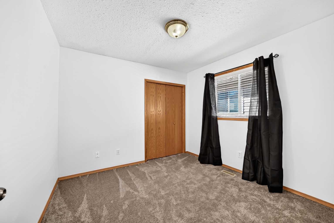
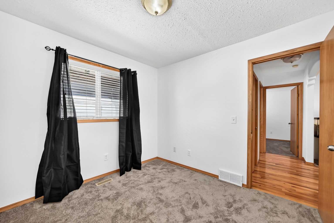
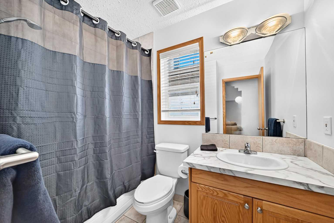
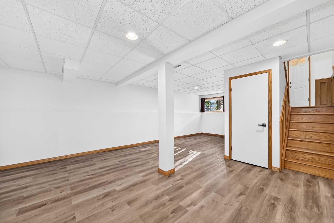
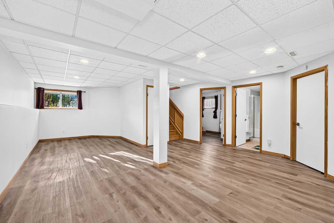
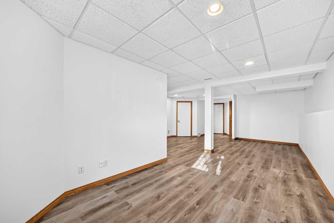
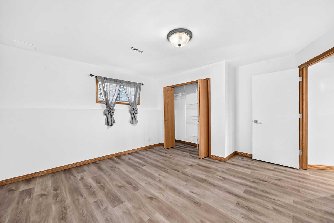
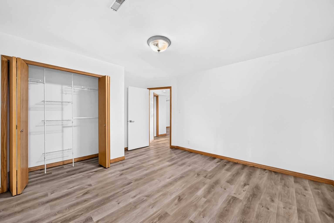
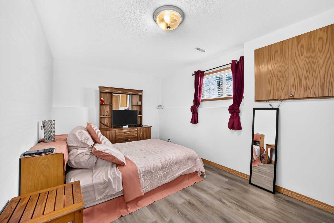
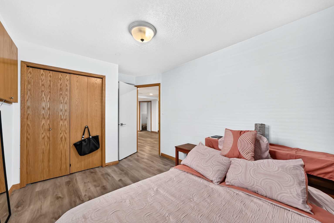
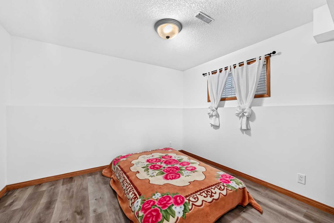
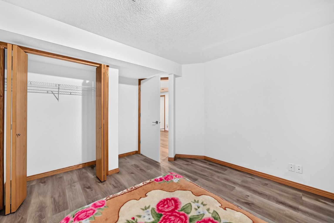
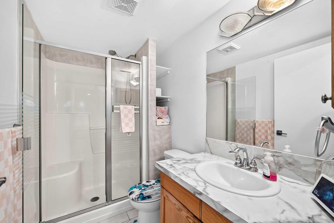
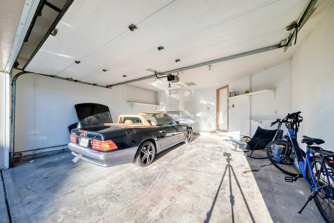
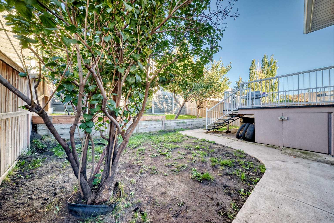
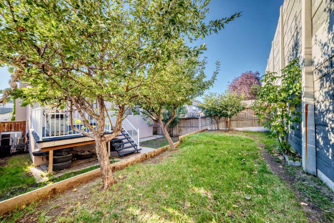
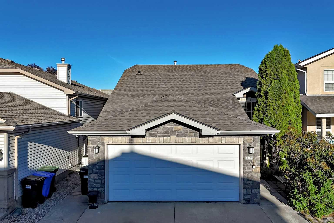
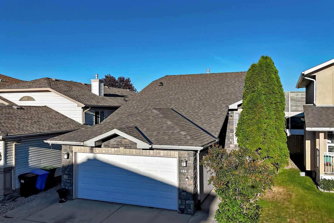
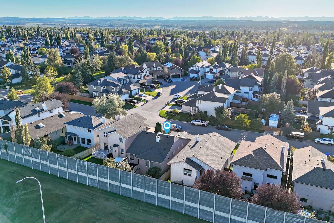
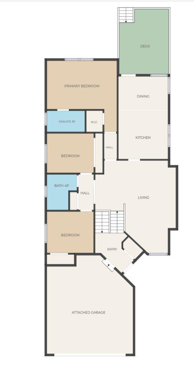
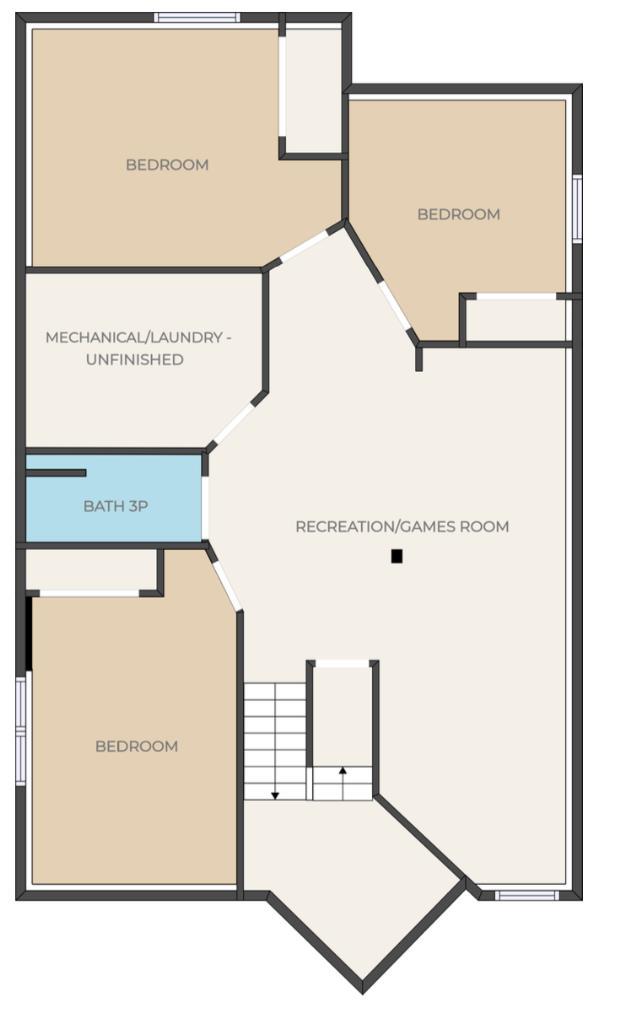
Tucked into the heart of established Douglasdale, 184 Douglas Ridge Green SE is a beautifully refreshed six-bedroom bungalow where warmth, comfort and thoughtful updates come together with ease. A brand-new roof, central air conditioning, fresh carpet, updated kitchen and bathroom countertops, and new refrigerator and stove bring welcome move-in-ready comfort. Inside, the bright main floor features hardwood flooring, a cozy fireplace and a spacious kitchen with an island, and sunny breakfast nook. Three bedrooms, including the primary with its own ensuite, make everyday bungalow living wonderfully convenient. The fully developed lower level adds three more bedrooms, a full bathroom and generous recreation space, offering flexibility for family, guests, work or play. Outside, enjoy a fenced backyard with mature landscaping, a generous deck, front-yard irrigation and a double attached garage. Close to parks, pathways, schools, the Bow River corridor, Fish Creek Provincial Park and nearby golf, with shopping and dining along 130 Avenue SE plus quick access to Deerfoot Trail and other major routes, Douglasdale offers a beautiful balance of nature, convenience and established community charm. Thoughtfully renewed and ready for its next chapter, this is a home that simply feels good to come home to.
| Street Address: | 184 Douglas Ridge Green SE |
| City: | Calgary |
| Province/State: | Alberta |
| Postal Code: | N/A |
| County/Parish: | Calgary |
| Subdivision: | Douglasdale/Glen |
| Country: | Canada |
| Latitude: | 50.93796795 |
| Longitude: | -113.97658754 |
| MLS® Number: | A2345701 |
| Price: | $674,900 |
| Property Area: | 1,285 Sq ft |
| Bedrooms: | 6 |
| Bathrooms Half: | 0 |
| Bathrooms Full: | 3 |
| Living Area: | 1,285 Sq ft |
| Building Area: | 0 Sq ft |
| Year Built: | 1996 |
| Listing Date: | Sep 18, 2026 |
| Garage Spaces: | 2 |
| Property Type: | Residential |
| Property Subtype: | Detached |
| MLS Status: | Active |
Additional Details
| Flooring: | N/A |
| Construction: | Stucco,Wood Frame |
| Parking: | Double Garage Attached |
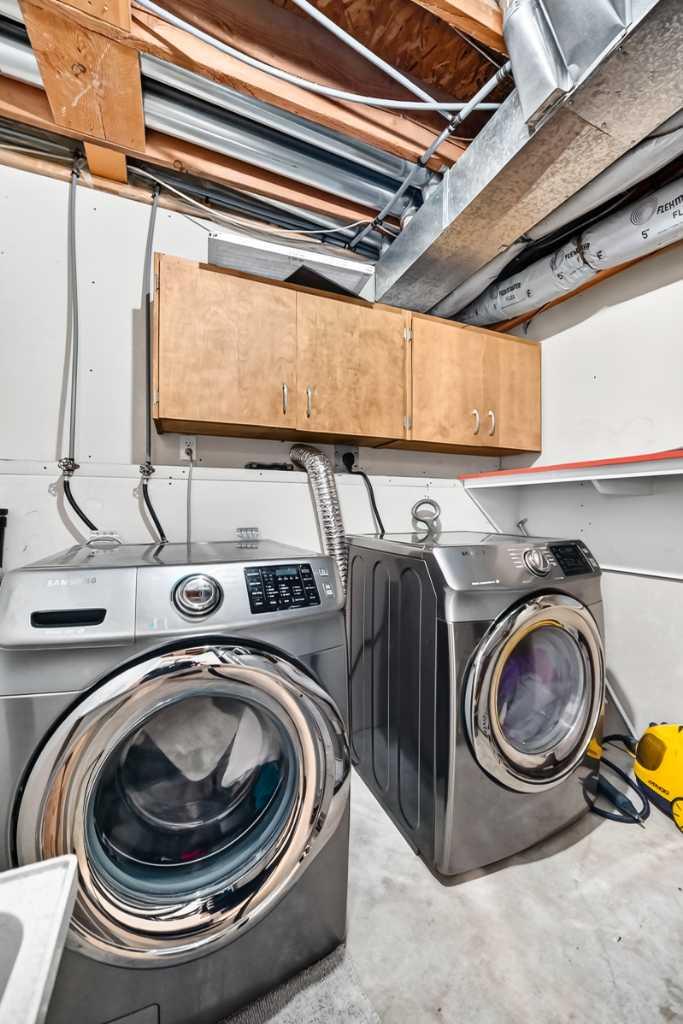
| Appliances: | Dishwasher,Dryer,Electric Stove,Garage Control(s),Range Hood,Refrigerator,Washer,Window Coverings |
| Stories: | N/A |
| Zoning: | R-C1 |
| Fireplace: | N/A |
| Amenities: | Park,Playground,Schools Nearby,Shopping Nearby,Sidewalks,Street Lights,Walking/Bike Paths |
Utilities & Systems
| Heating: | Forced Air |
| Cooling: | Central Air |
| Property Type | Residential |
| Building Type | Detached |
| Square Footage | 1,285 sqft |
| Community Name | Douglasdale/Glen |
| Subdivision Name | Douglasdale/Glen |
| Title | Fee Simple |
| Land Size | 4,294 sqft |
| Built in | 1996 |
| Annual Property Taxes | Contact listing agent |
| Parking Type | Garage |
| Time on MLS Listing | 6 days |
Bedrooms
| Above Grade | 3 |
Bathrooms
| Total | 3 |
| Partial | 0 |
Interior Features
| Appliances Included | Dishwasher, Dryer, Electric Stove, Garage Control(s), Range Hood, Refrigerator, Washer, Window Coverings |
| Flooring | Carpet, Ceramic Tile, Hardwood |
Building Features
| Features | See Remarks |
| Construction Material | Stucco, Wood Frame |
| Structures | Deck |
Heating & Cooling
| Cooling | Central Air |
| Heating Type | Forced Air |
Exterior Features
| Exterior Finish | Stucco, Wood Frame |
Neighbourhood Features
| Community Features | Park, Playground, Schools Nearby, Shopping Nearby, Sidewalks, Street Lights, Walking/Bike Paths |
| Amenities Nearby | Park, Playground, Schools Nearby, Shopping Nearby, Sidewalks, Street Lights, Walking/Bike Paths |
Parking
| Parking Type | Garage |
| Total Parking Spaces | 4 |
Interior Size
| Total Finished Area: | 1,285 sq ft |
| Total Finished Area (Metric): | 119.38 sq m |
Room Count
| Bedrooms: | 6 |
| Bathrooms: | 3 |
| Full Bathrooms: | 3 |
| Rooms Above Grade: | 6 |
Lot Information
| Lot Size: | 4,294 sq ft |
| Lot Size (Acres): | 0.10 acres |
| Frontage: | 36 ft |
Legal
| Legal Description: | 9512333;4;48 |
| Title to Land: | Fee Simple |
- See Remarks
- Private Yard
- Dishwasher
- Dryer
- Electric Stove
- Garage Control(s)
- Range Hood
- Refrigerator
- Washer
- Window Coverings
- Full
- Park
- Playground
- Schools Nearby
- Shopping Nearby
- Sidewalks
- Street Lights
- Walking/Bike Paths
- Stucco
- Wood Frame
- Gas
- Poured Concrete
- Back Yard
- Rectangular Lot
- Treed
- Double Garage Attached
- Deck
Floor plan information is not available for this property.
Monthly Payment Breakdown
Loading Walk Score...
What's Nearby?
Powered by Yelp